Pricing
Floor plans, community maps and virtual tours have fixed prices, so you can budget them today. Renderings are quoted per project, because every view is different work.
-
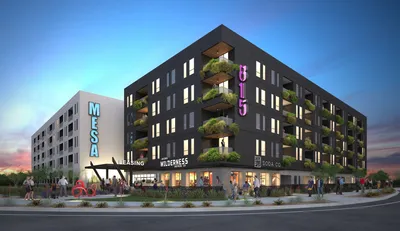
Apartment renderings
- Exterior, amenity and aerial views
- Quoted per projectMost single views run $1,000 to $2,000
- Interiors pack: one large amenity space, one smaller space
- $2,500 per pack
For example, a clubhouse or fitness room, plus a cyber lounge, co-work space, club kitchen or unit interior.
-
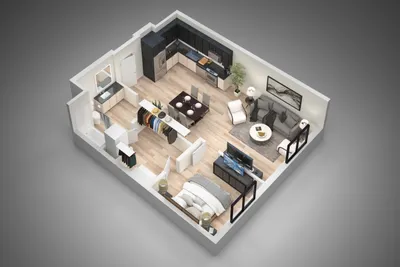
3D floor plans
- Starting order
- $1,245 for the first three
- Each additional plan
- $315 per plan
- One or two plans
- $315 per plan, plus $300 once for finishes
Includes customizing every interior finish to what is actually installed at the property. Same price whatever the bedrooms or levels.
-
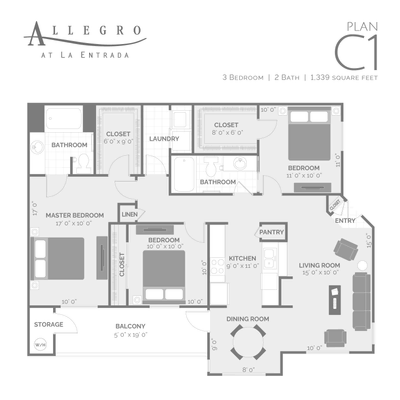
2D floor plans
- Each unique unit type
- $85 per plan
One price per unique unit type, whatever the bedrooms or levels.
-
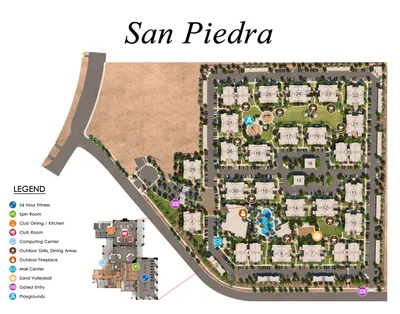
Community maps
- Premium 3D map
- $1,800 per map
- 2D illustrated map
- $700 per map
- Clubhouse floor plan on a 2D map
- $100 per map
The premium 3D map includes an amenity legend, icons, unit addressing and a clubhouse floor plan.
Volume pricing for portfolios of 10 or more properties.
Added to a 2D map on request. The premium 3D map already includes one.
-
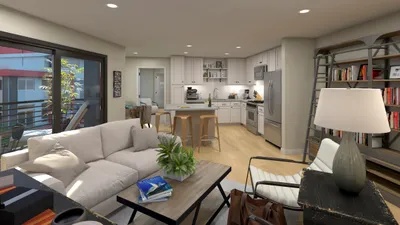
Virtual tours
- Each rendered unit
- $1,000 per unit
One rendered apartment unit renters can look around, built from the same model as its 3D floor plan.


Price your order
Set how many of each you need. The total updates as you go.
What moves a rendering price
Renderings are quoted per project, because every project is different. Most single views run $1,000 to $2,000. What moves the number:
- How much the view shows. A building corner costs less than an aerial of the whole site.
- How many unique building types. Eight identical buildings are one model; eight different ones are eight.
- Landscape. A full planting plan takes longer than lawn and a few trees.
- People and activity. Residents, cars and the life around the building are added by hand.
- Time of day. Twilight, night and golden-hour views cost more: the interiors have to be built and lit, along with landscape lighting and car lights.
- Context. Placing the community into a drone photo of the real site is extra work.
- Interiors. Every furnished room is its own scene.
What you won't be charged for
We don't charge rush fees. We don't limit draft rounds on renderings, and 3D floor plans include unlimited revisions. If a request is a real redesign after a stage is approved, we tell you the cost before we do it.
Volume pricing, and paying
2D community maps have volume pricing from 10 properties, and 3D floor plan orders above 20 unique unit types can be discounted. Several properties are quoted together.
Every project starts with a payment. Orders under $1,000 are paid in full before work is scheduled; above that, a 50% deposit starts the work and the balance is invoiced on delivery.
Frequently asked questions
Is there volume pricing on community maps?
Yes. 2D community maps have volume pricing for portfolios of 10 or more properties, all drawn in one consistent style.
How much does an apartment rendering cost?
Every project is different, so renderings are quoted per project, and every quote is in writing. The view, the number of unique building types, the landscape, the site around the building and how many people, cars and other details fill the scene all move the number. Twilight, night and golden-hour views cost more, because we build interior detail, light the interiors and add landscape and car lights. PDFs are enough to price it. The pricing page has the details.
Why are floor plans and maps priced, but renderings quoted?
A floor plan or a map is a known amount of work, so it has a fixed price. Every rendering project is unique, and the building, the site, the view and what fills the scene all change the work, so we quote each project in writing.
How much do 3D floor plans cost?
The first three plans are $1,245, which includes customizing all interior finishes to what is actually installed at your property. Add as many more as you need at $315 each. Fewer than three is fine: each plan is $315, plus $300 to customize the finishes. Each unit type costs the same whatever its number of bedrooms or levels, and our own furniture styling is included. Above 20 unique unit types, ask us about a discount.
How much does a 2D floor plan cost?
$85 per unit type.
How much does a community map cost?
A 2D illustrated map is $700. A premium 3D map is $1,800 and includes an amenity legend, icons, unit addressing and a clubhouse floor plan. A clubhouse floor plan can be added to a 2D map on request for $100. Portfolios of 10 or more properties get volume pricing on 2D maps.
Is there a discount on floor plans?
The per-plan price is already set for the fastest production we can run, so most orders aren't discounted. Above 20 unique unit types, ask us about a discount. For several properties at once, send the list and we'll quote them together.
Do prices include revisions?
Yes. 3D floor plans include unlimited revisions. Renderings include as many draft rounds as it takes; only a genuine redesign after a stage is approved may cost extra, and we say so before doing it.
Is there a rush fee?
No. If your date is tight, tell us when you ask for a quote and we'll say plainly whether we can hit it.
How does payment work?
Every project starts with a payment. Smaller orders are paid in full before work is scheduled; larger ones start with a 50% deposit, and the balance is invoiced on delivery. The pricing page shows where the line falls.
Tell us about your project
Send the basics and we will come back with a price and a timeline.