
2D floor plans
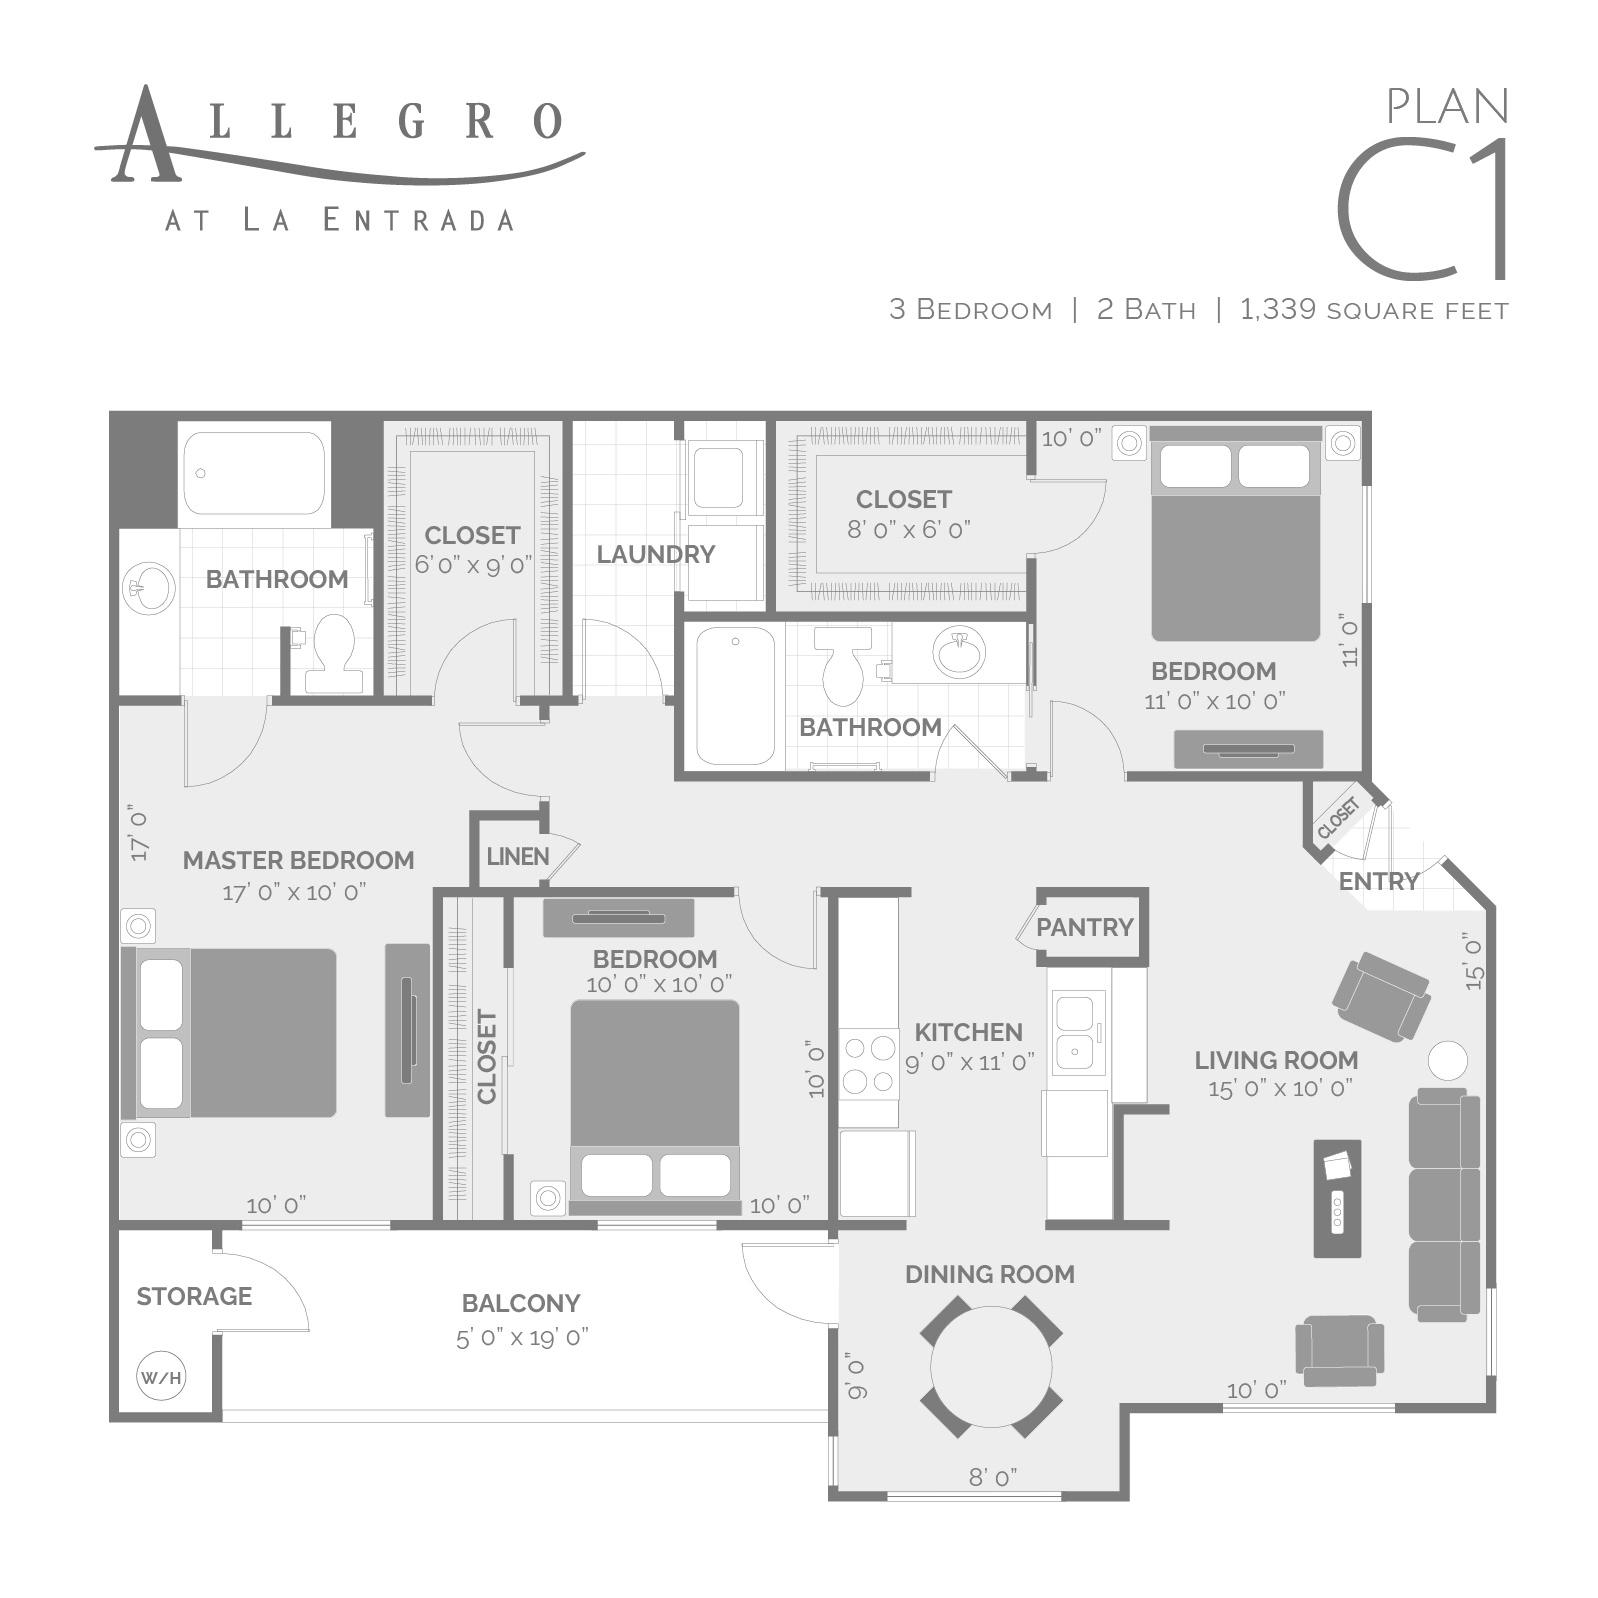
Floor plans a renter can read at a glance, on your website, your listings and in print, drawn from the DWG or PDF plans you already have.
Who 2D plans are for
A 2D floor plan answers the first thing a renter wants to know: what's the layout. It's the right call when:
- You have many unit types. A 2D plan costs a fraction of a 3D plan, so a full set stays affordable even at 20 or 30 unit types.
- Your website shows scanned blueprints. A clean, consistent 2D set is an upgrade every renter sees.
- You manage a portfolio. One style across every property makes your listings look like they come from one company.
- You print. Brochures, leasing handouts and signage read better with flat plans.
What you get
A clean plan of every unit type, drawn from your drawings, with walls, doors, windows, room names and simple furniture to show scale. Every plan in the set is drawn in the same style, so the whole community reads as one. If you want them on the sheet, we add your property logo, the unit's marketing name, its square footage and the street address.
2D and 3D together
Many of our clients order 2D for every unit type, and 3D for the types with higher quantities. It's a common choice for properties with 10 or more unique unit types. Every renter gets a clear layout of every plan, and a furnished 3D view of the units most of them will rent. The files you send for 2D are what a 3D plan starts from, so upgrading a unit type later doesn't mean starting over.
| 2D floor plan | 3D floor plan | |
|---|---|---|
| What a renter sees | Layout, room names, flat and clear | The unit furnished, at scale, in your finishes |
| Best for | Every unit type, print, quick reference | Your most-rented unit types, on your website and listing sites |
| Turnaround | Depends on quantity, generally 2 to 3 weeks | First drafts in 5 to 7 business days |
The price per plan is on the pricing page.
Before you order
- Use your marketing names for unit types (The Aspen, A2), so the plans drop straight onto your website without a round of relabeling.
- Tell us what goes on the sheet before we start: logo, square footage, street address, or none of them.
- Send the most recent or approved plans. Walls move between drawing sets.
- List every unit type in one request. You get one consistent style across the whole set, and one quote.
Examples
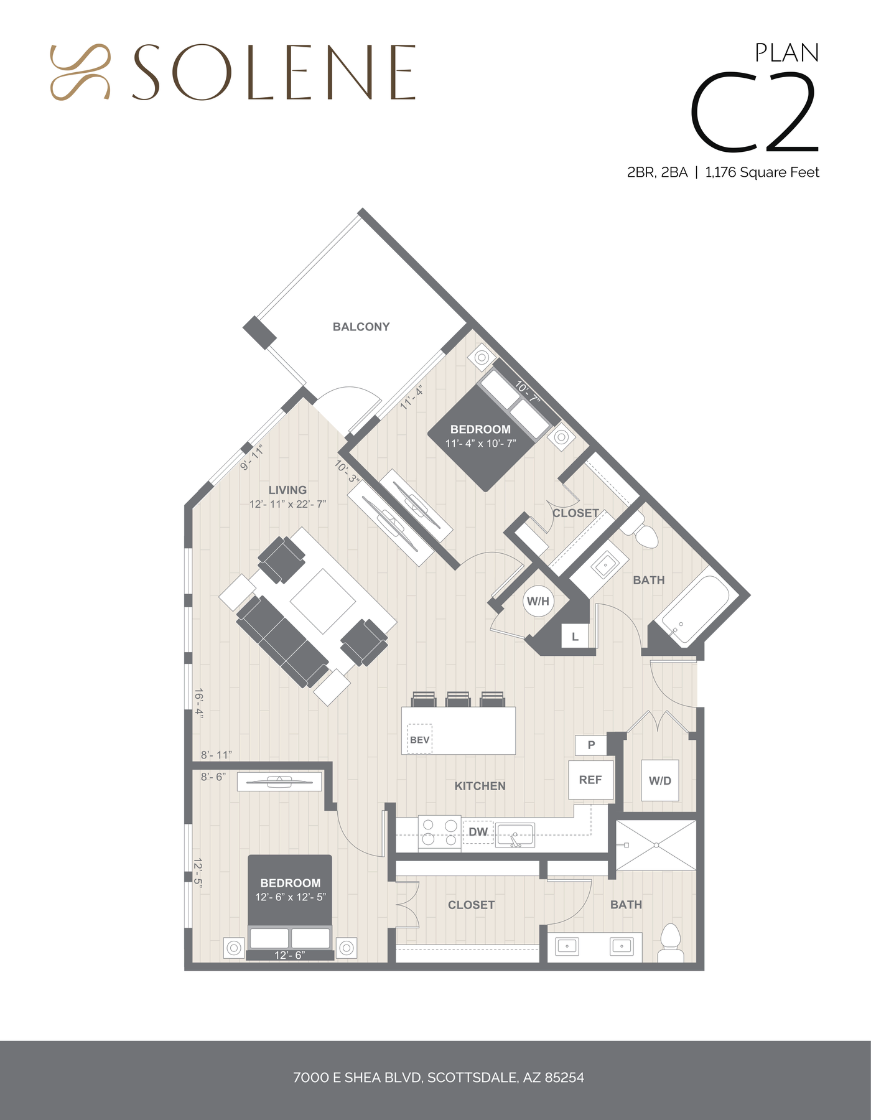
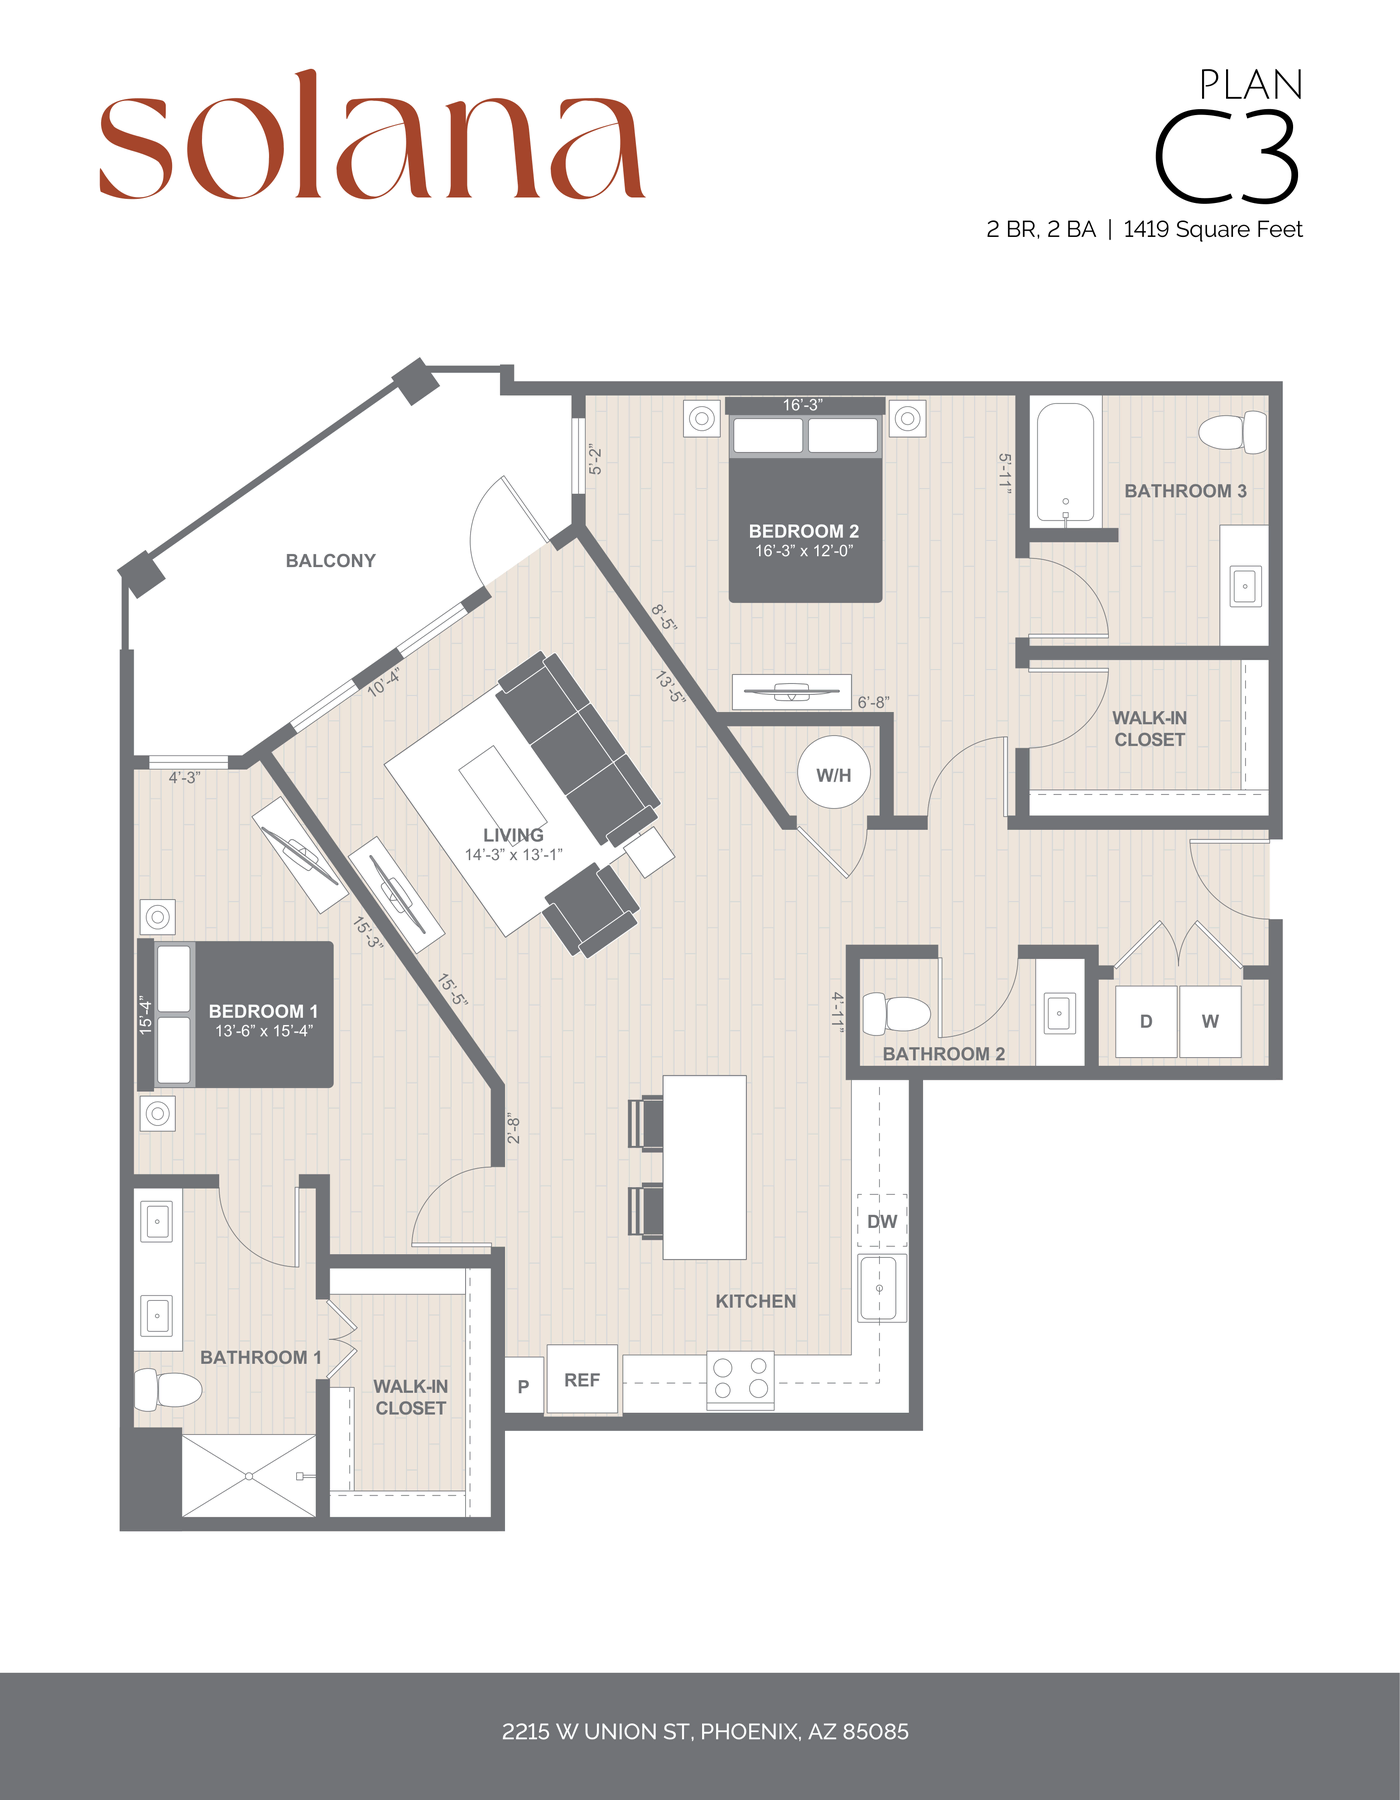
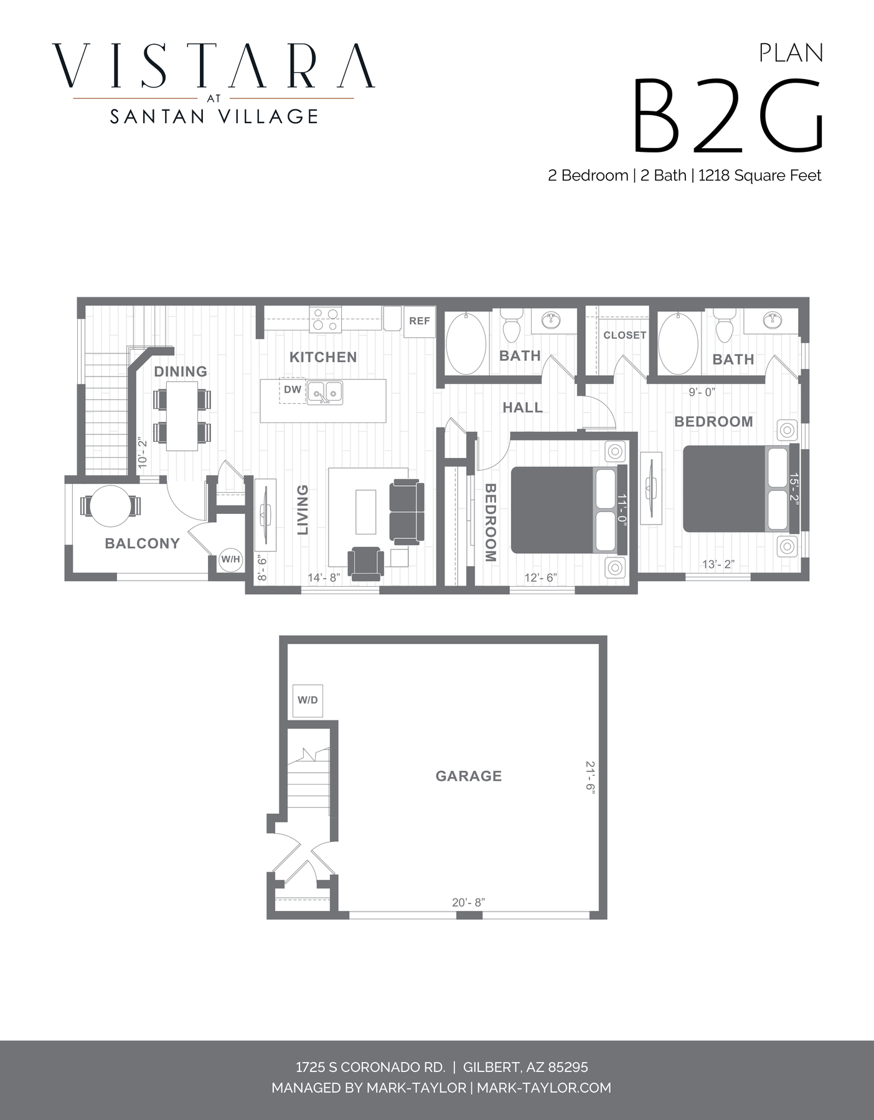
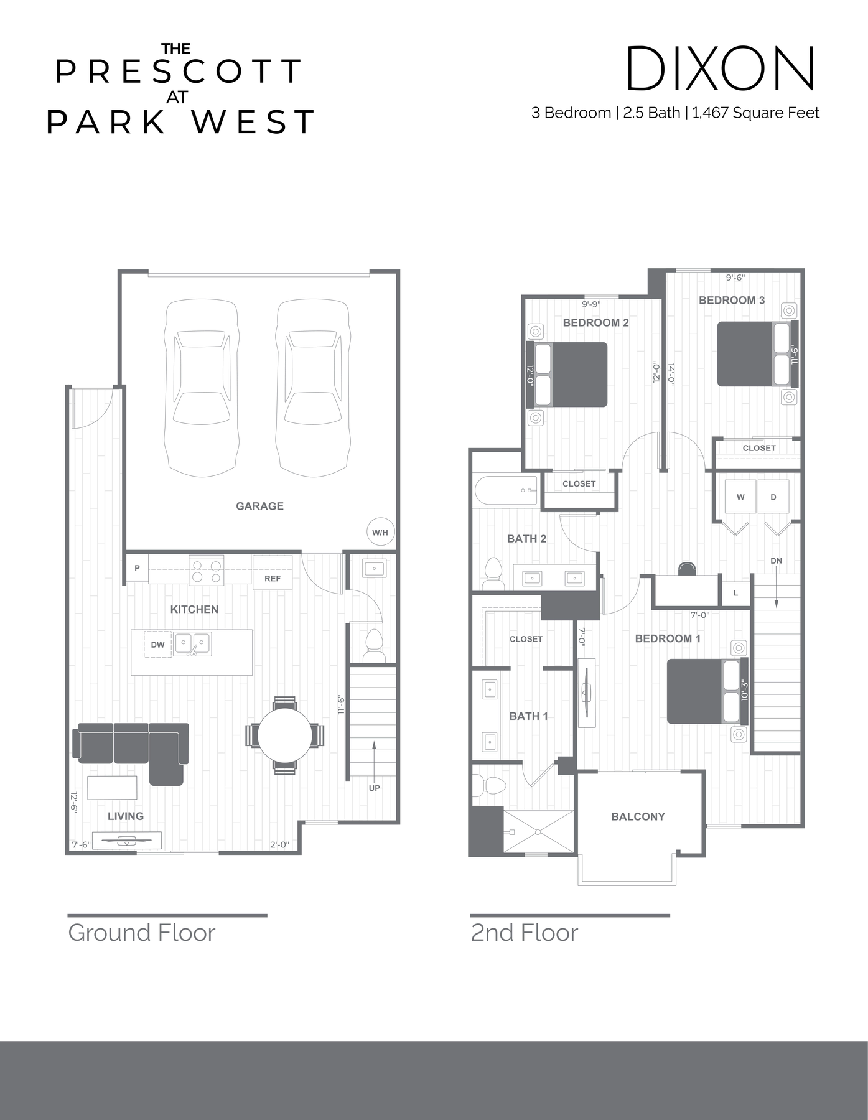
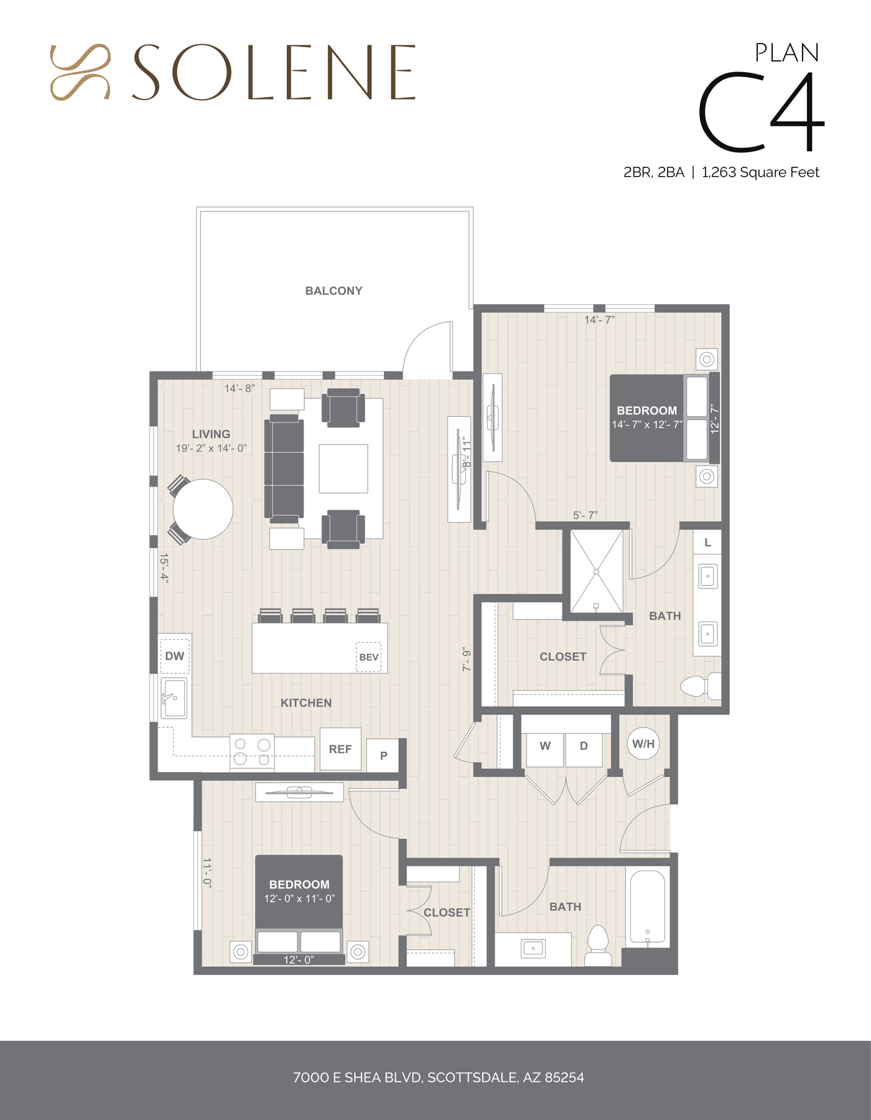
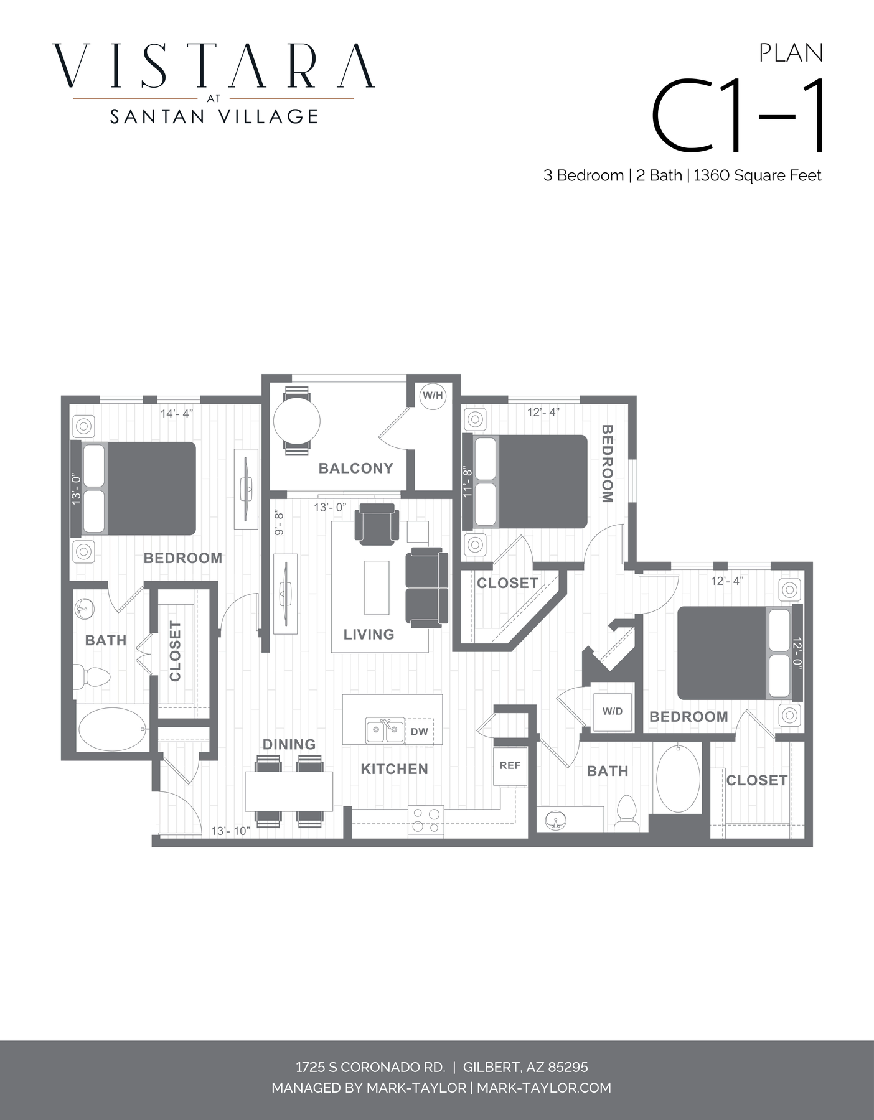
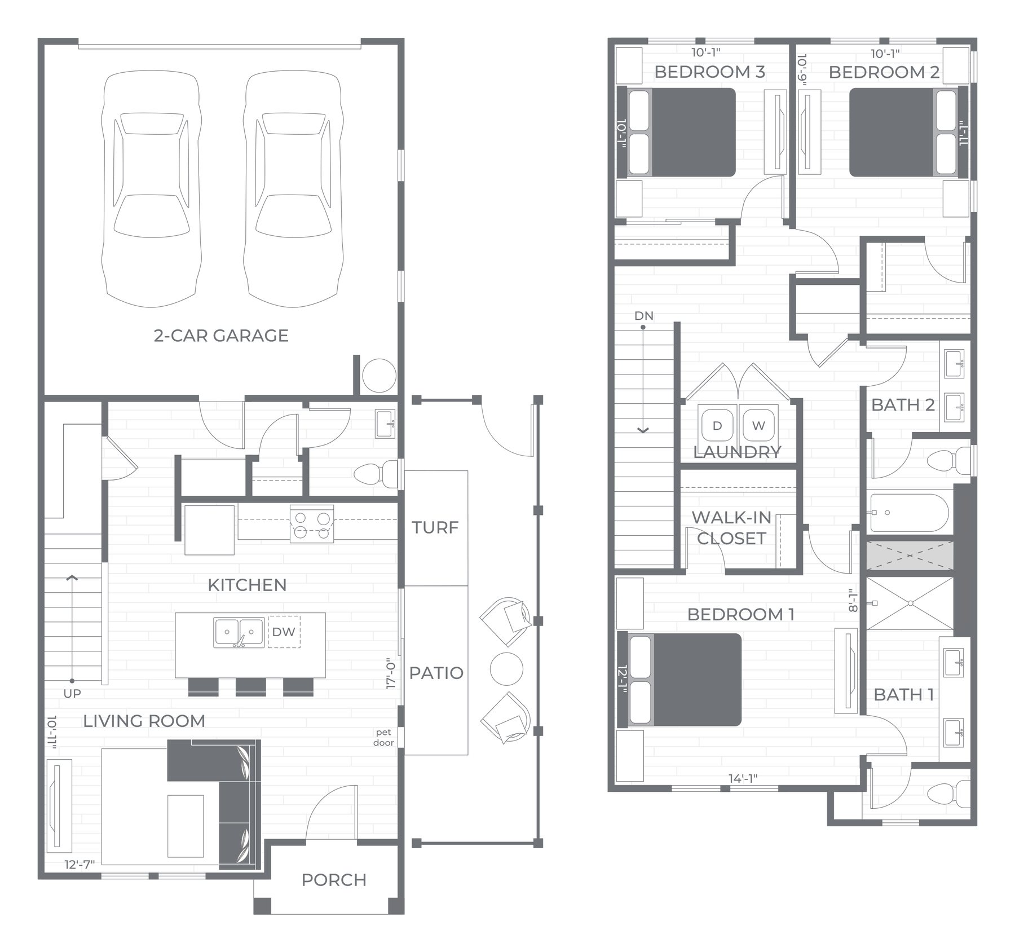
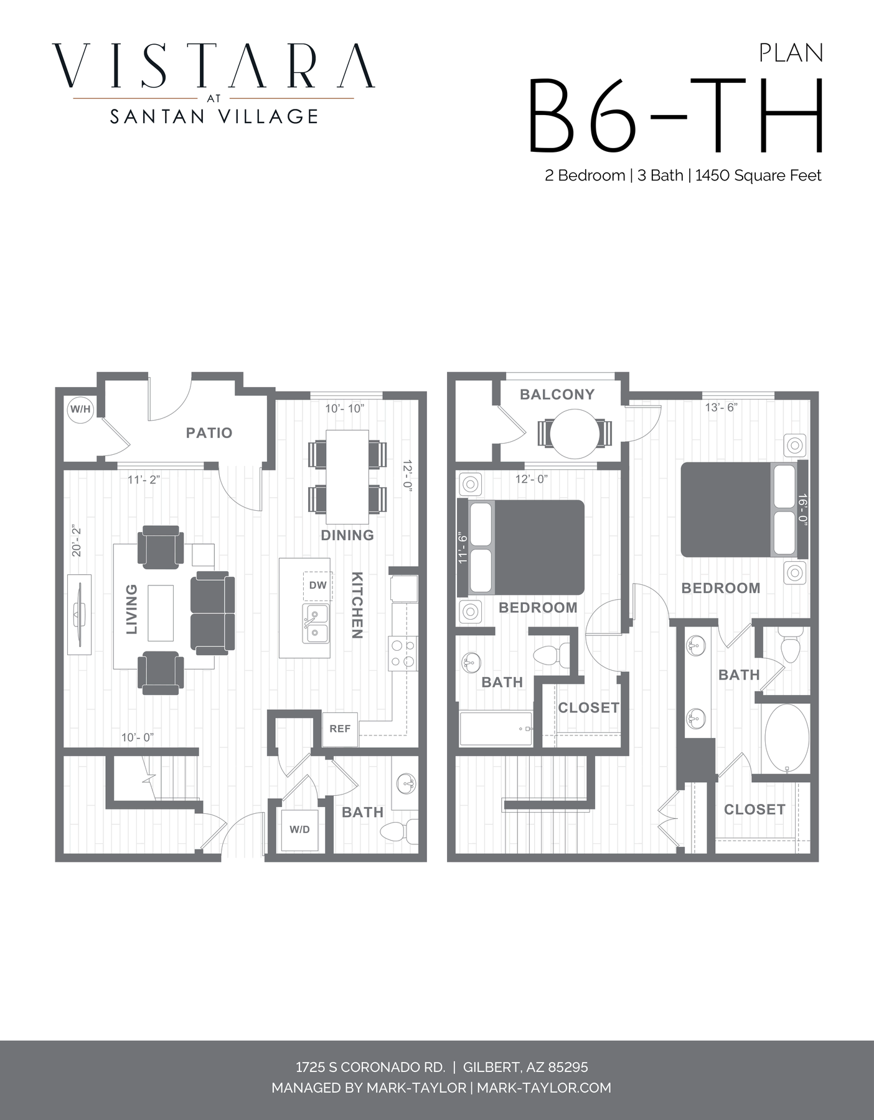
Case studies: The Mason, Solene.
Frequently asked questions
Should we order 2D or 3D floor plans?
2D plans show the layout cleanly, so they suit print, leasing handouts and communities with many unit types. 3D plans show the unit furnished in your finishes, which helps a renter picture living there. Many of our clients order 2D for every unit type, and 3D for the types with higher quantities, especially on properties with 10 or more unique unit types. Our comparison goes deeper.
How long do 2D floor plans take?
It depends on quantity, and is generally 2 to 3 weeks.
What do you need for 2D floor plans?
Your most recent or approved unit plans as DWG, PDF or JPG (DWG gives the cleanest result), and the marketing name of each unit type. If you want your property logo, square footage or street address on the sheet, send those too.
Tell us about your project
Send the basics and we will come back with a price and a timeline.