
The Mason
- The client
- Trammell Crow Company, through its residential arm High Street Residential, with ESG Architecture and Design as architect and interior designer.
- The job
- exterior, amenity and unit renderings in both finish schemes, then marketing floor plans for 19 plan types, plan updates, and four more amenity views once the property was open.
- What they sent
- the construction set, ESG's interiors presentation and spec book, and a firm date: finals by July 31, 2025.
In the summer of 2025, Trammell Crow Company's residential arm had 419 apartments under construction at Sossaman and Elliot roads in southeast Mesa, in three-story buildings that would open as The Mason. ESG Architecture and Design had designed them inside and out. The rooms the property would one day sell (a sauna and cold plunge, a fitness room, a lounge two stories tall, kitchens in two finish schemes) existed as drawings and a spec book of paint codes, tile sizes and fixture numbers. Trammell Crow wanted renderings of them by July 31.
We were not the obvious pick. Trammell Crow knew us for unit floor plans, and this job was out for proposals. During the bid it asked who would actually do the work, whether the team was local or overseas, and whether we could match the detail of renderings it had bought before. We were chosen around July 10, which left three weeks. In those three weeks the drafts took on a job nobody had written into the scope: they became the place where the developer and its designers made decisions about the real building.
Three weeks, with the design team on every call
Trammell Crow's terms were strict. Finishes and furniture had to match the spec book exactly, with few people or props to distract from them, and the quote had to carry a date for every draft and review. We set the whole calendar on the first day, from the first review on July 22 to delivery on July 31. Each review would be a live call with the developer's team and ESG's architects and interior designers, with notes pinned to the images as they talked.
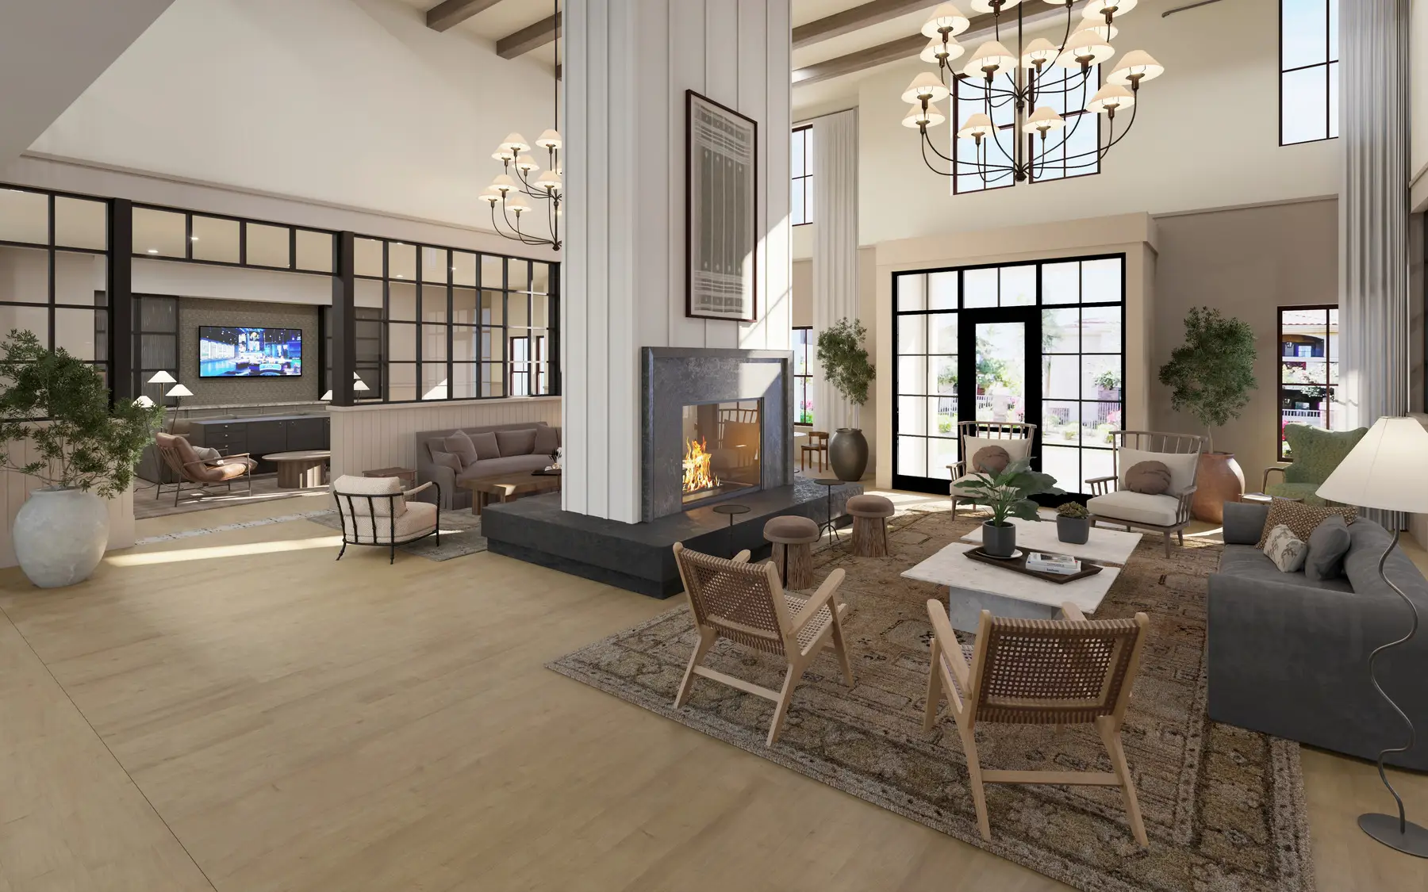
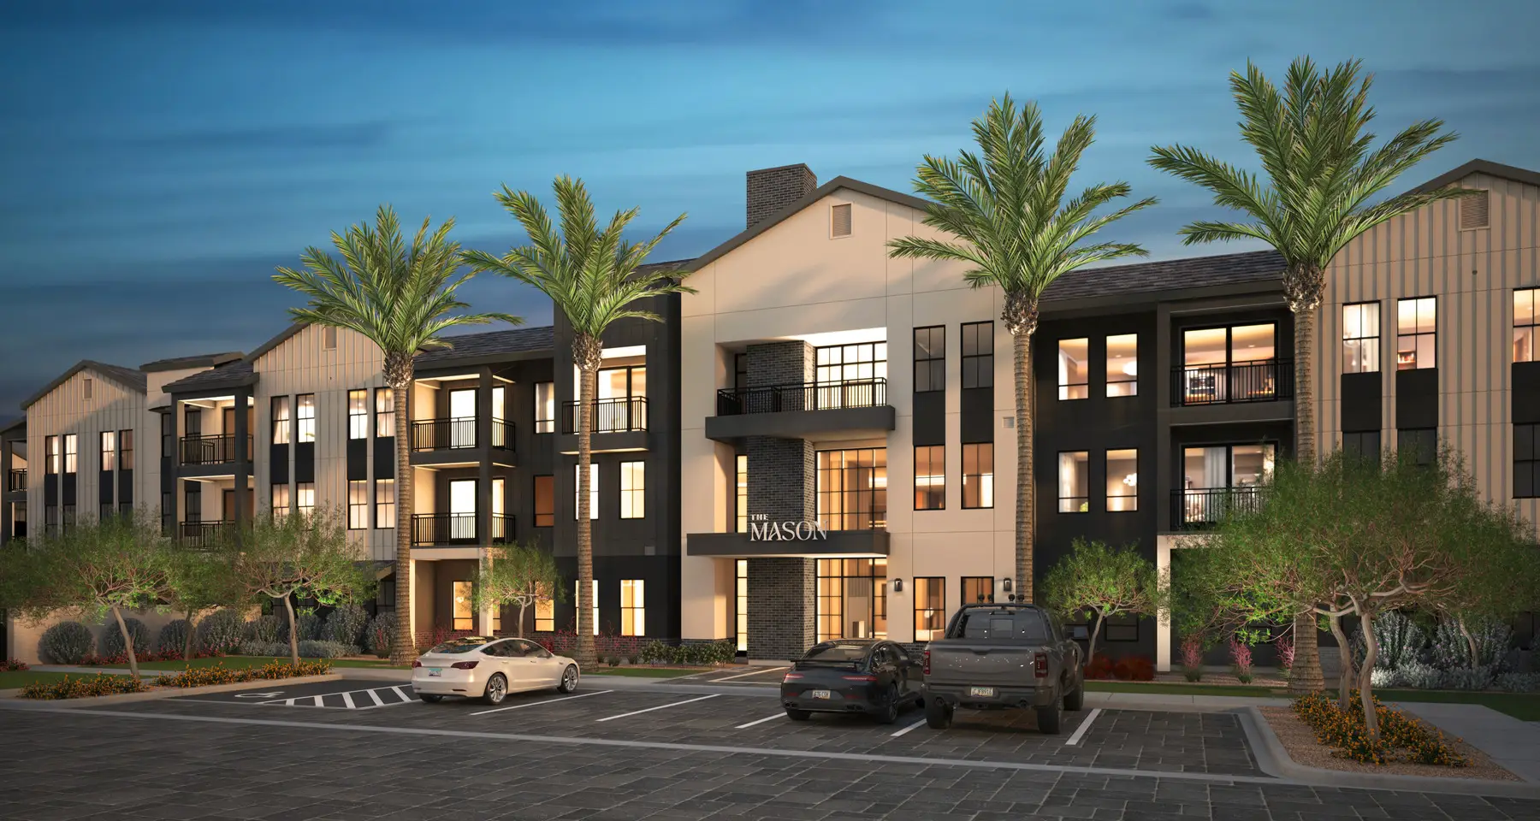
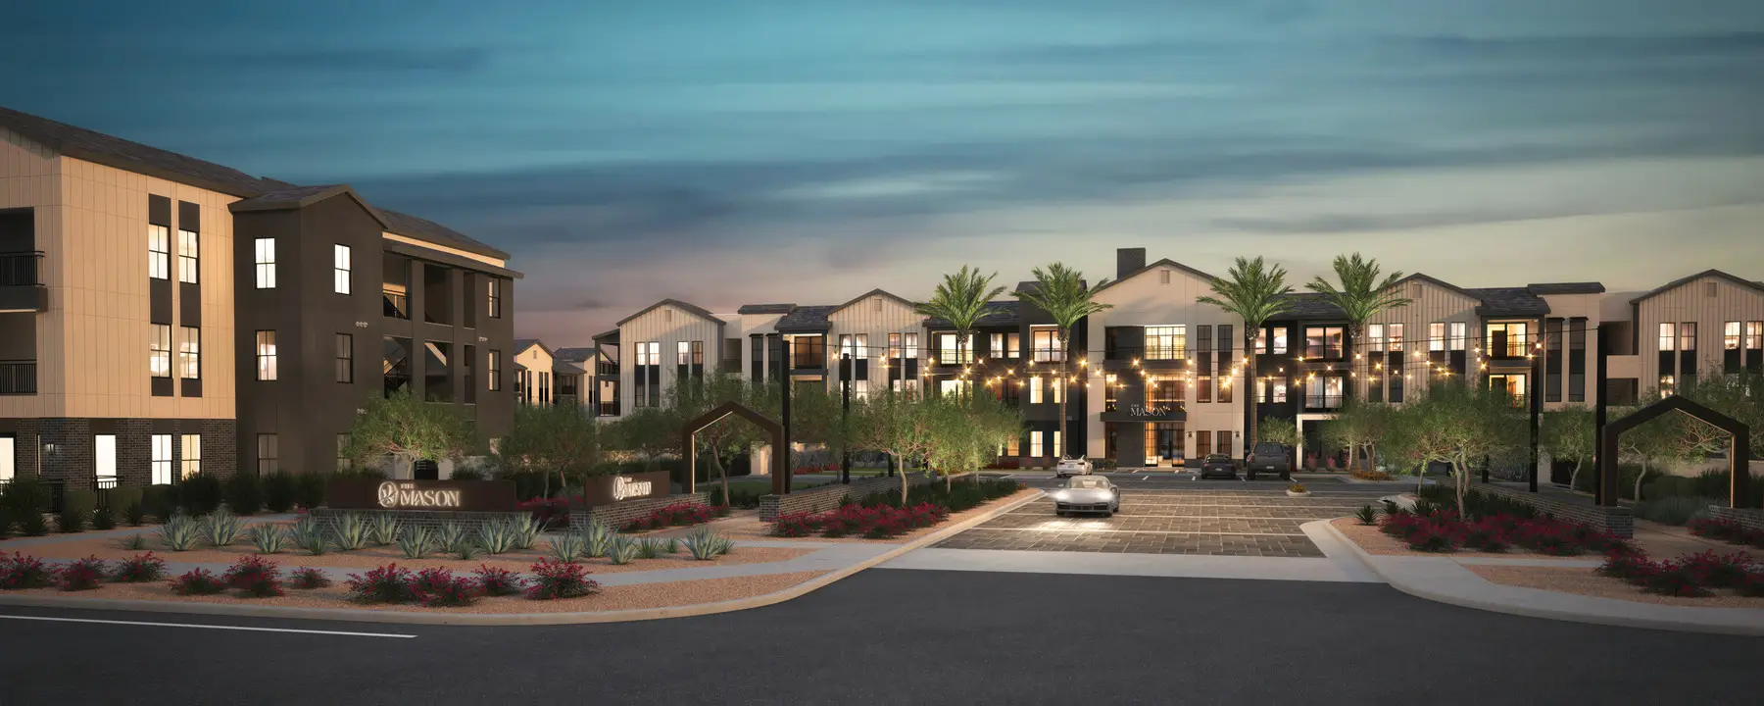
The first drafts went up on July 22, and about 146 notes came back that day. In the morning the interior designers checked our rooms against their finish schedule, spec code by spec code: a lobby paint, a stone that needed heavier graining, a tile that had been discontinued and reselected, a light fixture of the wrong model, fireplaces set to their specified 48 by 36 inches. The afternoon call moved outside. The street entry, drafted in daylight, became a dusk view so the building's lights would show, and the camera stepped forward to drop a quarter of the frame that was only pavement.
The developer changes its own spec
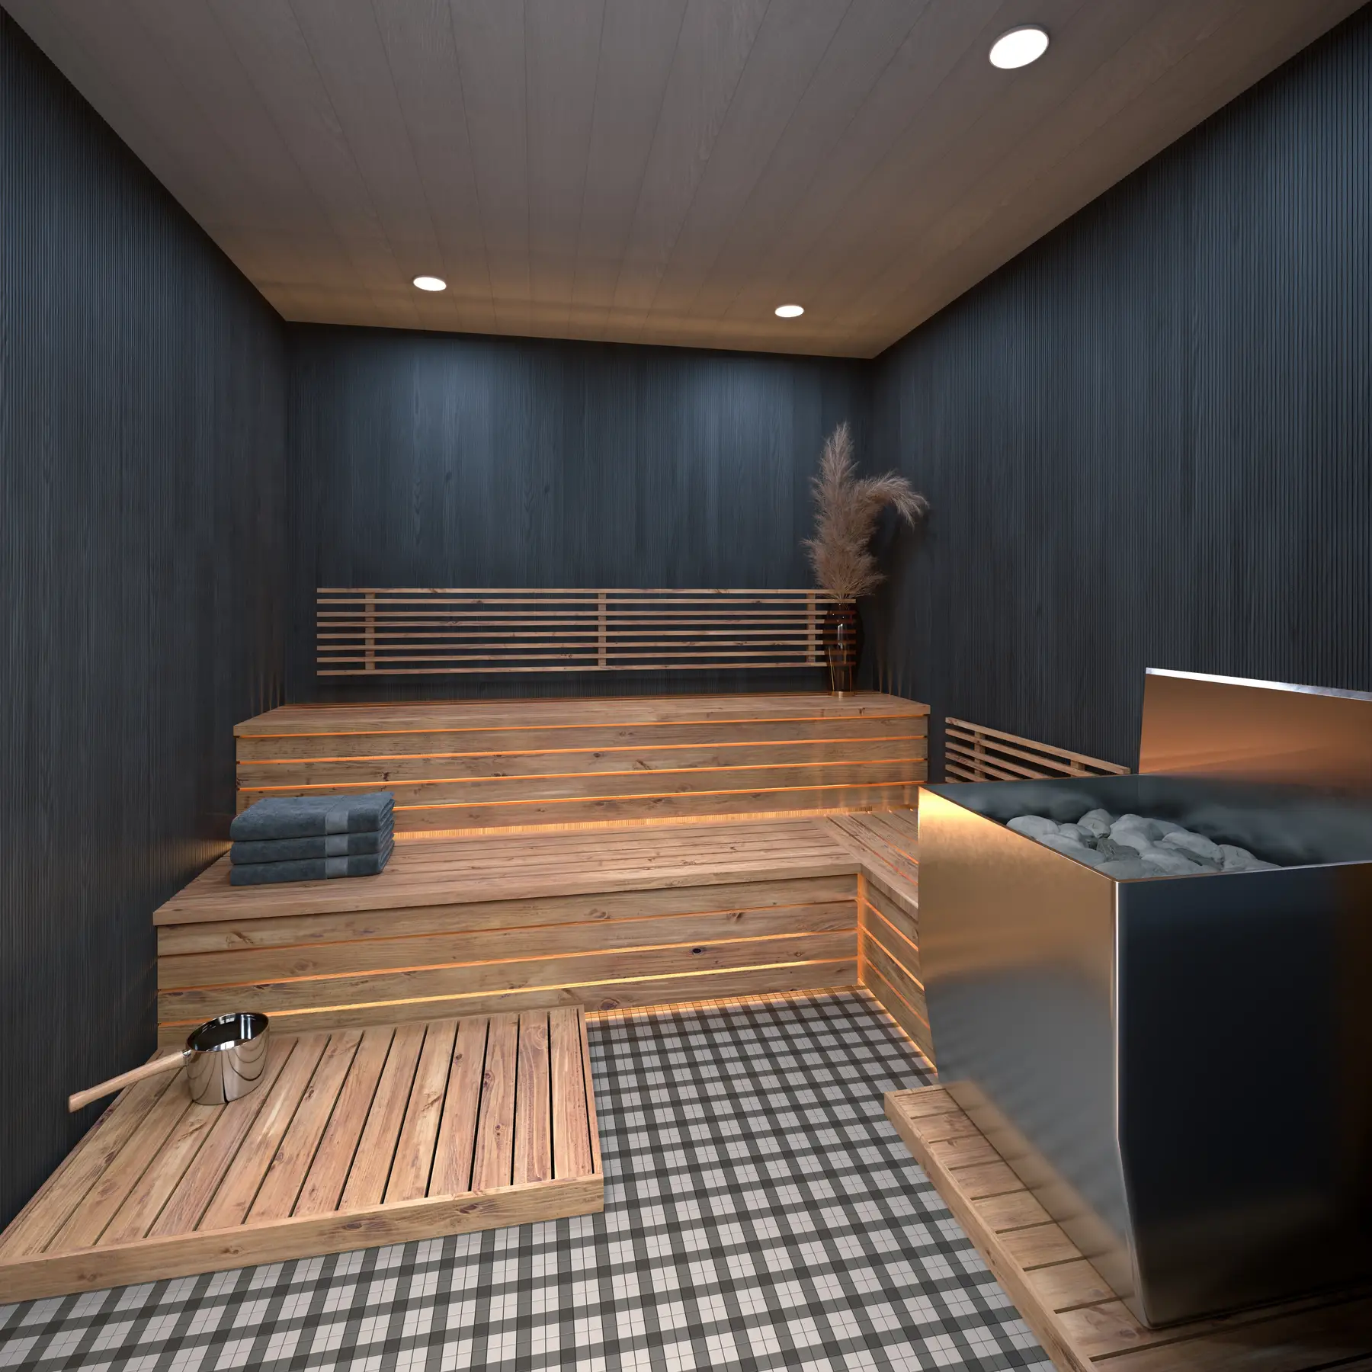
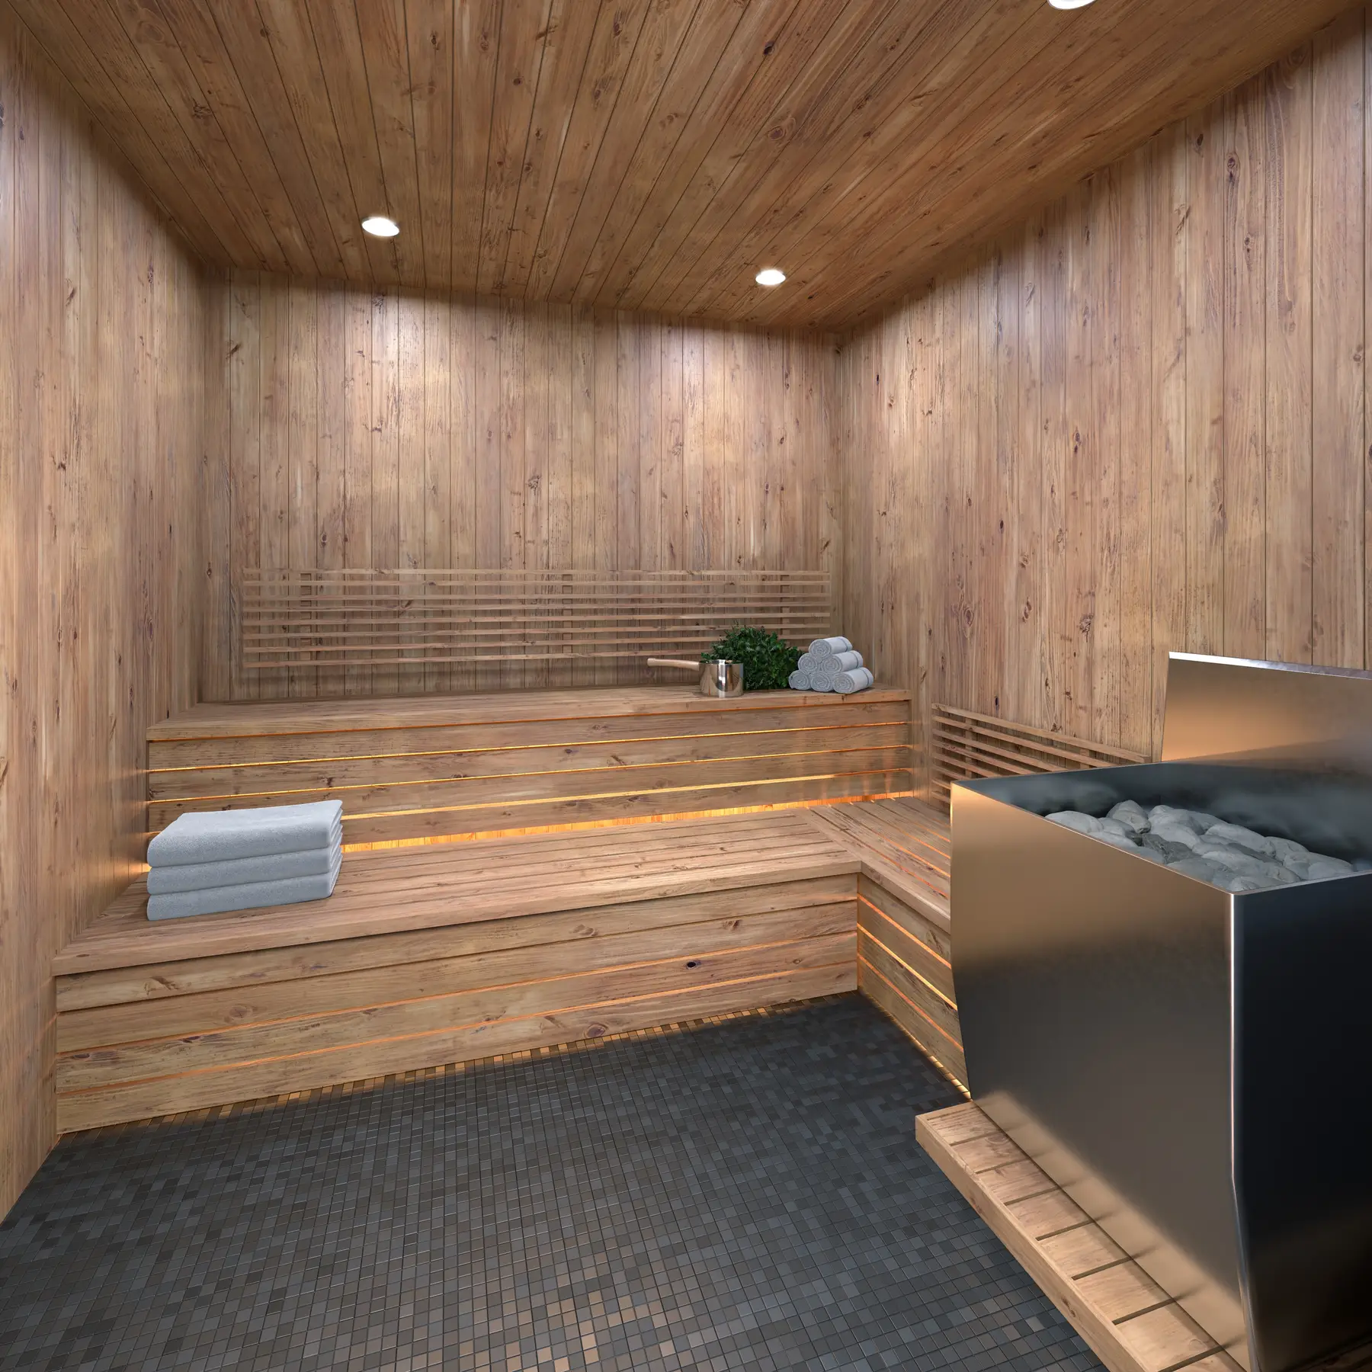
The next morning the review reached the sauna. Our first draft followed the spec exactly, with black-stained cedar walls and a checkerboard floor, and ESG's interior designer confirmed it in a note: the walls were to be black, per the spec. Seven minutes later the developer answered in the same thread. It was changing that spec to all wood, and asked us to update the rendering to match. The designer withdrew the note and set the walls to the stain on the benches. A finish for a real room had just been decided inside a rendering review.
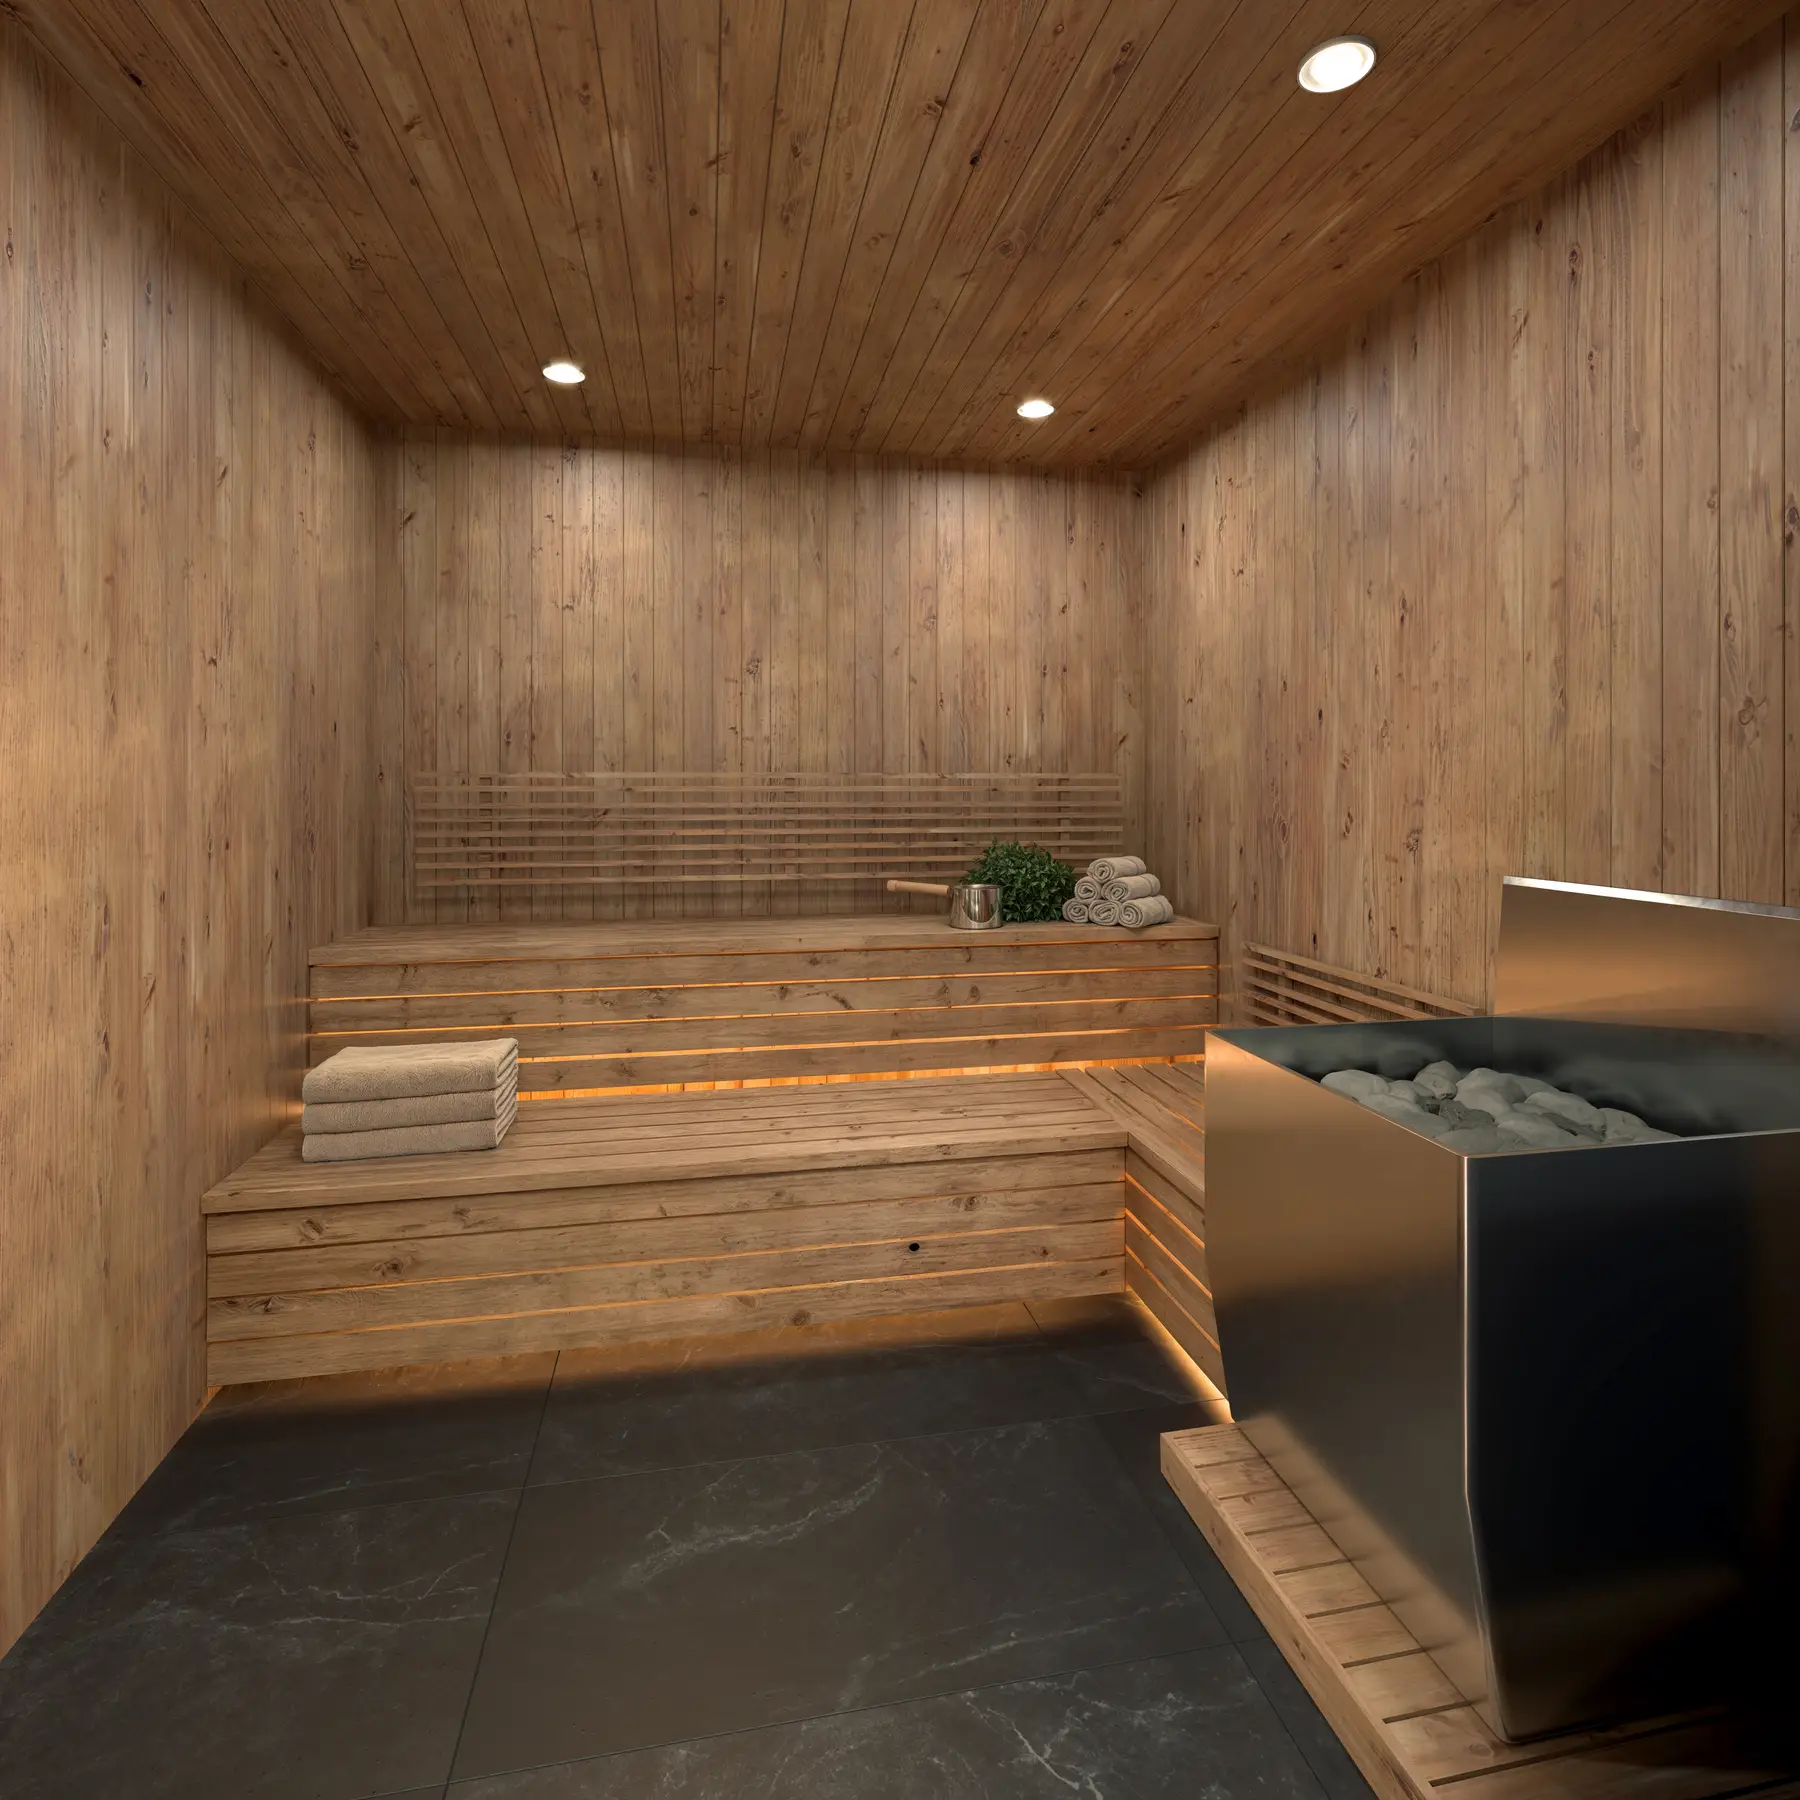
The floor took two more turns. On July 25 the checkerboard gave way to small charcoal squares, and on July 29 ESG agreed to reselect a larger format; a picture of the new 24 by 48 inch tile reached us the next day. Builders often put up a mockup room to test finishes before ordering them for a whole building. An accurate rendering does the same job weeks earlier, while a change still costs a note in a review instead of a purchase order.
The sauna was the sharpest case of a pattern that ran through the job. The main review logged 443 notes and replies, and ESG's architects and interior designers wrote 368 of them; the developer wrote 42. The design team was using our images to check its own spec book, seeing its choices assembled in rooms that looked built. When a second-round note asked whether the plants looked fake, we used AI tools on the landscaping so they read as real.
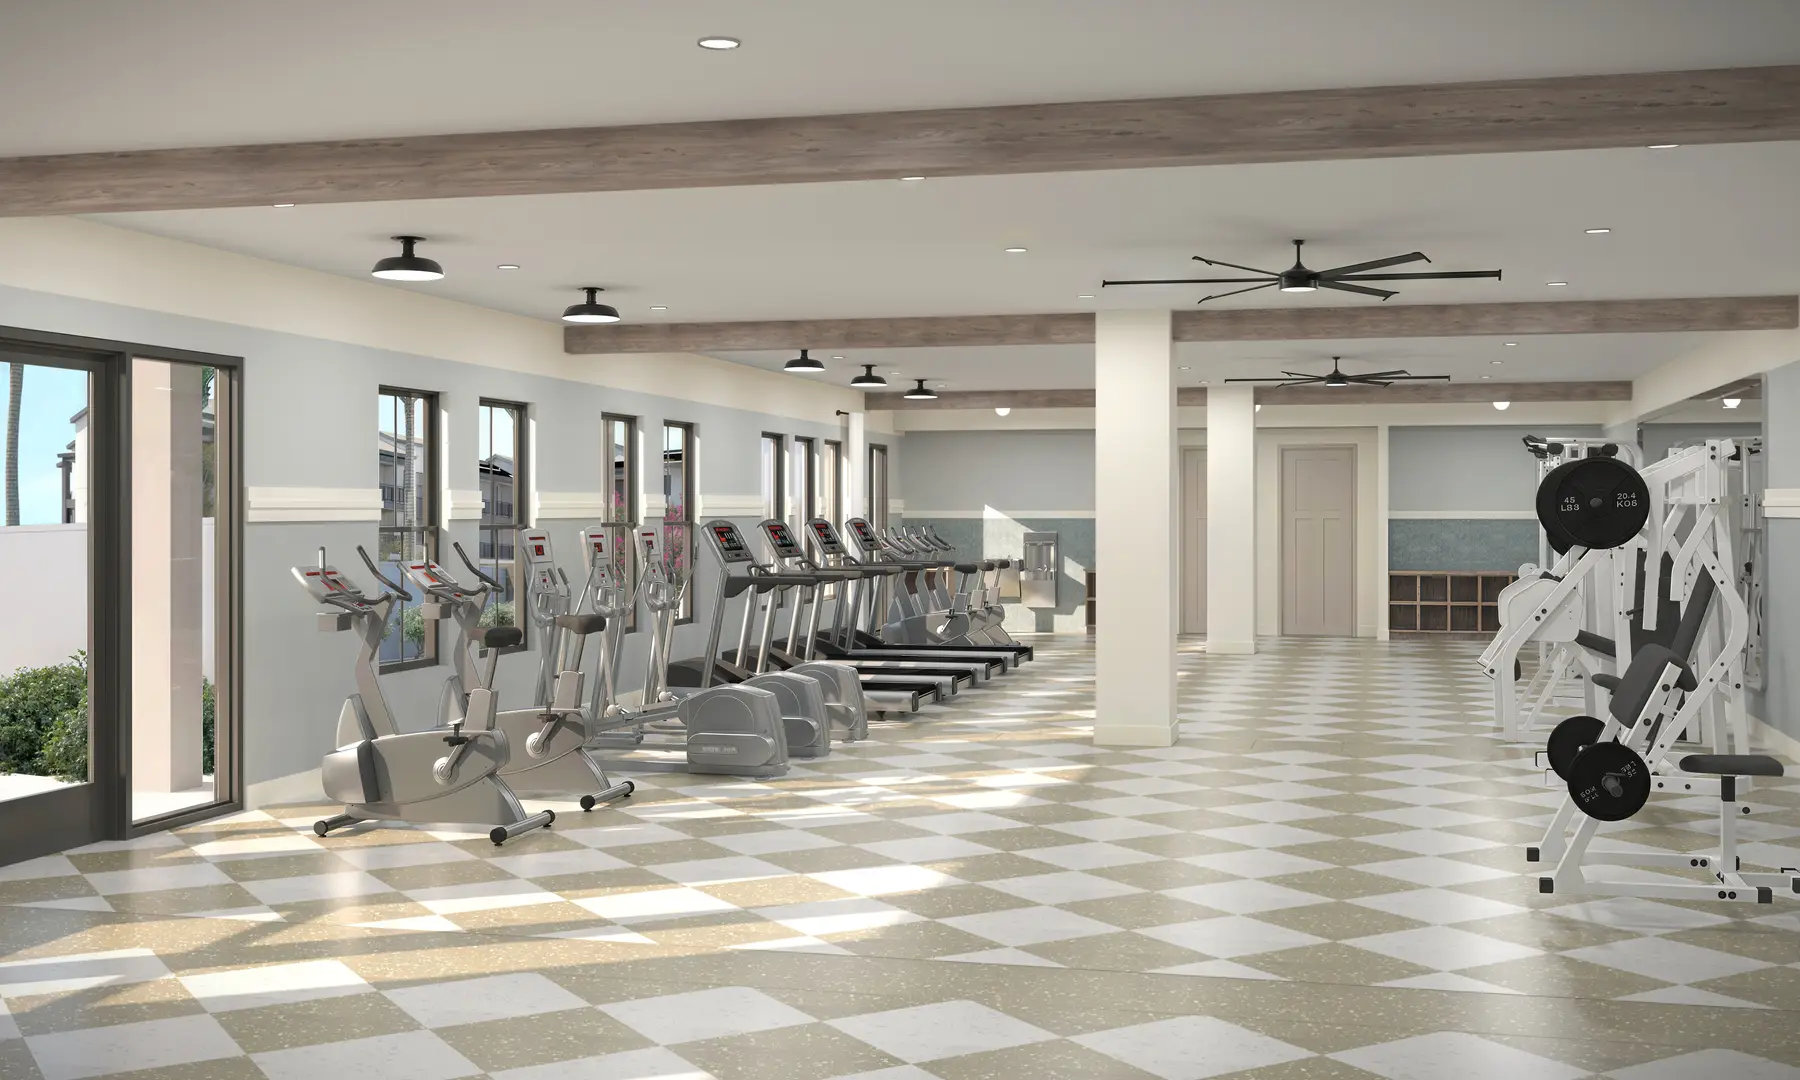
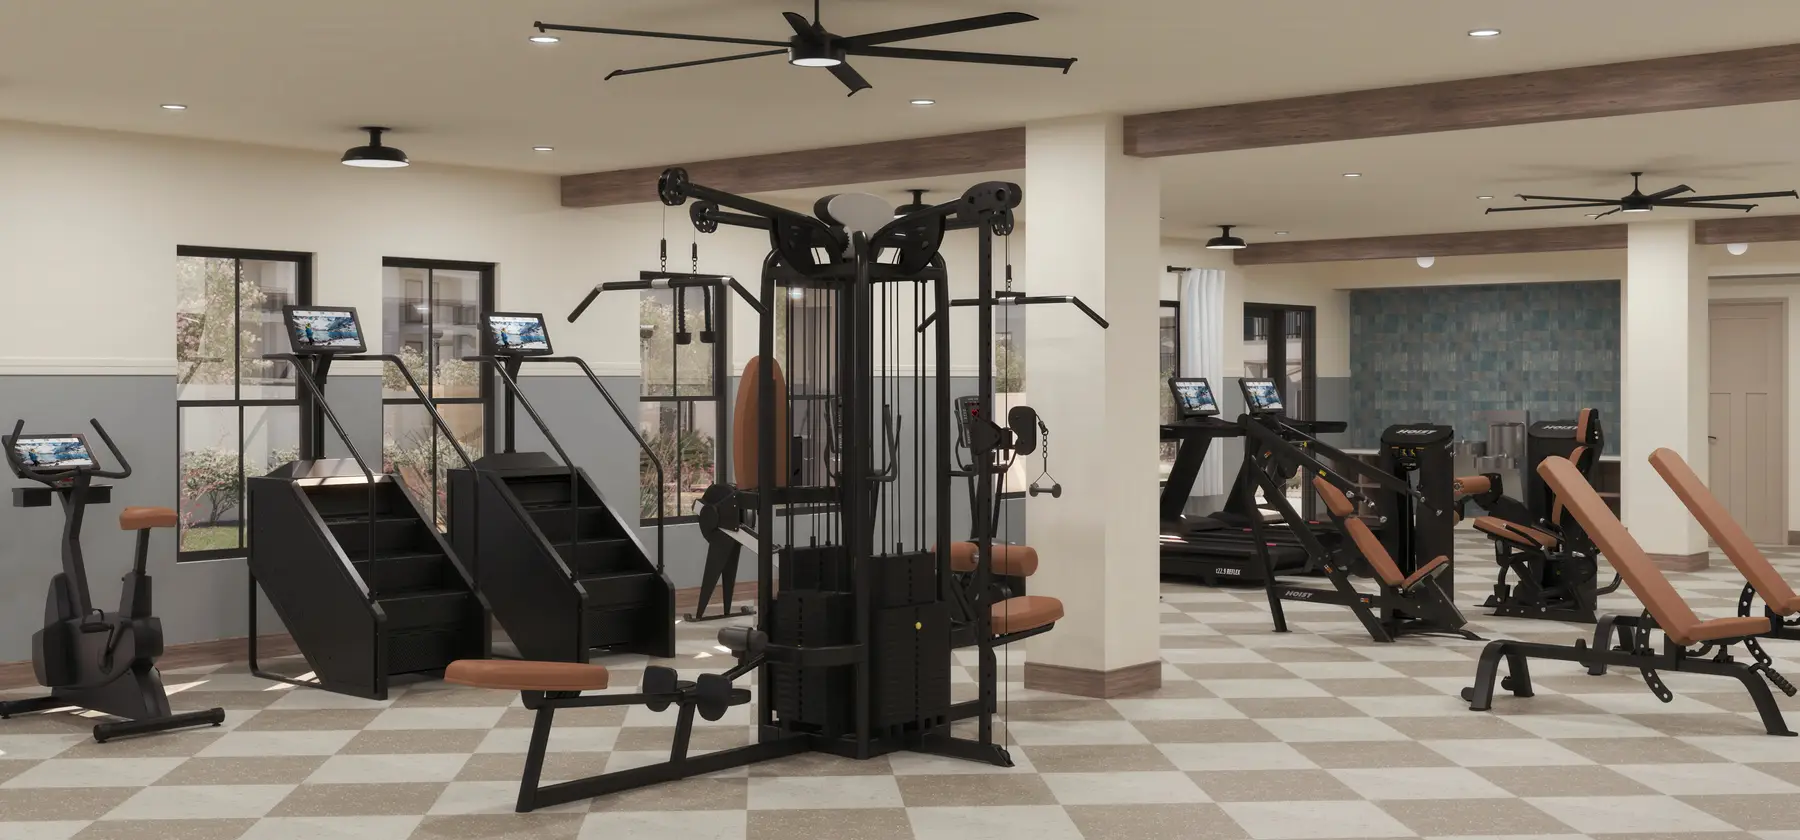
The fitness room moved furthest. The first view ran down a long hallway, so the design team sent a revised equipment plan and we reframed the room around it. In the third round the designers noticed that the wallcovering in our image had been discontinued, and offered the developer three replacements inside the review. At final approval the developer had the linear accents taken off the walls and asked for a wood base to match the beams.
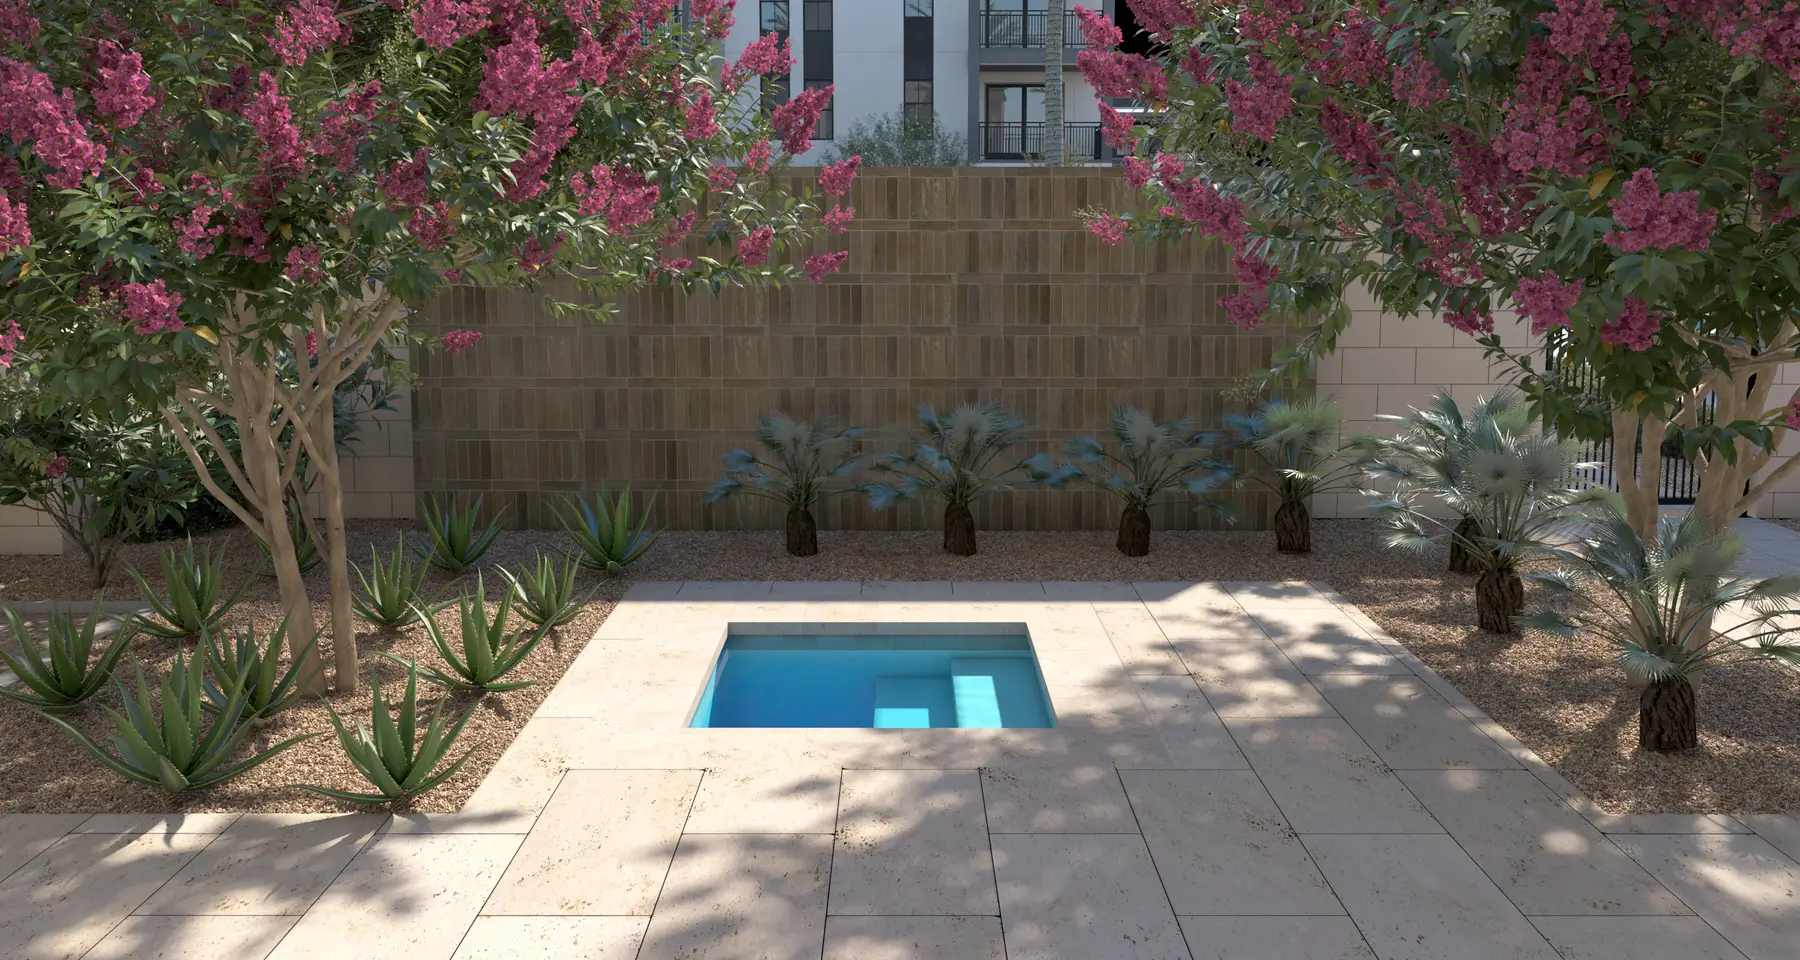
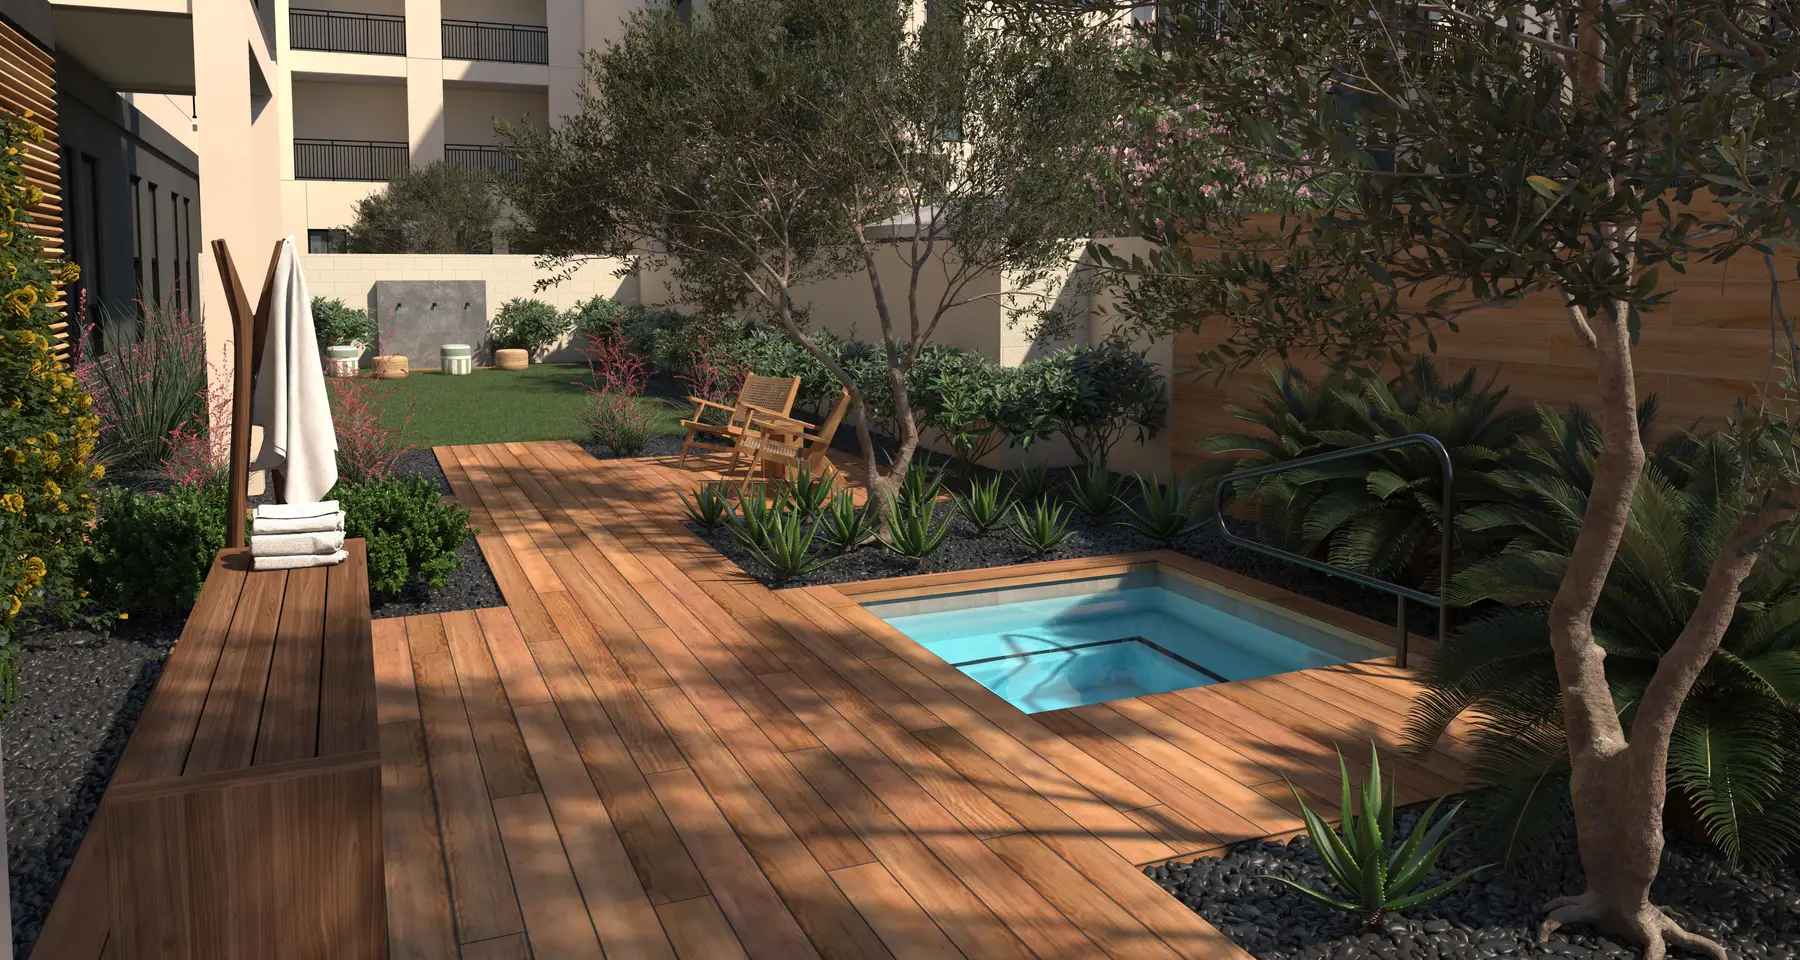
The cold plunge went the same way. The first draft sat the plunge dead center on stone pavers under flowering trees, and the review asked for a view less fixed on the water. By the end it had a deck of ipe planks, olive trees, black river rock and a slatted bench, its boards sized and laid in an offset running bond after the designer and the developer traded sample photos.
By final approval the changes mattered outside our files. ESG said it would pick them up in a revision to its drawings, and the developer pushed the approval call back a week so the design team could issue new specs for tile, wallcovering, flooring and furniture, and we could update the renderings to match. The schedule moved by that week and no more. We delivered 14 finished images on August 6.
Standing in the finished building
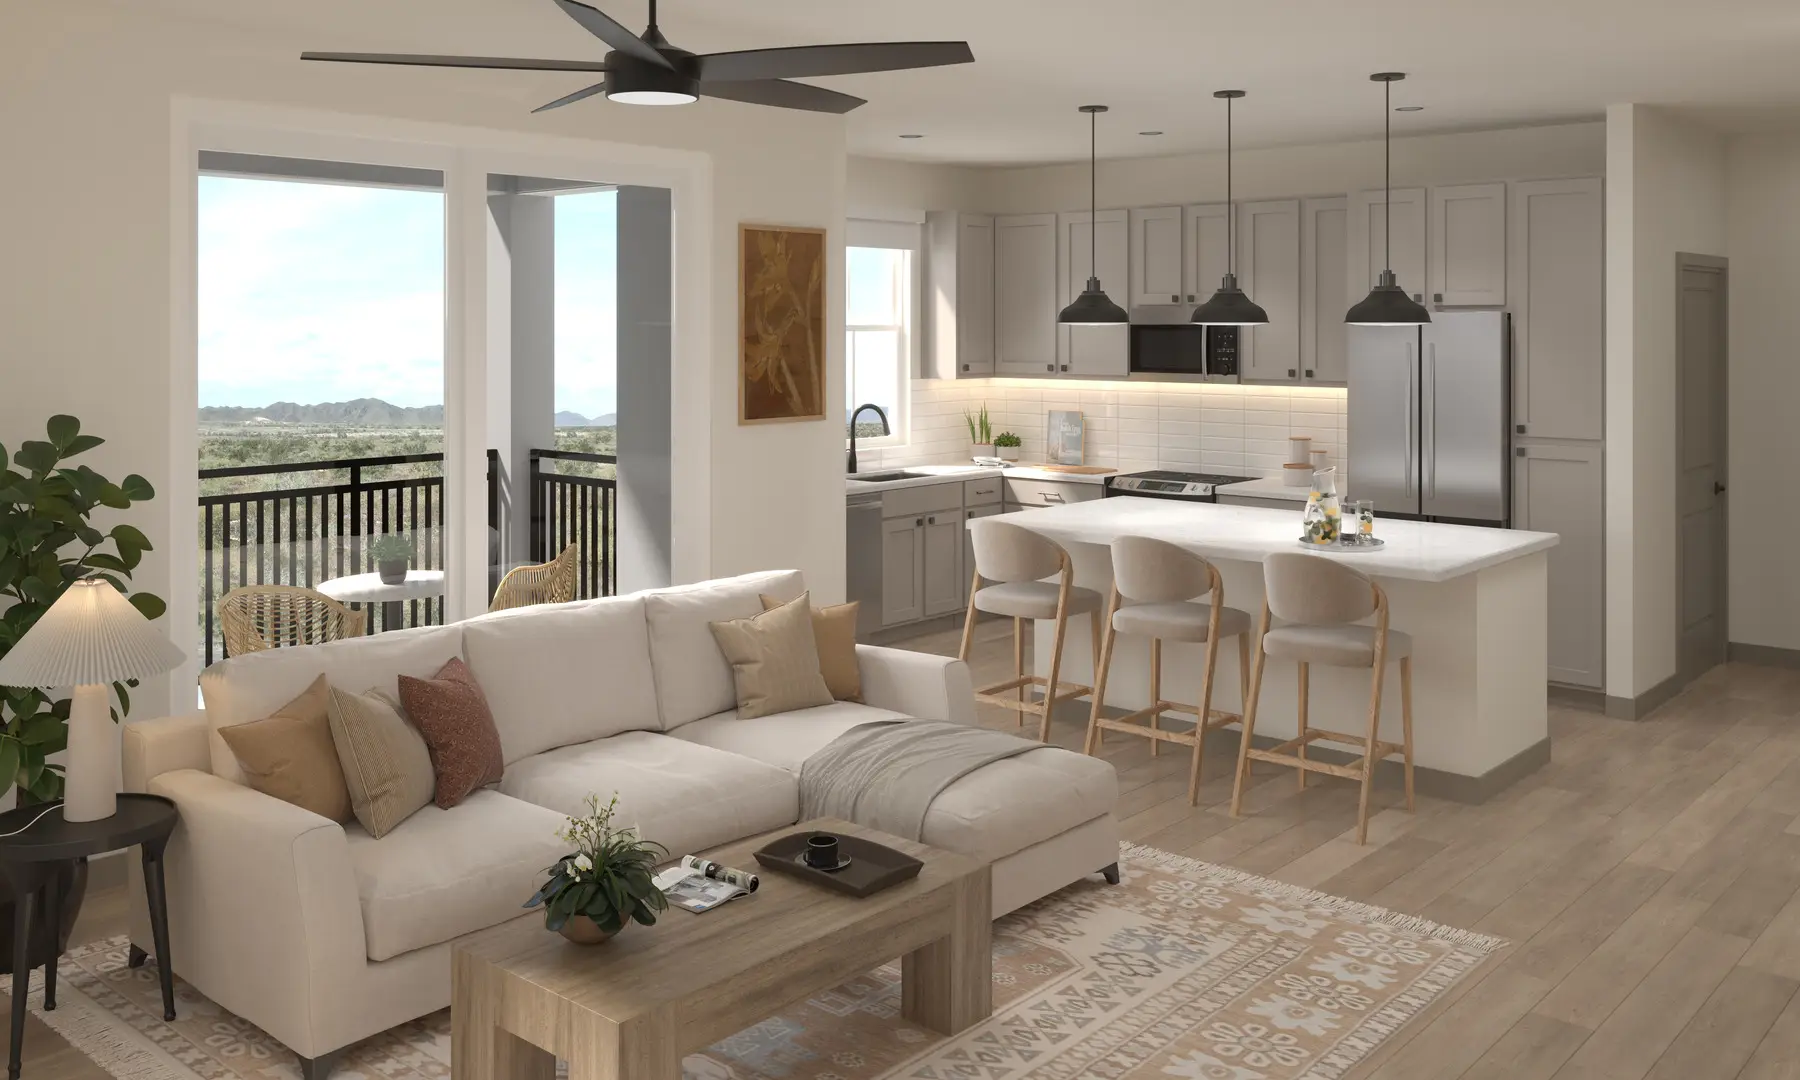
The marketing floor plans came next: 19 plan types, each drawn twice, once with room sizes only and once adding wall dimensions in the places residents look hardest. In January 2026 the architect revised unit square footages after the construction drawings changed, some by about 100 square feet, and every plan was redrawn. Then the team walked the finished live-work units and found that the extra room felt small in person and had no door. It could not be marketed as a bedroom. Trammell Crow settled the names with Greystar, the property manager, while setting rents, and we relabeled the plans to match how the units would actually lease.
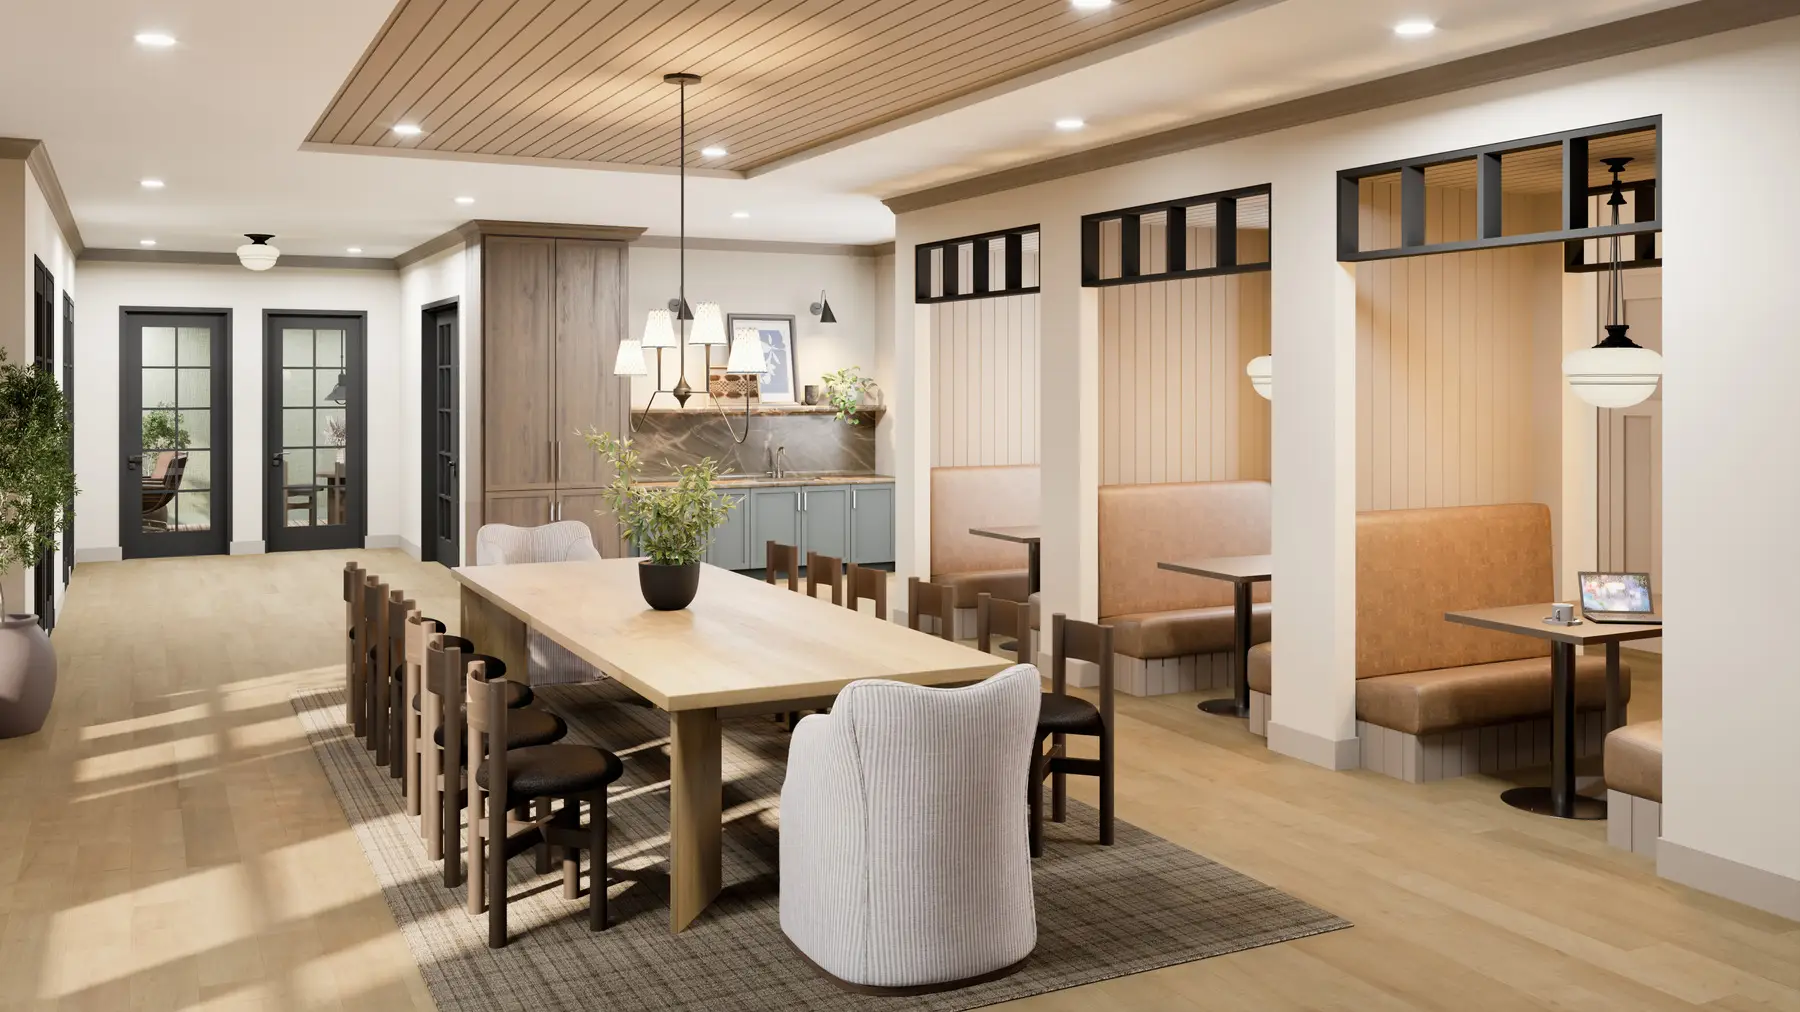
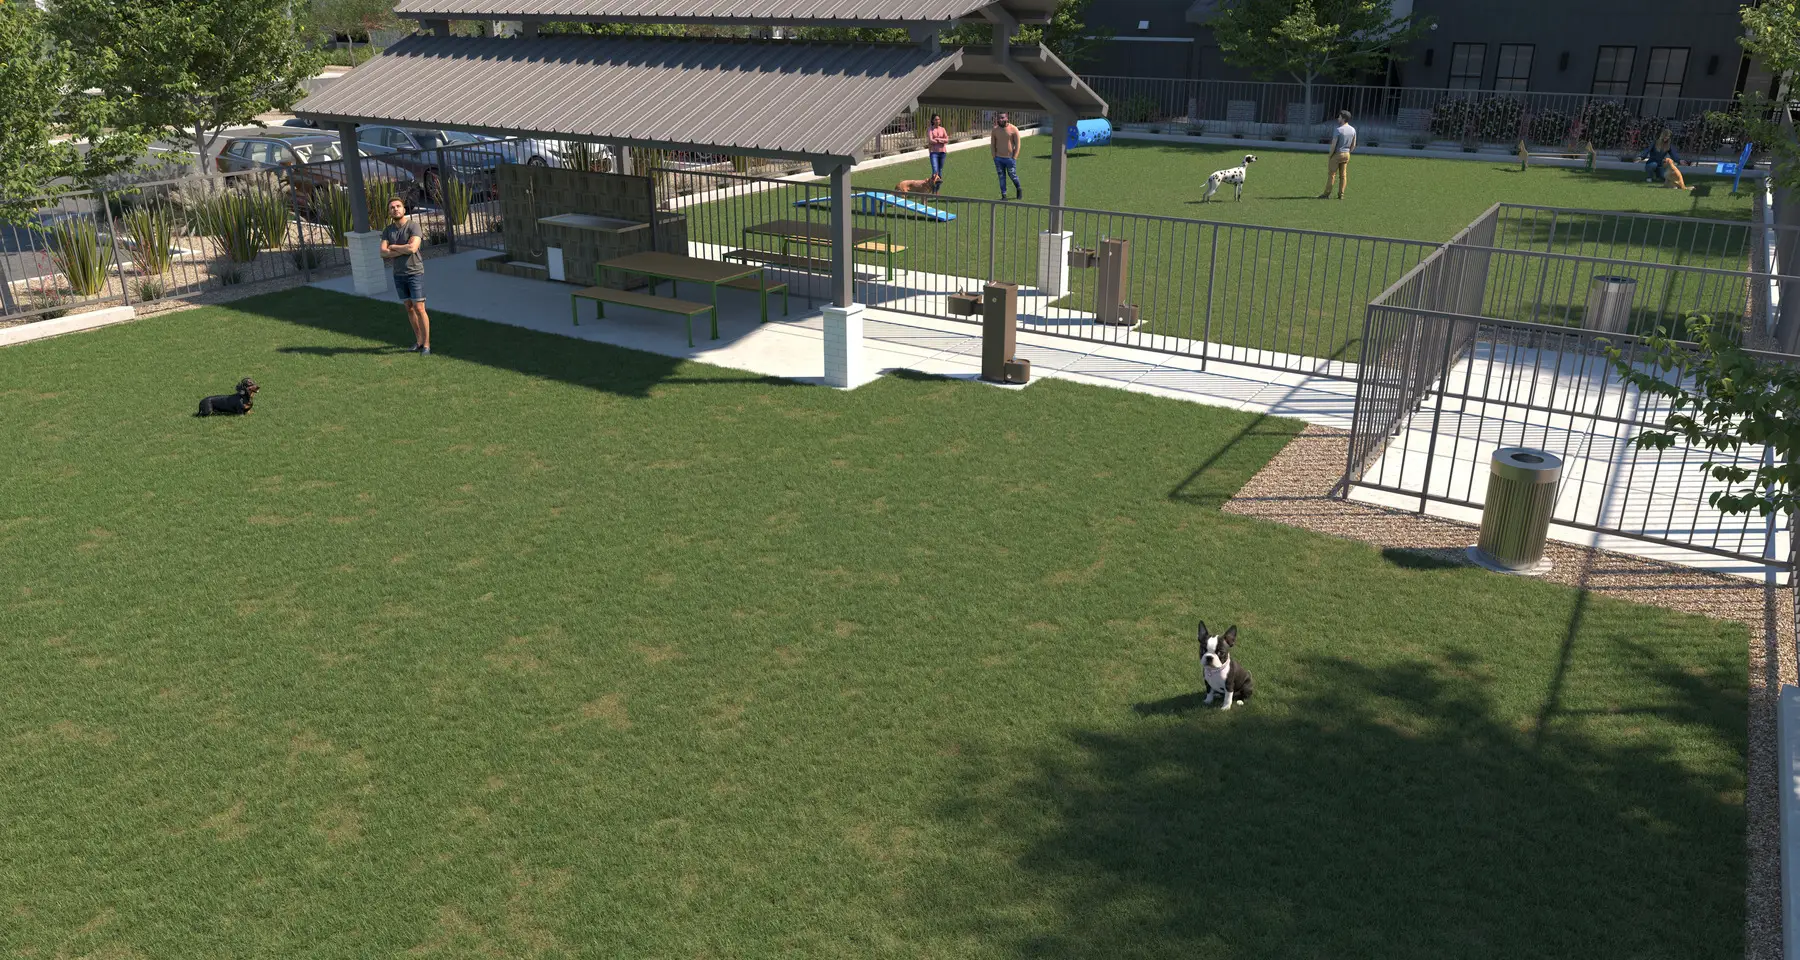
By April 2026 The Mason was open and leasing, and Trammell Crow came back for four more renderings it wanted online quickly: a dog park, a putting green, a pickleball court and a work-from-home lounge. Two new floor plans came with them. The review ran the way it had the summer before, with the designers in the room.


The interior designer thinned out the lounge's busy ceiling lights. The landscape architect asked for the right dog drinking fountain and for people, so the spaces would look more active. The developer turned the putting green's sand bunker into white turf and asked for people that looked more lifelike.
ESG now shows our renderings of The Mason on its own portfolio page, with credit. Trammell Crow has since sent us floor plans for three more communities, Solene among them.
Render the rooms while a change still costs a note
Most developers commission amenity renderings to market a building. The Mason shows what else they can do when they arrive before the finishes are ordered and the interior designer sits on the review calls. The people who wrote the spec will use the drafts to test it. At The Mason that settled the sauna's walls and floor, caught a discontinued wallcovering and set the plunge deck, each within days, while the building was still going up.
The floor plans carry a second lesson. Expect them to move with the construction drawings, and walk the rooms before you name them, because a room that reads as a bedroom on paper may not lease as one.