
Prasada
- The clients
- Hancock Communities, the developer, with Barduson Architects, in 2021. Mark-Taylor Residential, the property manager, from 2023.
- The job
- seven photo-real renderings for the owner in sixteen days, then a 3D community map and 3D and 2D floor plans for lease-up, kept current into 2025.
- What they sent
- SketchUp models and PDF drawings in 2021; the as-built amenity set, landscape files and the site's address map in 2023.
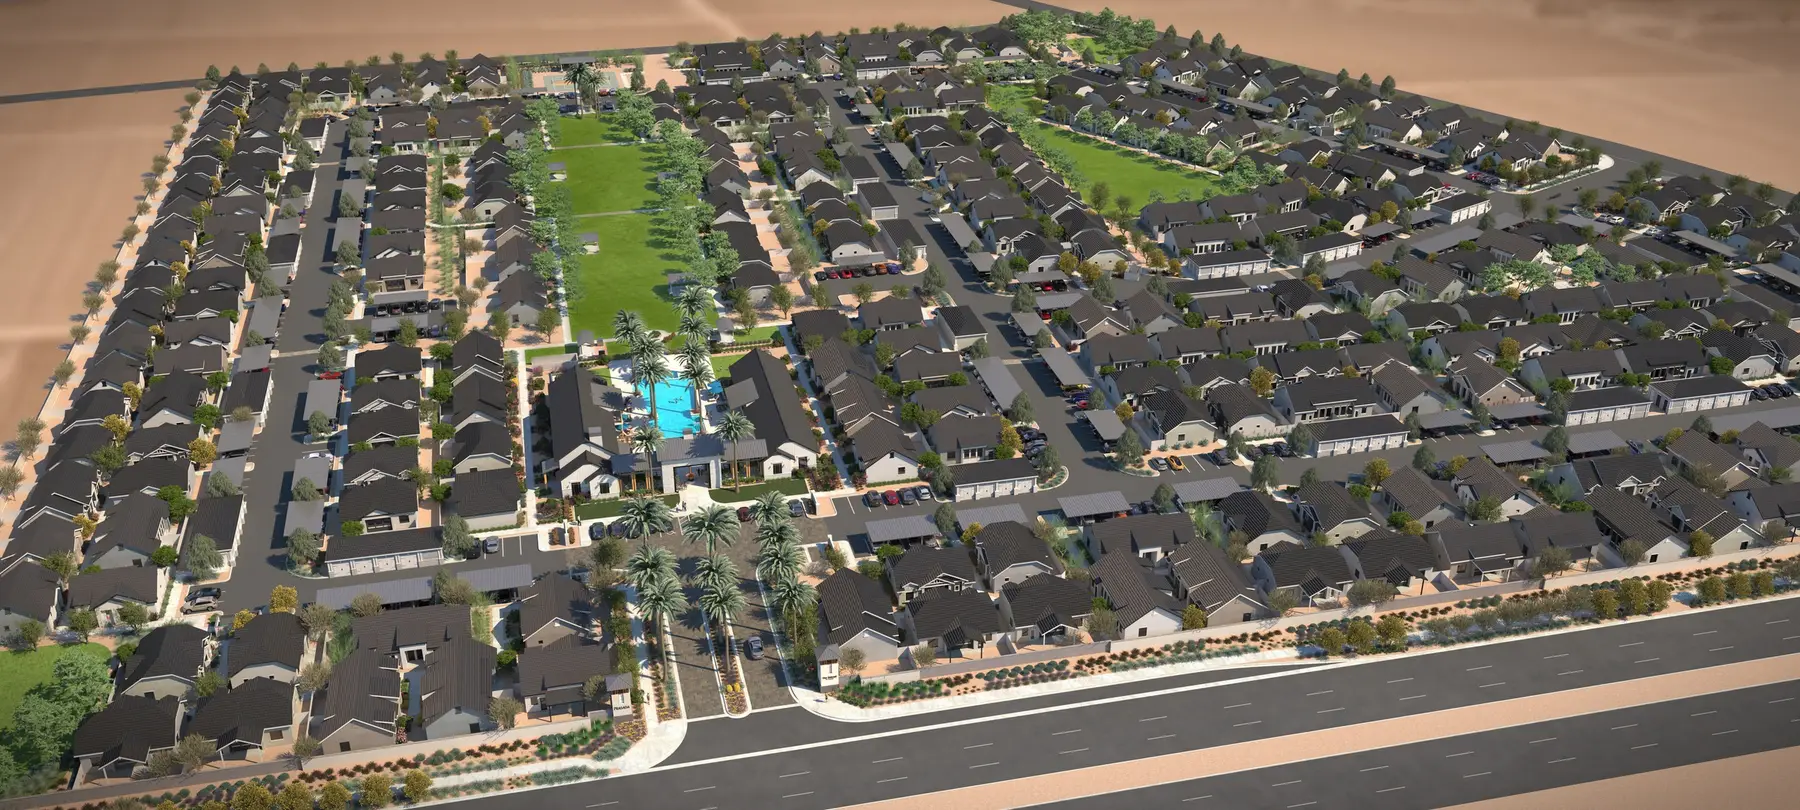
Prasada is a master-planned community on Waddell Road in Surprise, Arizona, and in April 2021 Hancock Communities was building a rental neighborhood inside it: single-story homes with private yards and garages, set around a clubhouse, a fitness building, a pool and a park. The project's owner wanted photo-real renderings in place of the SketchUp-model images it had. Hancock's vice president of projects asked us for seven of them by April 24, in an email that first asked whether we could take on a job with a quick turnaround.
The pressure on Hancock was real. It was finishing its bids on the project for the owner that same week, and had promised the owner a link to the new renderings by the weekend. We signed on April 8, which left sixteen days.
Sixteen days and a model that did not match the drawings
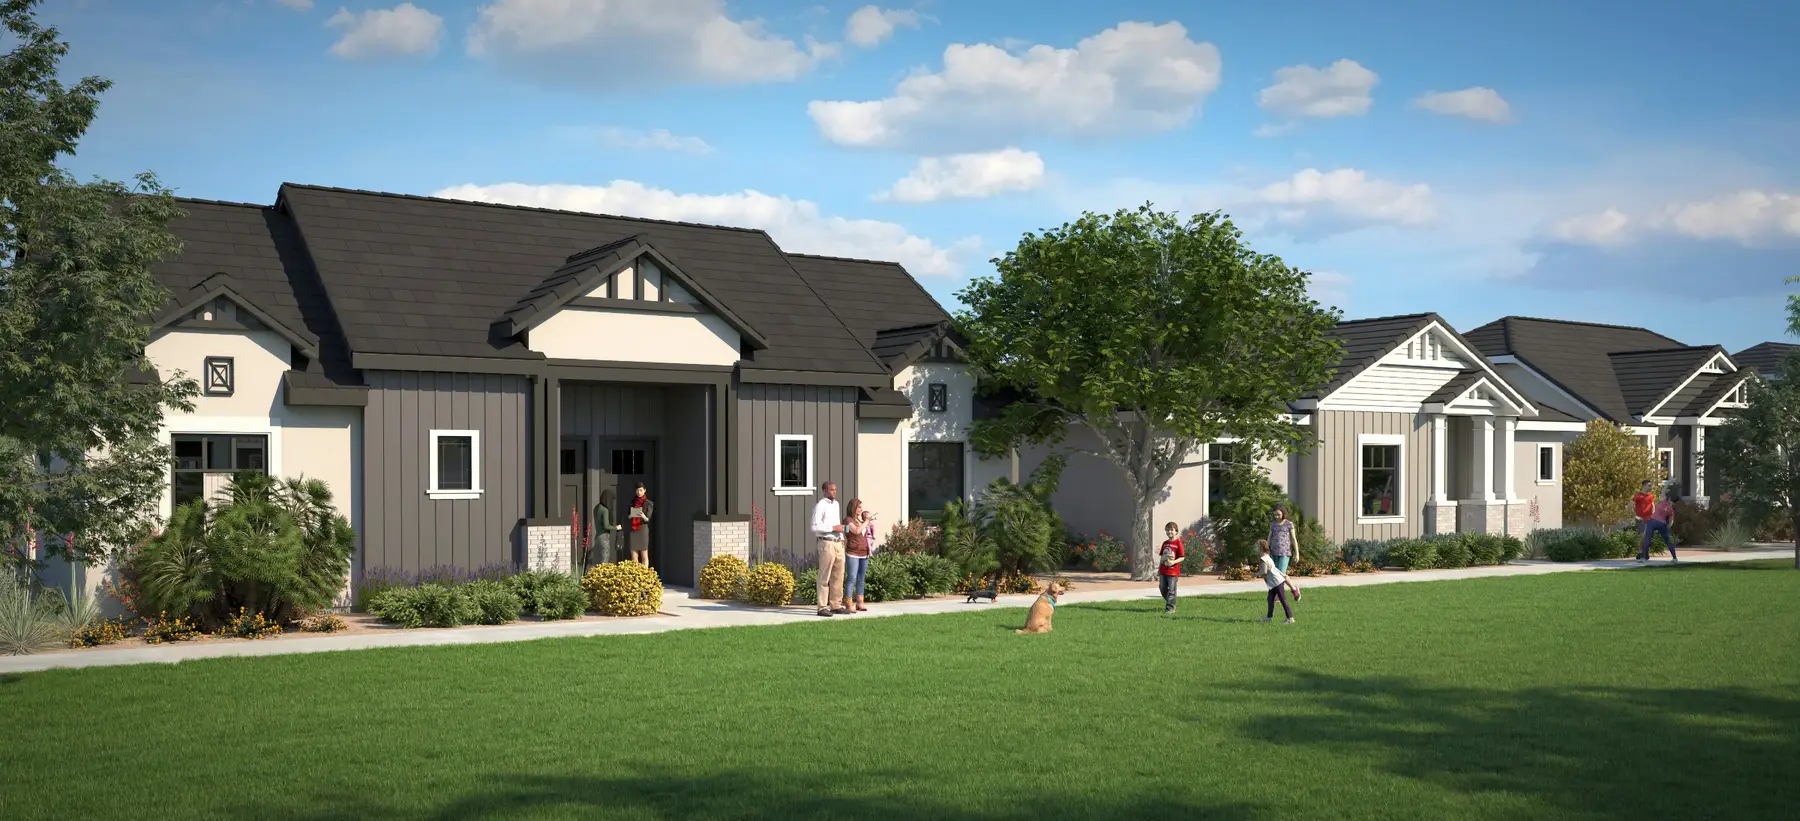
Barduson Architects, the architect, laid out the work: clean up the existing models, apply the approved color schemes to every home, and build the two clubhouse interiors from scratch. Ten home types went into our model with their options and covered porches. Each was placed on the site by its unit number and color scheme, so the aerial shows the community's real mix of homes instead of one house repeated down every street.
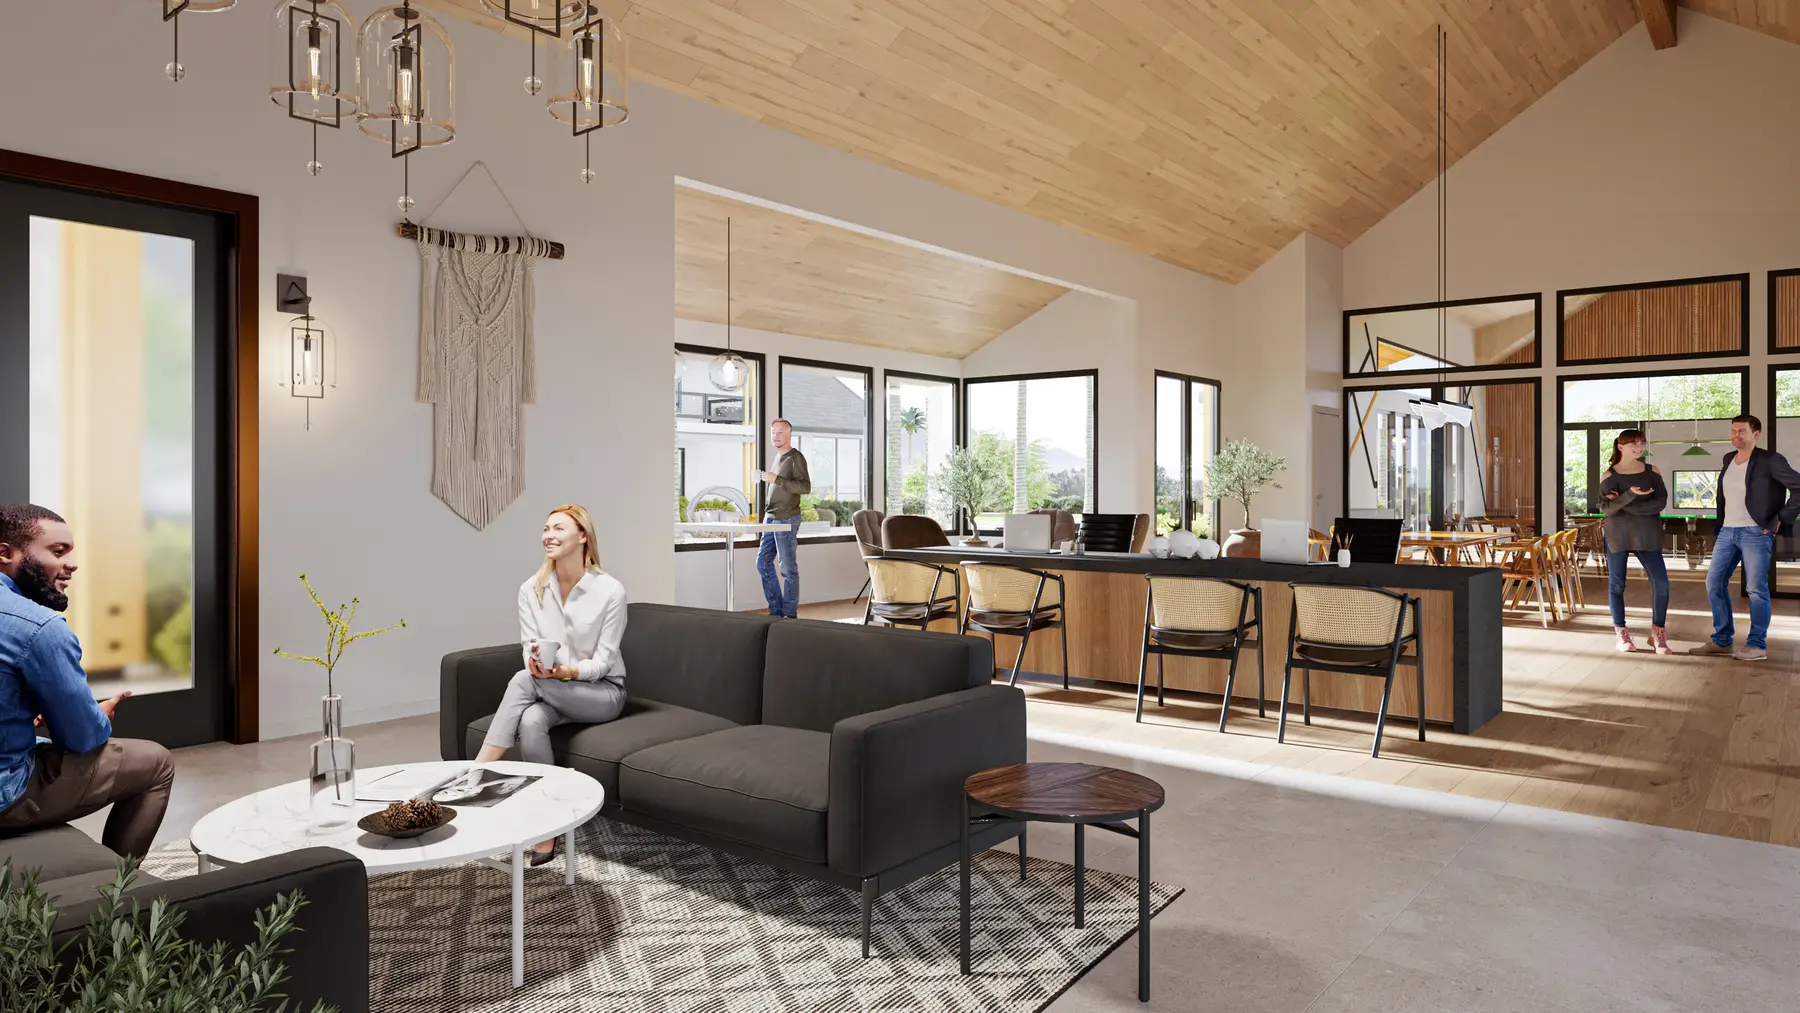
On April 13 the owner's team asked for different interior views. Hancock held the line, because the price was set and the schedule had no room, both fair reasons with bids due within days. We found a way to show the owner more without changing the scope. We widened the views we already had, so the clubhouse rooms take in the pool through their windows.
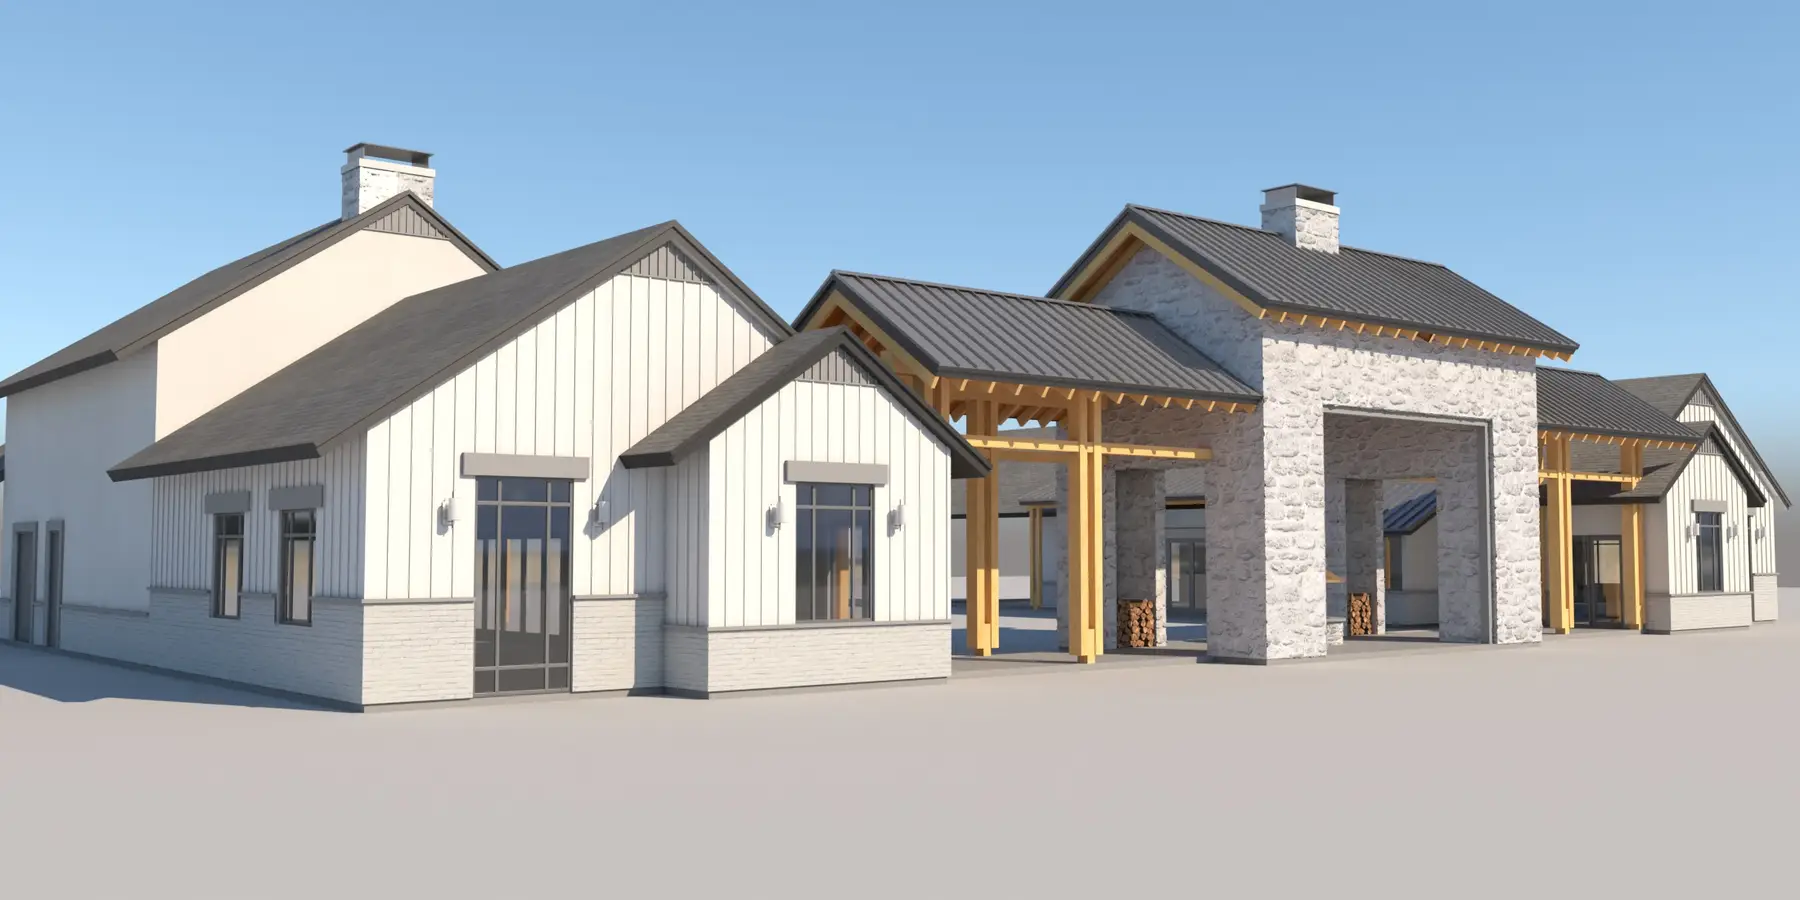
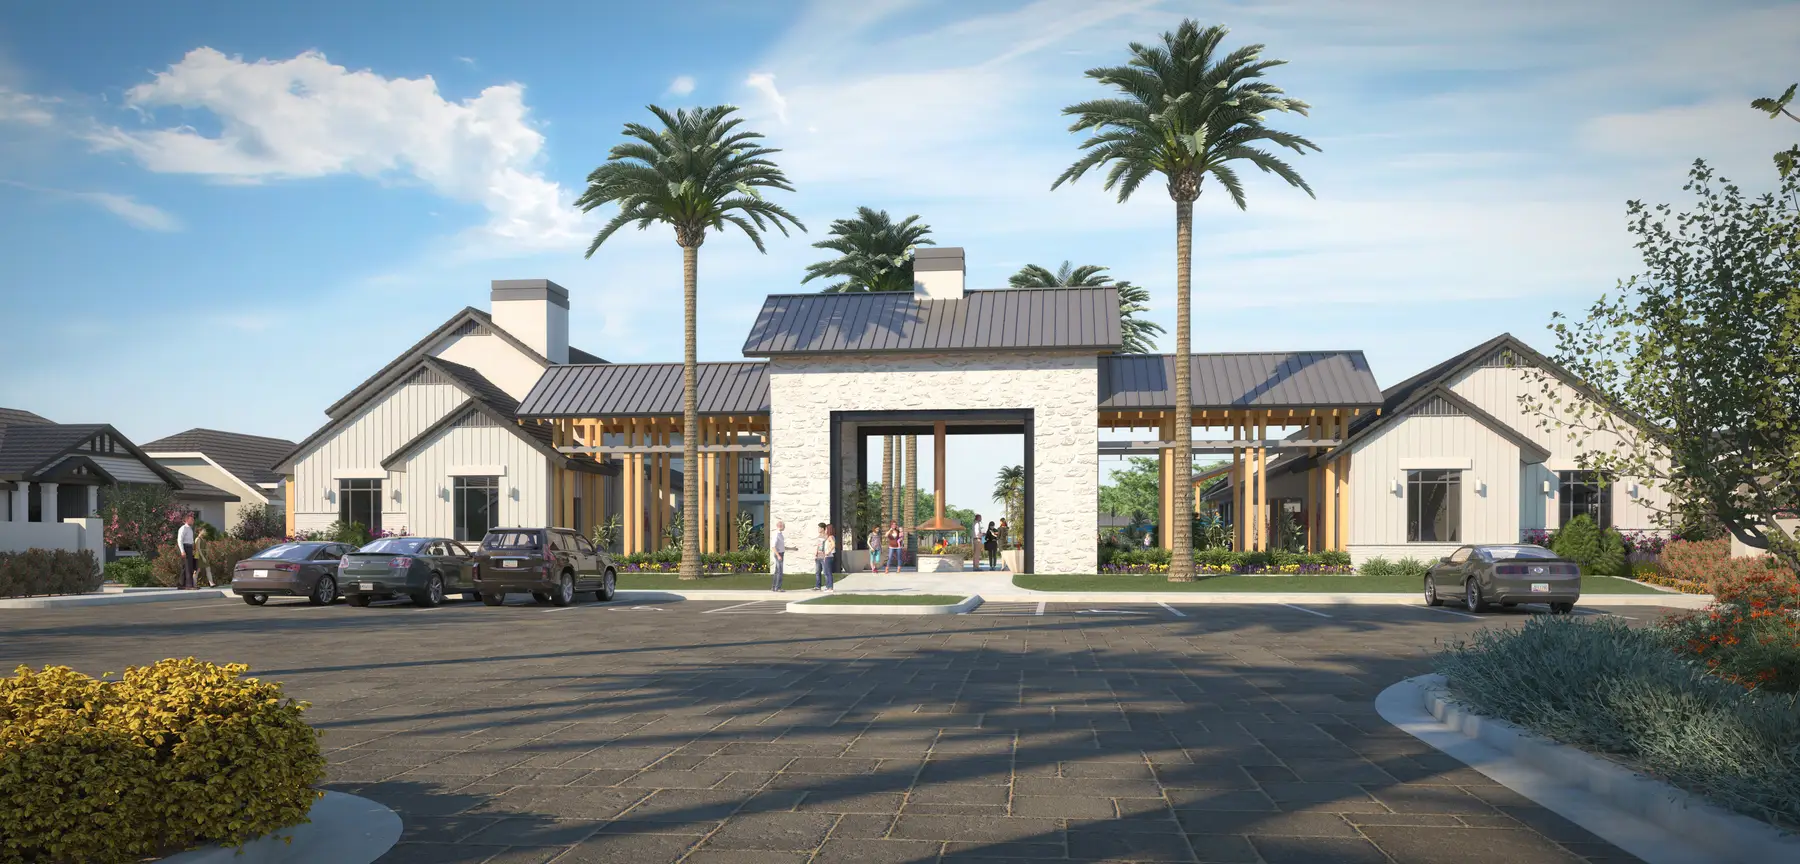
Two days later we found that the clubhouse in the SketchUp model was almost entirely different from the PDF drawings. A model and its drawings drift apart easily while a design is moving, and we had been told the owner was particular about how things looked. Building on the model would have put the wrong clubhouse in front of the owner, so we rebuilt it to the drawings in a few days, checking the forms untextured before any material went on.
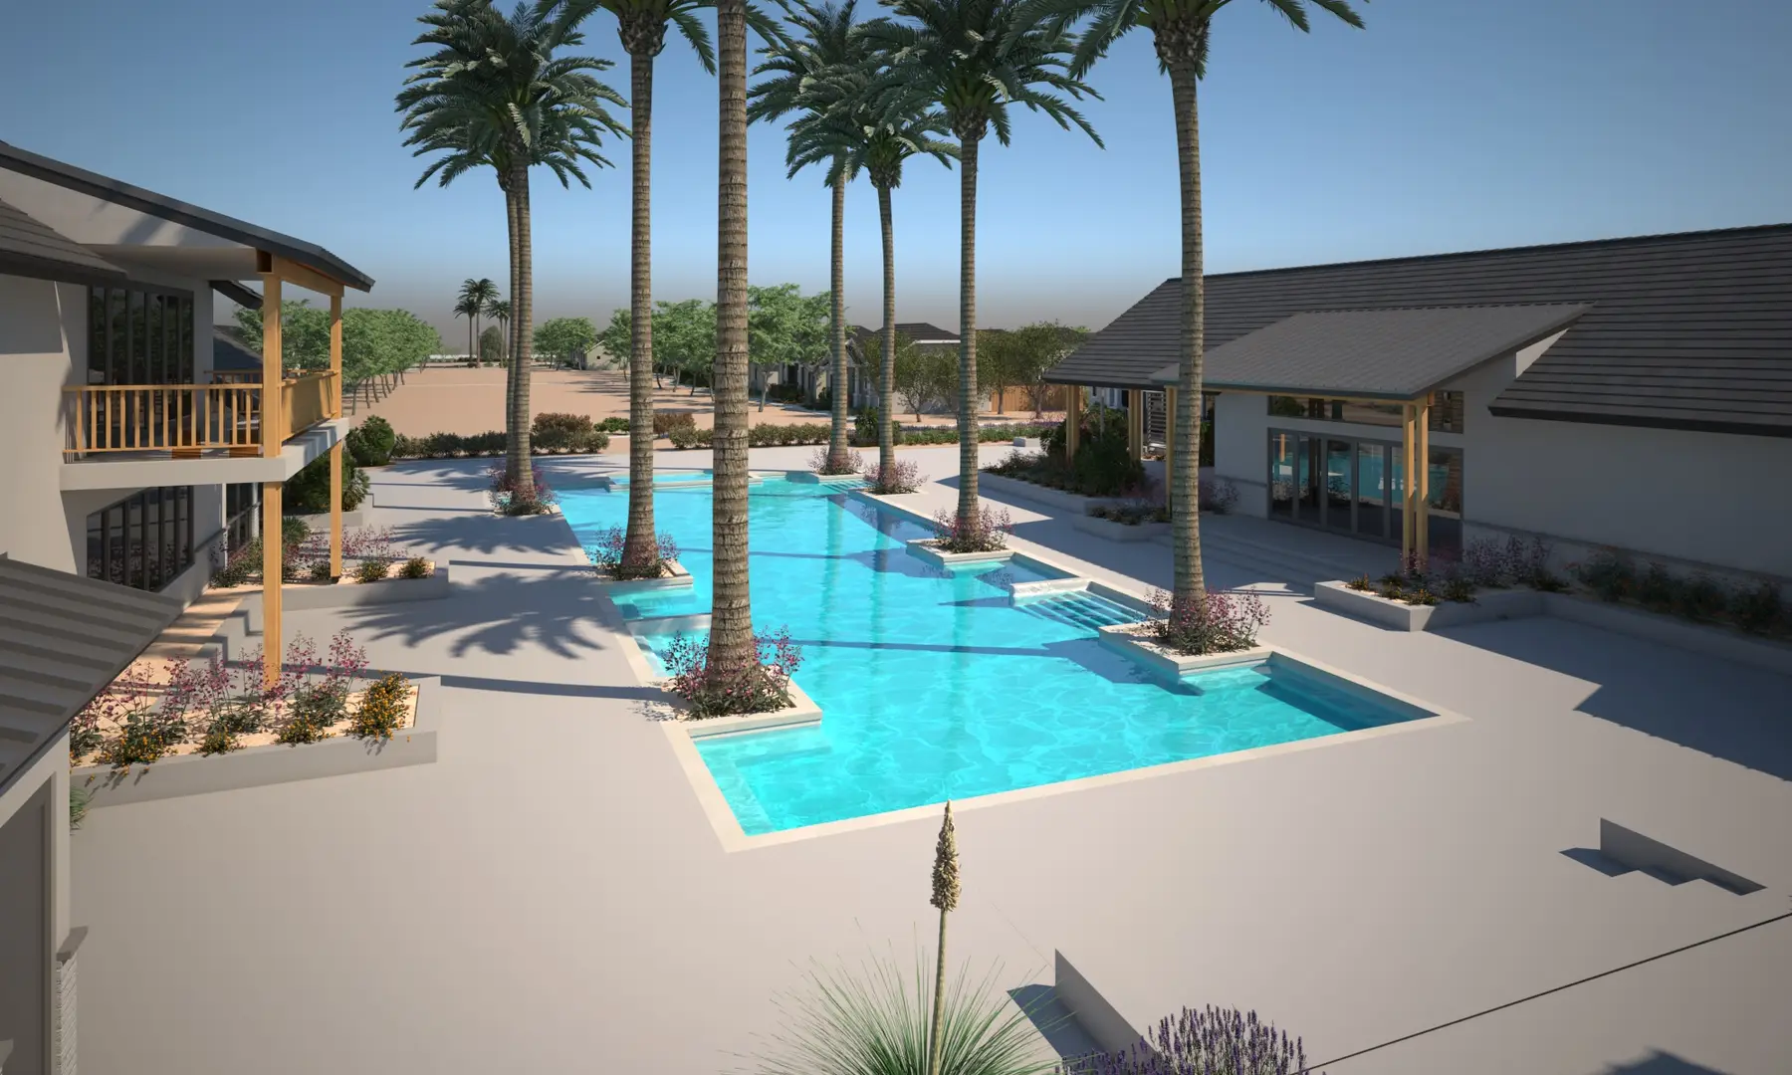
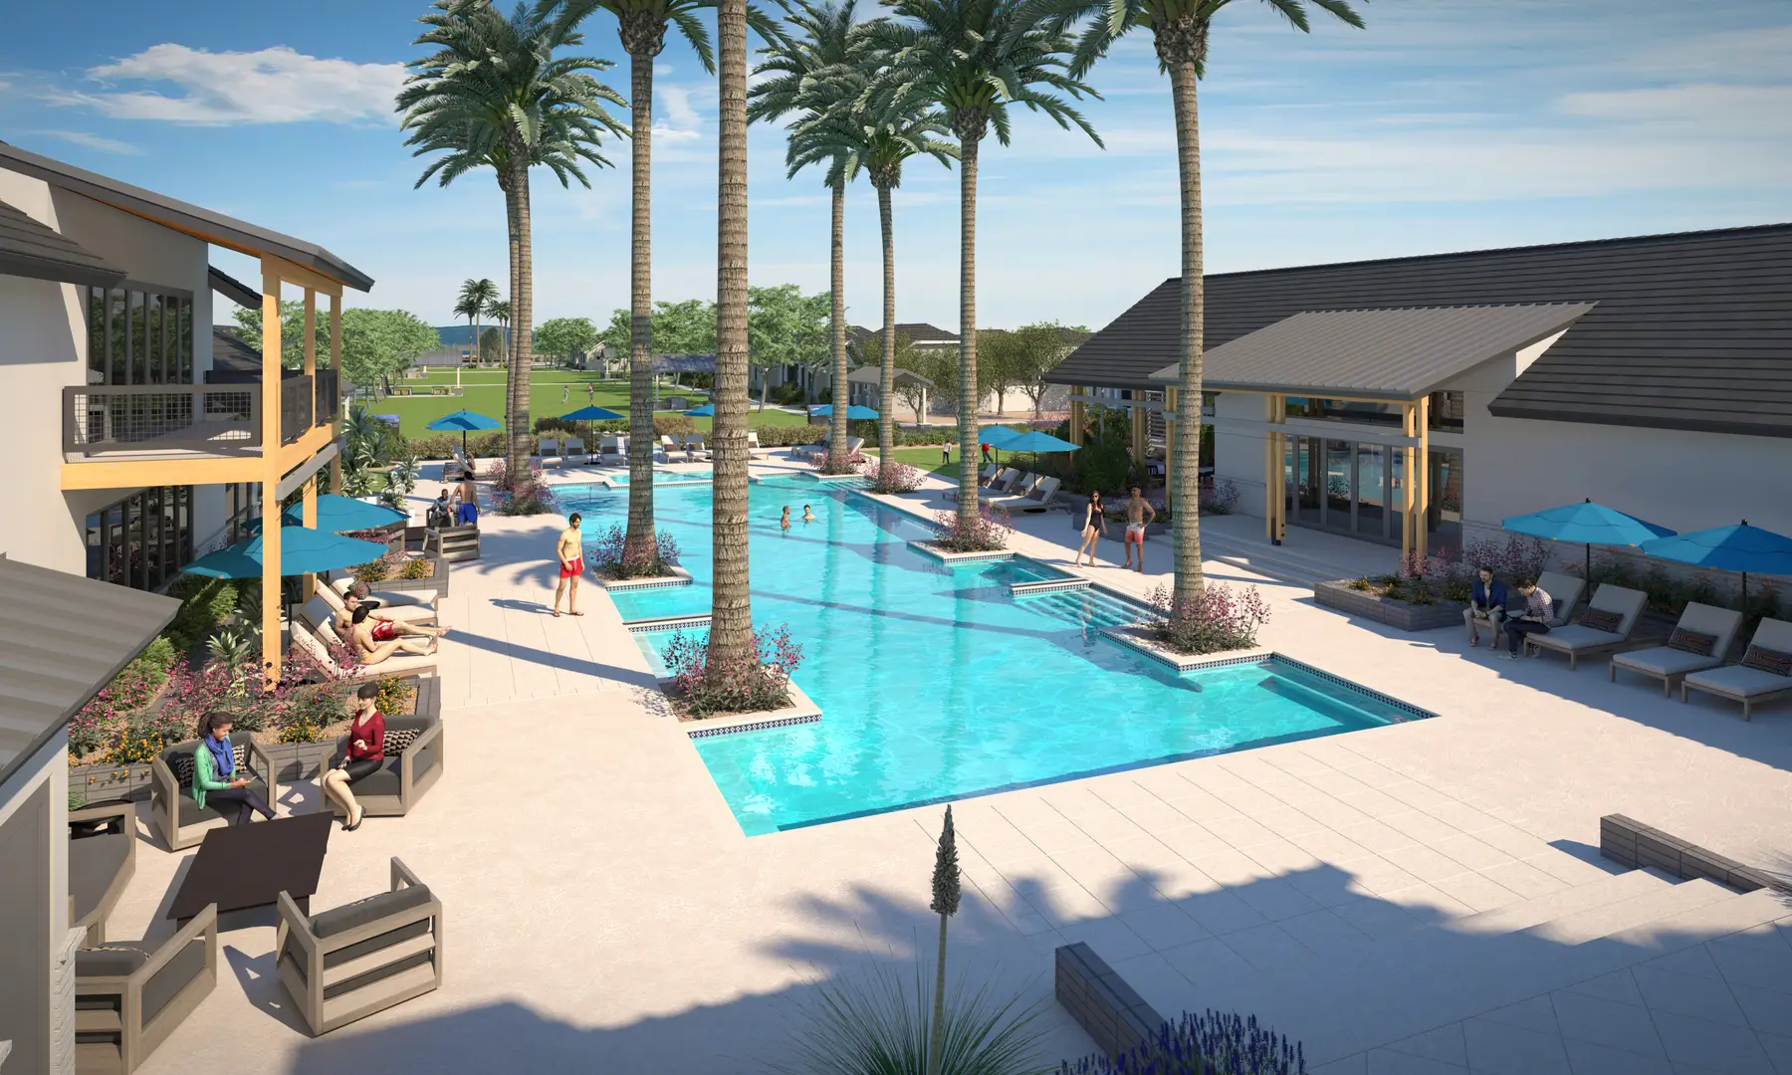
Then we chased the details an owner's eye lands on around the pool. The landscape architect sent its hardscape details, and we set the wall and planter heights to them, down to five-inch risers, with a black railing of welded wire and the right color for the planter pots. The first pool draft, on April 20, was an empty deck. Three days later it had furniture and residents.
We delivered on April 23, a day early. Three days later Hancock wrote that the owner had reviewed the renderings and really liked them, and thanked us for helping with the timing. Hancock has sent us several more communities since, from three VLux projects that same year to Olive Mill in 2026.
The same site under a new name
In November 2023 a different client wrote. Mark-Taylor Residential, which would manage the property, asked for 3D floor plans and a site map for a community called Elanto at Prasada, which it described as another Hancock build. Every site drawing it sent still said The Retreat at Prasada. We asked whether the community had been renamed, since we had rendered a Retreat at Prasada in 2021, and Hancock confirmed it was the same place. Even the architect had assumed Mark-Taylor was using the wrong name.
The homes were built or nearly built by then, and the pictures had a different job. An owner reviewing a project wants to see what it is paying for. A renter wants to find a home on the map and see what comes with it, and on a single-family rental much of what comes with it is the yard.
A plan checked down to the door swing
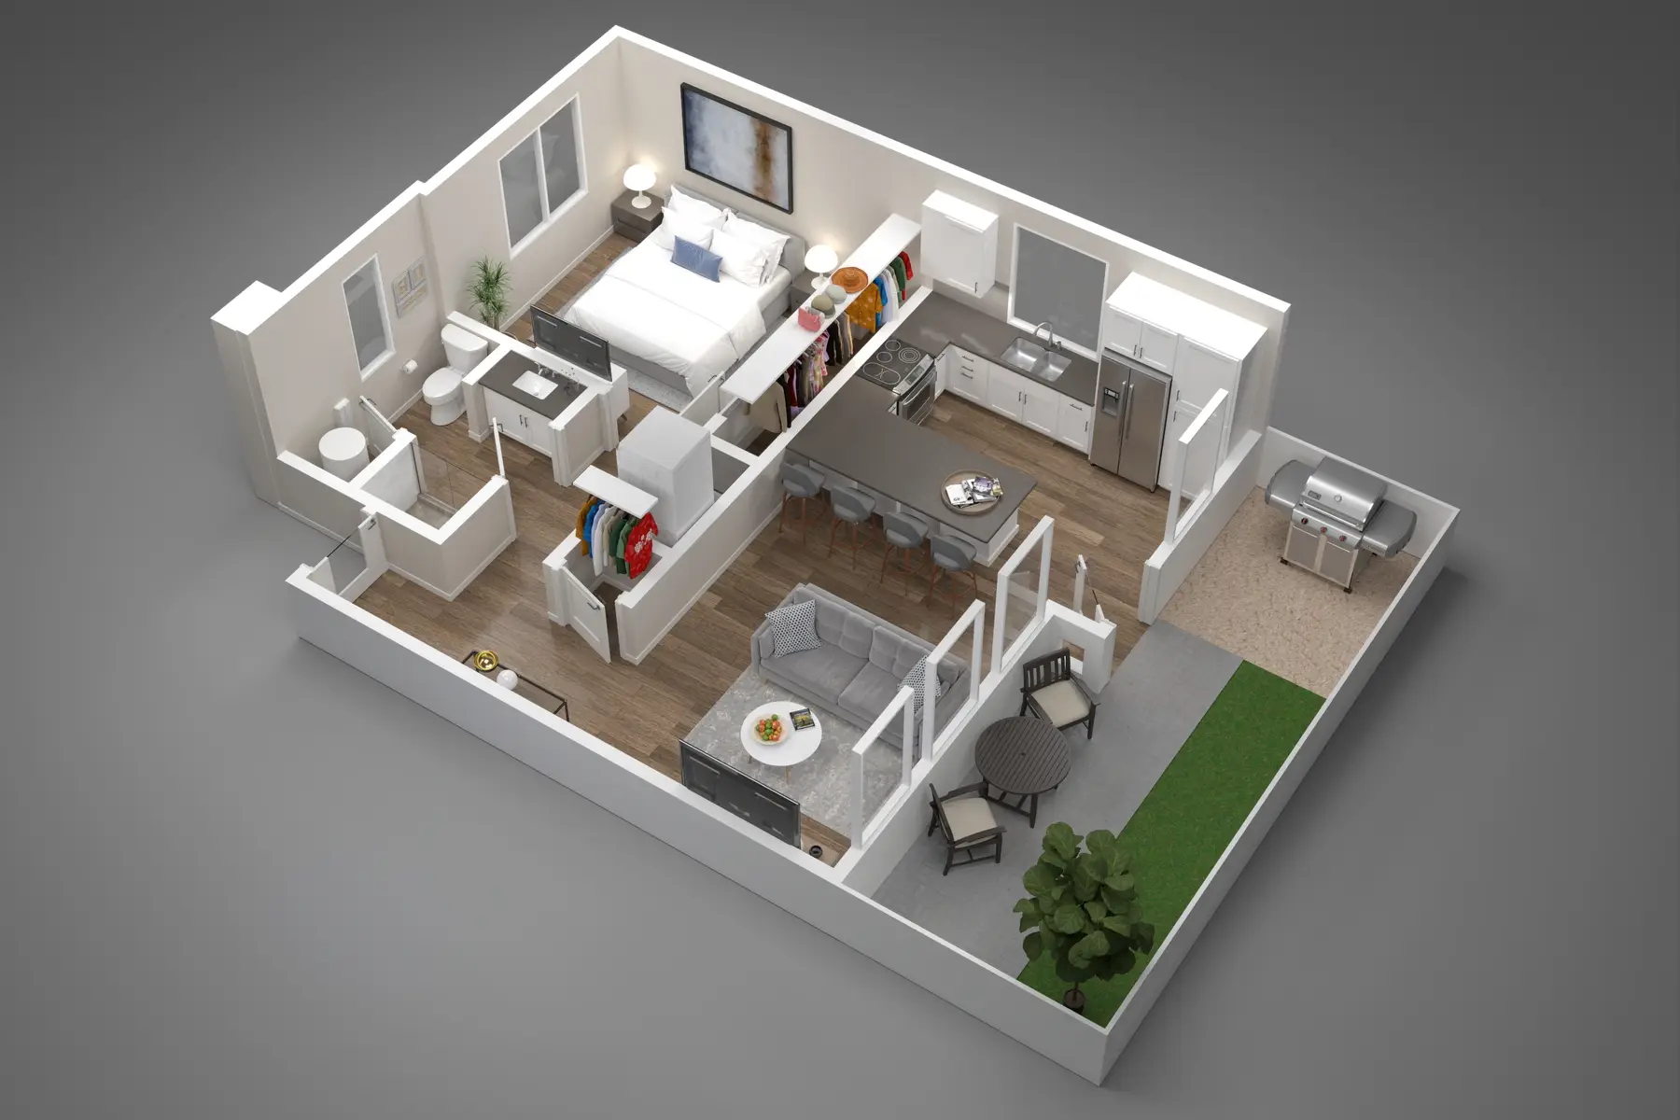
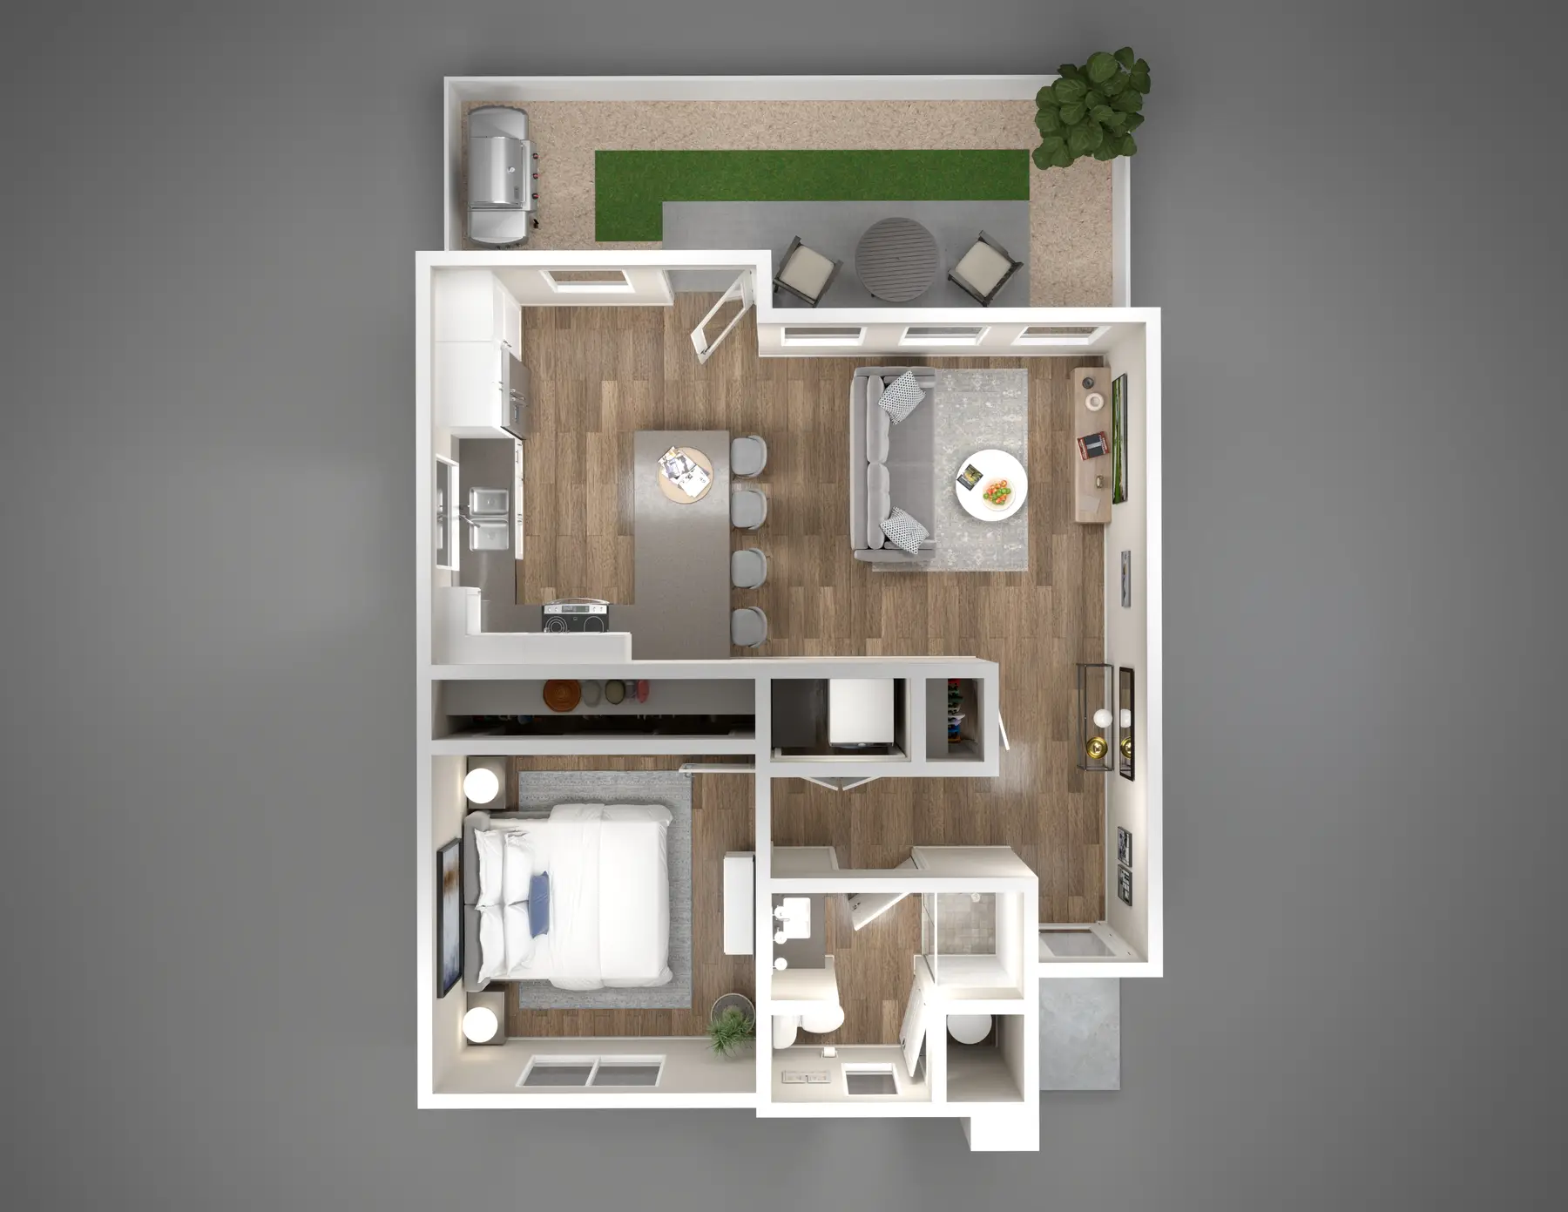
Our own notes on the first plan drafts, on November 21, warned that the plans might need to show a backyard. The drawings we had did not, so we left it for the moment. The drafts went to Mark-Taylor the next day as angled 3D views, and its first note, on all three plans, said the patio runs from wall to wall. We fixed the patios in two days. The next round asked for a view from straight above, pointing to a top-down plan we had drawn for a Trammell Crow community as the style it wanted, and passed on its client's notes about a closet shelf that seemed to float on the clothes.
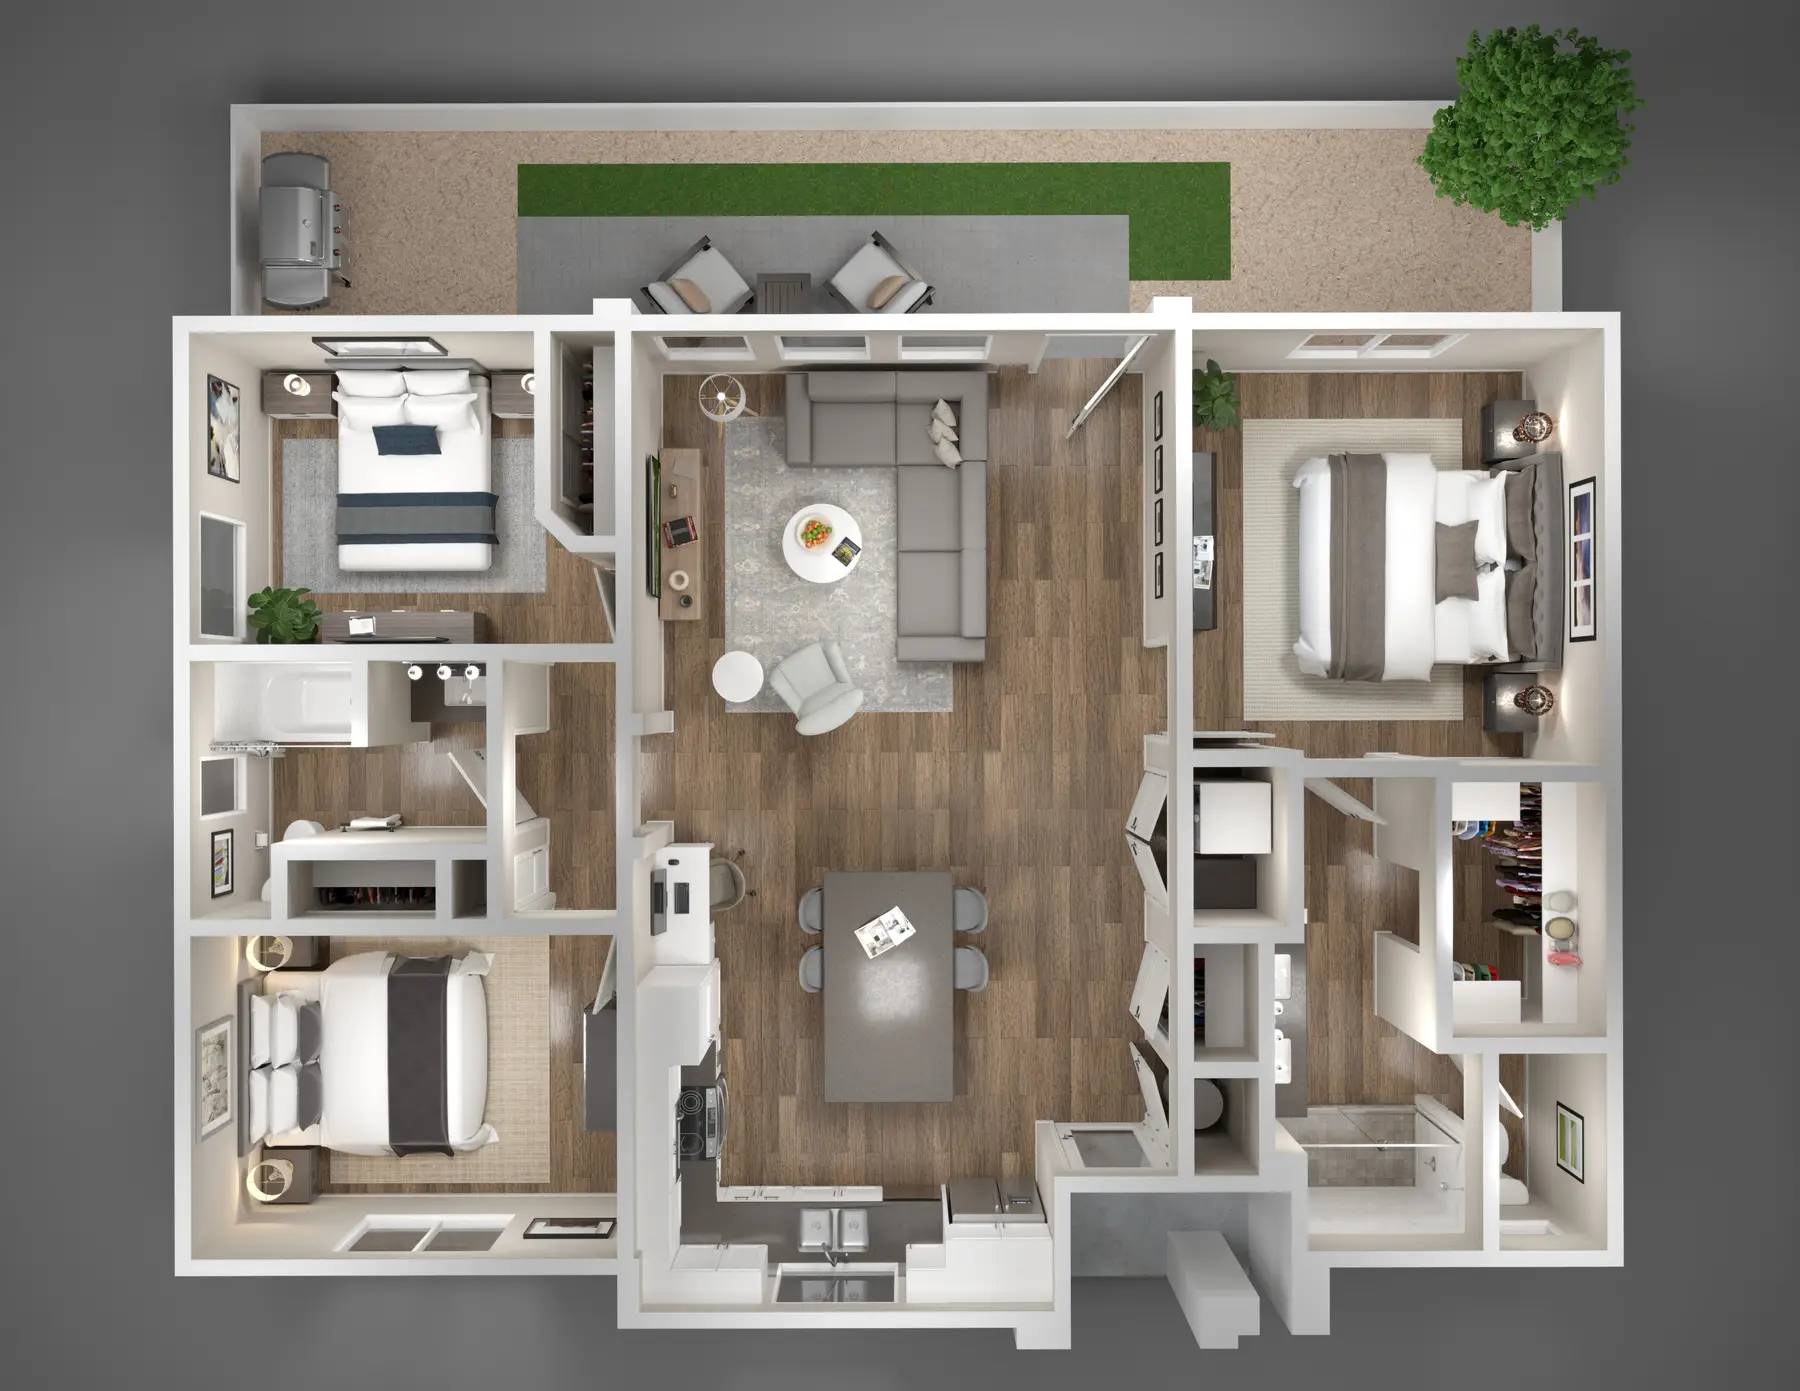
The top-down plans went up on January 15, 2024, with each home's private yard drawn in. The notes that came back on January 25 read like a walk-through of the real homes: an entry closet door that swings the other way, a door handle on the other side, a dishwasher to add, and turf and backyards to match the landscape drawings. The revised files were up at 8:59 the next morning, and on January 29 the plans and map were approved together. Over 68 days Mark-Taylor left 17 notes, and every one was about the real home or the real site. None asked about style or mood.
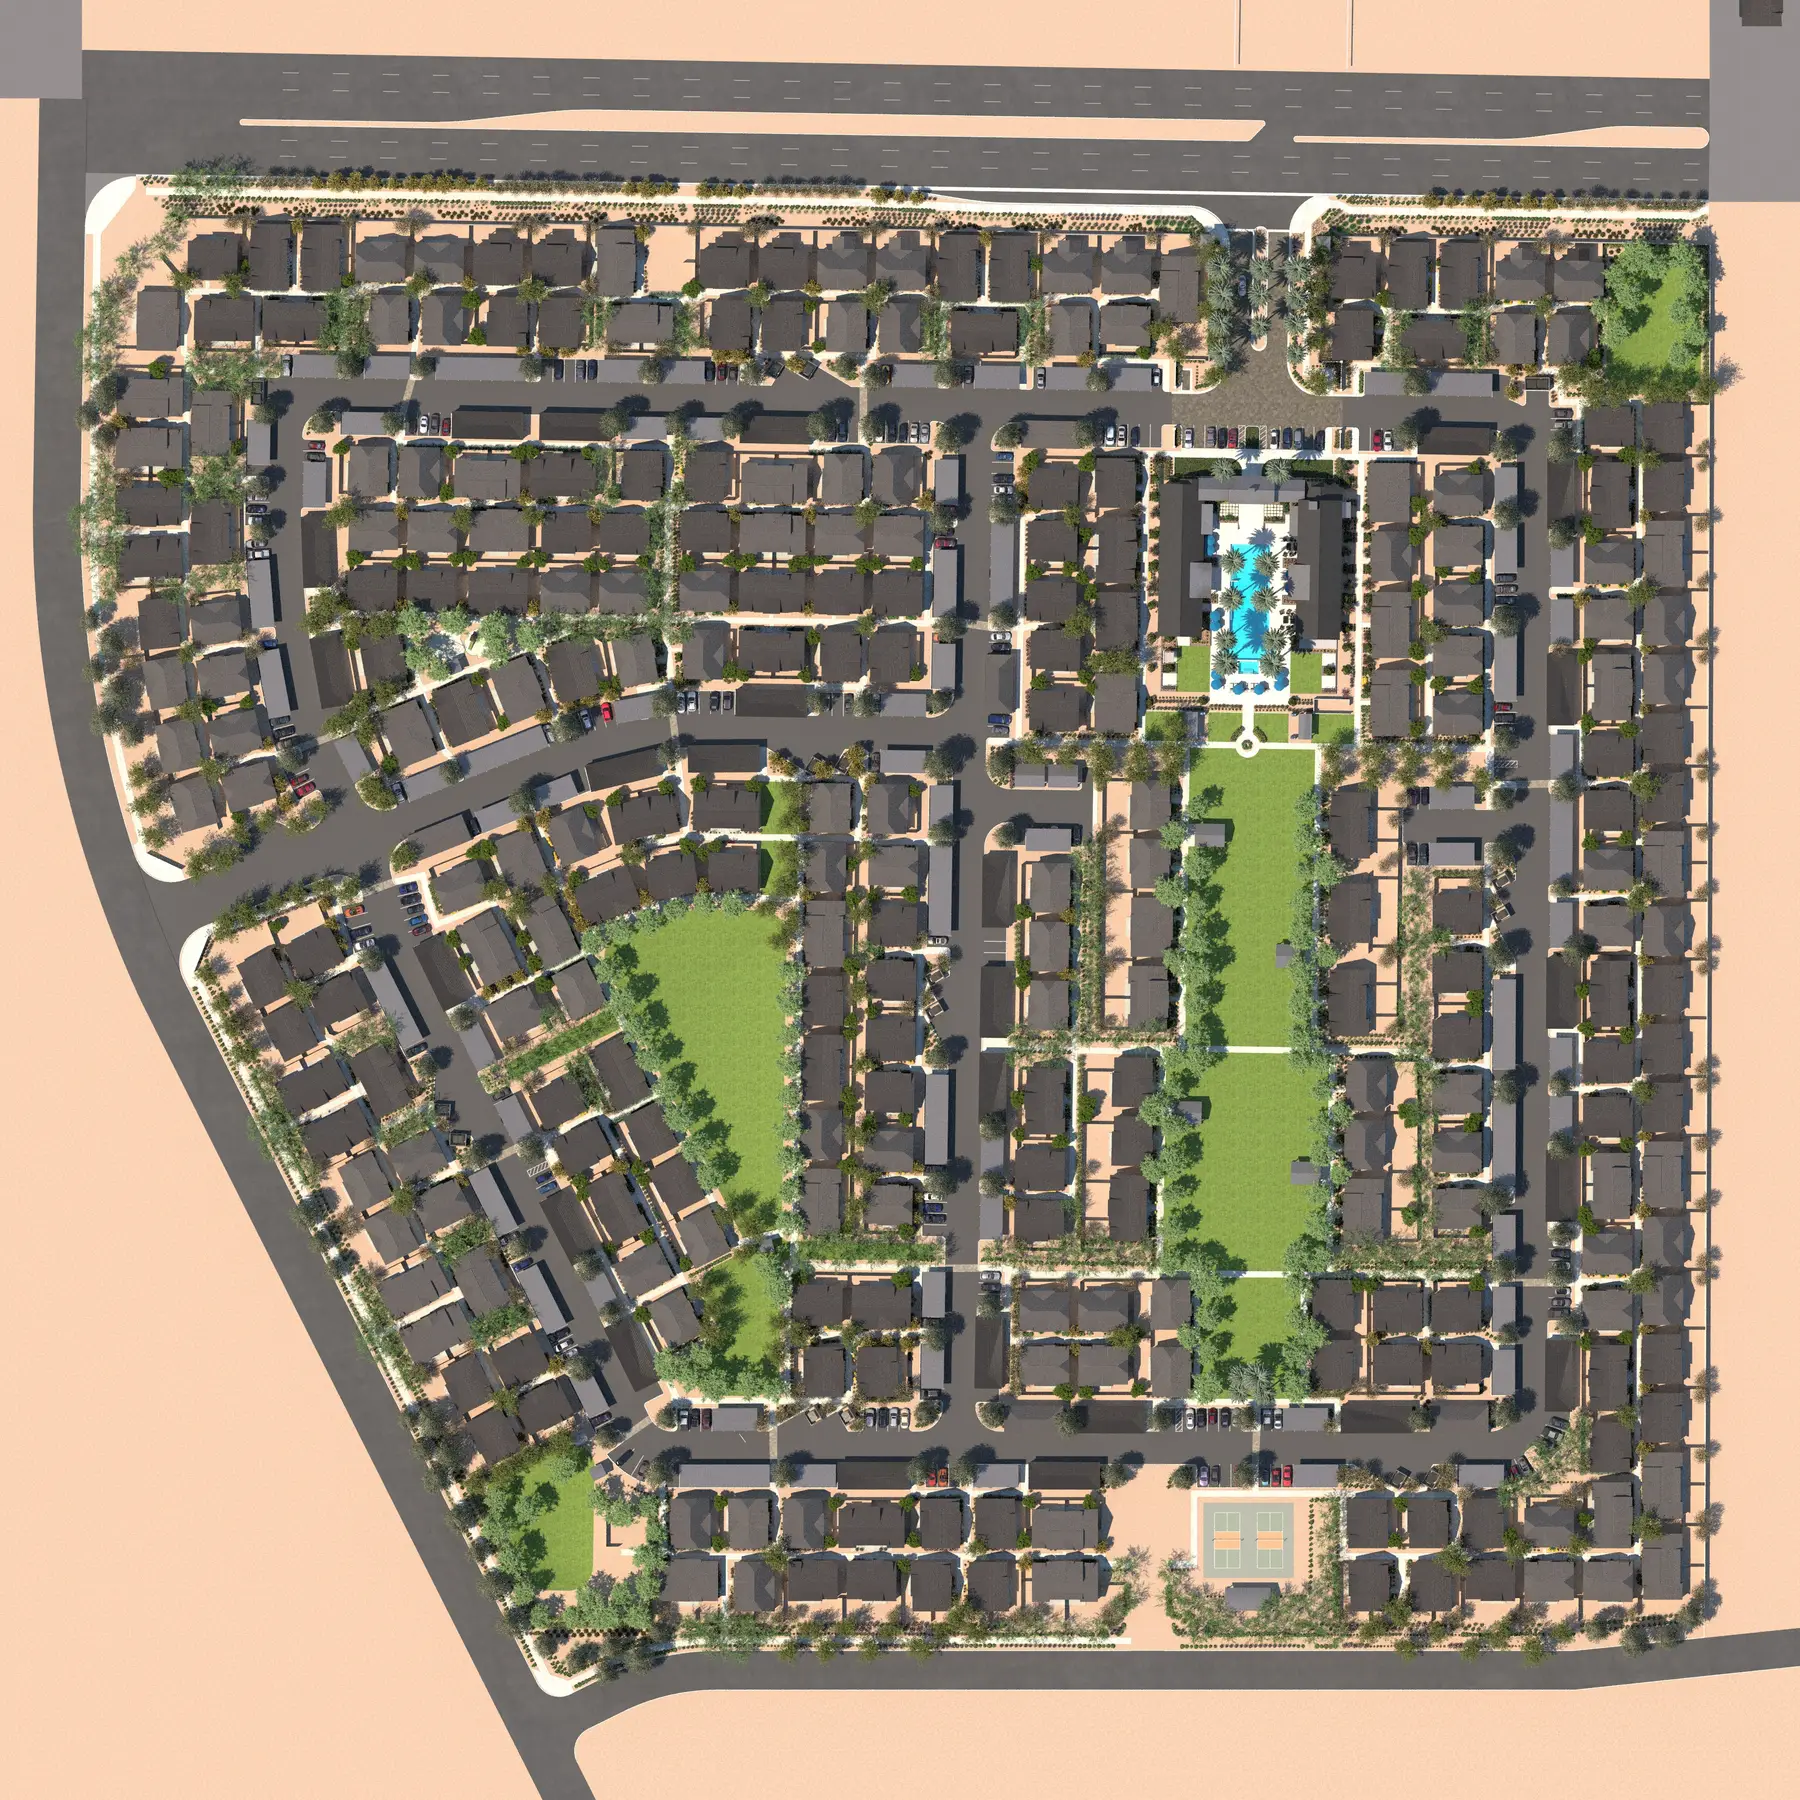
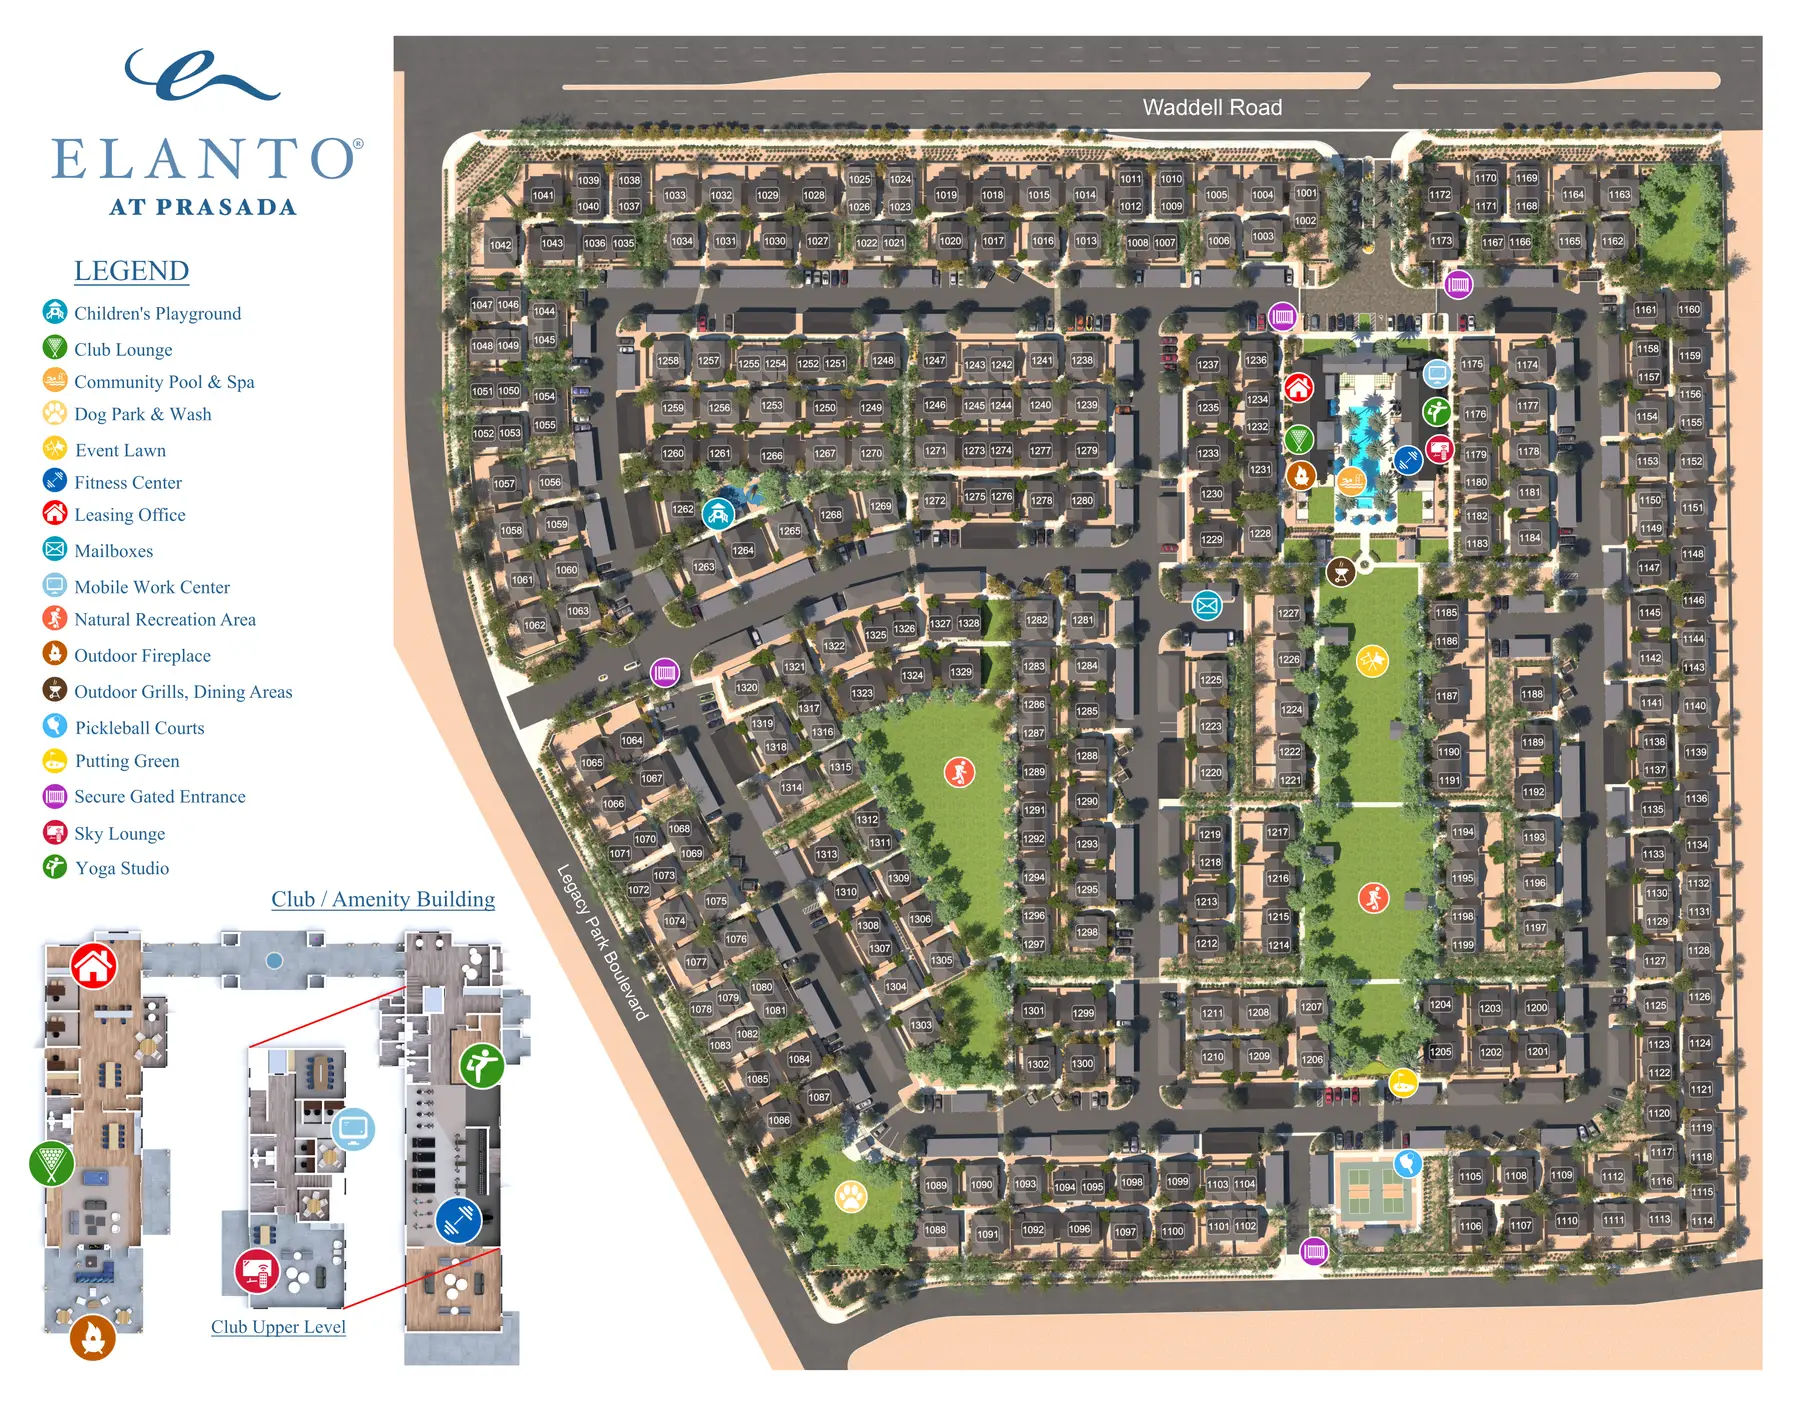
The community map ran alongside. The first draft, in December, showed the whole site with no legend. The architect sent the as-built amenity set in January so we could draw the clubhouse plans for the map's enlarged inset, and the review caught a fireplace on the map where the site would have a fountain. When a putting green was added in April 2024, it went onto the map too.
2D plans followed in May 2024. In June 2025, when Mark-Taylor built a new website for the property, it came back for transparent versions of the 3D plans, four years after we first drew the homes. The community is built and leasing, and the property's own page now shows it in photographs.
Treat the drawings as the truth
A two-week deadline is workable if the drawings are treated as the truth and the model is checked against them early. Prasada's clubhouse would have reached the owner wrong had we trusted the old model for one more week. On a rush, hold the scope and widen the views you already have; it keeps the date and still shows the owner more.
For lease-up, draw what the home comes with. On a build-to-rent community the yard is much of what you are leasing, so take it from the landscape plan, and let someone who knows the finished homes check every door swing before a renter does.