
AMLI Spanish Hills
- The client
- AMLI Residential's Southern California team, with CDC Designs for the interiors and MJS Landscape Architecture for the courtyard.
- The job
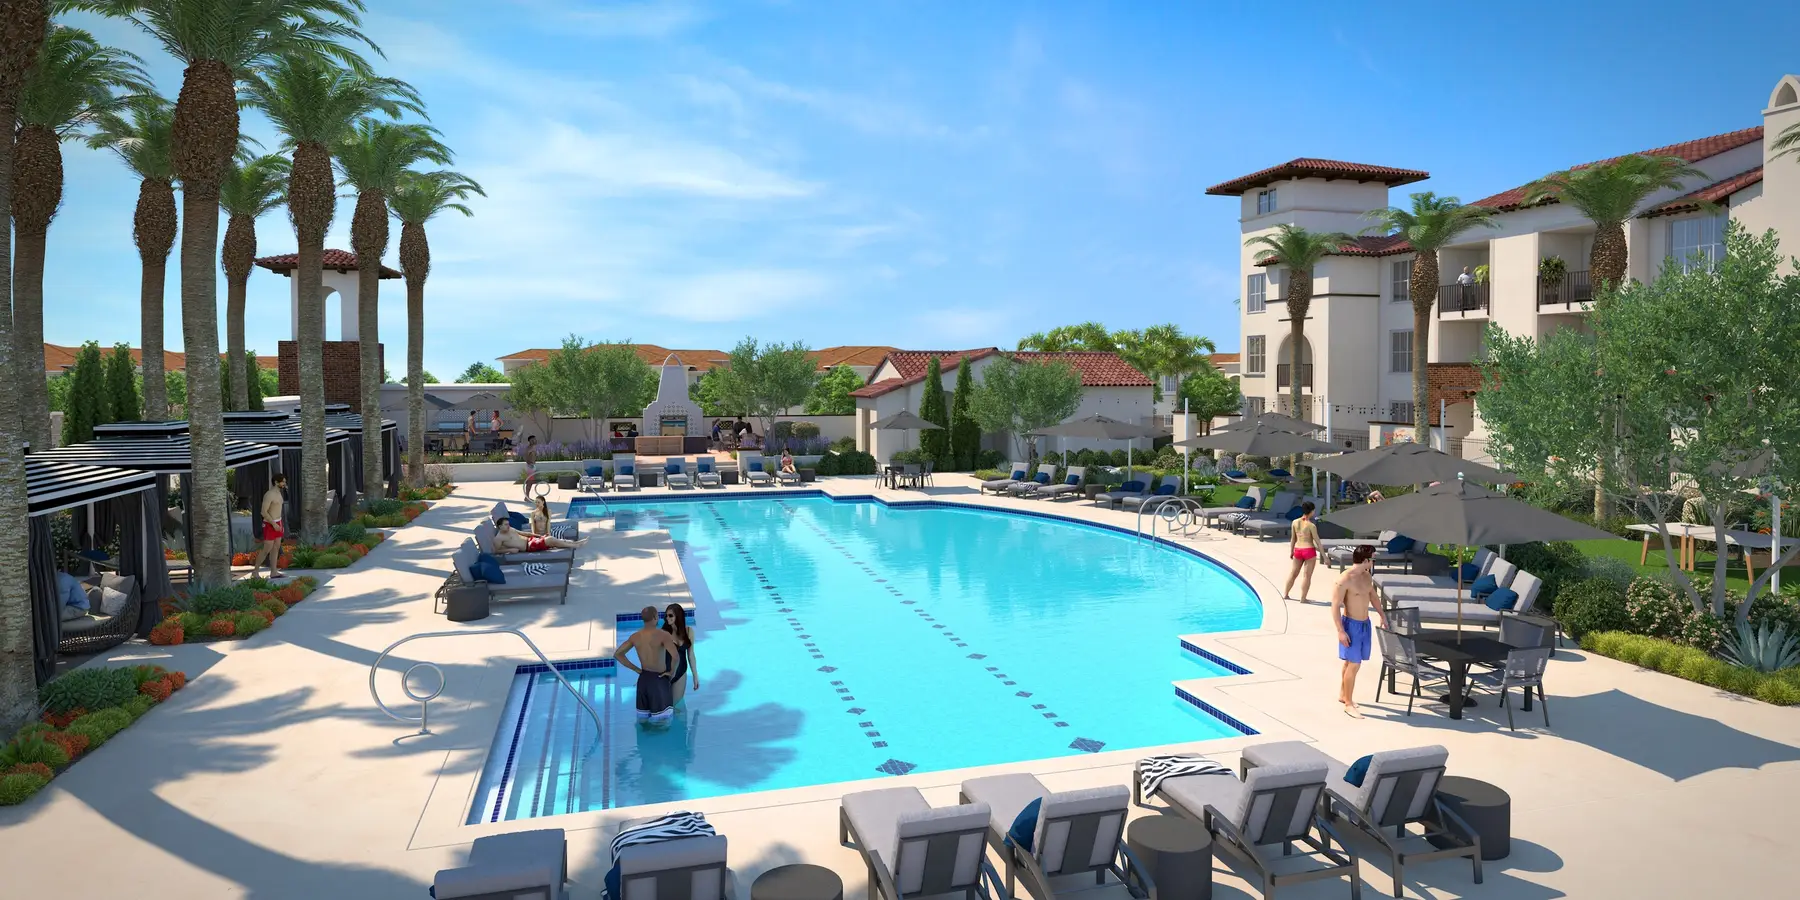
- renderings of a remodeled clubhouse and a refreshed pool courtyard, to help lease the community through and after the renovation. Four views at the start, eight by the end.
- What they sent
- the designer's presentations, the landscape refresh plans, and the community's original construction set from 2013.
- How long
- June to October 2020.
AMLI Spanish Hills is an established community of three-story Spanish-style buildings on Spring Oak Road in Camarillo, California, built from a construction set drawn in 2013. In 2020 AMLI set out to remodel its clubhouse and refresh its pool courtyard, and to keep leasing apartments while it did. A renovation carries a marketing problem a new building does not. Prospects can already tour the old version, so the pictures have to show them, clearly and believably, what is about to change.
The job reached us by referral. AMLI's area vice president wrote in June 2020 that AMLI's vice president of development for Southern California had passed along our name. A designer was already engaged, and AMLI wanted renderings of the renovated spaces to help with leasing. The spaces were still being designed, and they kept moving after AMLI had approved our images of them.
Which courtyard was the new one
The first scope was four views: the clubhouse, the coffee bar, the coworking lounge and the pool area, with furniture to match the designer's selections once they were final. The design presentation held two courtyard plans, neither one labeled, and AMLI first pointed us to the wrong one. We compared each plan against the property's own video tour, found that one matched today's courtyard exactly, and concluded that the other had to be the redesign. AMLI confirmed it. The pool was staying as it was, and the change was a new lawn, new fire features and new furniture.
Drafts ahead of the furniture
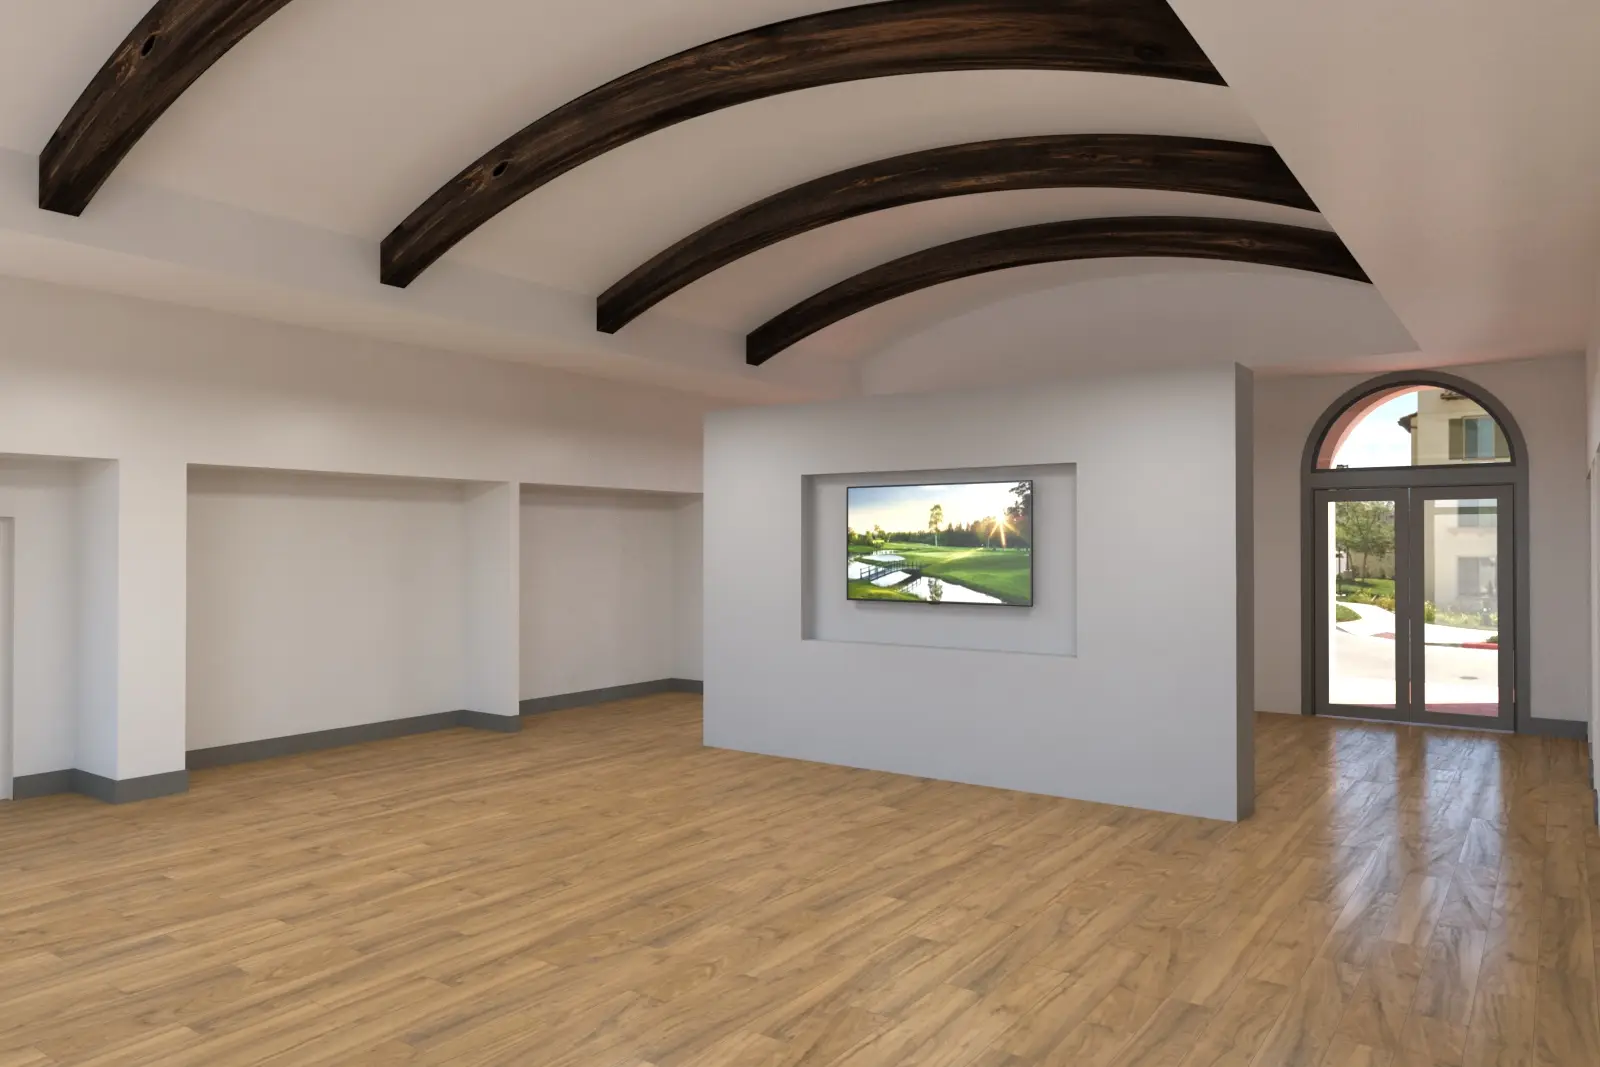
The first drafts went up between July 20 and 24, with floors and paint matched to the designer's presentation and rough stand-ins for furniture, since the furniture package was not due until July 27. The social lounge began as an empty model: wood floor, white walls, arched windows, and a ceiling of curved dark beams. AMLI felt the clubhouse looked too small and asked whether a panoramic view could make it read larger. We widened the lounge camera the same day. AMLI took it as a starting point to tune as the design firmed up, and we held further camera changes until the furniture arrived.
Pointing the camera at what changed
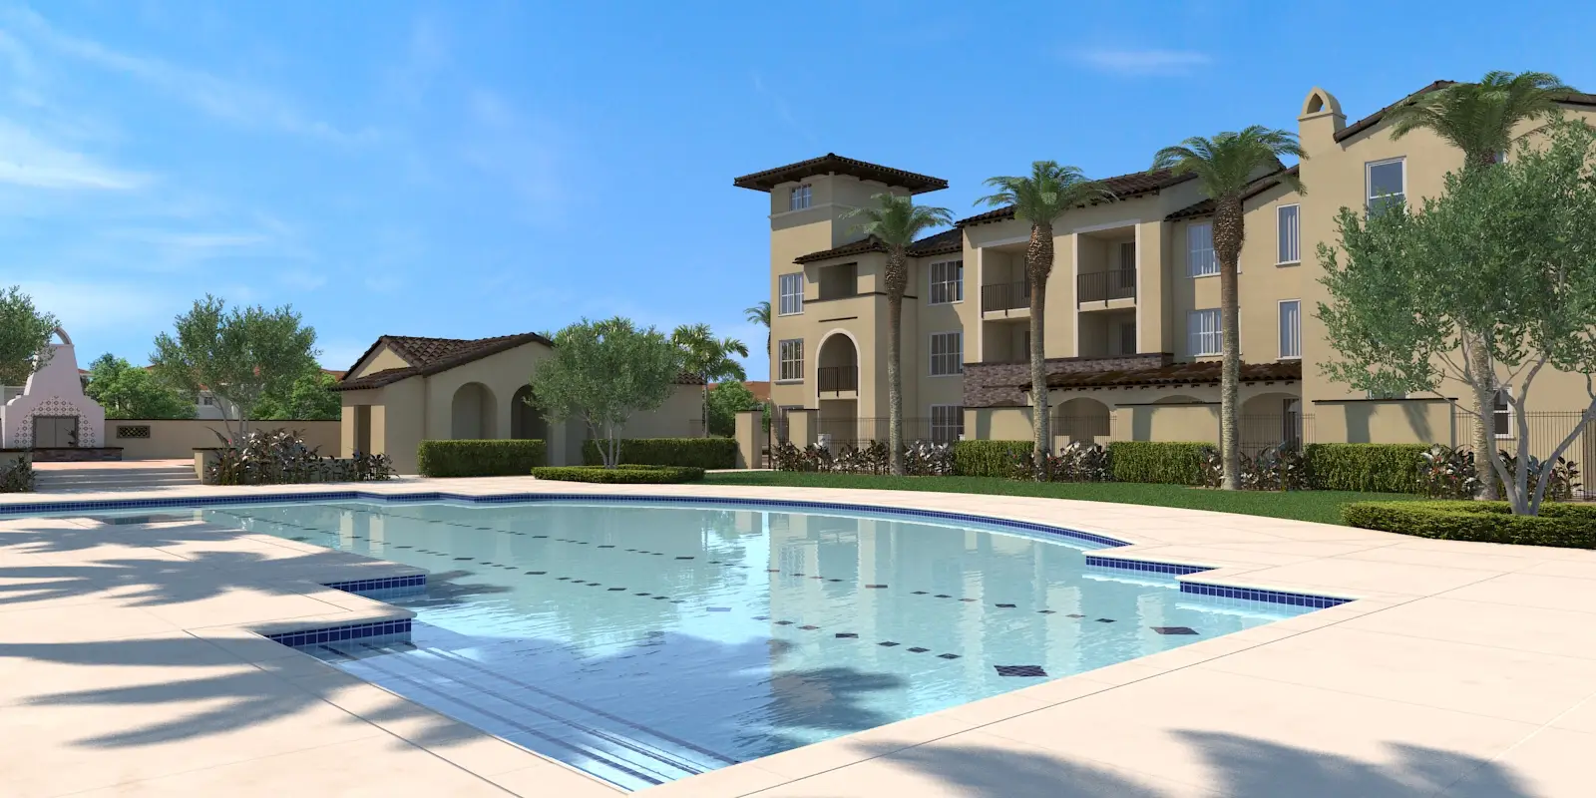
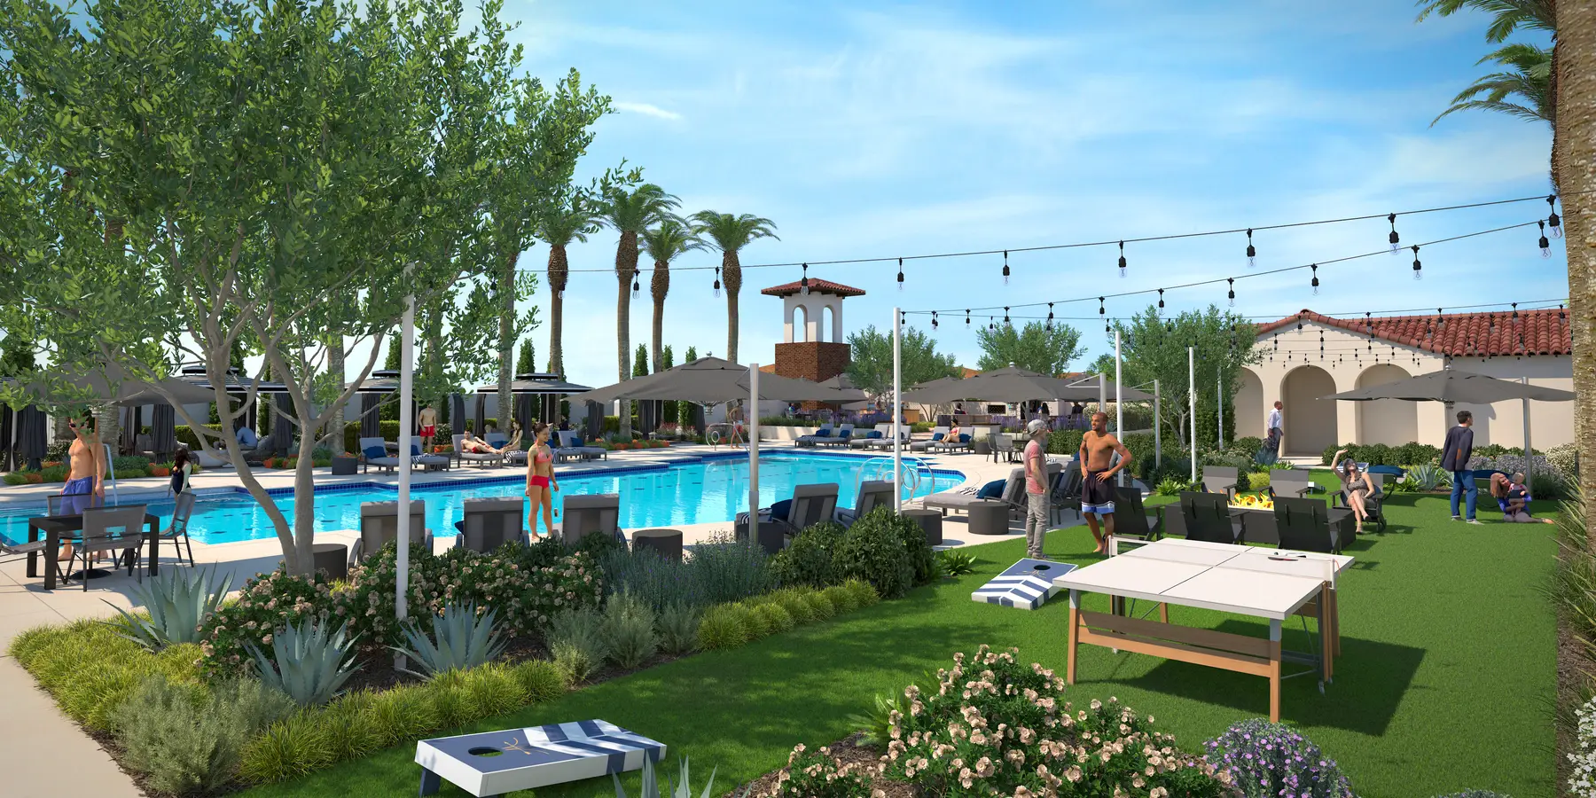
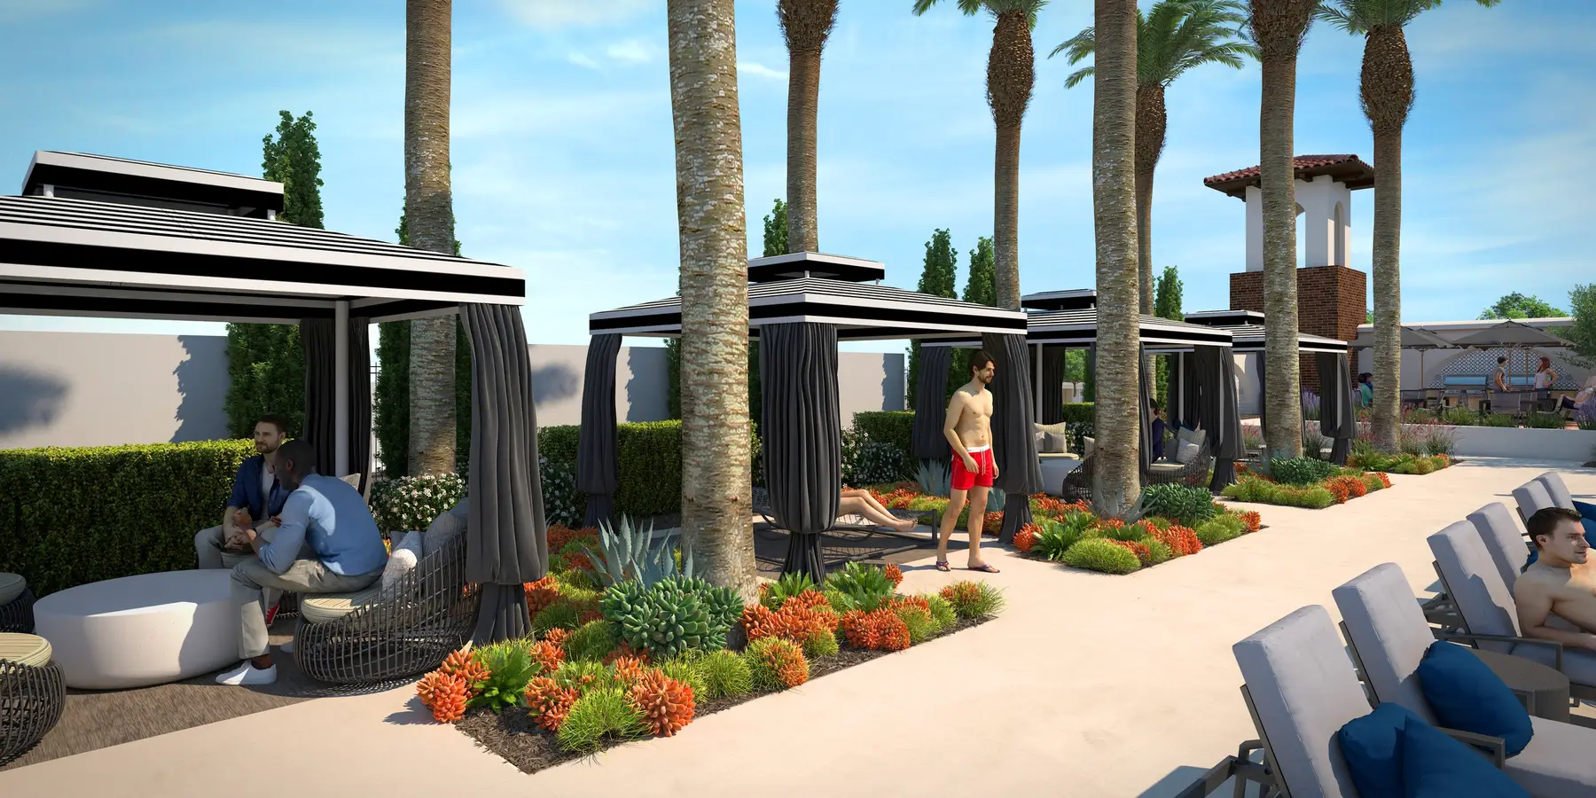
Our first pool drafts put the pool at the center, and AMLI pushed back the same day, rightly. The pool was the one part of the courtyard not being upgraded, and the draft did not show enough of the new turf or the fireplace and grill terrace. Over the next three weeks AMLI asked for a higher camera, then for both sides of the pool and the fireplace in one view, and finally said plainly that the new areas had to be the focus, knowing it would cost more. It floated a collage. We proposed separate views instead, of the cabanas, the fireplace terrace and the lawn, with an overview that takes in the pool and both new sides.
The lawn view shows what the refresh is for. Residents gather on the new turf under string lights, with games set out and the pool behind them. AMLI had first wanted no people in the scenes, tried a few, decided the pictures looked better with them, and asked for a diverse mix. We advised against putting a ping pong game front and center, since it would pull every eye away from the space around it, and AMLI agreed. The courtyard set grew from one view to four, and the job from four views to eight.
The interiors, approved in August
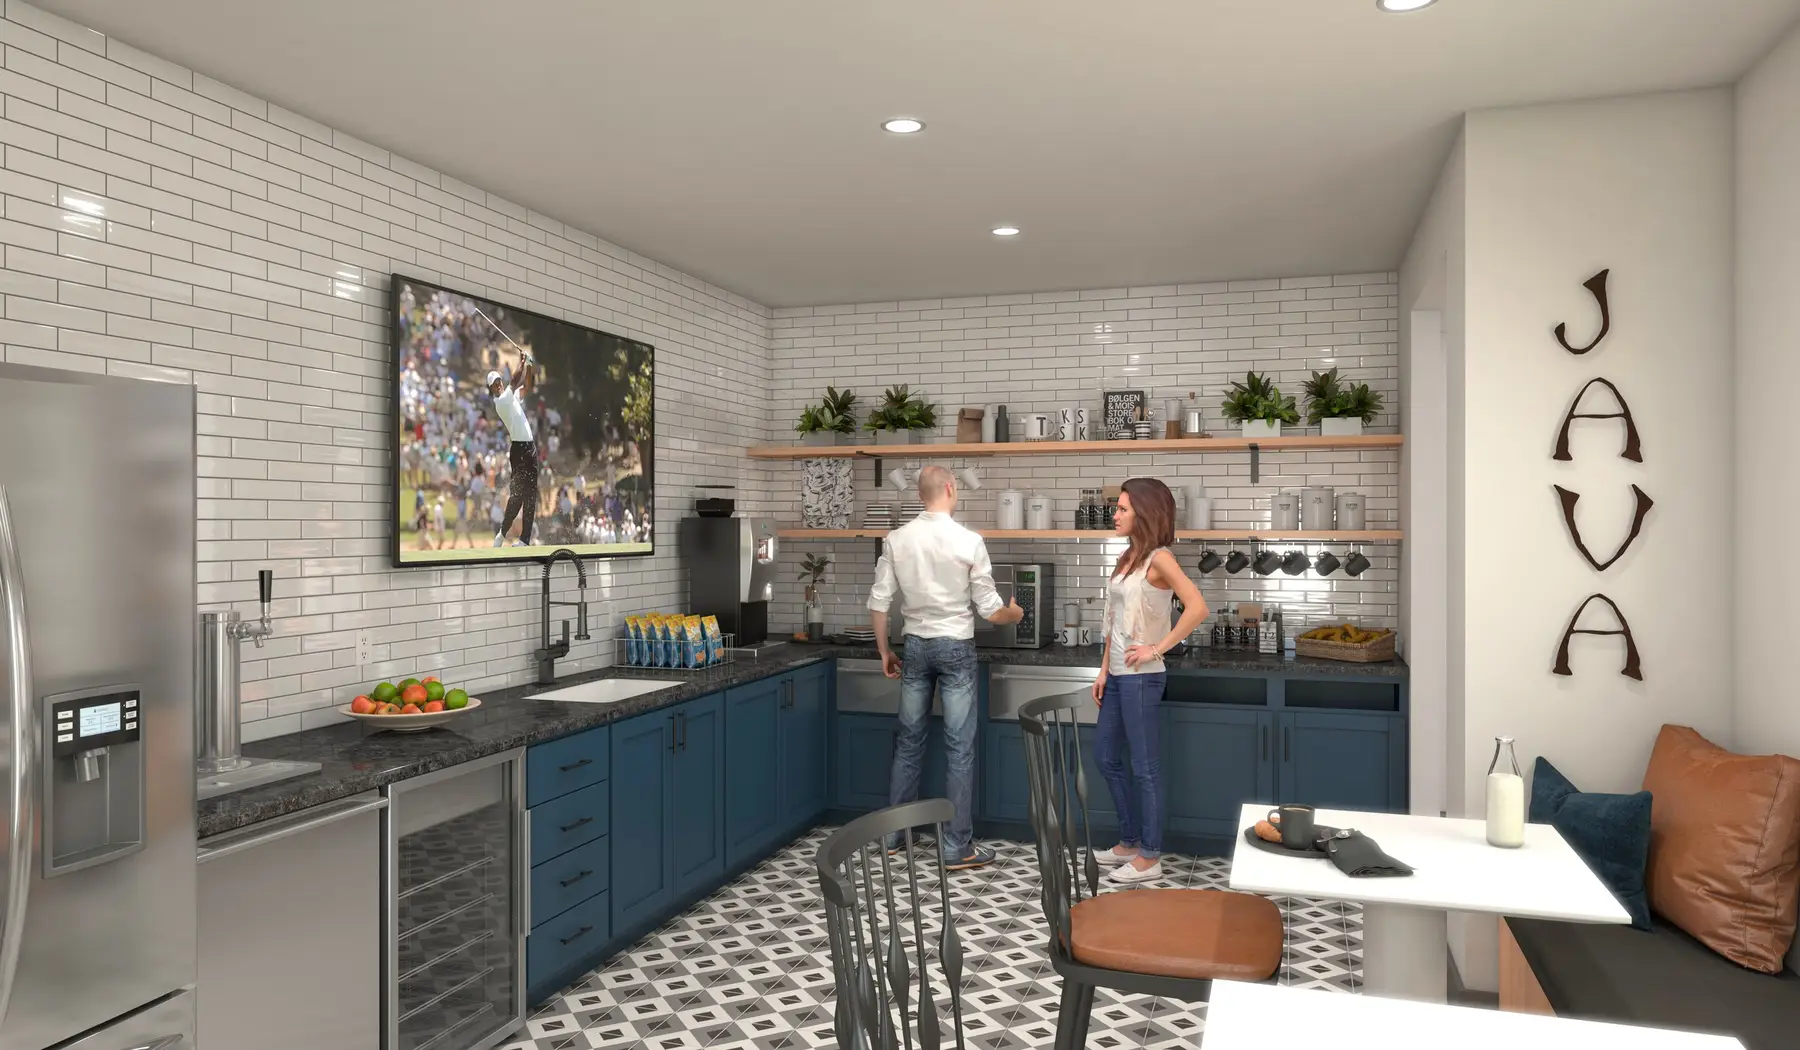
The designer's fabrics and finishes arrived on August 5, and the clubhouse views filled in. At the coffee bar the ice maker had been cut, so the wine cooler moved into its place with one more cabinet door beside it. An elevation showed glass panels where our draft had barn doors, and we changed them. When AMLI later asked where the coffee machine was, it turned out a figure was standing in front of it, and AMLI moved the machine in the design itself because the drawn spot would not fit with the shelving.
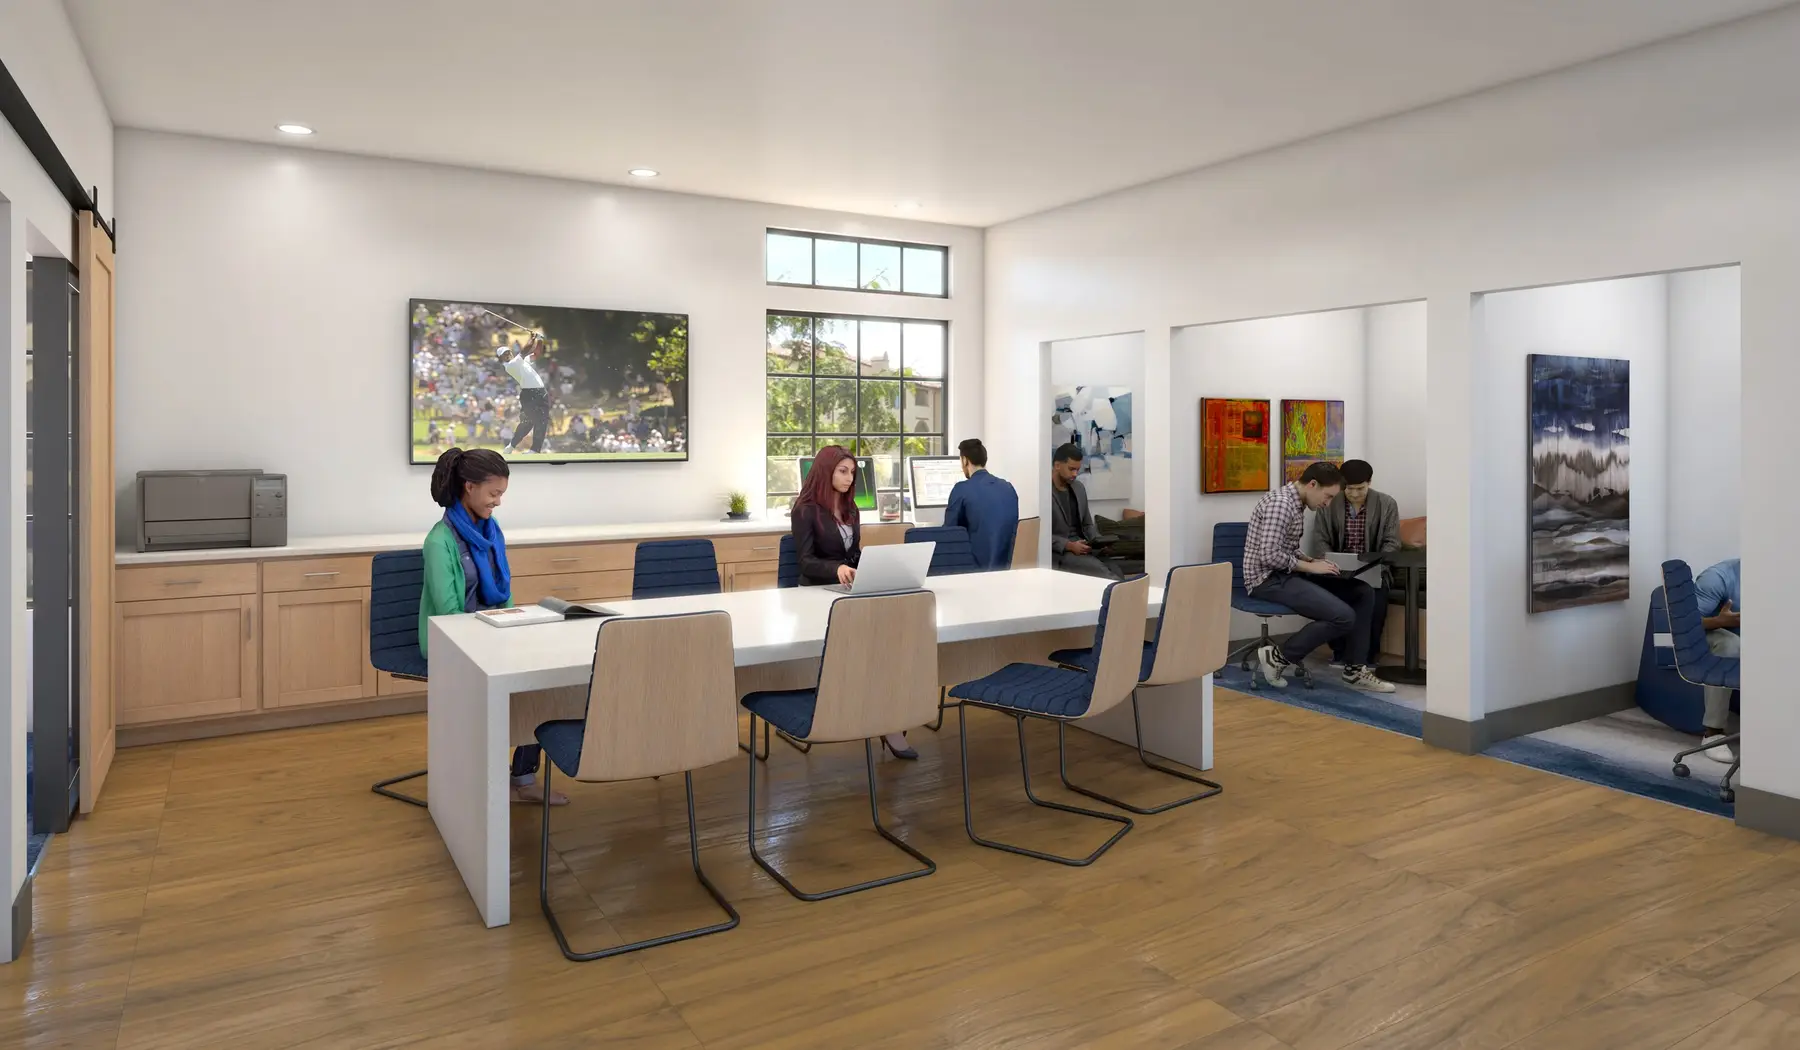
In the lobby, a wall marked only as a divider puzzled us, so we asked. The contract set showed it was a media wall with two 60-inch televisions, and it went into the model that way. AMLI then asked for a second lobby view looking the other way. The four interiors were approved on August 25 and rendered in high resolution two days later, with straight dark wood trusses across the lounge and lobby ceilings.
The ceilings change in October
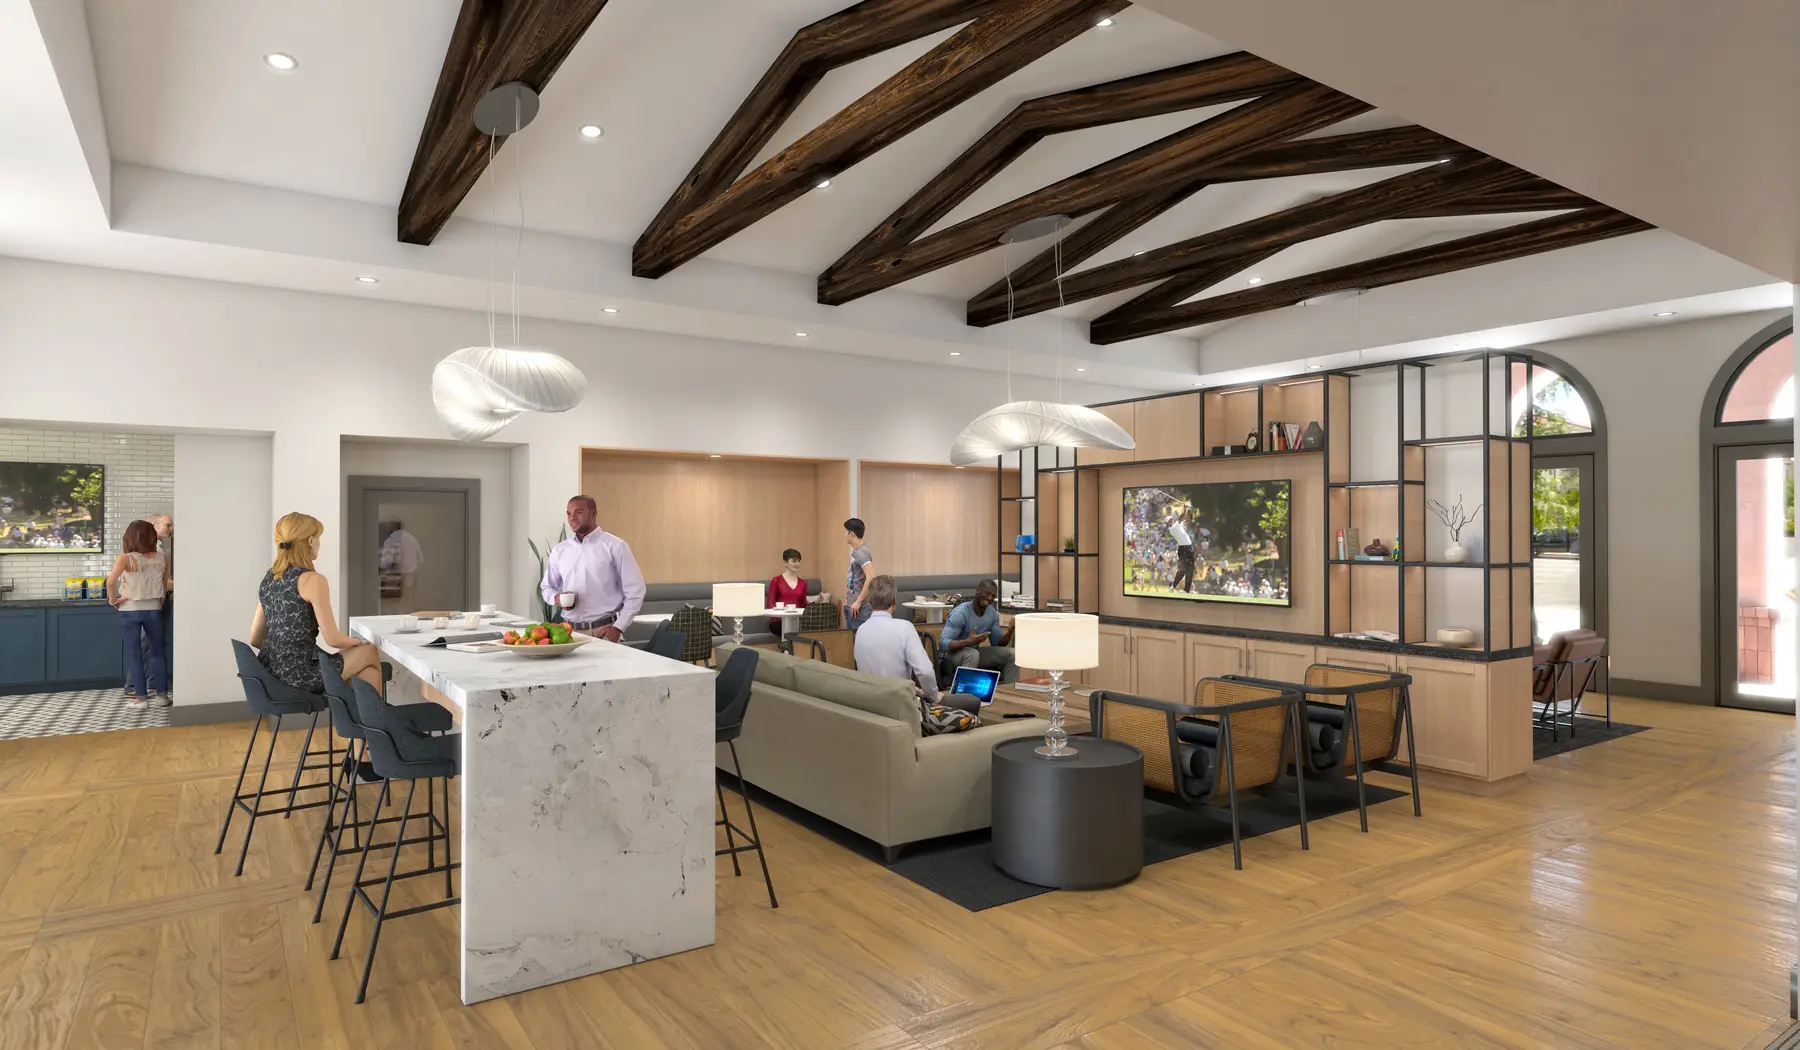
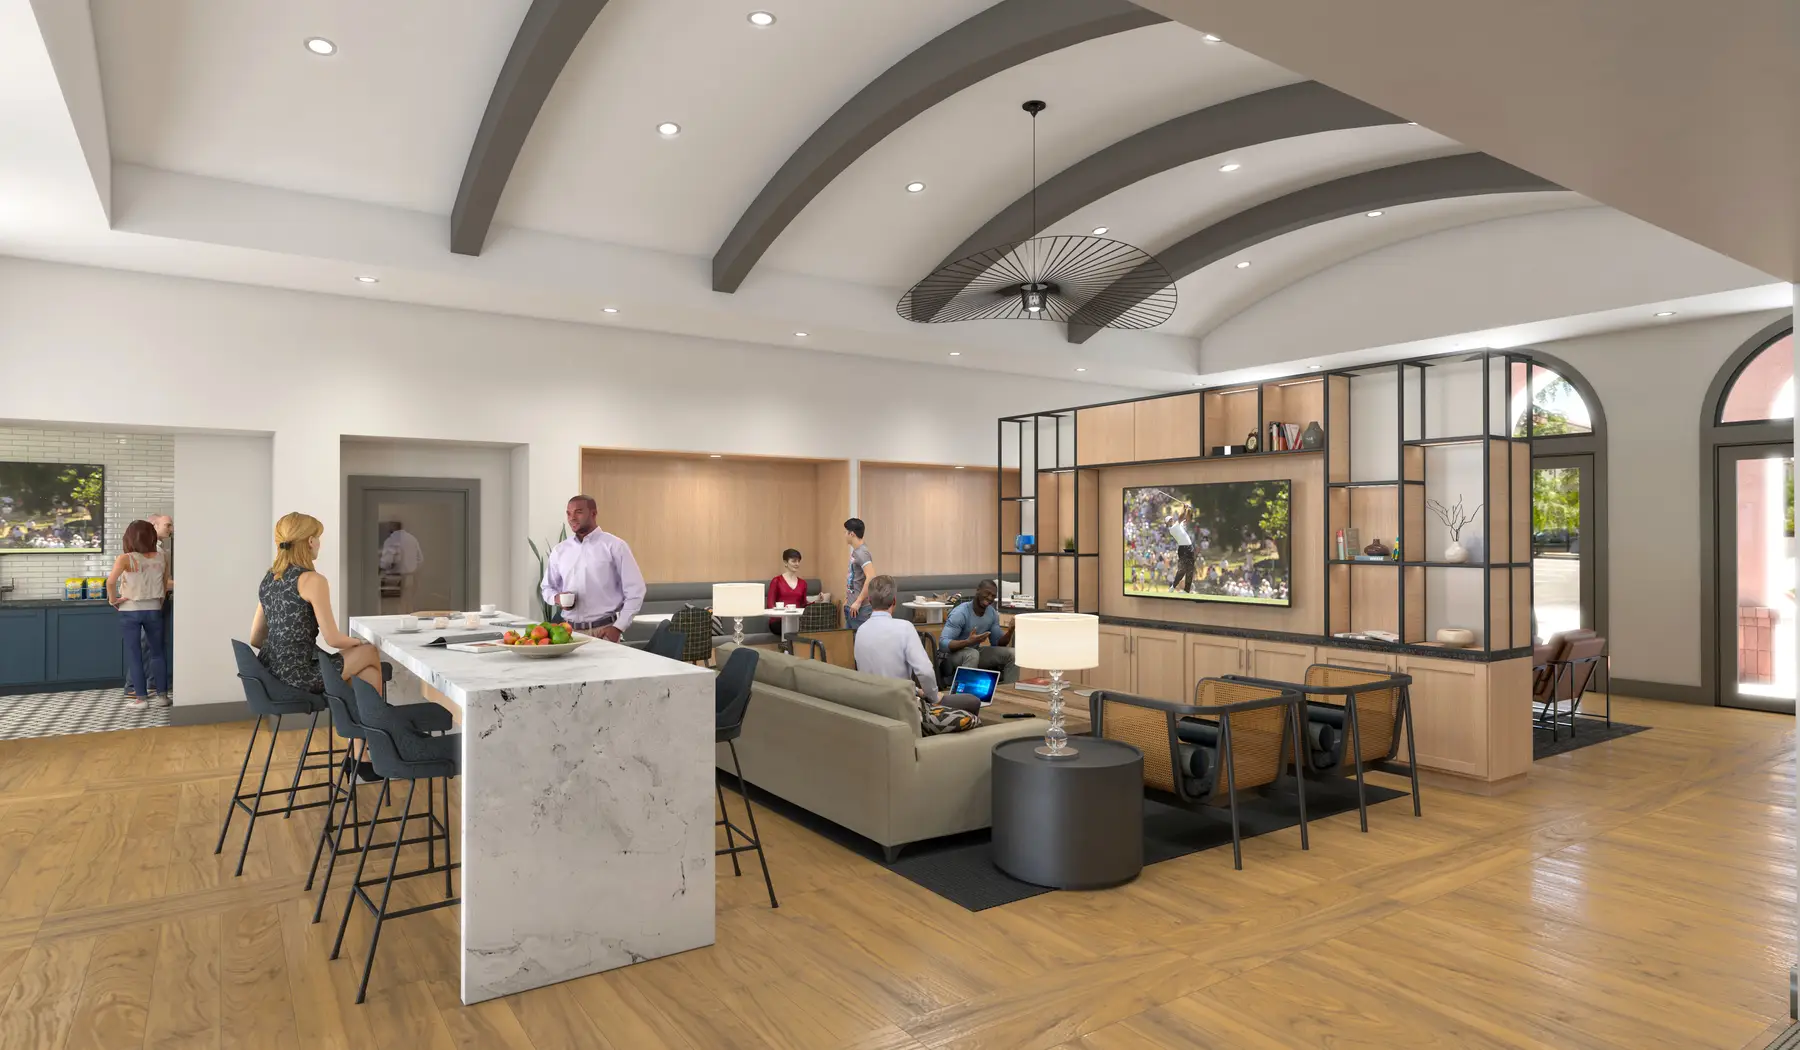
In October the design changed again. The lounge went back to curved wood arches, and the beams dropped from five to four. Rebuilding the ceiling in 3D, we saw that the three pendant lights could no longer hang centered over the seating they were meant to light, and asked whether they were being dropped. CDC's vice president of design agreed it needed study: with the new layout, nothing on the existing ceiling or its lighting would line up with the spaces below.
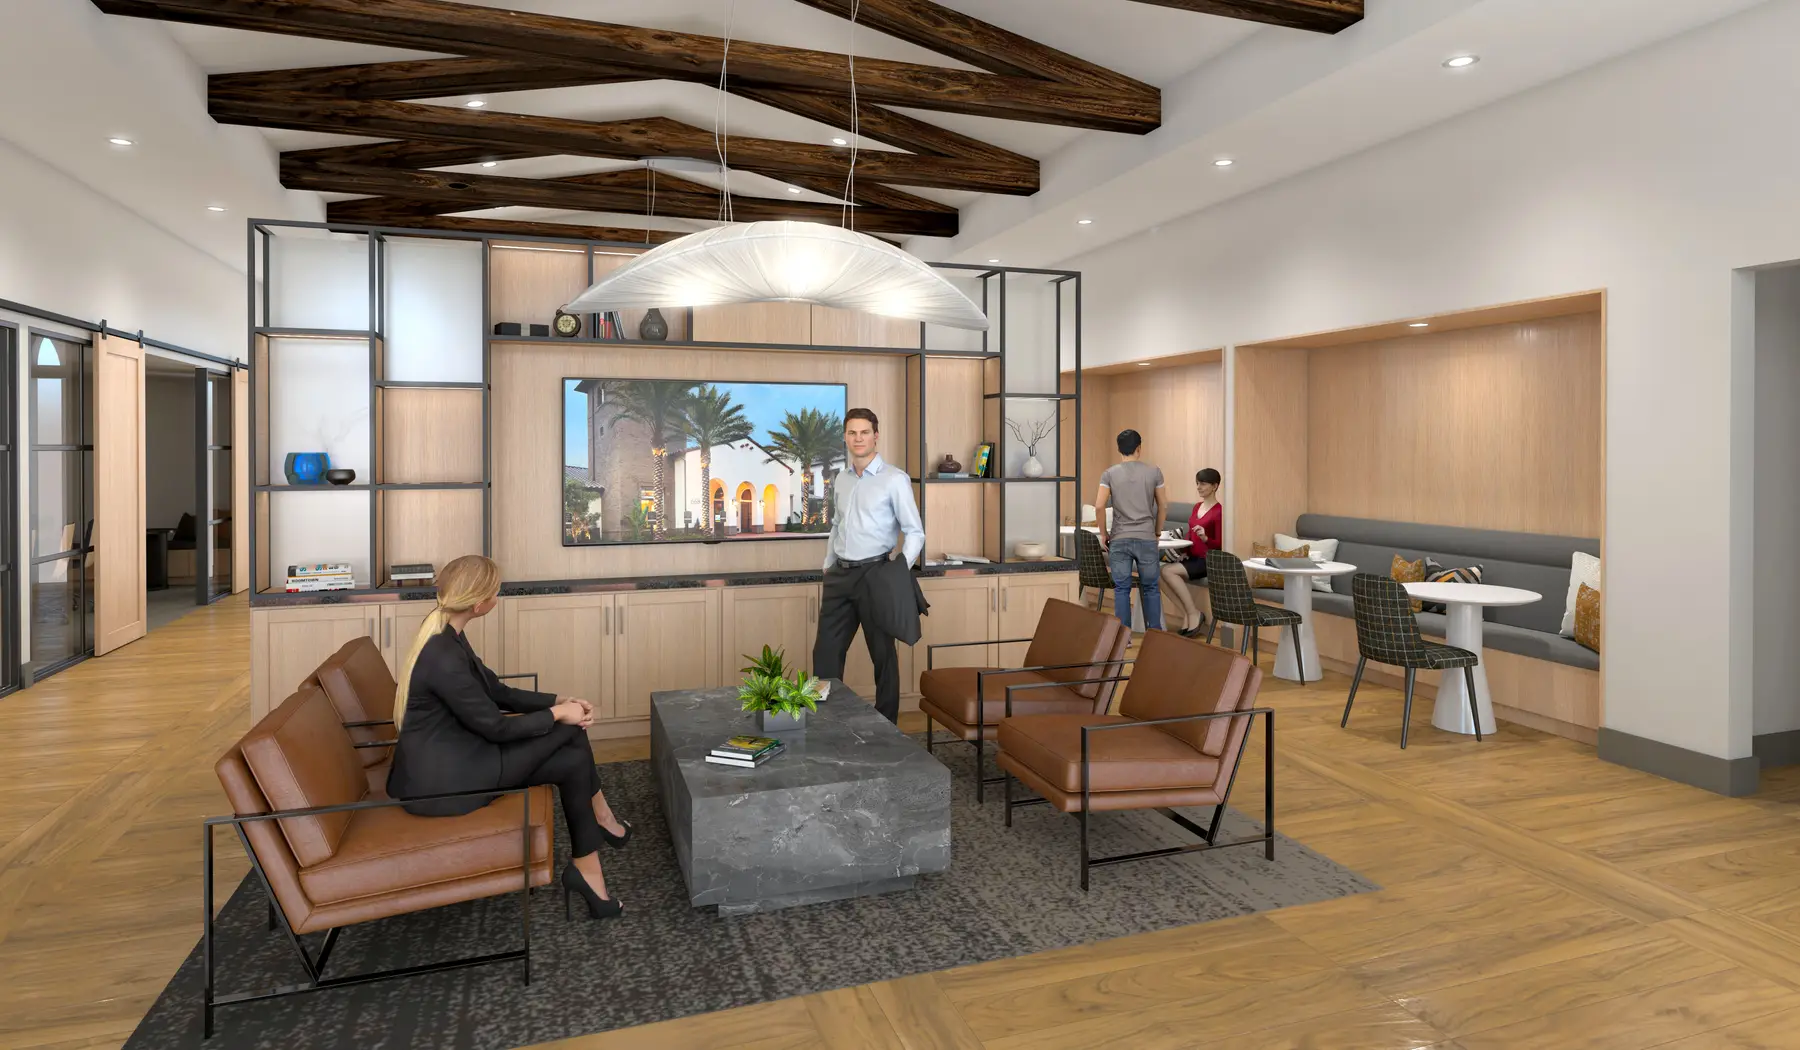
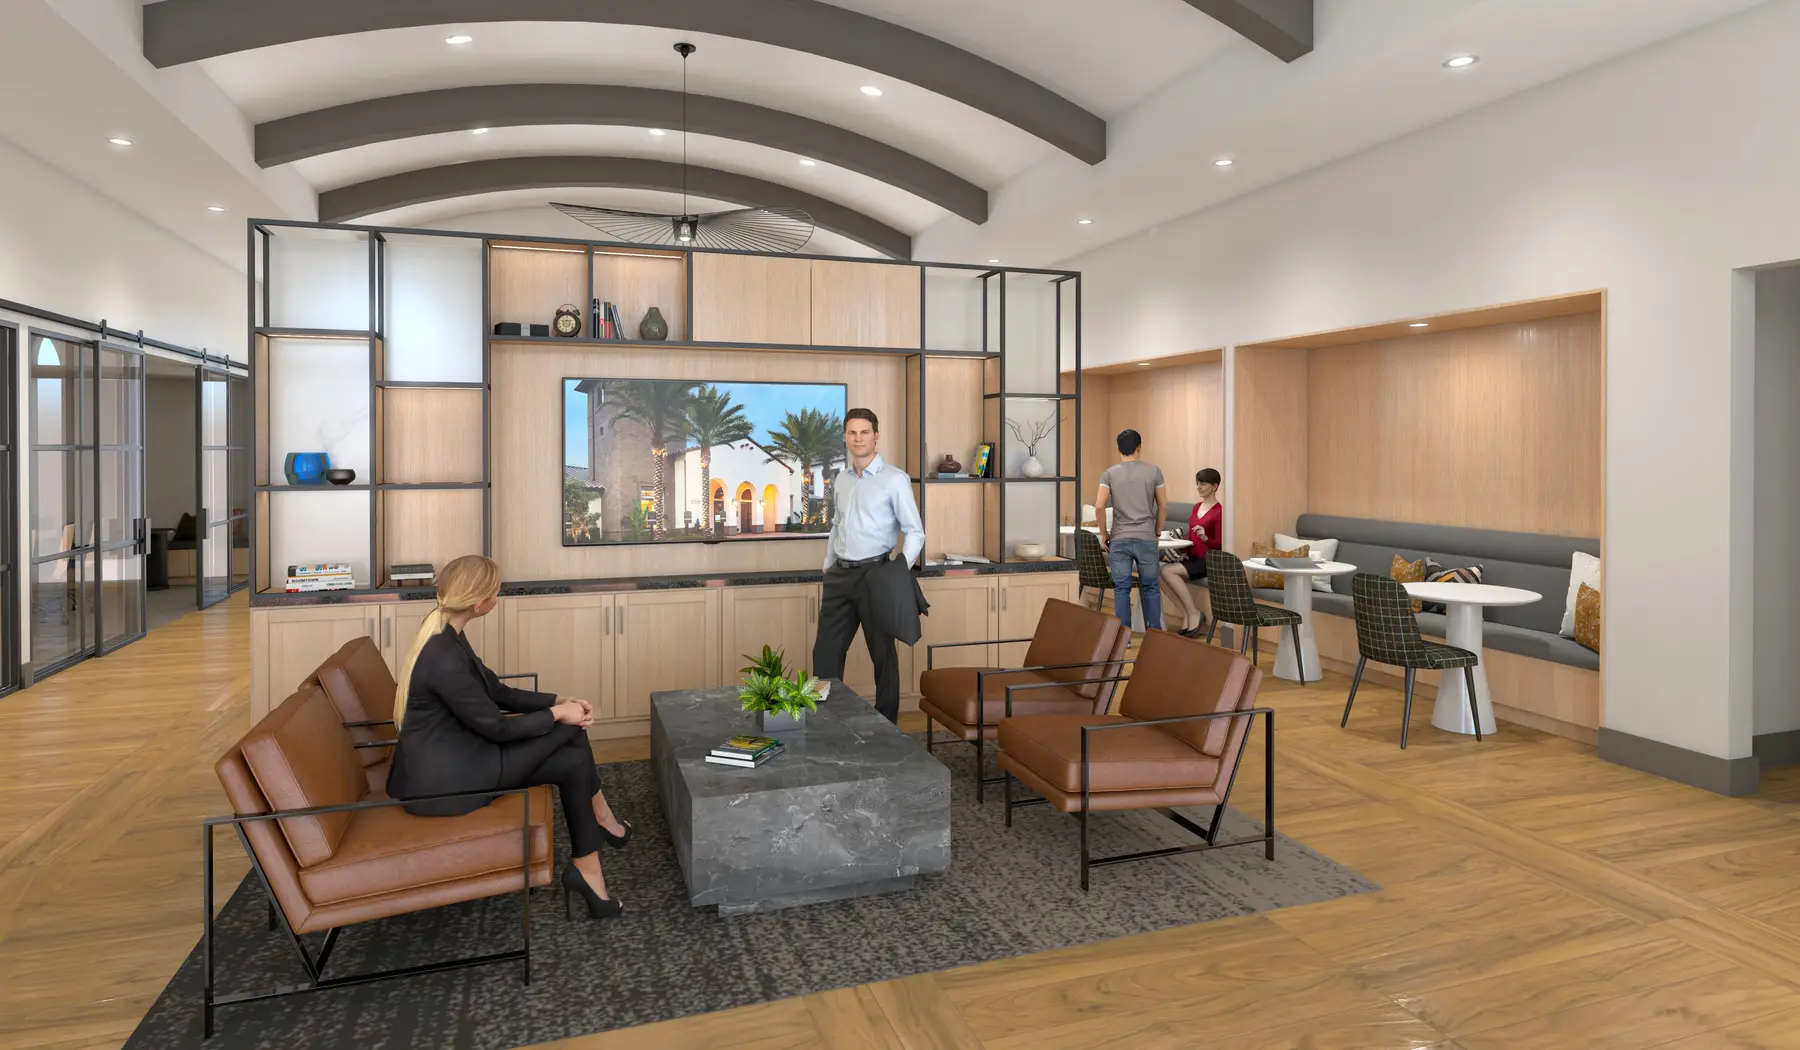
A revised ceiling plan arrived on October 8. We re-rendered the lounge the next day and the lobby on October 19, each from the same camera as its August version, so AMLI could see exactly what the change did to the room. The arches soften both spaces and give the lobby a warmer, more Spanish feel that suits the buildings outside.
The courtyard waits for its furniture
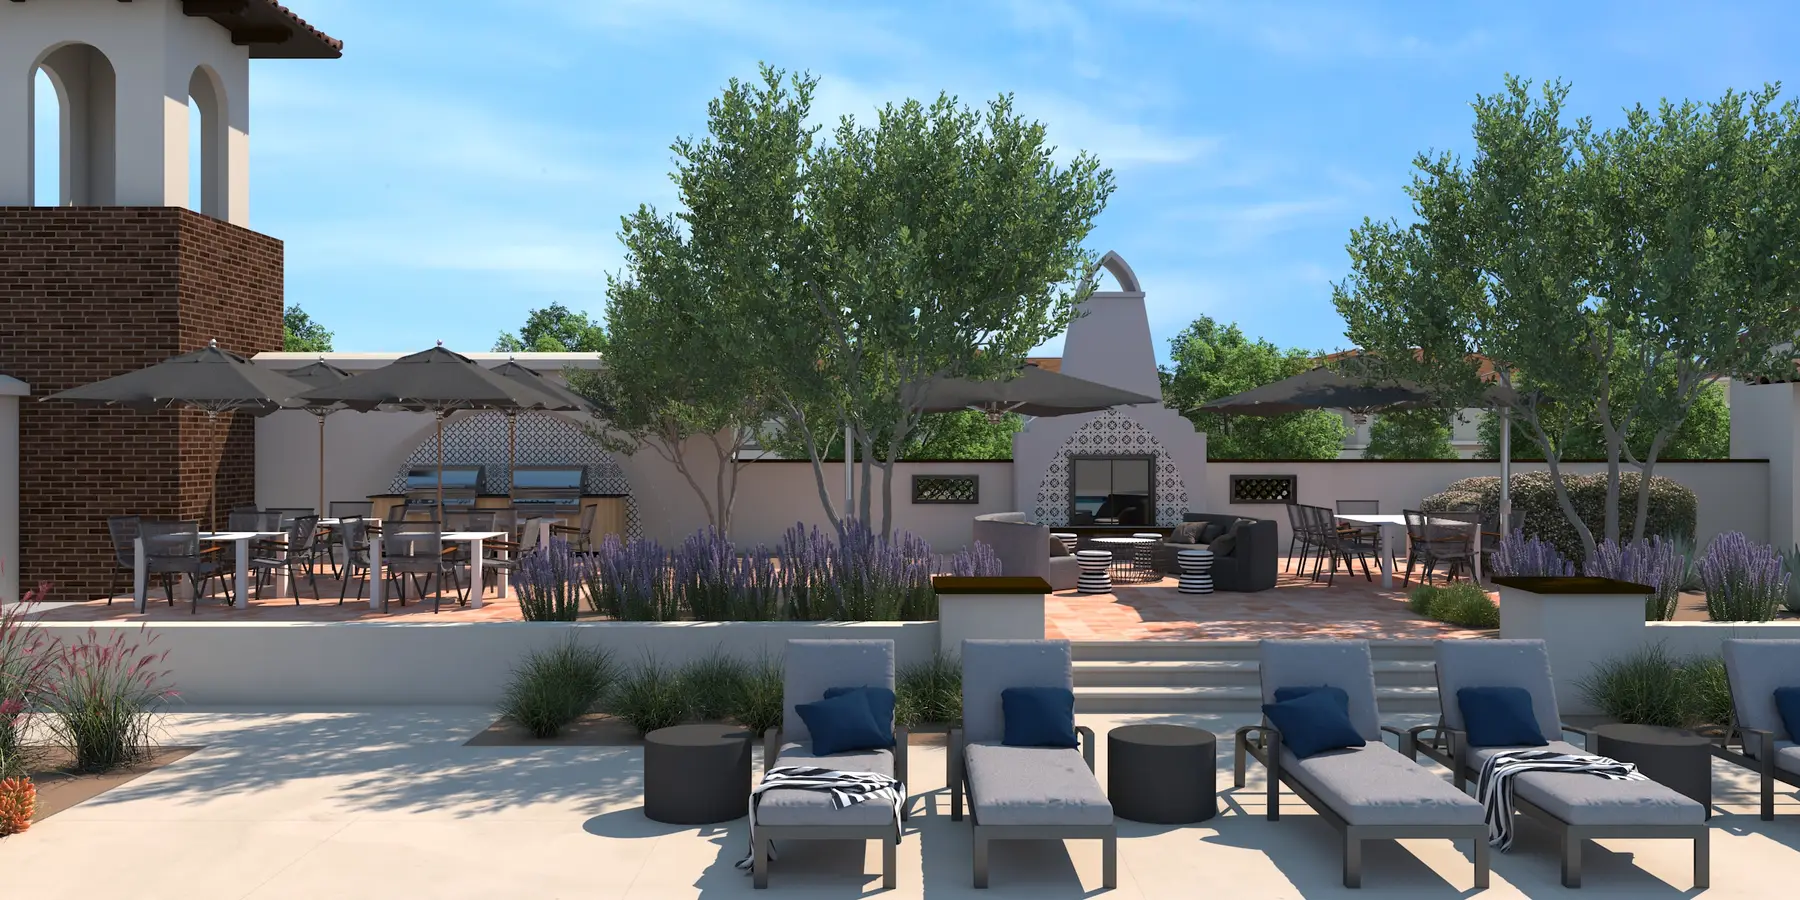
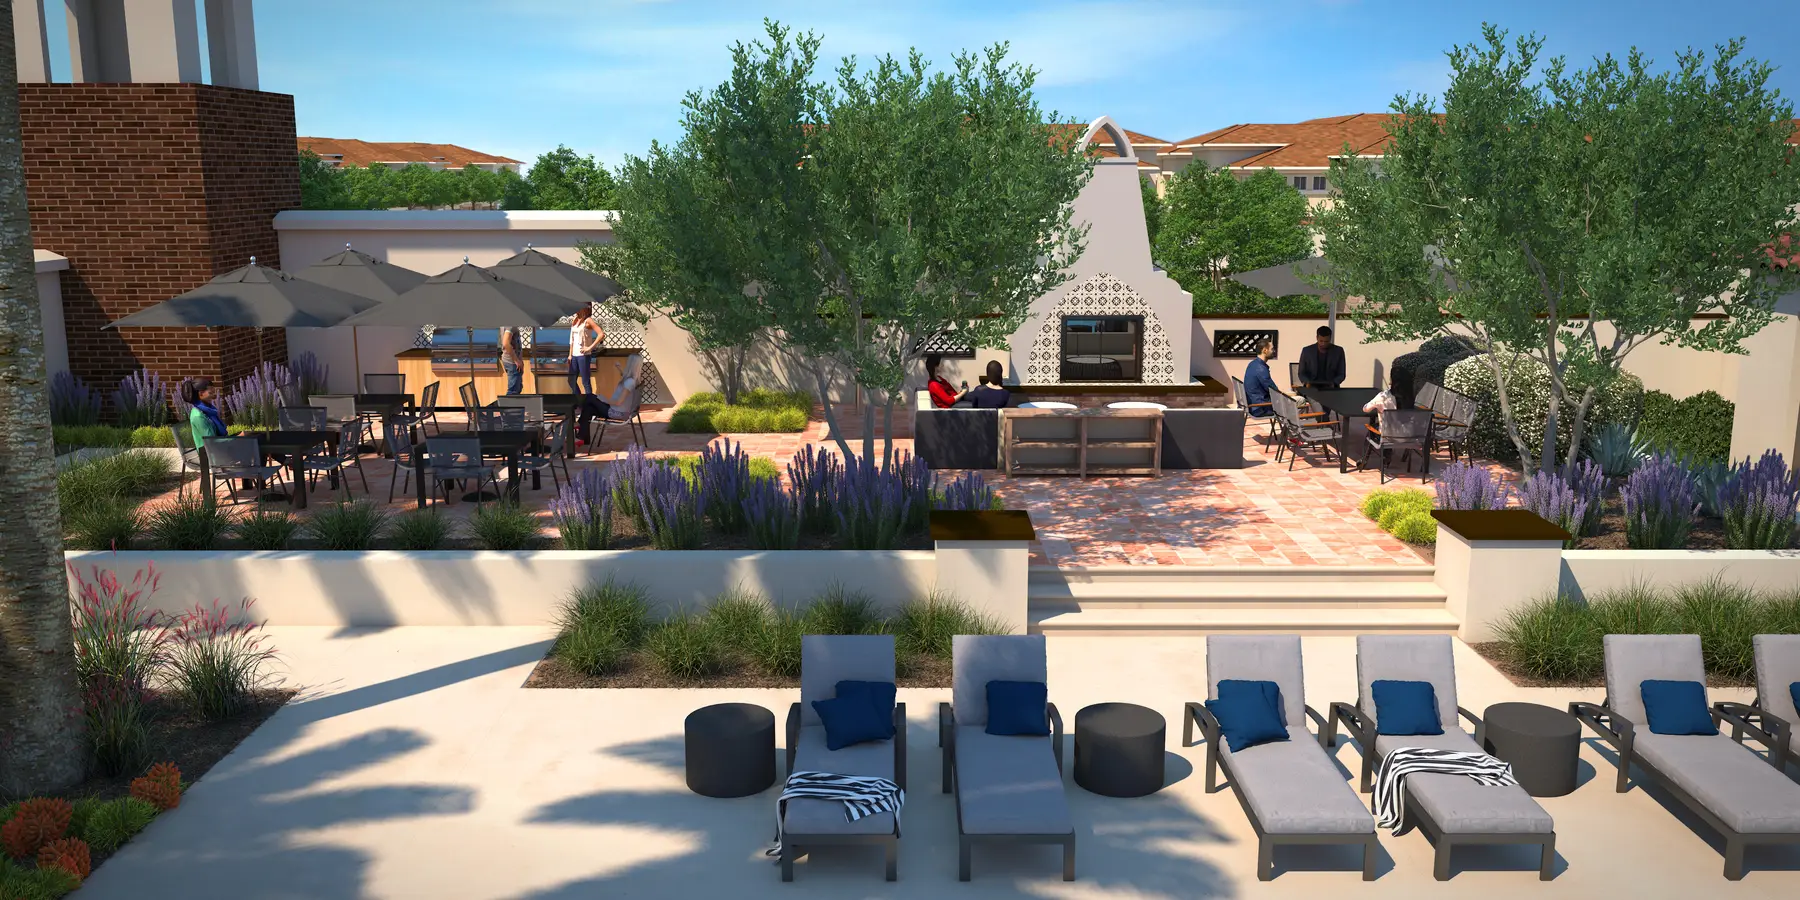
Outside, the furniture had moved too. The outdoor pieces were reselected after the interiors were approved, which held the pool views for about a month while the designer issued an updated presentation. We re-rendered the courtyard to match, with the reselected pieces in place and residents gathered at the fireplace terrace. The final courtyard images went out on October 19, 2020, and AMLI approved all eight and thanked us for working in all of its ideas.
Point the camera where the money went
On a renovation, tell your rendering studio what is changing and what is staying before the first draft, and label the plans. Prospects can see the old spaces for themselves, and the renderings earn their keep by showing the new ones.
Expect the design to keep moving after you approve the pictures. When it does, the studio rebuilding the room becomes one more check on the drawings: at Spanish Hills the rebuilt ceiling exposed a lighting conflict while it was still a line on a plan and cheap to fix.