
Broadstone Westgate
- The client
- Alliance Residential Company, with ORB Architecture as architect and Catalyst Interiors as interior designer.
- The job
- 30 branded 2D floor plans, 17 3D floor plans, interior and exterior renderings, two roof deck views and a one-minute animation, made over fourteen months while the building went up.
- What they sent
- the architect's drawings, the interior designer's finish schedule, the furniture package once it was chosen, and a photo taken from the roof of the building itself.
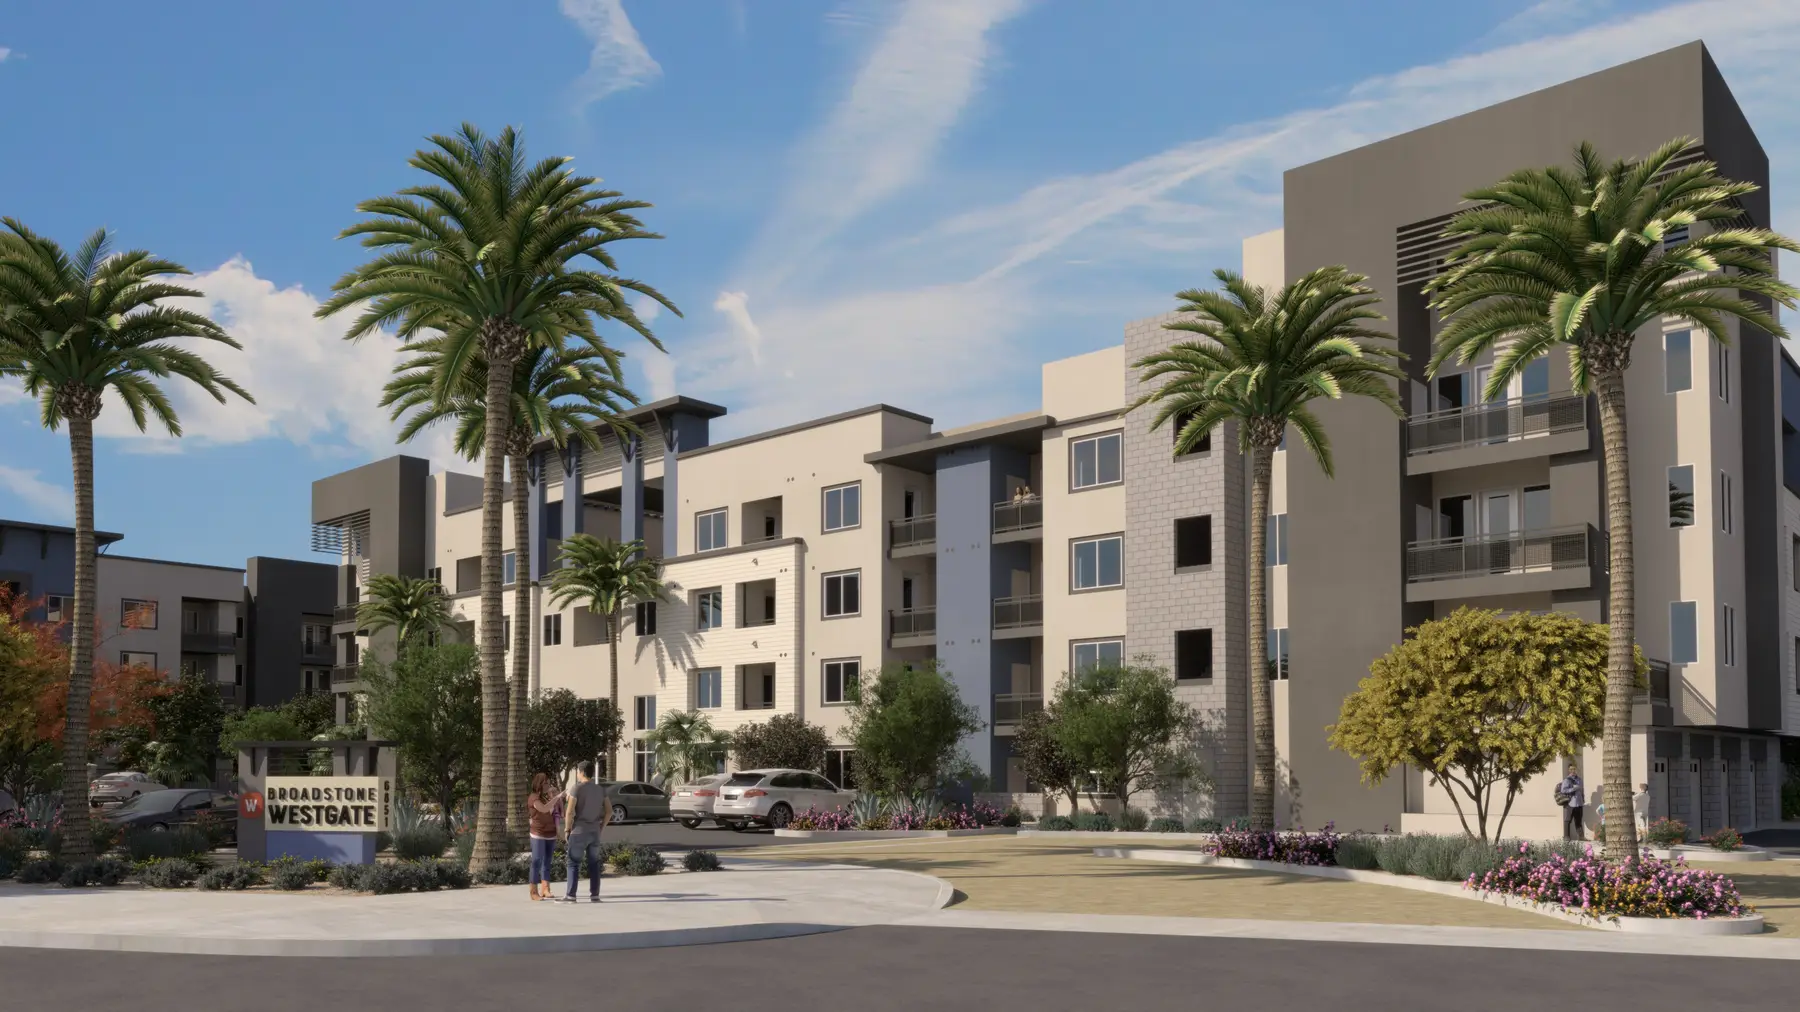
Broadstone Westgate is 314 apartments in four-story buildings inside Glendale's Westgate Entertainment District, the restaurants, shops and arena beside the stadium where the Arizona Cardinals play. In July 2023, with the buildings under construction, Alliance Residential Company asked us for its whole marketing package at once, from floor plans to a one-minute animation.
Alliance's design director then named the problem that would shape the job. The finishes were chosen, but the furniture was not, and would not be for months. Alliance buys furniture about eight months before install, because buying earlier means paying to store it and waiting longer risks pieces going out of stock. Both are sound reasons, and neither would bend to a rendering schedule. Over the fourteen months that followed, our drafts waited on the furniture, then became a running check on the building itself.
Rooms with finishes and no furniture
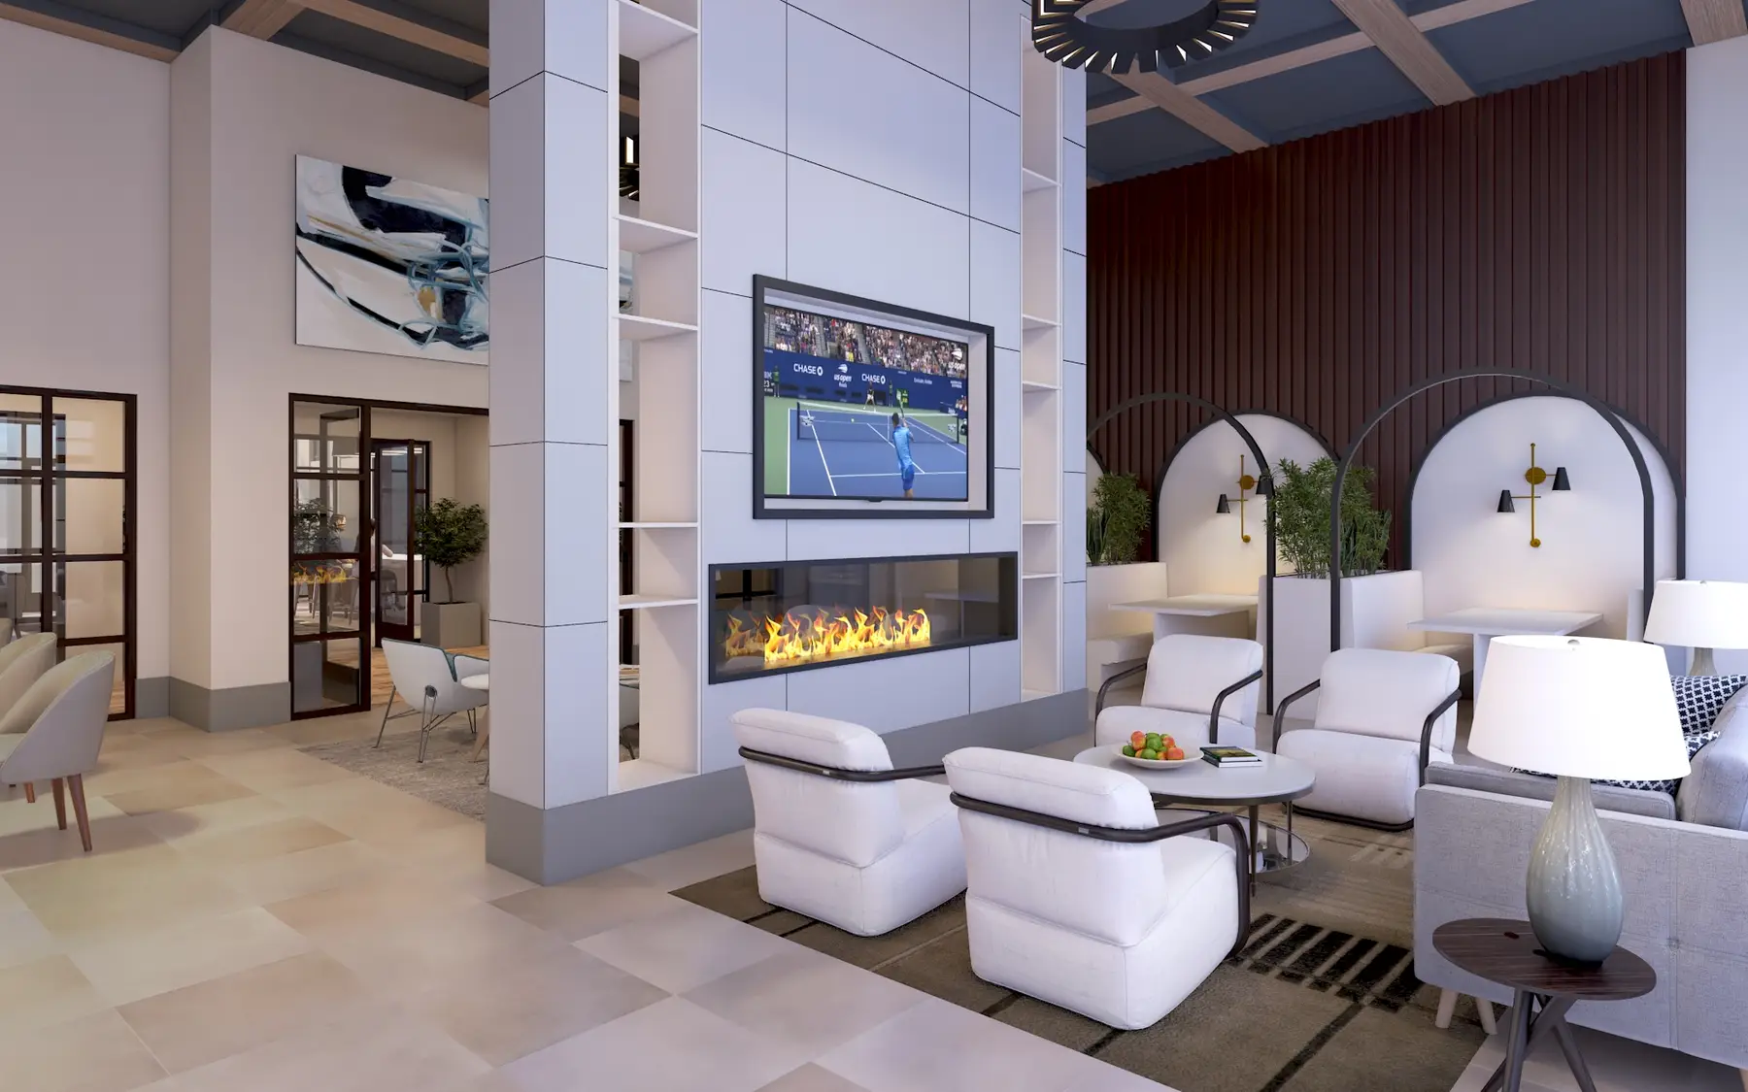
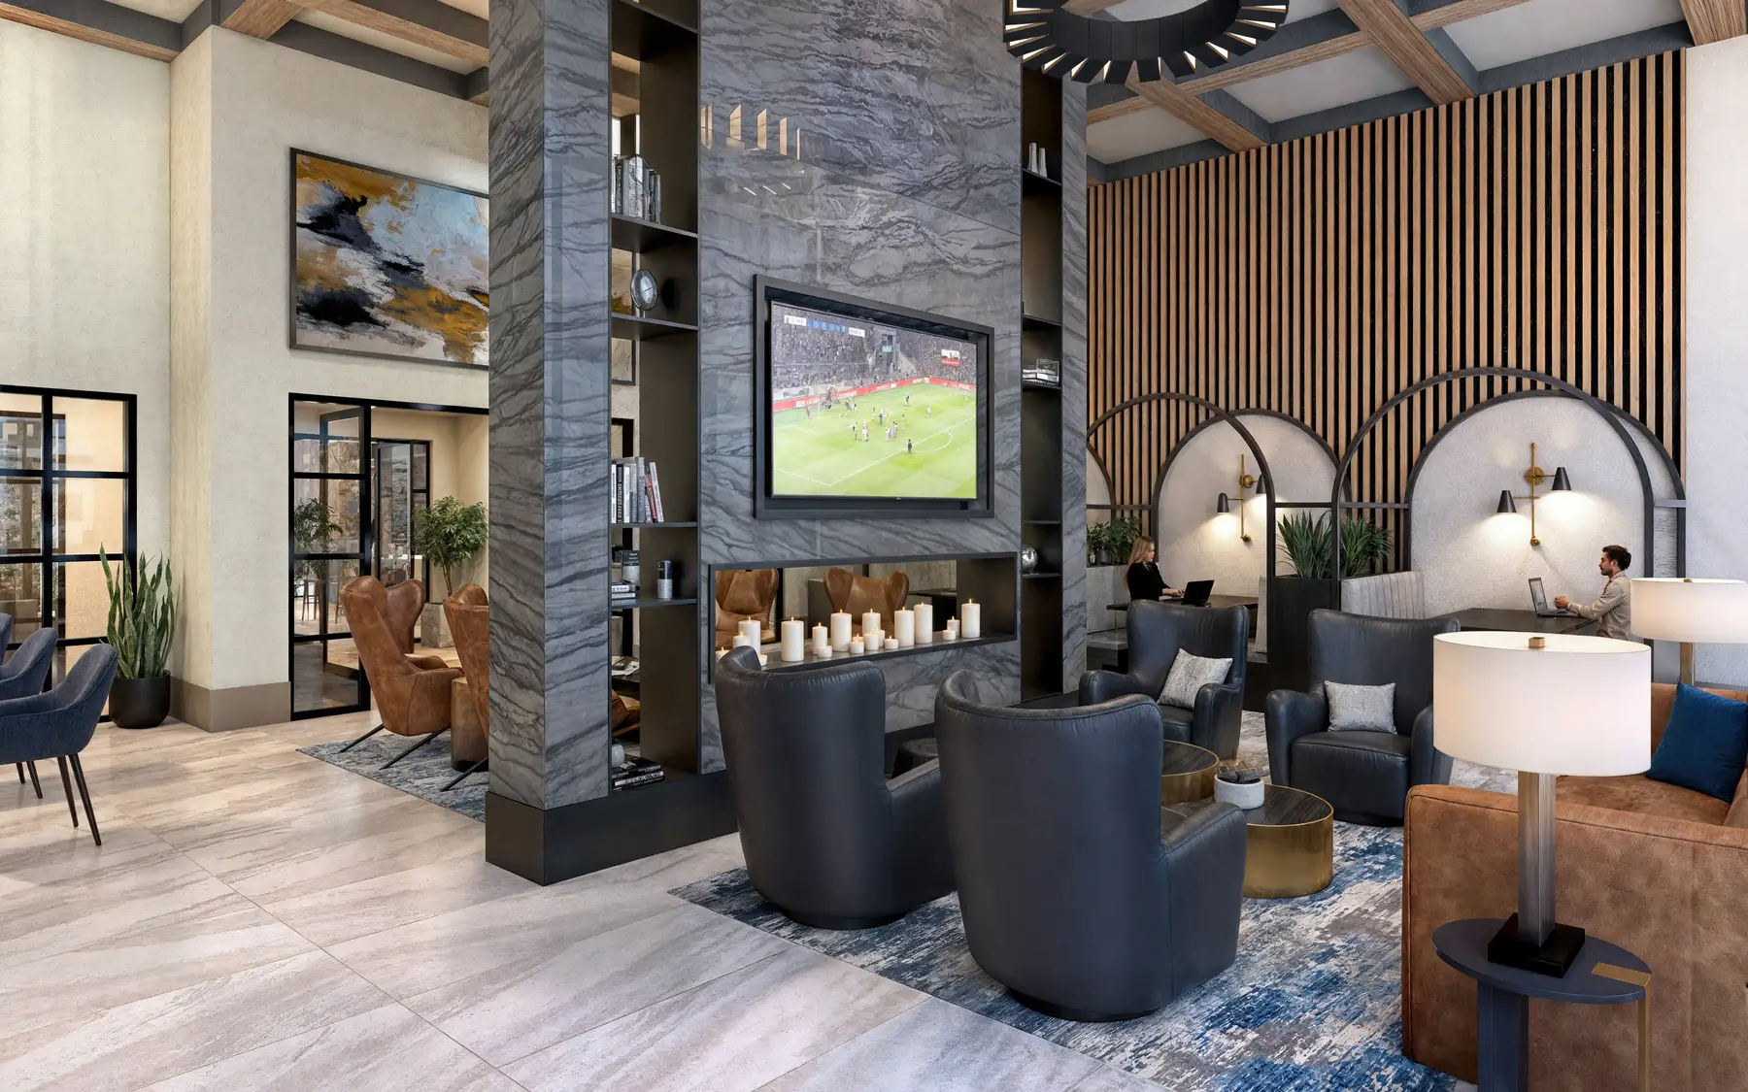
We built the interiors on the finishes first, the floors, stone and cabinetry, and planned to drop the furniture in once it was specified. Alliance chose the A3 apartment as its model unit, and on September 21, 2023, the first drafts of the lounge, club room, fitness room and model unit went up for review with stand-in furniture. Then the interiors went quiet for almost four months while the furniture was selected.
The floor plans did not wait. Alliance wanted the unit type in each file name for its leasing staff but off the branded plan, where a code means nothing to a renter. The design director's first round on the 3D plans, in October, ran to 50 notes on five unit types, nearly all setting the picture to the real spec: a black faucet, oval bathroom sinks, bypass closet doors, water heater doors drawn shut because they would be locked. Through the winter the 2D plans tracked the building as built: a mudroom moved to another door, and a closet in the drawings came off because the building did not have it.
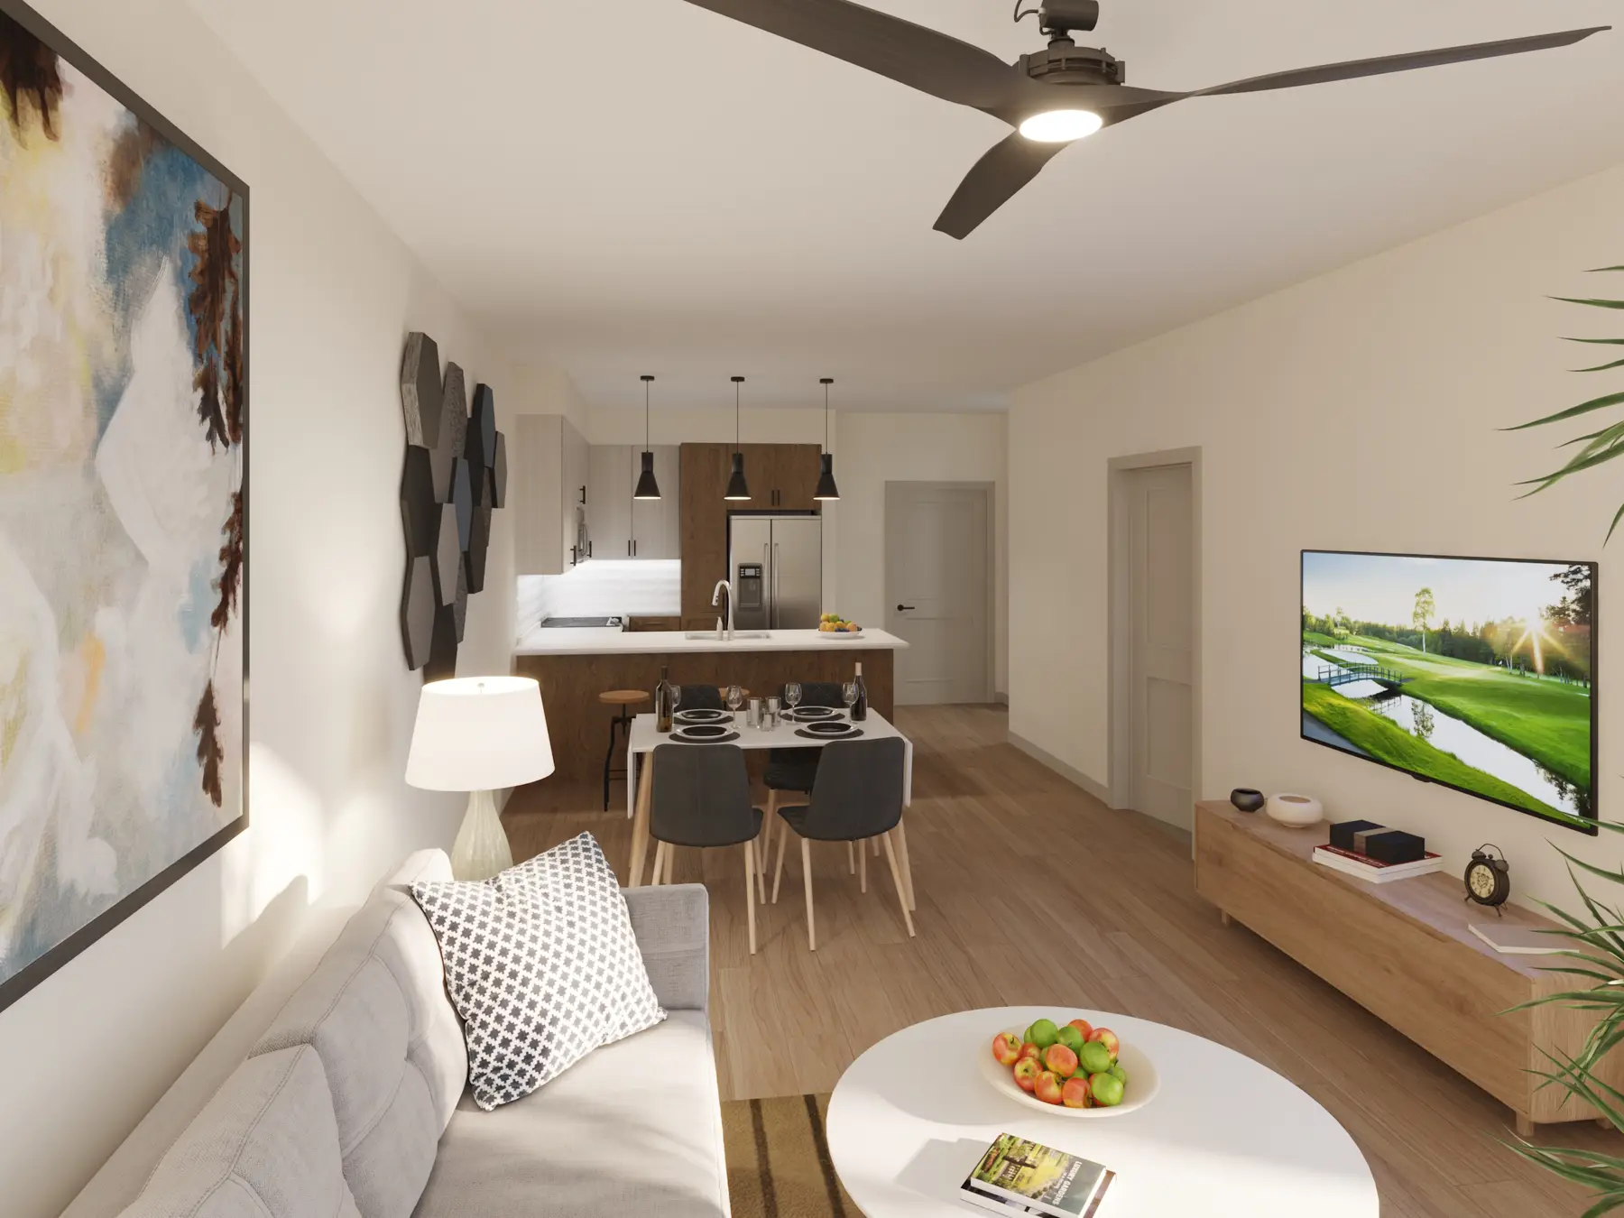
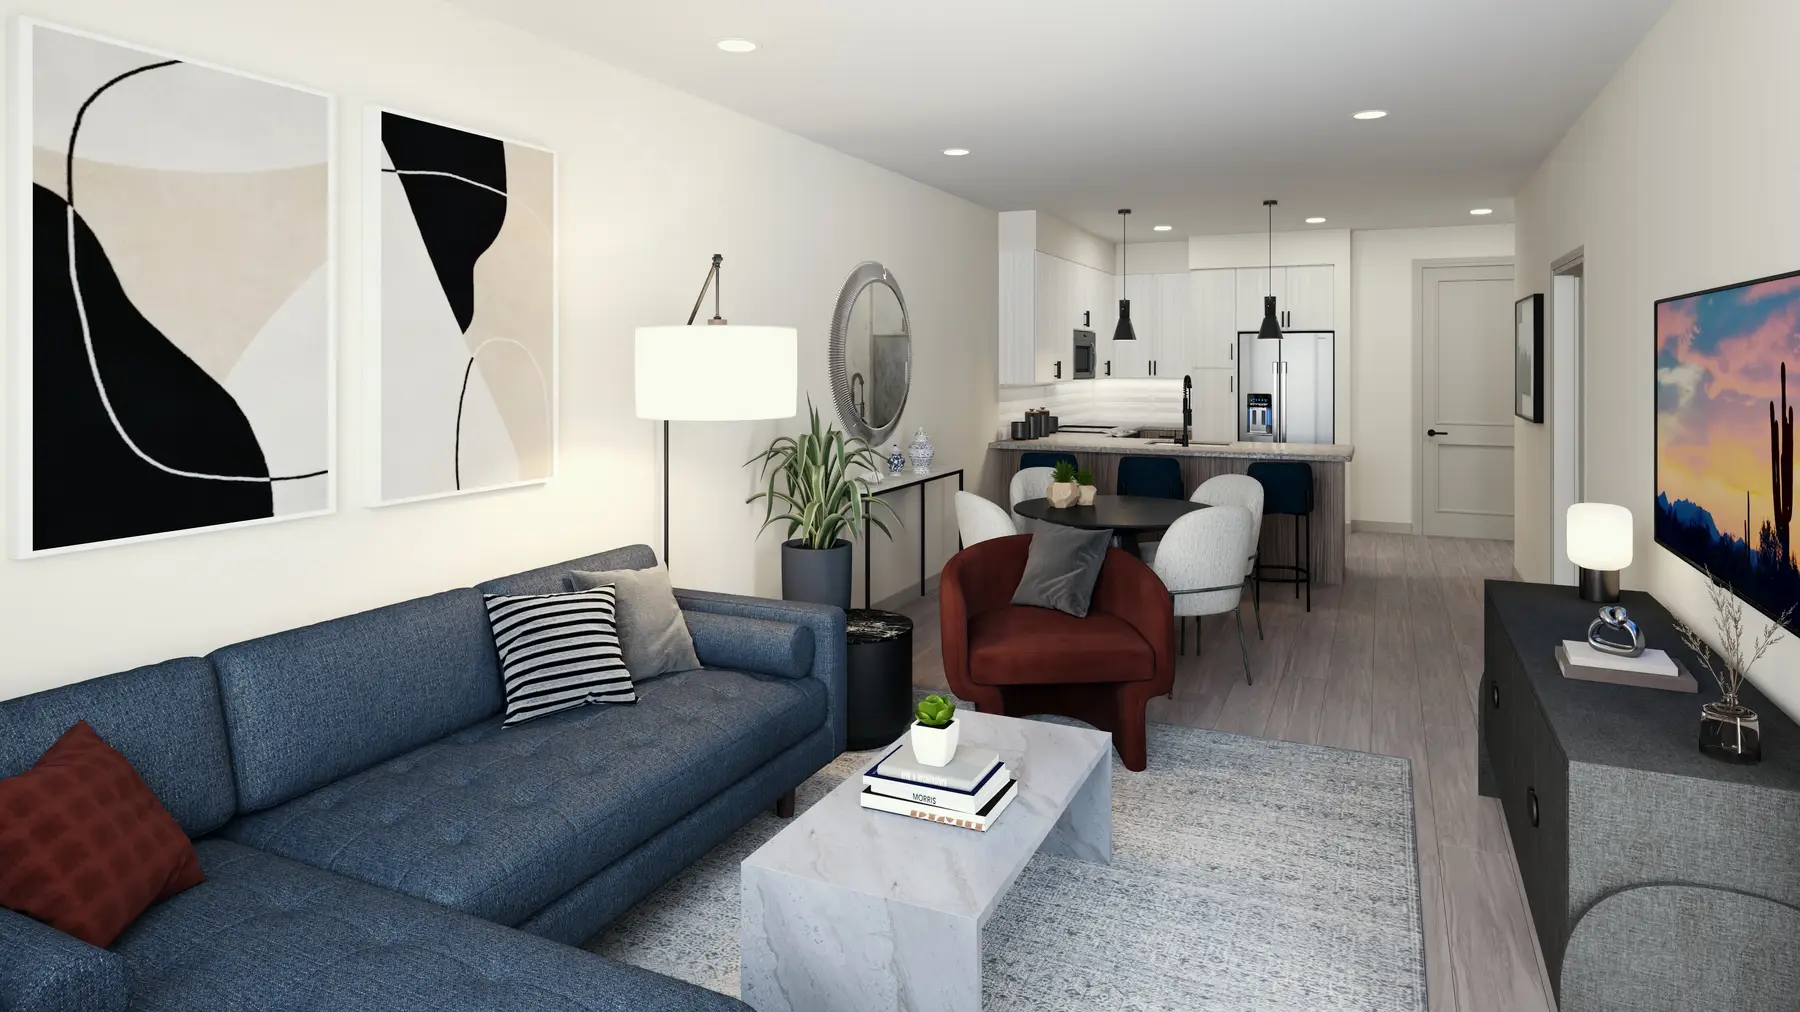
In January 2024 the furniture was selected. We pressed the interior designer, Catalyst Interiors, for maker and model names in place of photos, so we could buy exact 3D models instead of guessing. The timing mattered, because Alliance's equity partners were due on site within weeks and the design director wanted renderings they could look at while they walked the building. Catalyst's first pass read like its finish schedule written onto the pictures: 22 notes in ten days, citing its own codes for the stone, the booth fabric, a new 24 by 48 inch floor tile and the depth of the ceiling beams. On January 29 the design director asked for the model unit to be furnished from Alliance's furniture package, and a month later that furnishing became the standard for every 3D floor plan, so the plans show the same furniture as the model unit.
A ceiling changes in the field
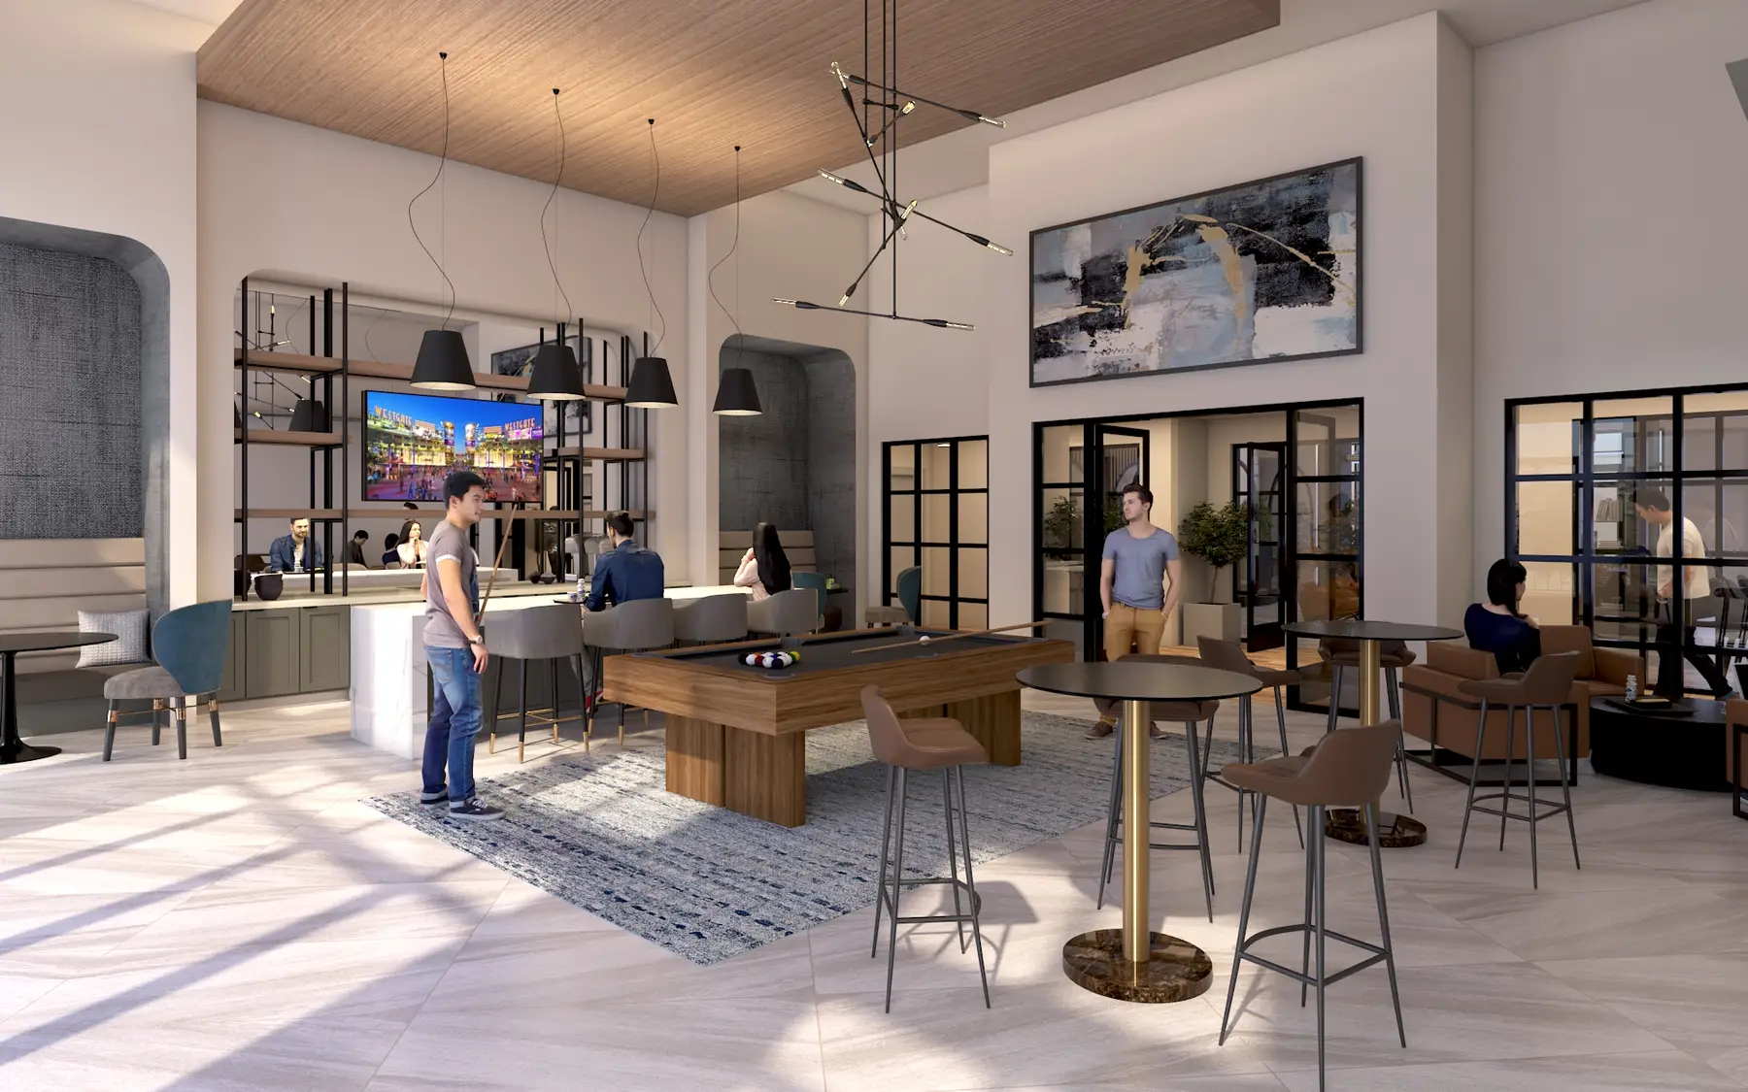
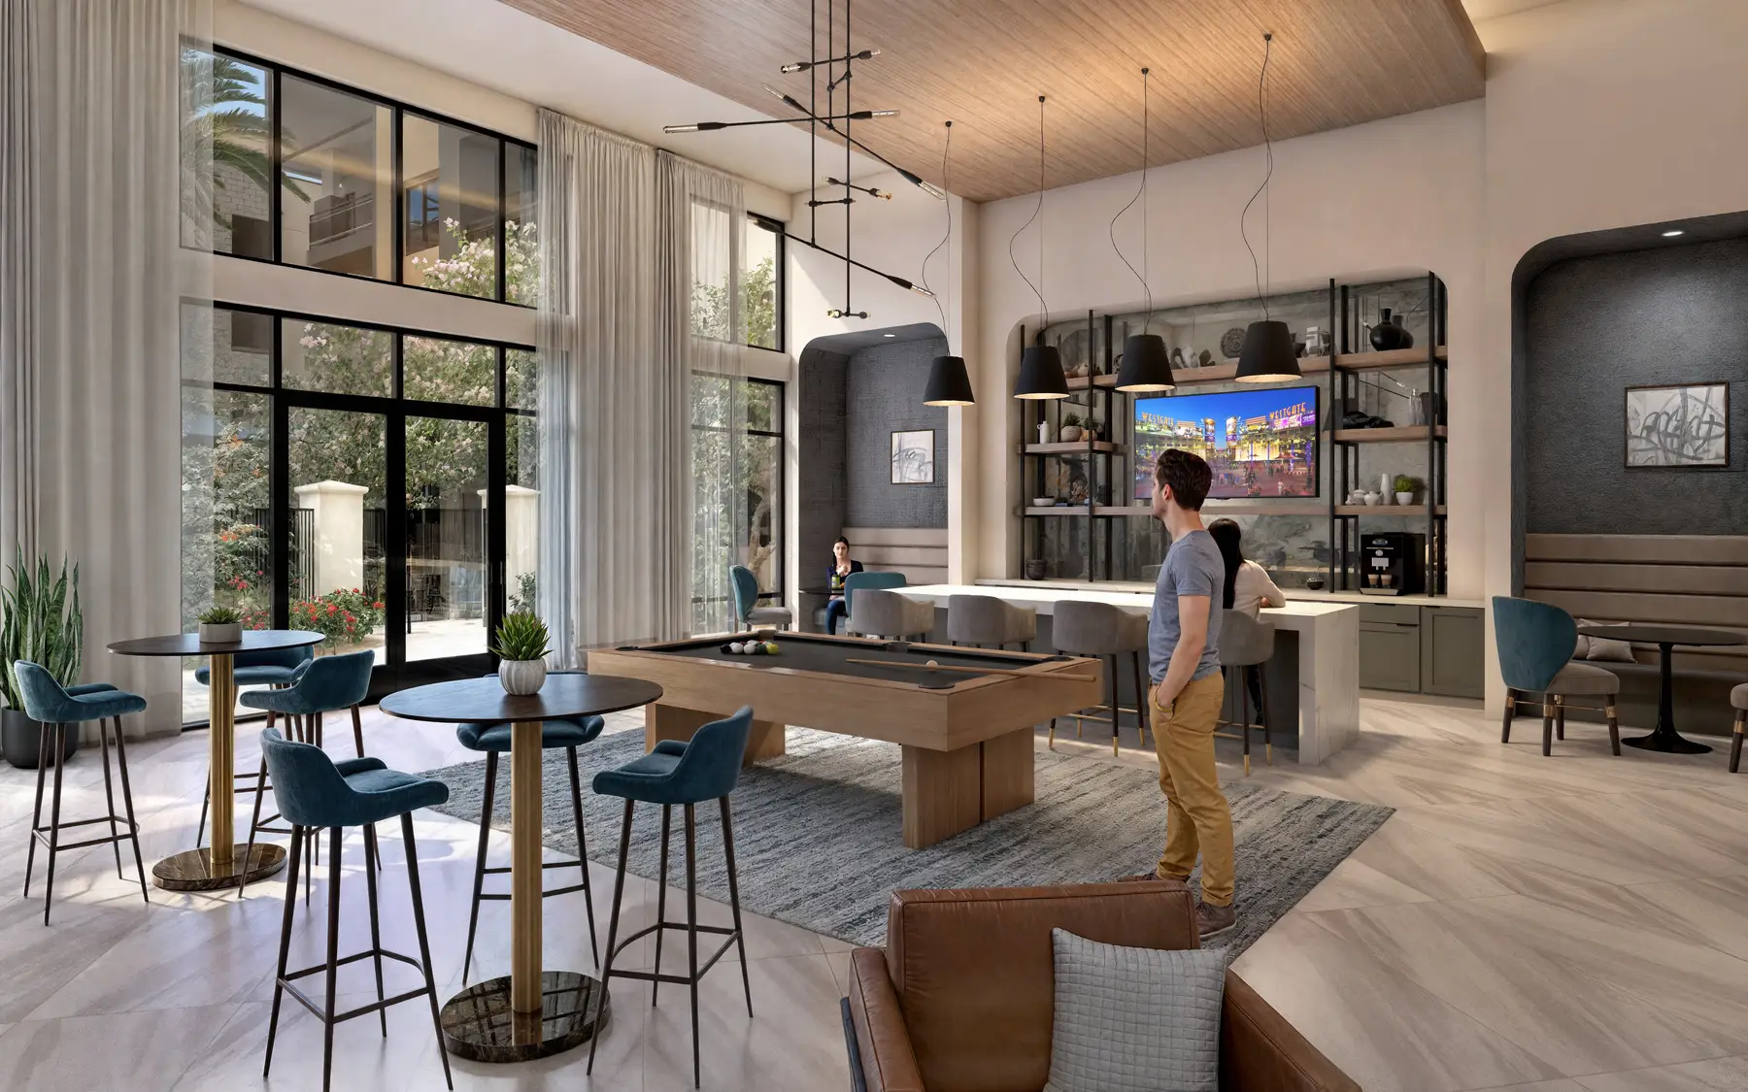
Through February and early March the reviews went fabric by fabric, from the upholstery on the lounge and club booths to a pendant that seemed to float until it was rescaled, and on March 5 Catalyst sent all five interiors back for another round. Ten days later the design director walked the building. With a better feel for the club room, the director asked us to turn its camera toward the pool, the room's best side.
On March 25 the design director wrote that Alliance had changed a detail on the building after seeing our lounge. An earlier version of the rendering had ended the ceiling beams above the wood planking instead of on it. The team liked it, built it that way, and asked us to go back to it. In the fitness room the same day, the director asked for the treadmills Alliance had actually bought and swapped one machine for the glute drive the gym would have.
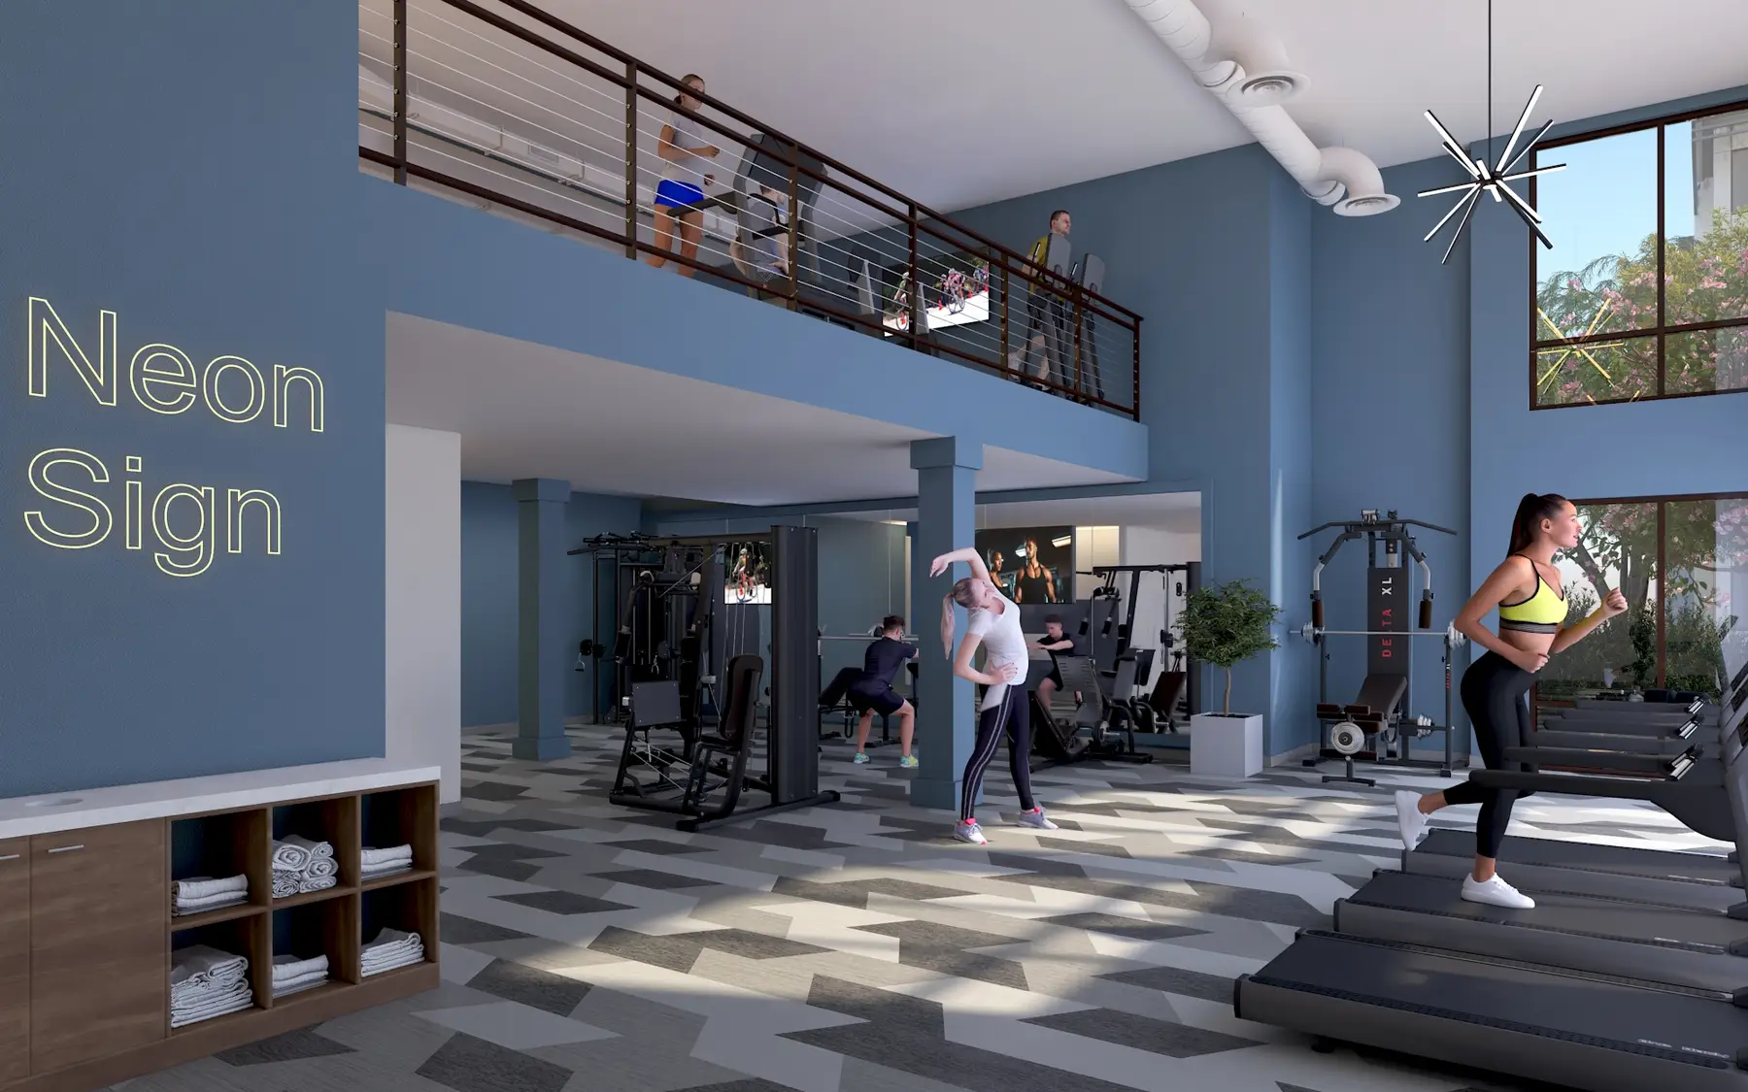
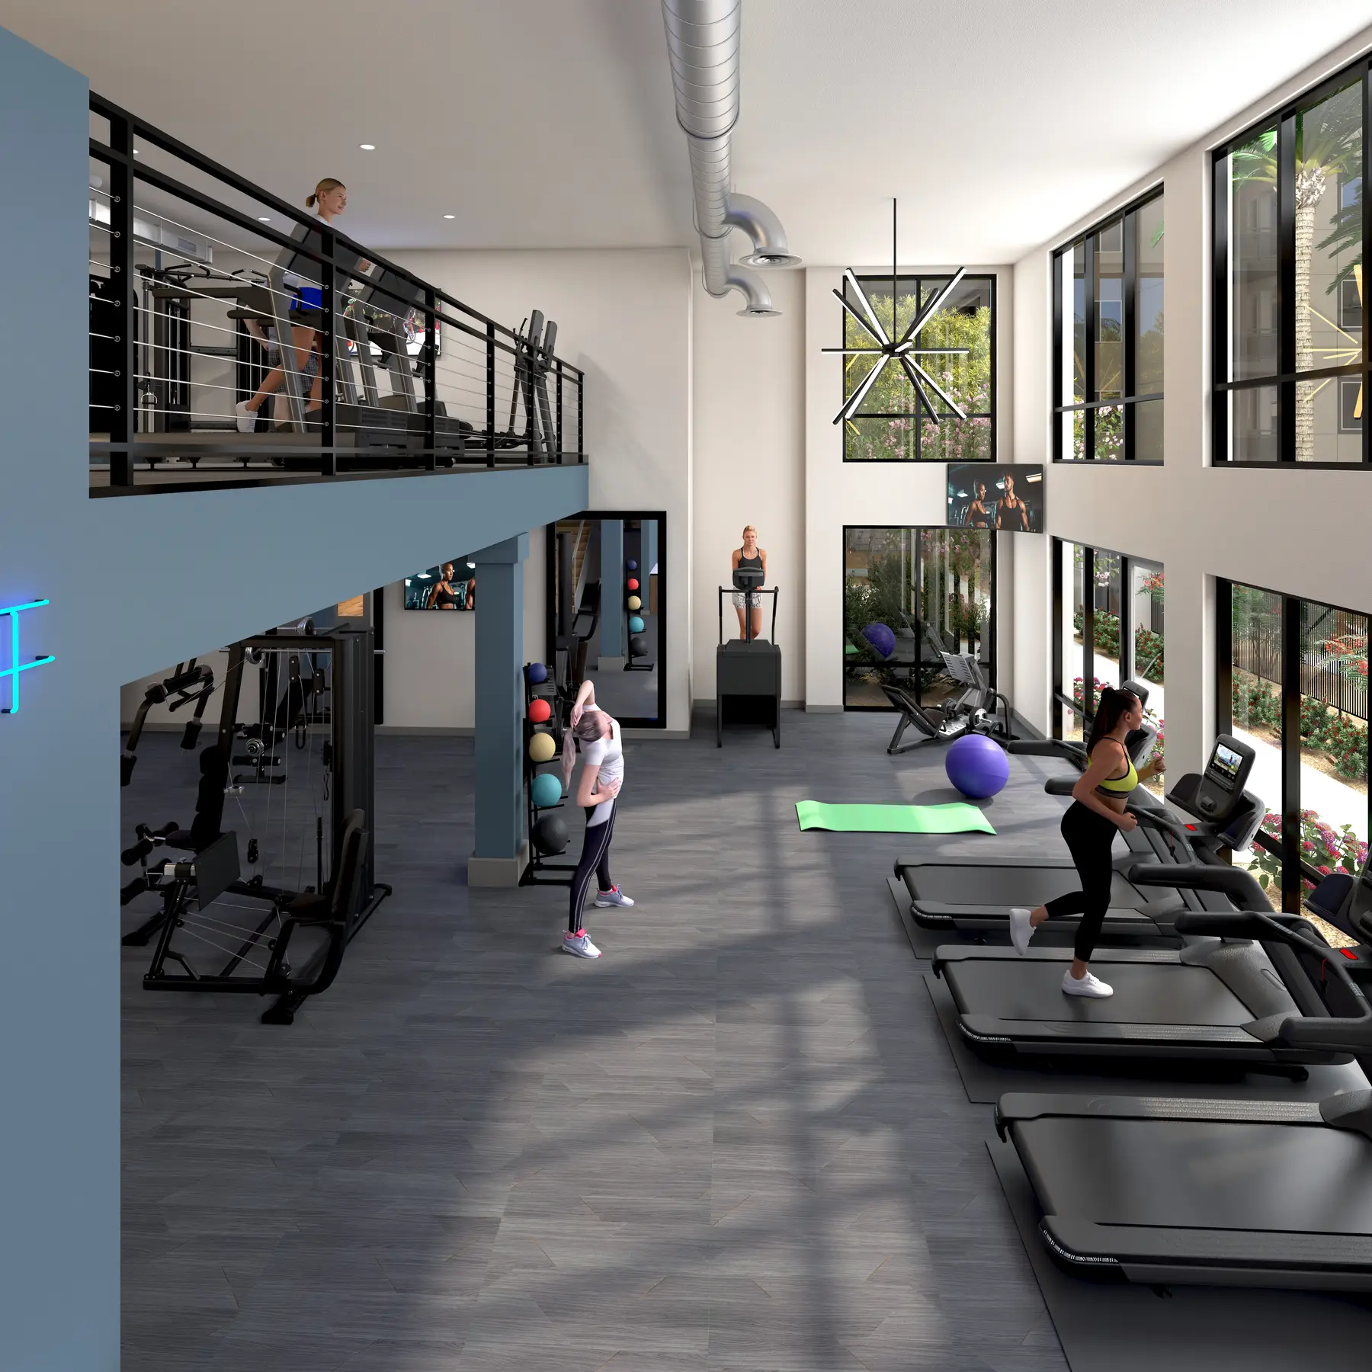
Even the approval was a construction detail. On April 22 the club room, lounge, model unit and exterior were approved, and the fitness room passed on one condition: in place of a wall covered in mirrors, three black-framed mirrors, each 4 by 8 feet, centered on the two TVs. By then the reviews held 311 notes across renderings and plans. The design director wrote 215 and Catalyst's two designers wrote 90, all of theirs on the interiors. Notes about people, pillows and plants were in there too, but most read as a team checking its building item by item, using our pictures to do it.
The roof deck, photographed from the roof
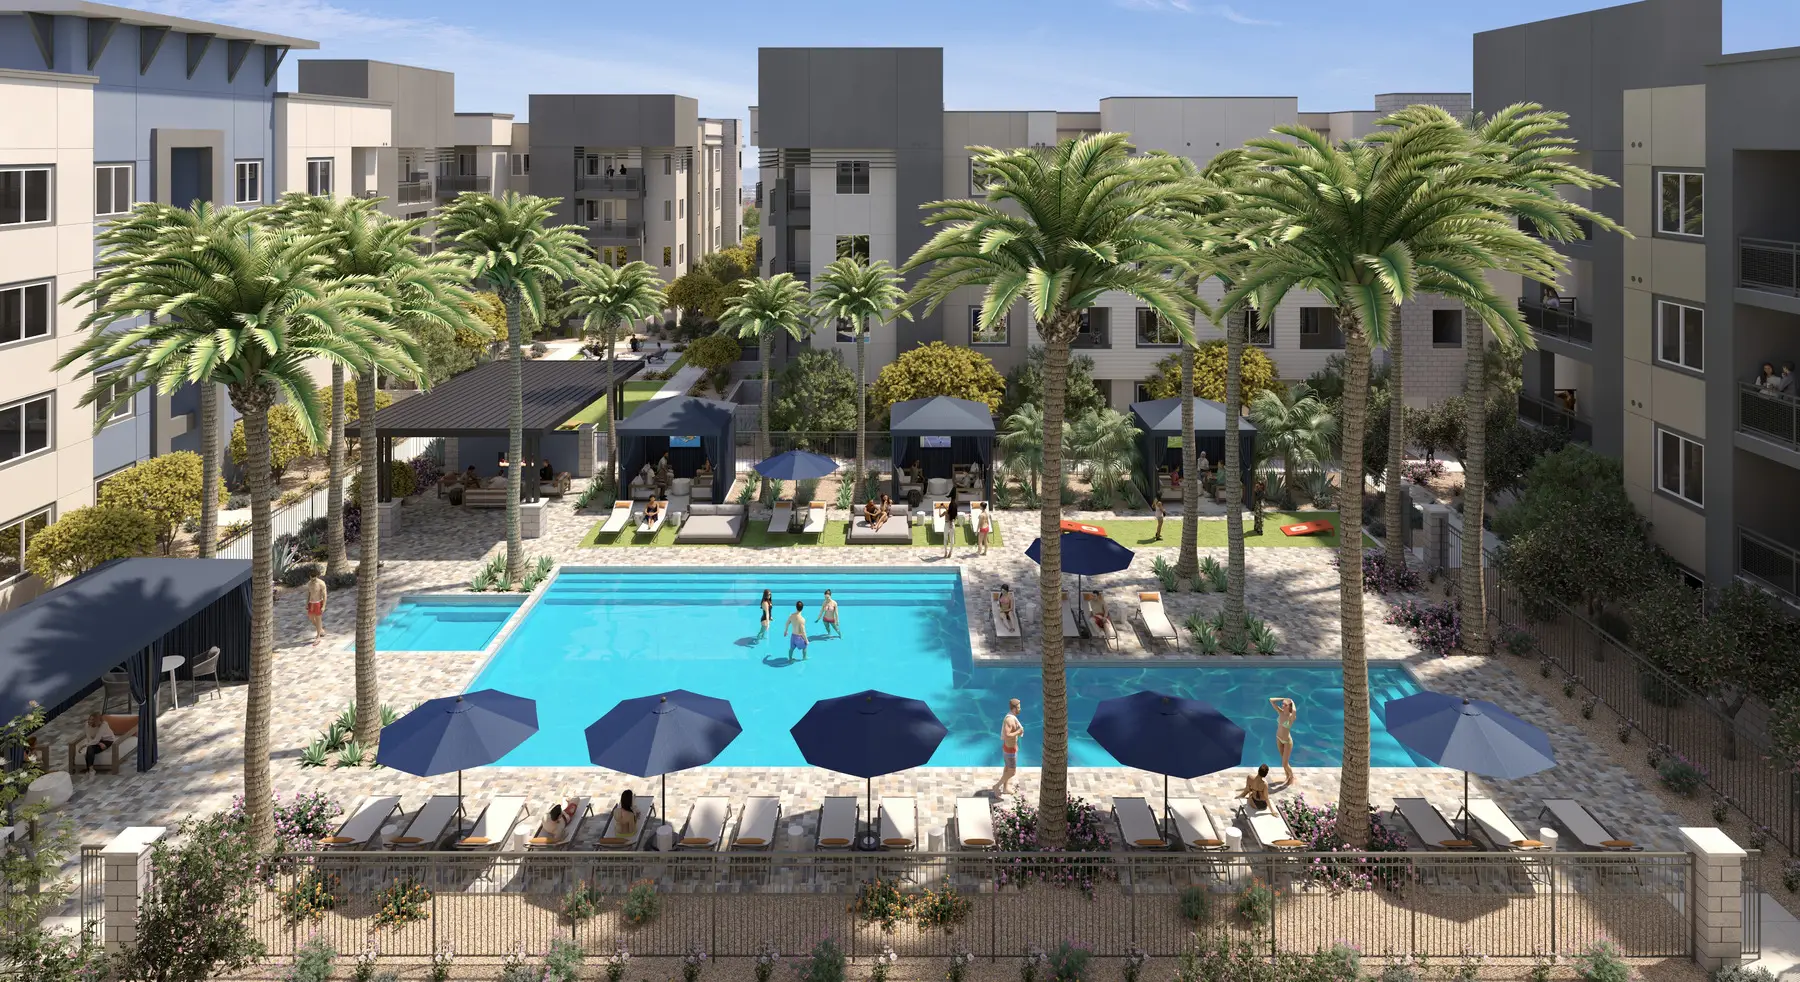
Over the summer the courtyard caught up with Alliance's purchases. The pool went through six versions, and in June eleven notes on one draft brought it in line with what had been bought: the pavers in the design director's photo, off-white end tables, bronze daybed frames, and solid navy umbrellas because the first choice was out of stock. The construction team liked to print the renderings and mark them up by hand, and those notes reached us too. The pool was approved on July 5, 2024.
In August Alliance added the roof deck. The drawings showed it faced west, away from the pool, but could not tell us what a resident would see from up there. We asked for a photo from the deck itself, and on August 15 the design director went up onto the unfinished building and took one. The rendering is built on it. Alliance's one condition was to keep Westgate in the view, and we suggested two still views in place of a single wide sweep, which is uncomfortable to look at.
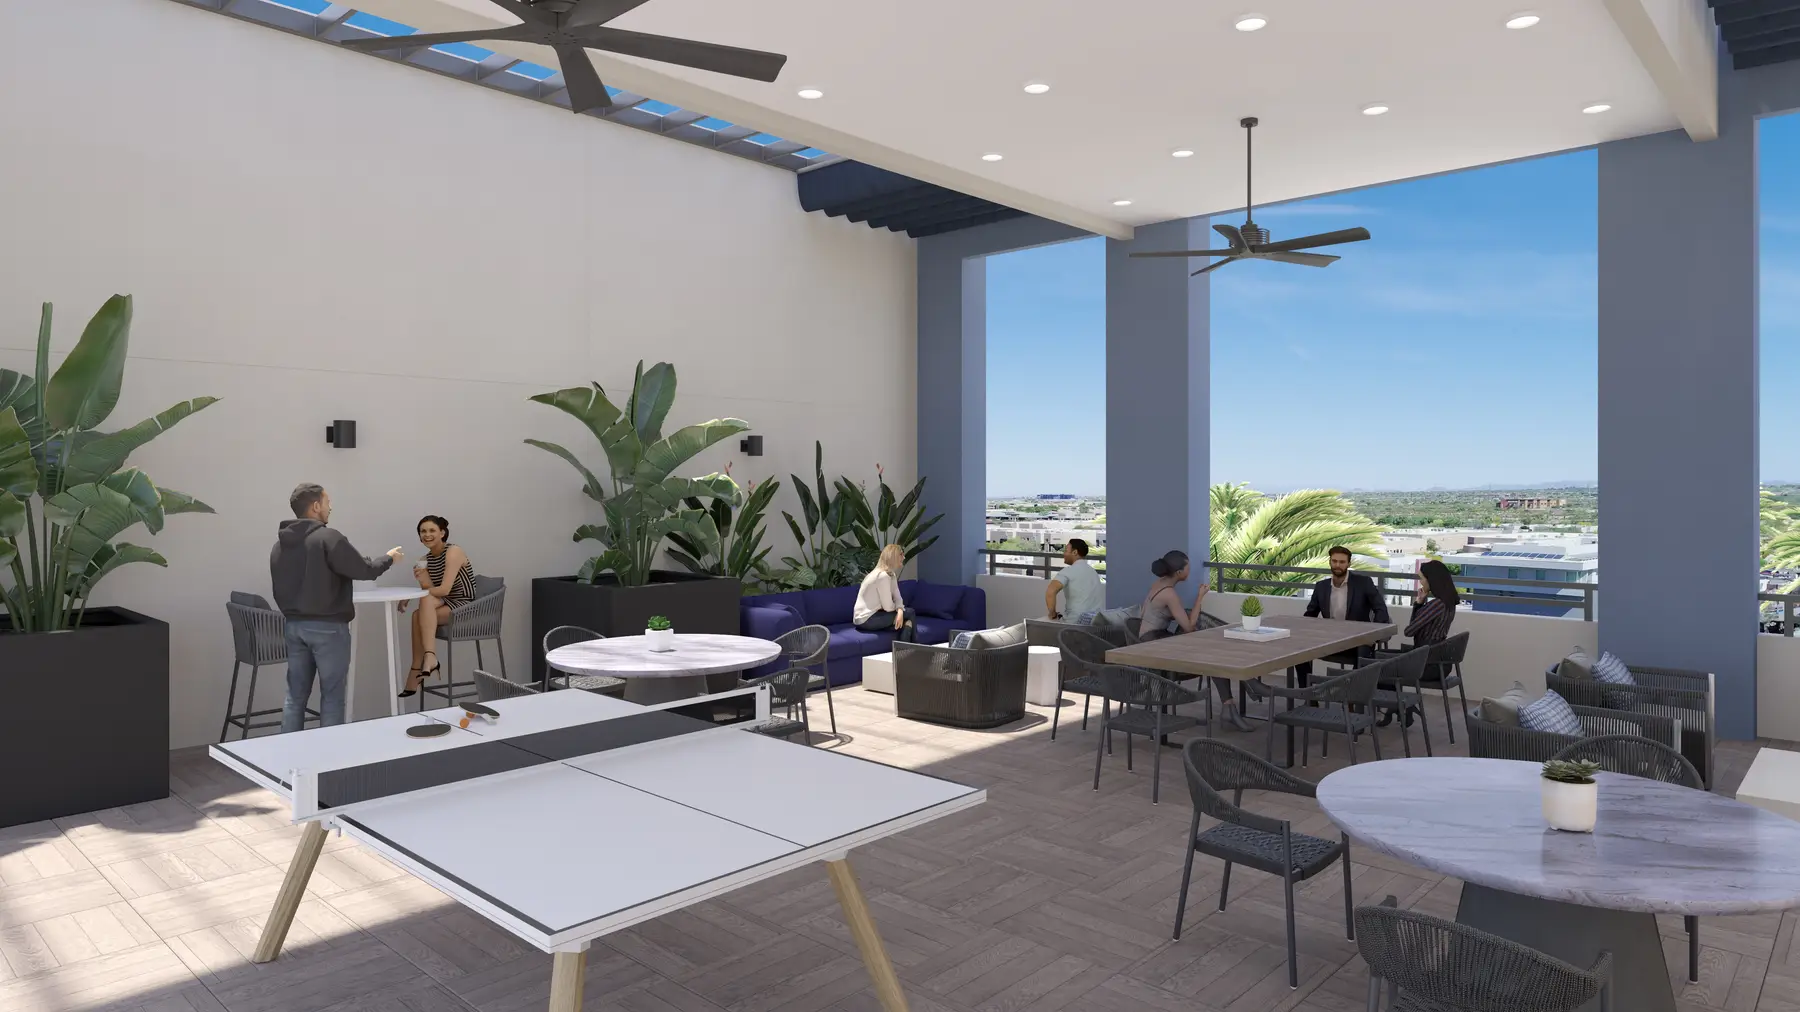
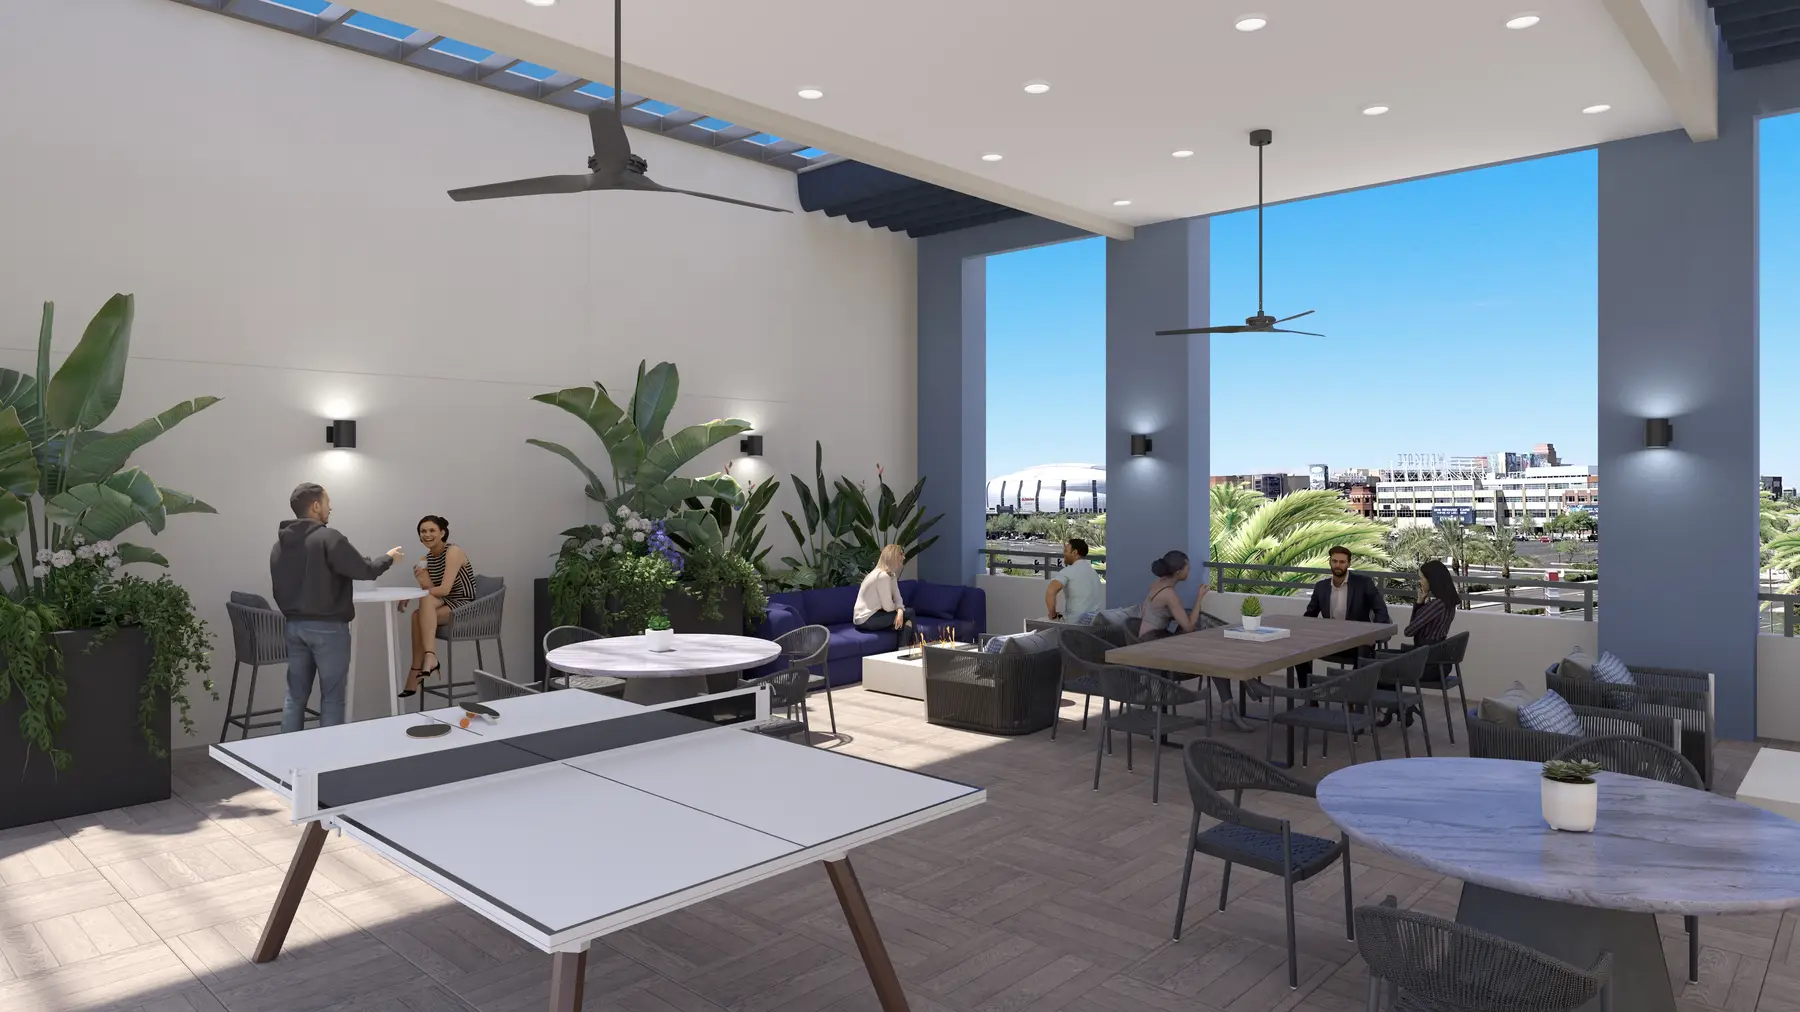
The first draft drew seven notes, among them that the real fans had three blades and that the fire pit needed a visible flame to read as a fire pit. Two weeks later the design director asked for 60-inch black fans hung about two feet lower, and wrote that our rendering had shown Alliance it needed to adjust the real ones on site. It was the second time a draft of ours had changed the building.
Ready the week pre-leasing began
We delivered the final stills and the one-minute animation on September 6, 2024. Pre-leasing had opened the week before, and Alliance hoped to finish most of its installation later that month, so the pictures arrived when it needed them. A week later its marketing team asked for a shorter cut to run as the video on the website's home page, and we delivered it on September 23. The 3D plans went on the website and the 2D plans into marketing. Alliance lists Broadstone Westgate among the communities it opened in 2025.
Put the people building it on the review
If your company buys furniture late, say so on day one. A studio can render on the finishes and add the furniture when the spec lands, provided the designer sends maker and model names, and the job can still finish on the pre-leasing date.
Then bring the people building and buying for the property into the review, and expect the drafts to work as a mockup. At Broadstone Westgate the interior designers checked the pictures against their finish schedule, the design director checked them against what Alliance had bought and walked, and two details of the real building changed because of what a rendering showed. For any space sold on its view, send a photo from the real spot.