
University Station
- The client
- Housing Trust Group (HTG), an affordable and workforce housing developer, with Corwil Architects.
- The job
- renderings for a 2020 bid on city-owned land, then an update for each city review over the next three years. Five jobs in all.
- What they sent
- the architect's 3D model and concept presentation, sketches as the design developed, photos of the site, and later the city's comments at every stage.
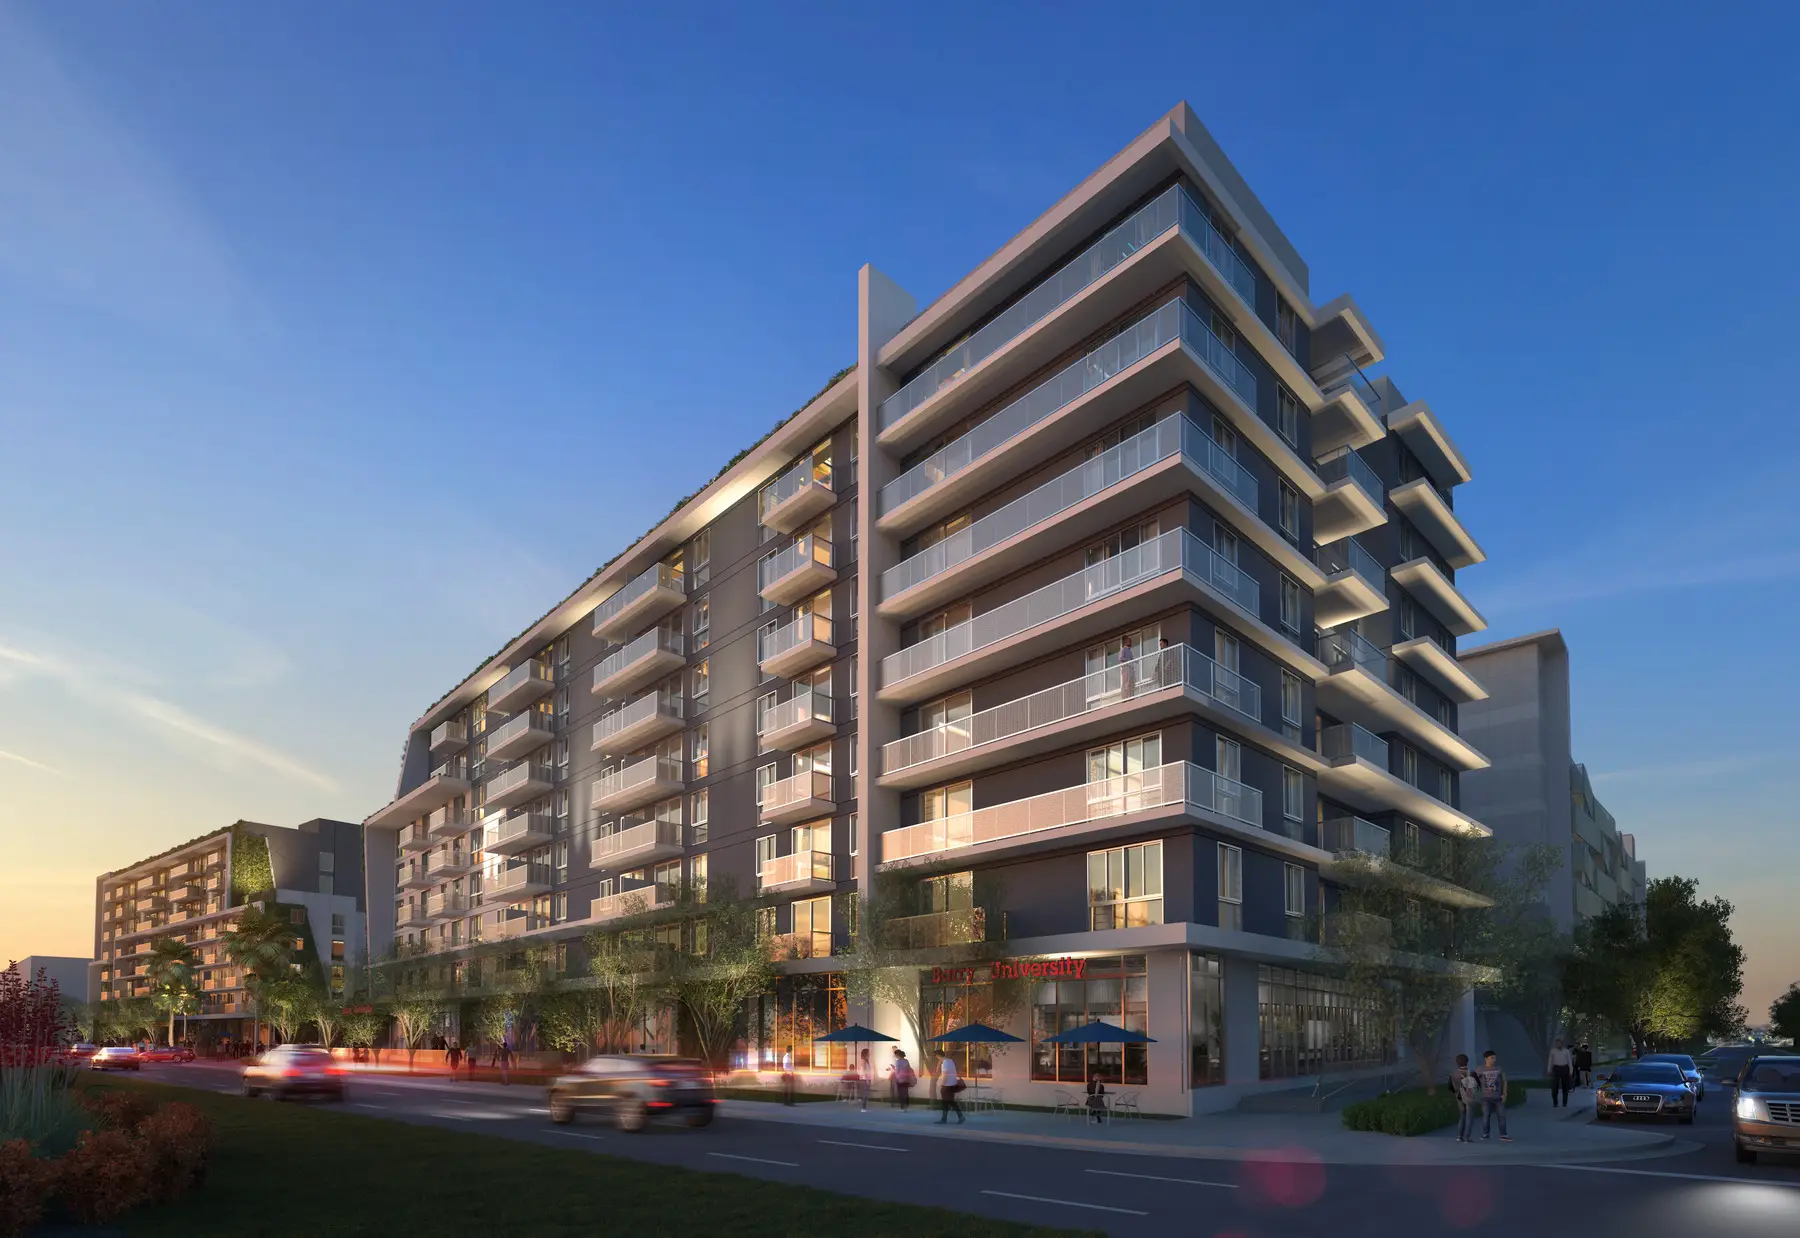
University Station is 216 income-restricted apartments in two eight-story buildings on city-owned land in downtown Hollywood, Florida. It stands on North 21st Avenue beside the rail corridor, where the city plans a commuter train station, with a low-rise neighborhood around it. In March 2020 HTG was competing with other developers for that land. Its written proposal was in, a presentation to the city's scoring committee was coming, and HTG needed renderings in about two weeks.
The committee would be judging a building whose design was not finished. The screen on the parking garage and the green walls on the towers, two of the things a passer-by would see first, were still loose ideas when our first drafts went out. Over the next six weeks the drafts became the place where the team settled them.
A bid in the first weeks of COVID
HTG's first email arrived on March 18, while its staff were taking shifts at the office. Two days later we had white massing views from all six cameras, built from the architect's model. On March 24 we sent a textured draft of the south building alone and asked for markups on that one building, so each comment could be applied everywhere at once. The deadline moved with the city's calendar.
The green walls and the garage take shape
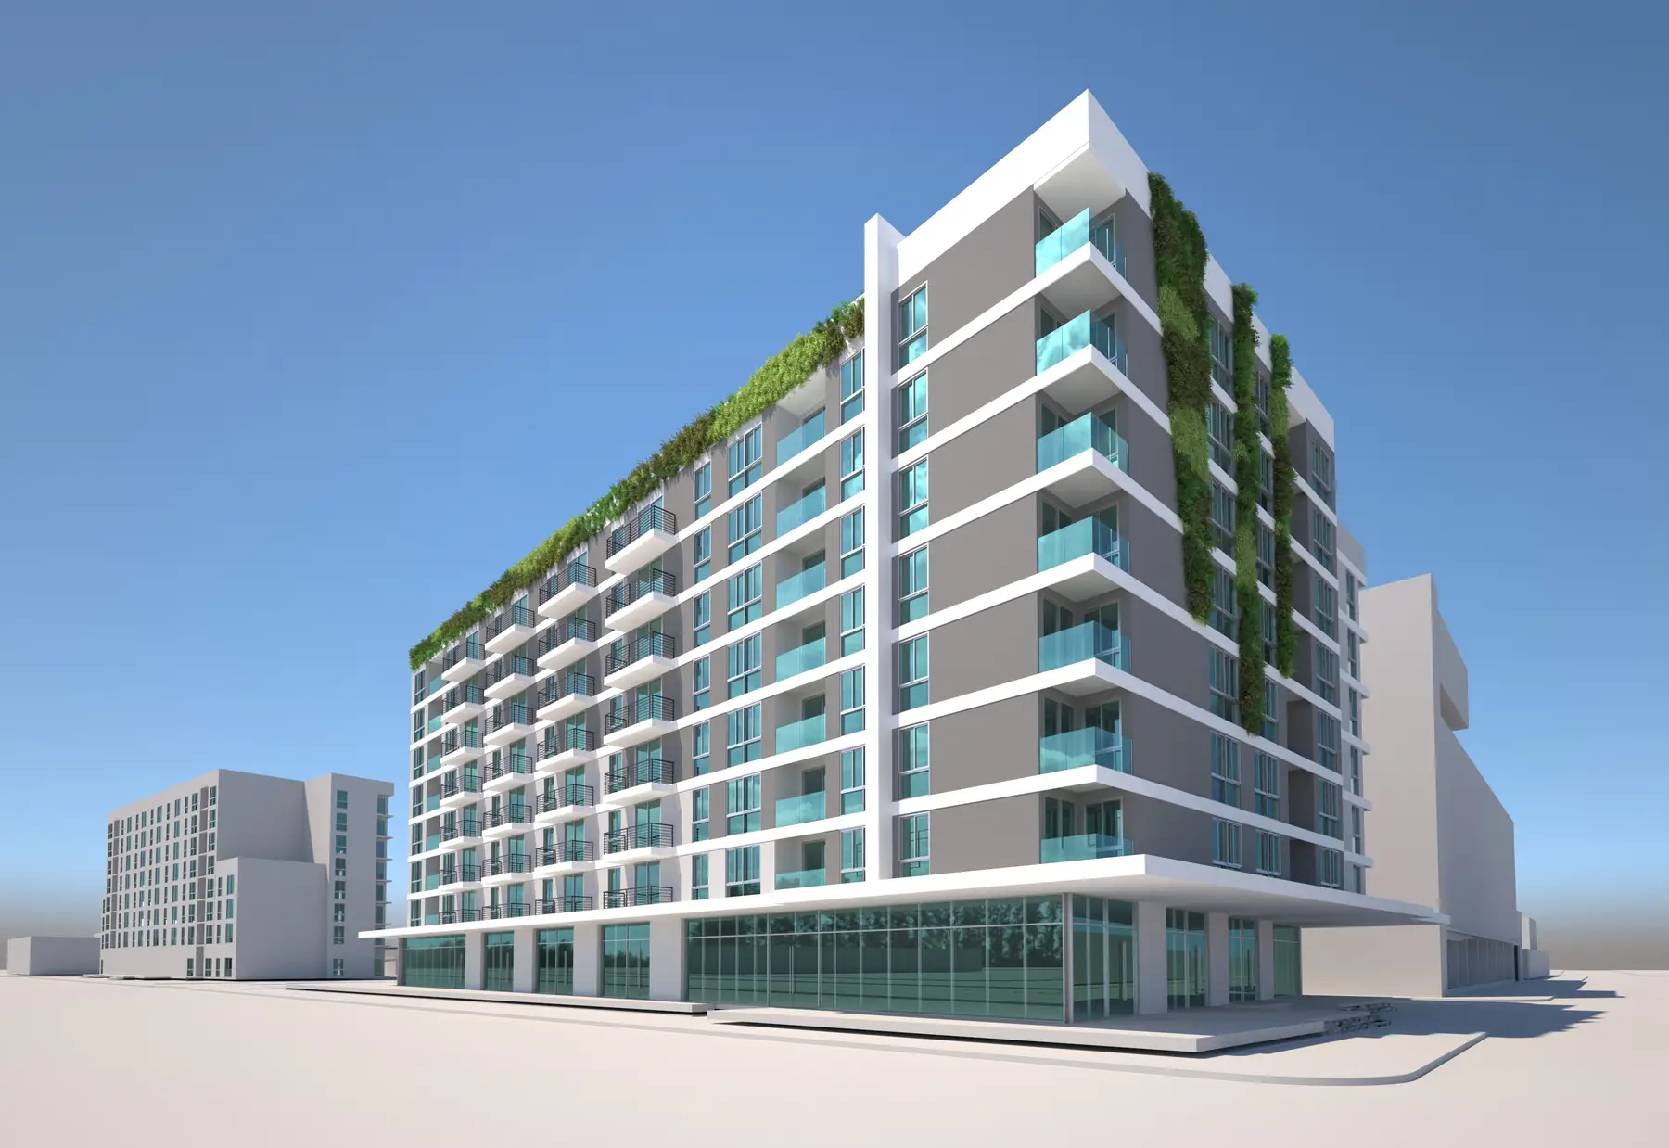
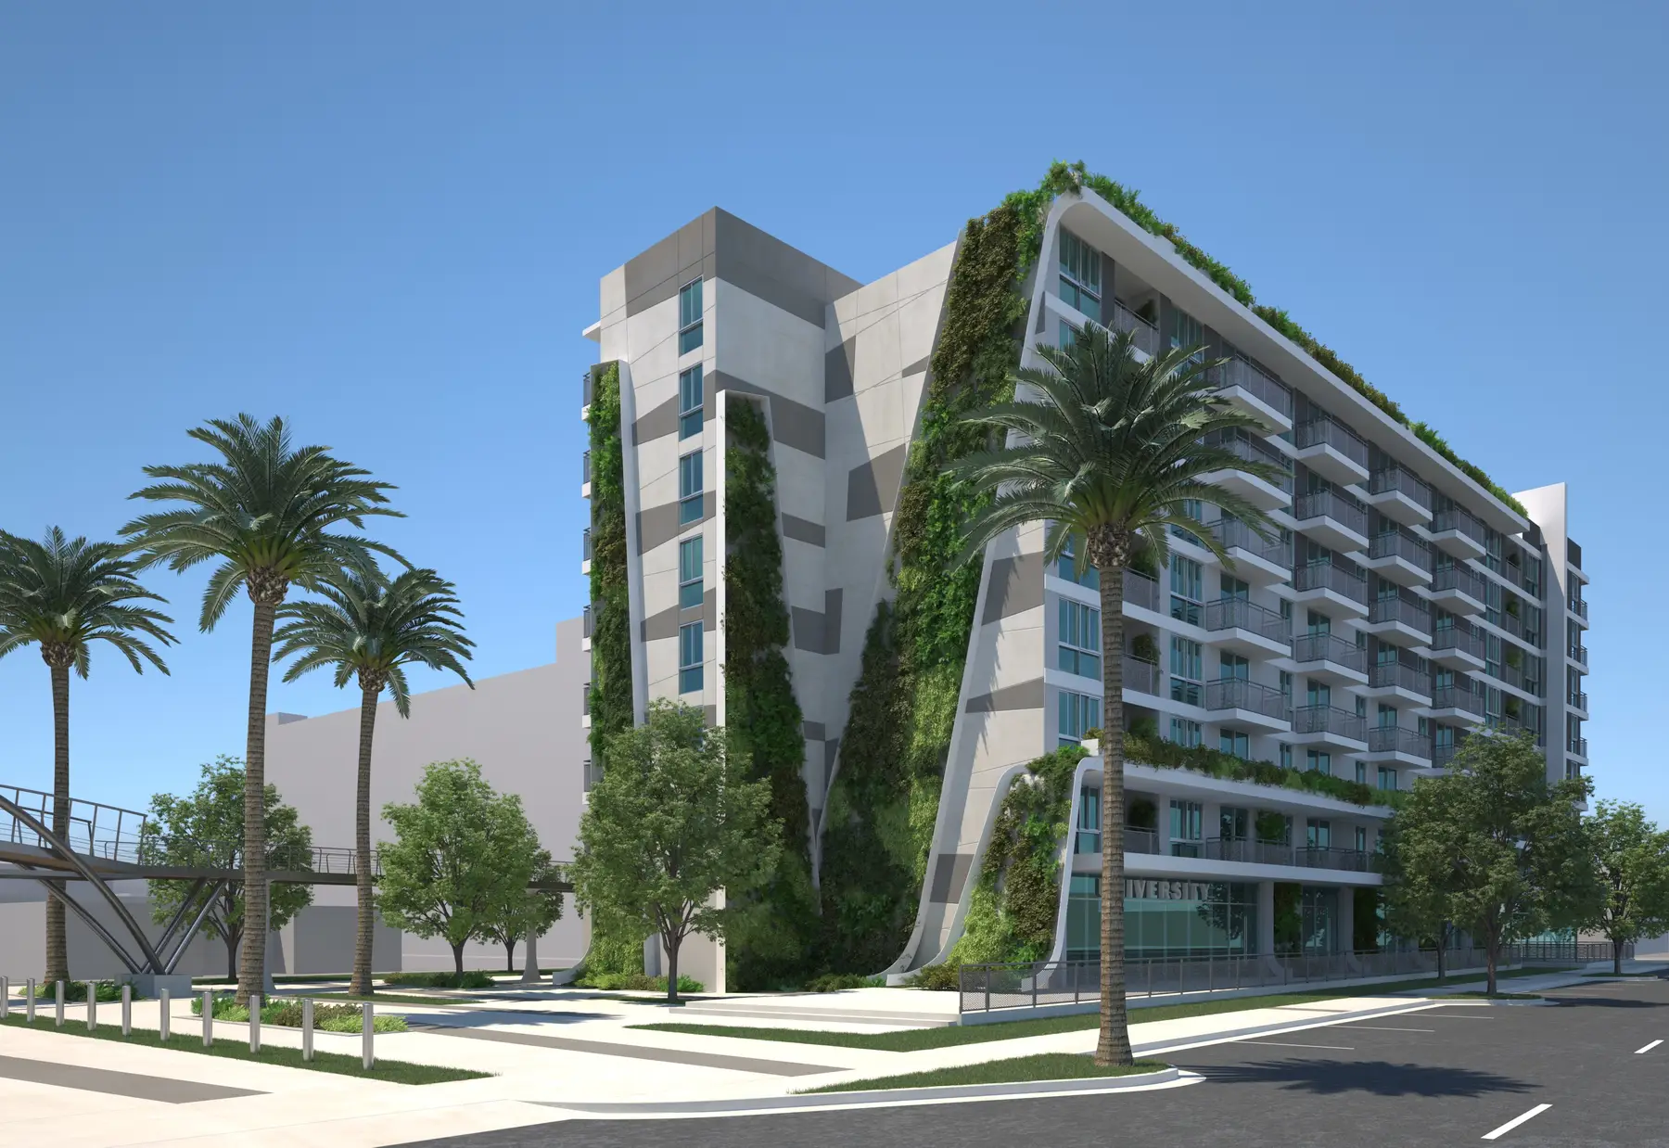
The scheme wrapped the towers in vertical gardens, and in our early drafts the green sat flat against the walls. In early April HTG's vice president of development said it still wasn't working: the green should bridge out from the walls at an angle, so the building would read less boxy. We rebuilt the gardens that way, angled off the facade and carried down toward the ground. Within days HTG's assistant vice president of development was delighted with it, and the architect's president said the building now looked very close to the original concept.
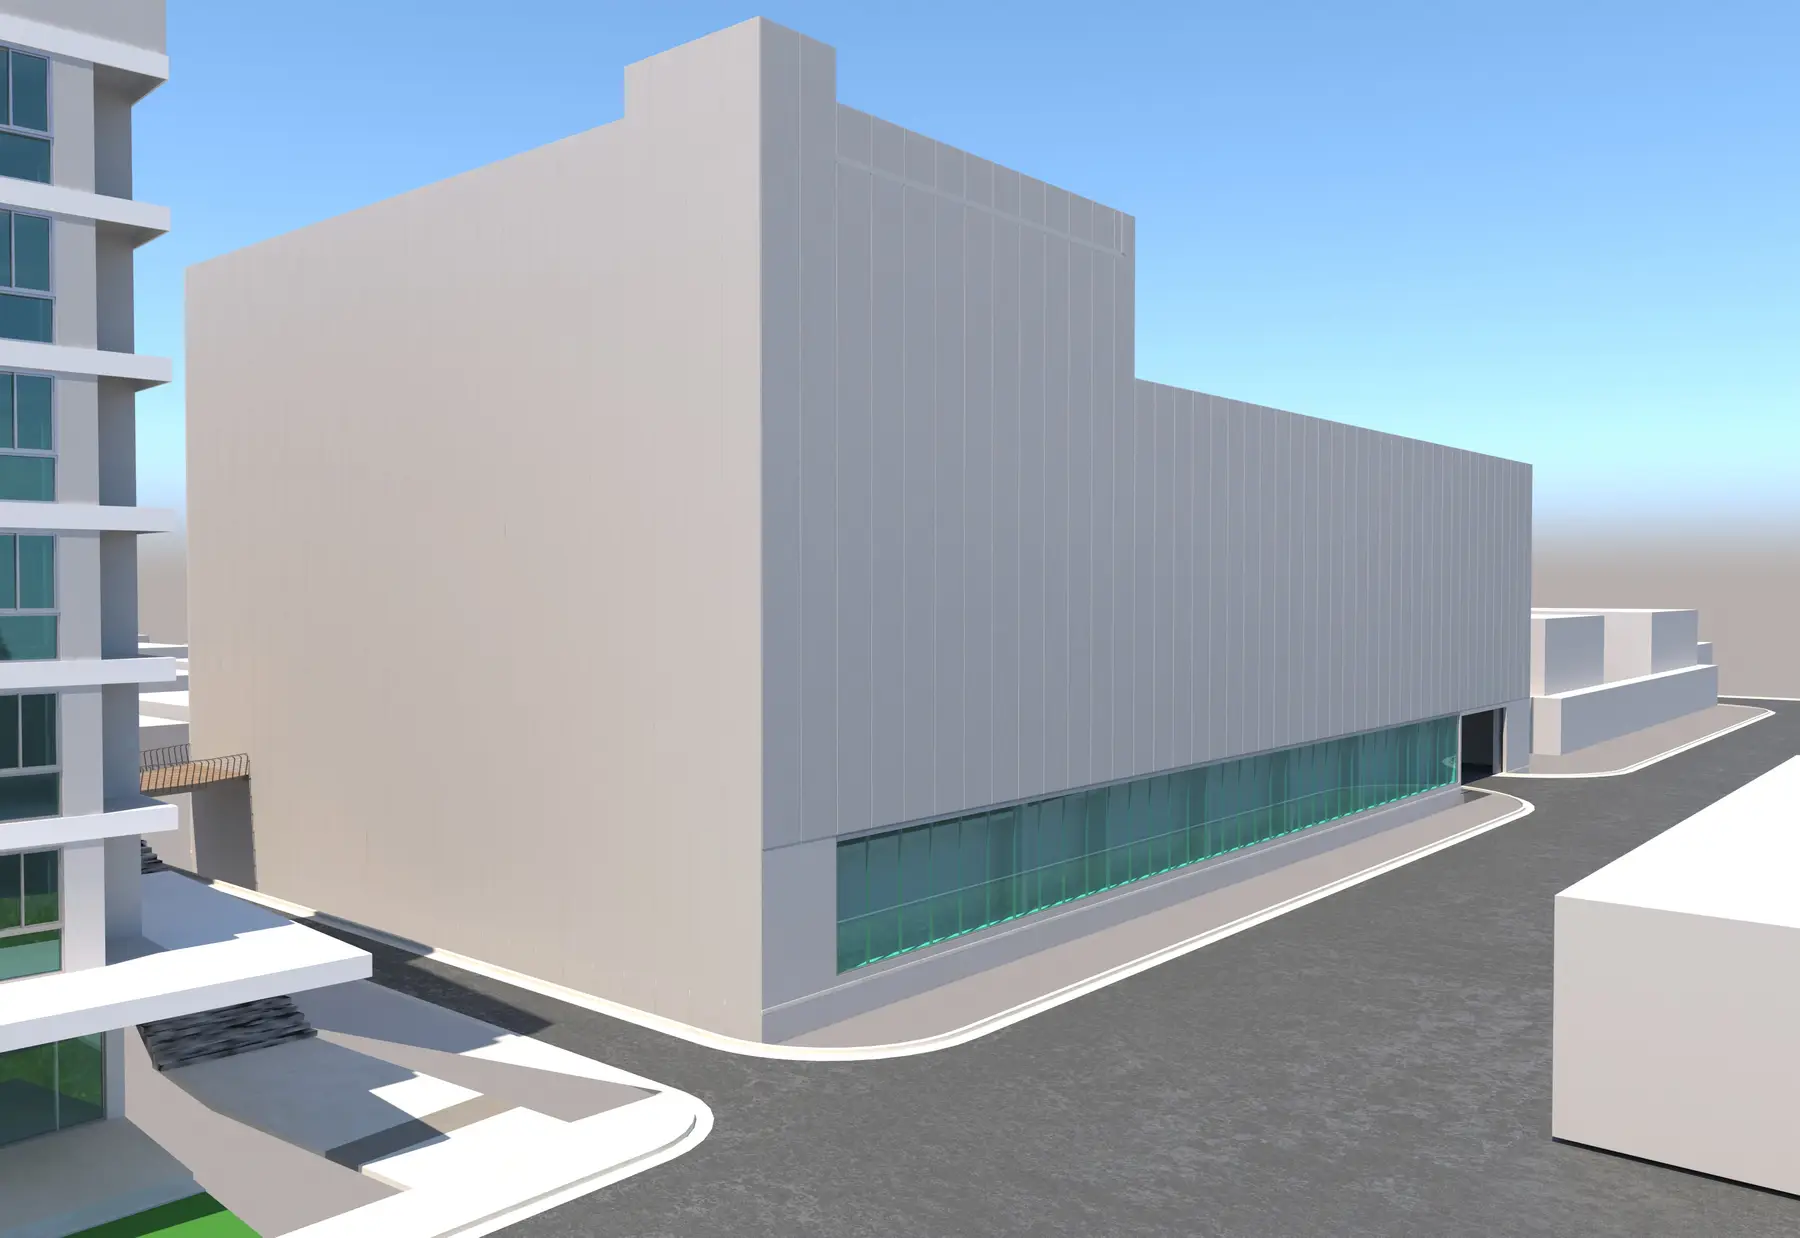
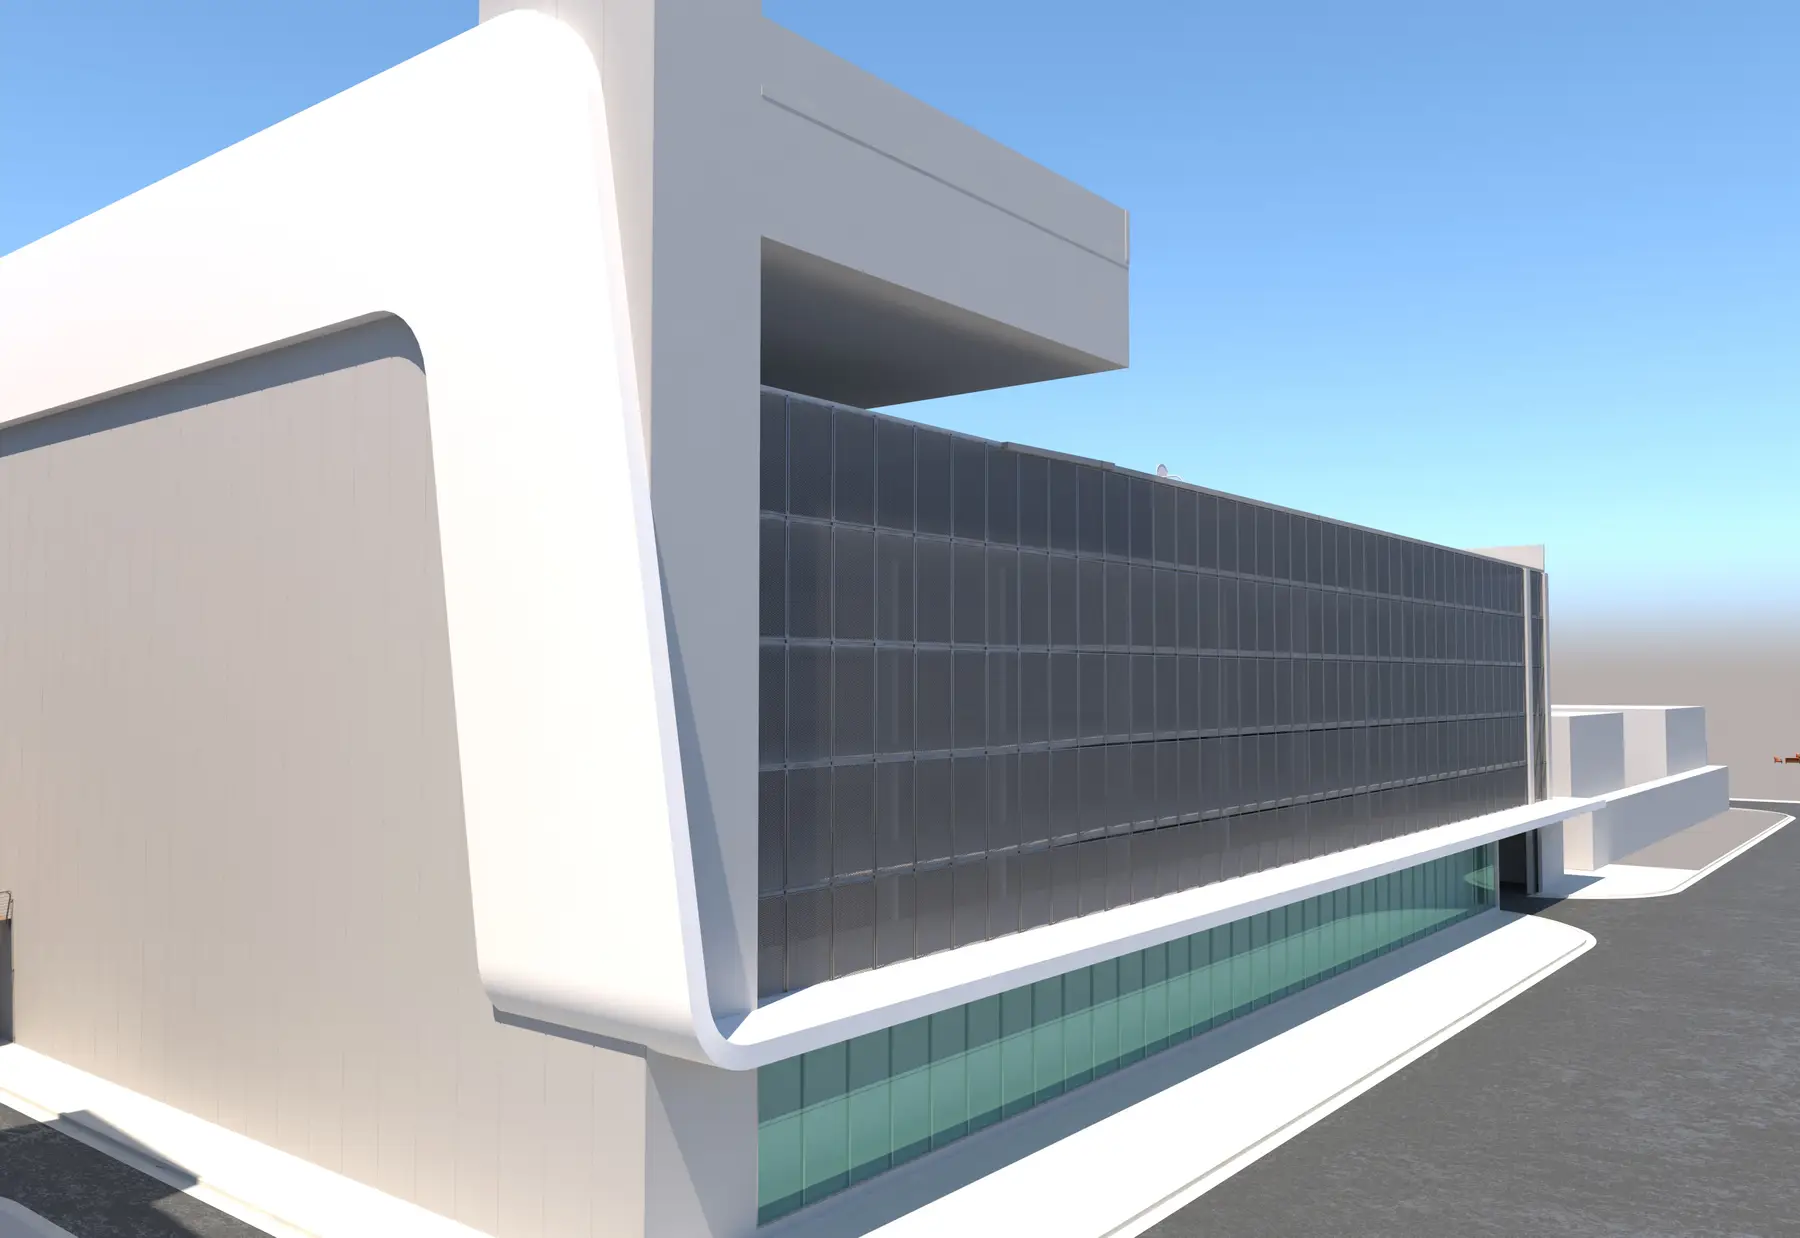
The garage moved faster. Our first view of it, on April 3, was a plain box taken straight from the architect's model, and we sent it with a request for a sketch. The architect's concept sketch arrived on April 7, and that evening we built a test bay of metal screen panels under a white, swooping eyebrow. The architect approved it the next morning. The garage facade the committee would see was designed in those four days, between two of our drafts.
We raised design questions of our own. One vertical garden, as sketched, could not exist at the corner of the building, and the architect confirmed its planting would tilt with it. For the north building we rendered an extra view that was never in the contract, purely to work out its details.
Every frame aimed at the committee
We offered a fish-eye version of one view, and the vice president turned it down because it shrank the plaza space HTG wanted to show in front of the buildings. When the architect's president noticed that the tree canopy vanished at the courtyard, a revised site plan followed with more shade trees and long 6 by 24 inch pavers set in grass joints.
On April 28 the vice president raised the question a public panel always asks. Only one of our cameras really showed the garage, and the committee would want to know what the neighbors on Taylor Street were going to see. A hero shot sells a building to the people who will live in it, but a city committee also answers to the people who already live next door.
The same evening settled the pedestrian bridge. We sent it in two schemes, all red or red with charcoal railings. The architect and one of HTG's team voted for all red, and the vice president argued for gray railings over the red walk, to match the building and to leave the committee room to keep an open mind. Within the hour the call was made: red arches, a red walk and gray railings.
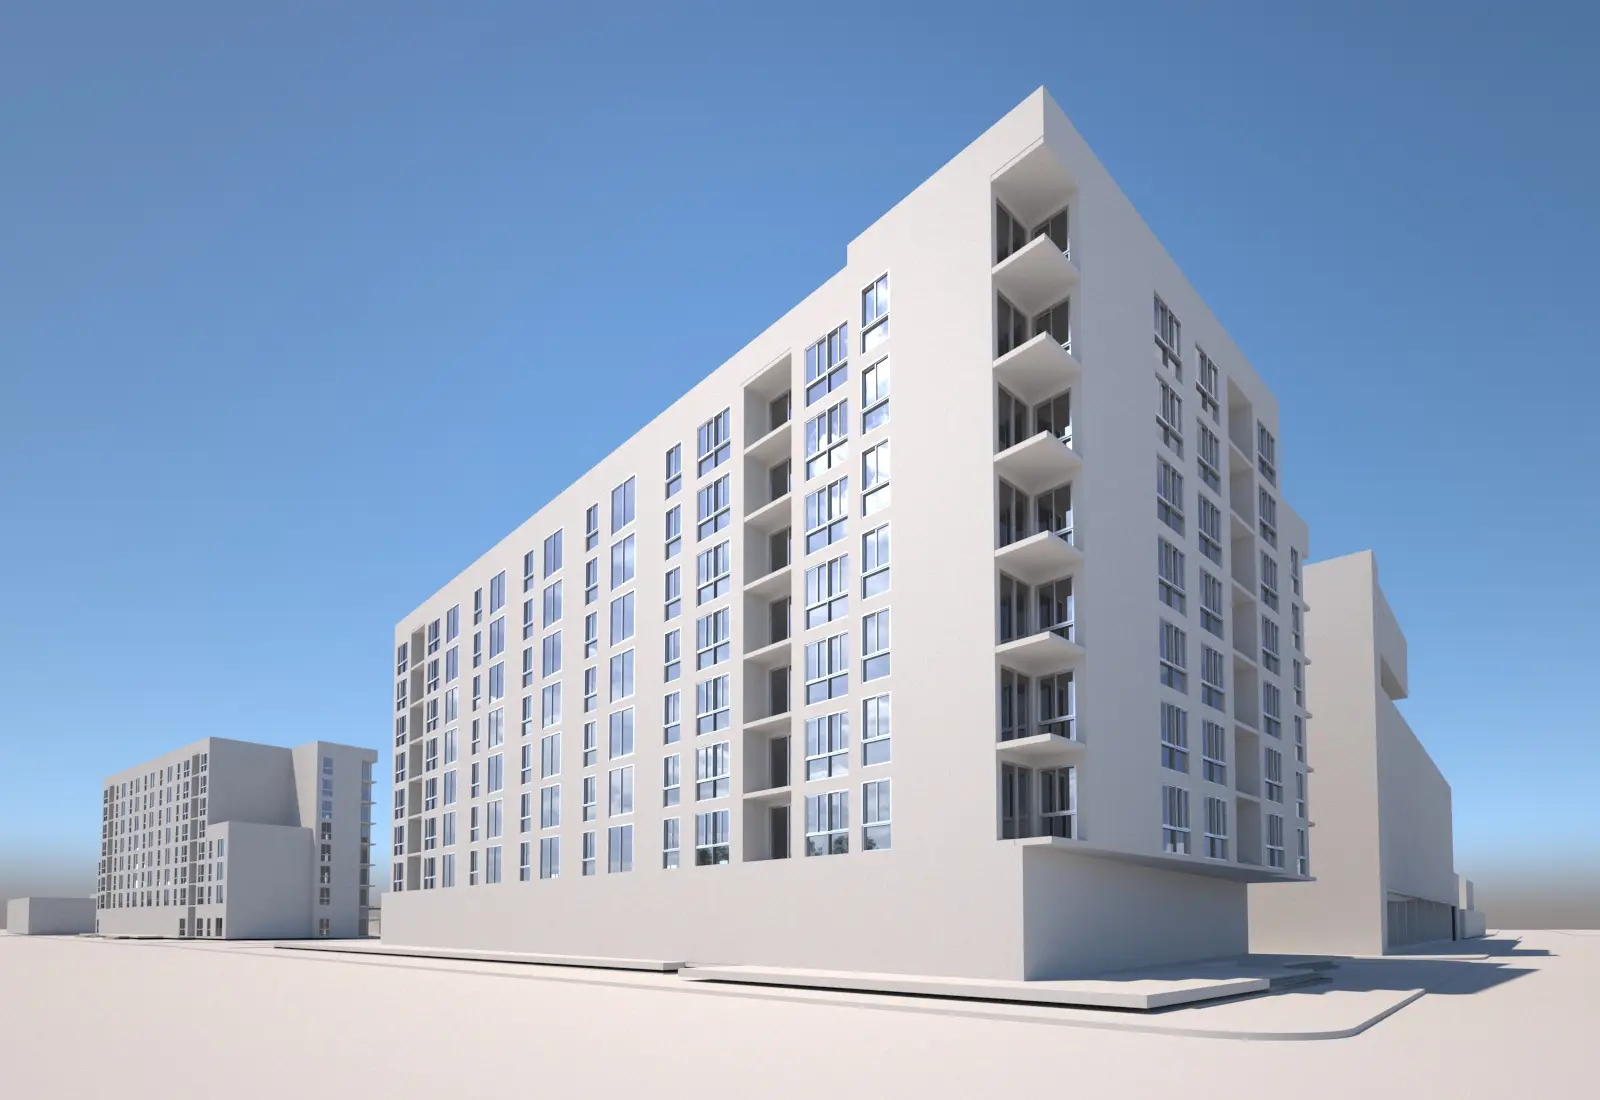
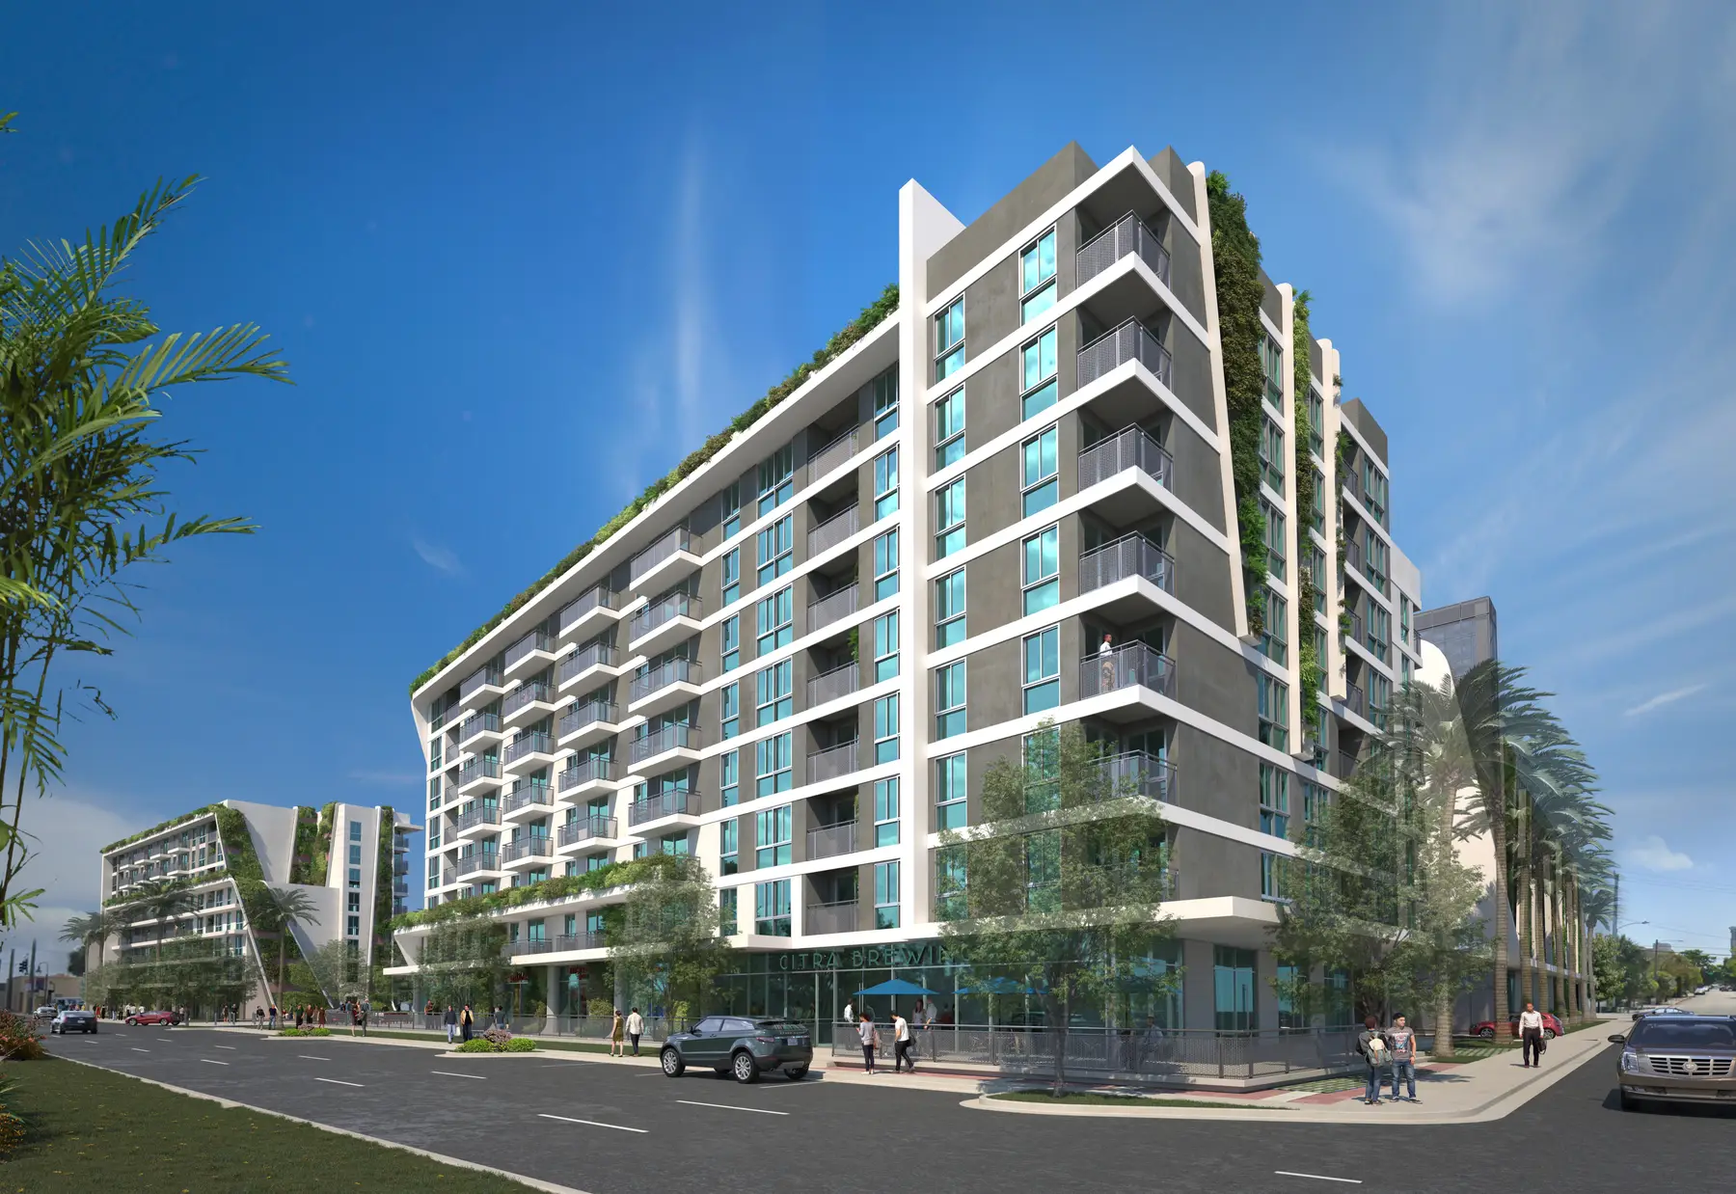
Finals went out from April 29 to May 1, for the PDF HTG sent ahead so committee members could study the views. At HTG's request the night view became dusk, with the interior lights dimmed so they read as real. The committee heard the presentation by video call on May 4. In July 2020 the city commission approved HTG's plan and told city staff to negotiate the land lease. Our renderings were part of the presentation the committee saw.
A garage that kept growing
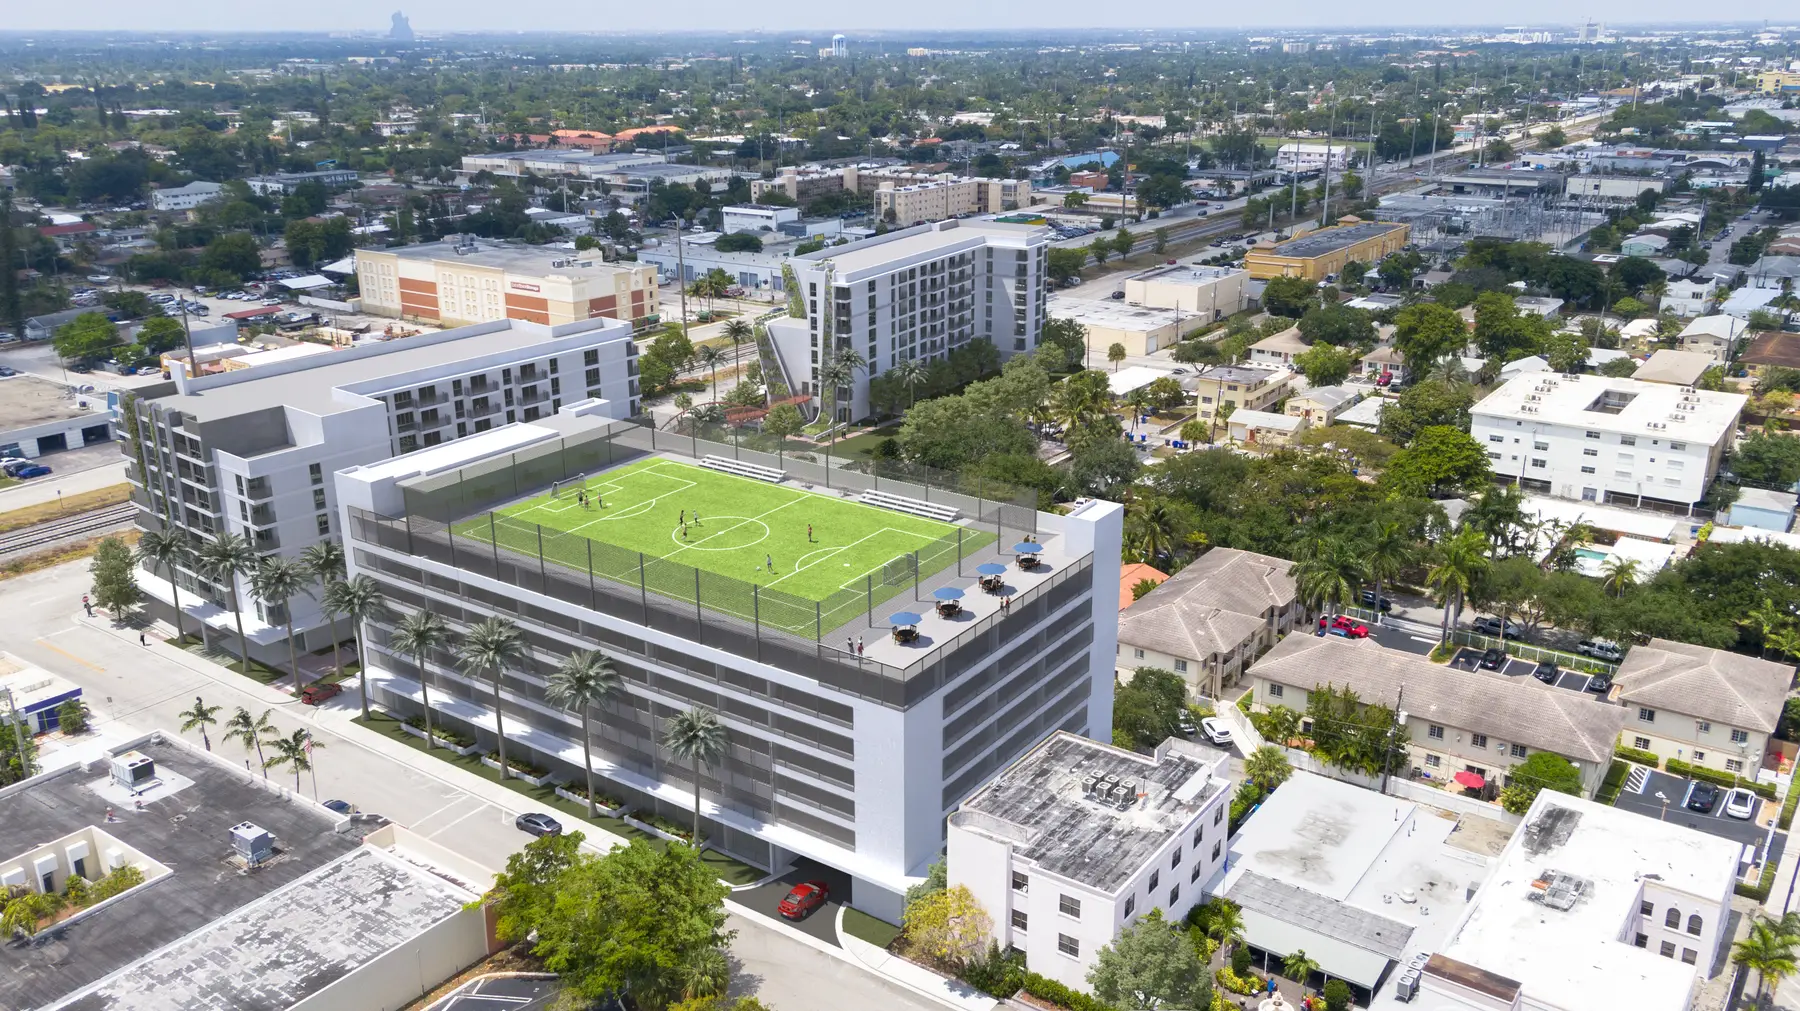
In August 2021 HTG wrote that the project was funded. The garage had grown to seven levels of parking with a soccer field on its roof, and HTG wanted a high-quality print of it for a neighborhood community meeting that November. Then the city asked for more parking in place of a planned amenity, and by February 2022 we had updated about ten views so HTG could show the city the facade it now meant to build.
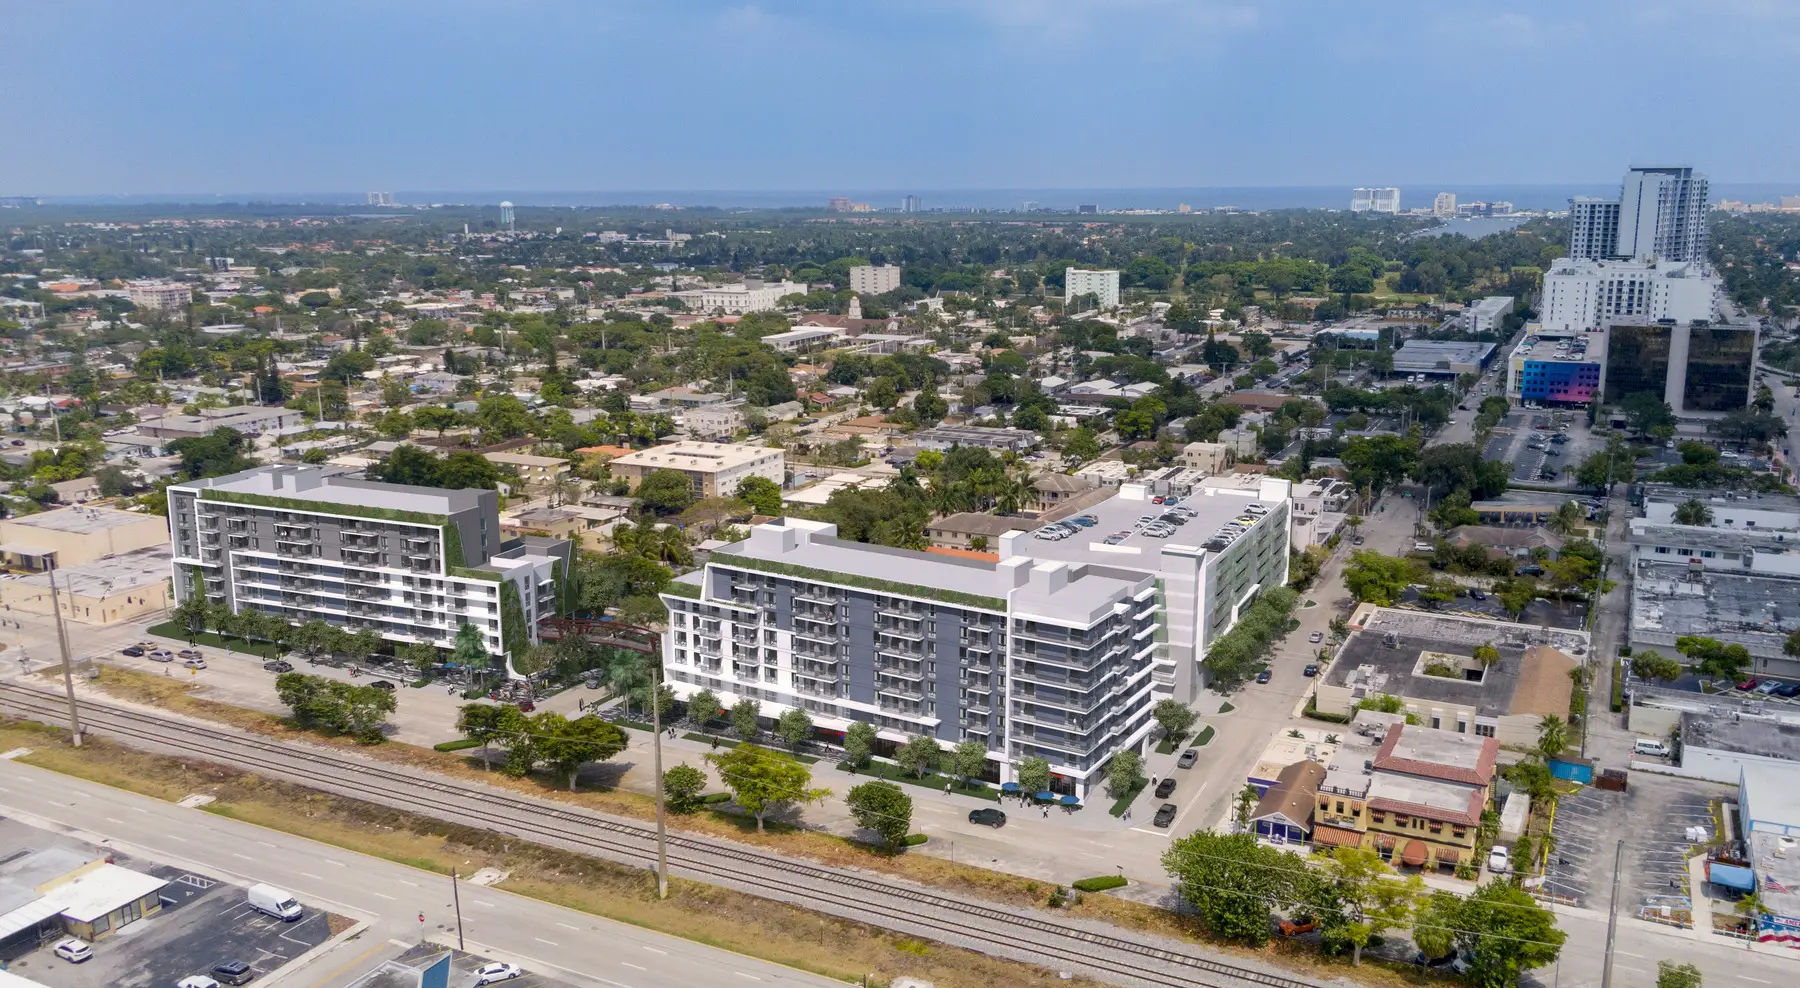
The Planning and Zoning Board came next, in August 2022, and HTG was plain about the stakes. Whatever the board approved, HTG would be required to build, so the renderings had to show exactly that, and they had to be ready within the week. We rendered the garage facade options, and HTG printed presentation boards from three of the views. At HTG's request we also added the city's proposed train station, built from material the city supplied, so the board could see the project beside the transit the city was planning.
Conditions from the commission
The commission's approval came with conditions: real greenery, a fresh look at the colors, and a curve in the central plaza like the one shown when the city first selected HTG's team. HTG asked for every change in a single pass, because there was no time for small steps, and wanted the work ready to show the mayor on January 16, 2023. We reworked the colors into new elevations, cut horizontal reveals into the stucco and reshaped the plaza with linear pavers.
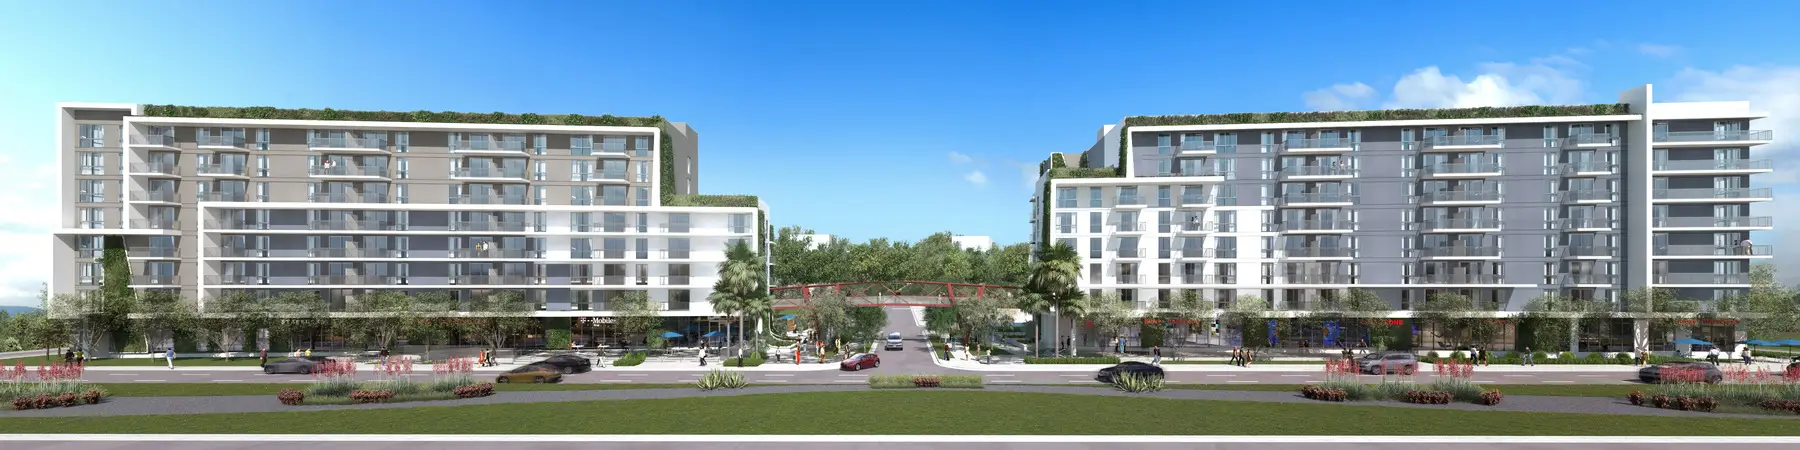
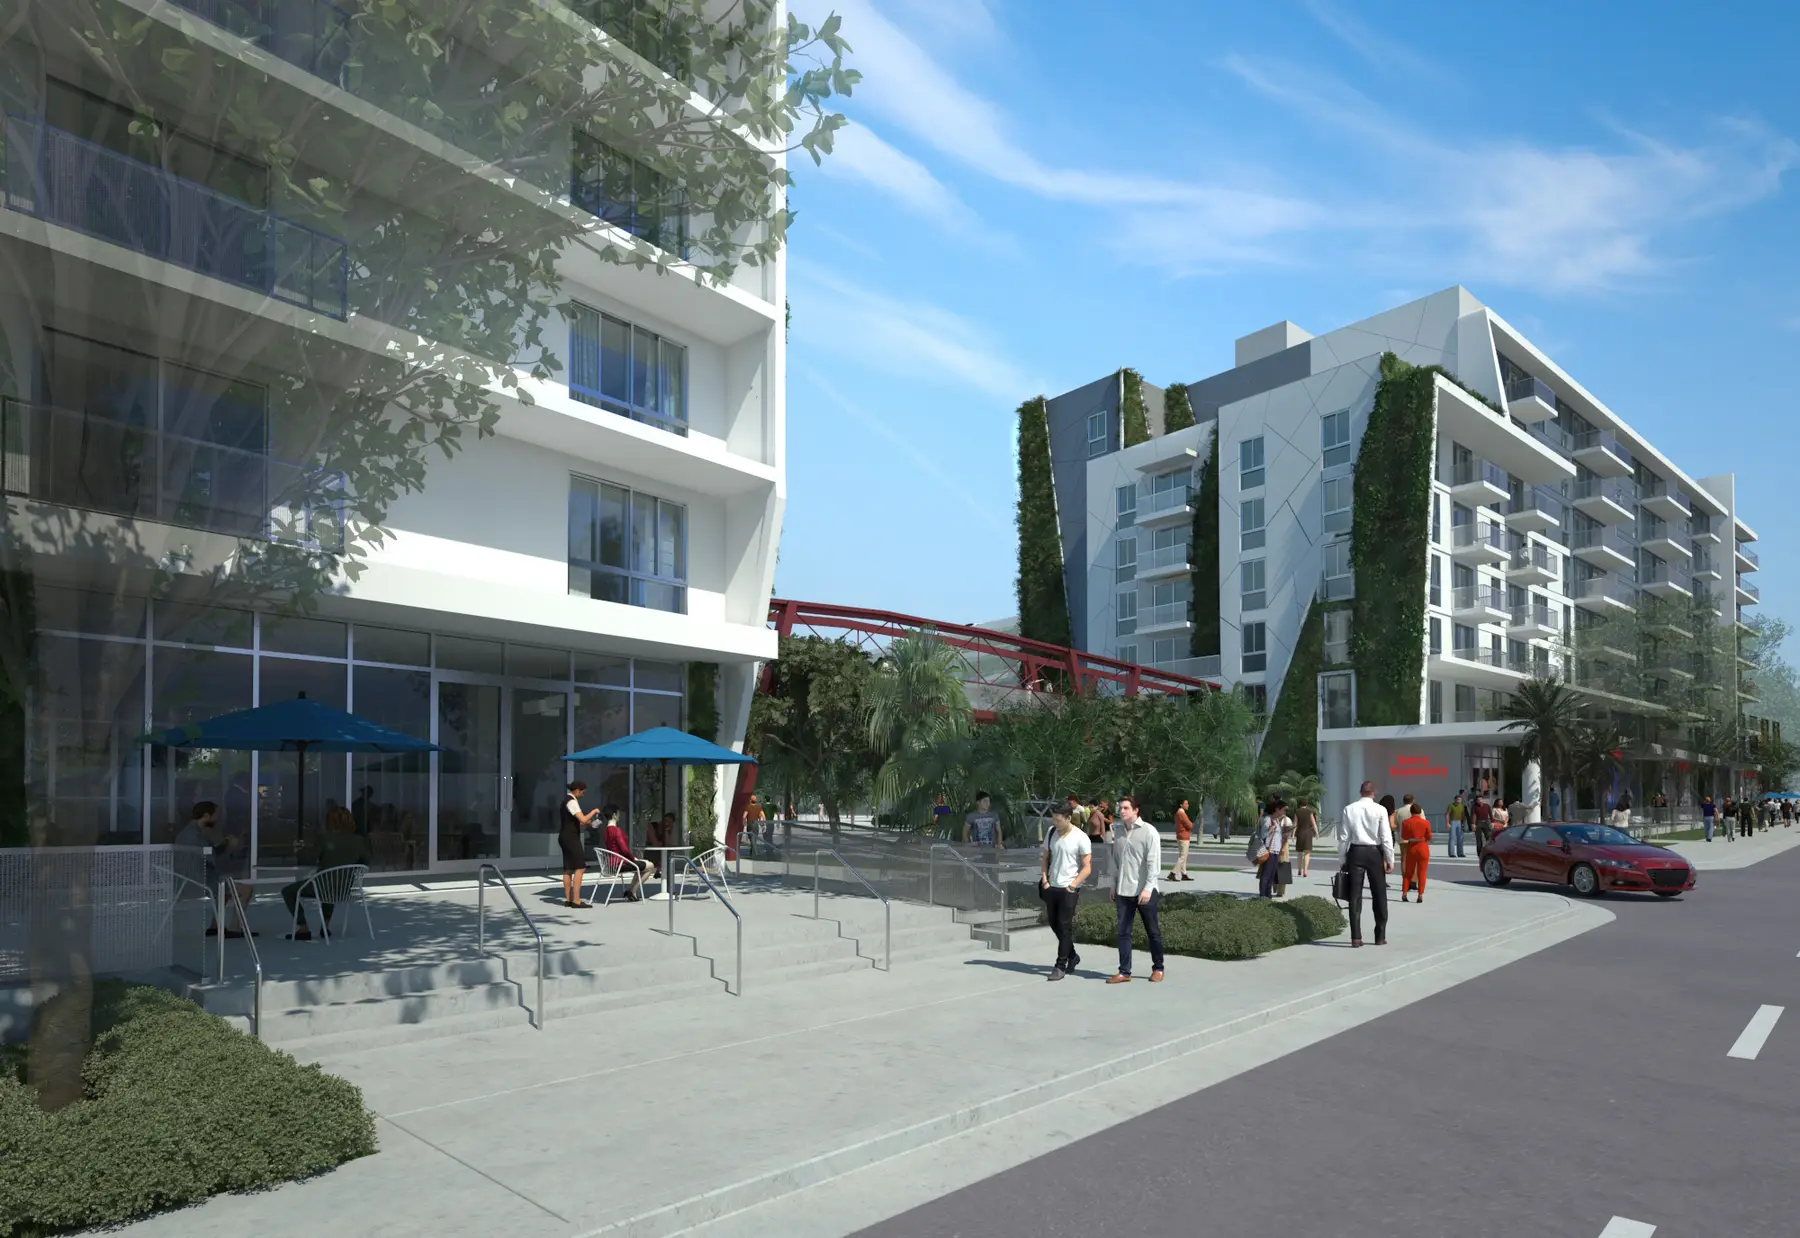

The greenery does its best work at street level. In the December draft of the plaza view the planting was thin and the green walls read as patches. In the January final the trees fill the plaza, the planters are full and the vertical gardens climb the far building, so a person walking past meets planting where a long stucco wall would otherwise meet the sidewalk.
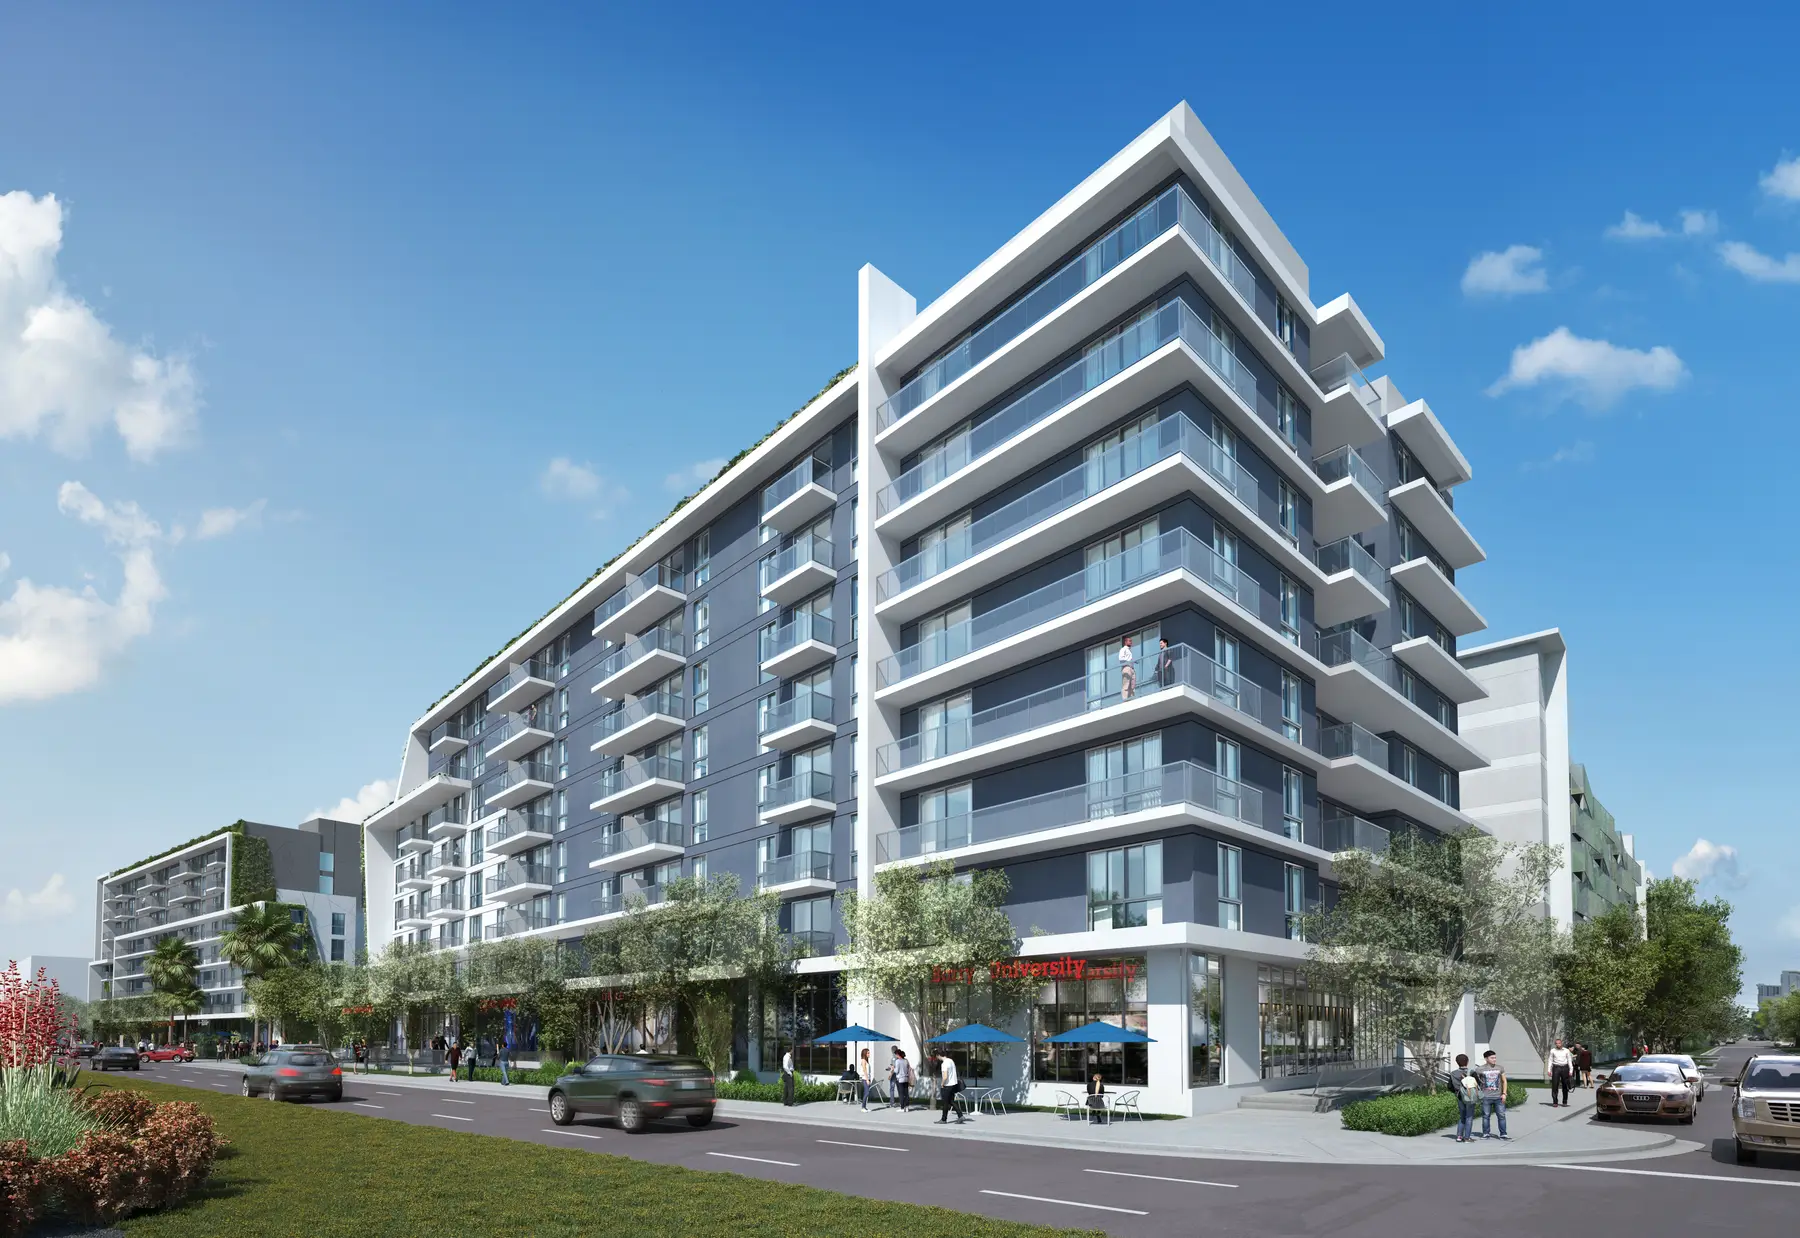
The final images were delivered at the end of January 2023. HTG broke ground that June, and University Station opened in the spring of 2025 with its 216 apartments, a garage of about 635 spaces and Barry University's nursing campus on the ground floor. The corner we first drew as a white box in March 2020 now carries new colors, horizontal reveals and planting along the street.
Bring the renderer in while the design is open
A competitive bid usually asks for renderings before the design is finished, and that is when they do the most work. Send the drafts one view at a time, keep the architect on every review, and let each draft draw out the next decision. At University Station the garage screen and the green walls were settled in the drafts about four weeks before the committee saw them.
After the bid, budget for the renderings to change as often as the design does, because each public board asks for something and what it approves is what you build. Render the neighbors' view early, too. A review board will want to know what the street behind the project sees.