
Build-to-rent
A build-to-rent renter is choosing a house and a street, so your renderings, 3D floor plans and community map have to show both.
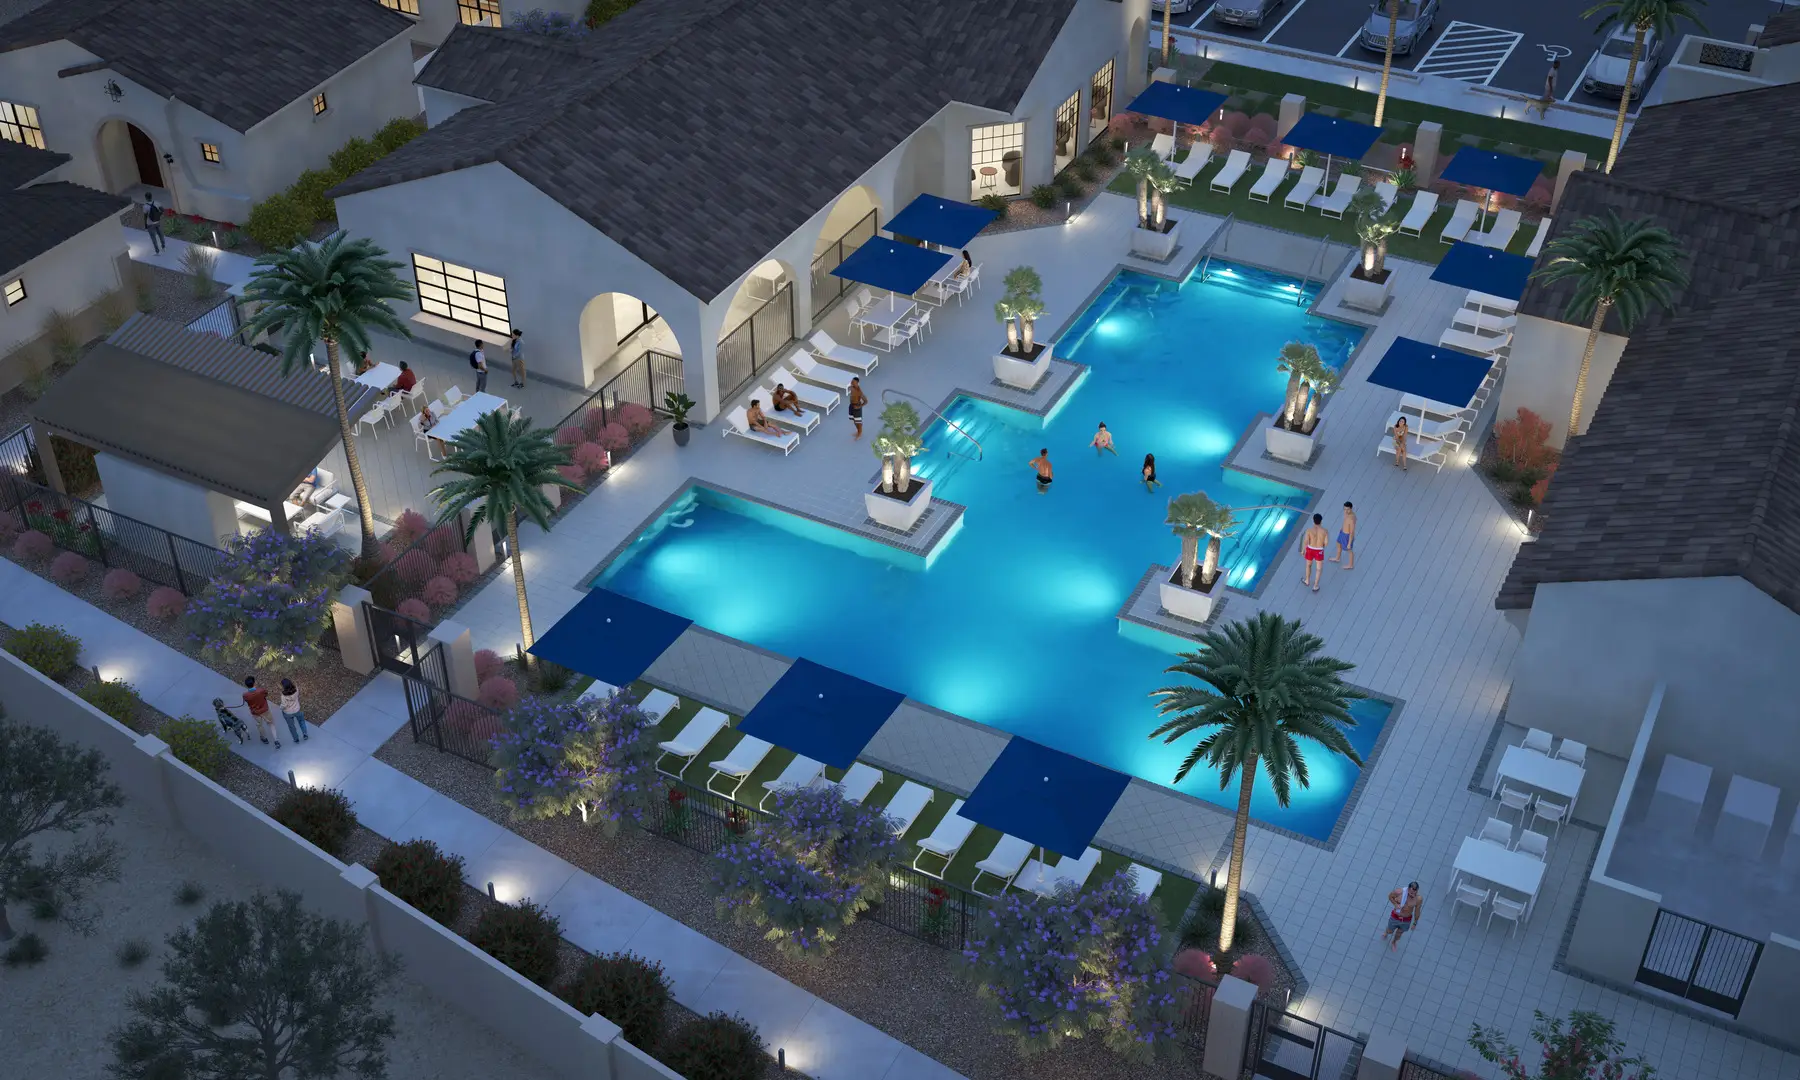
What build-to-rent needs
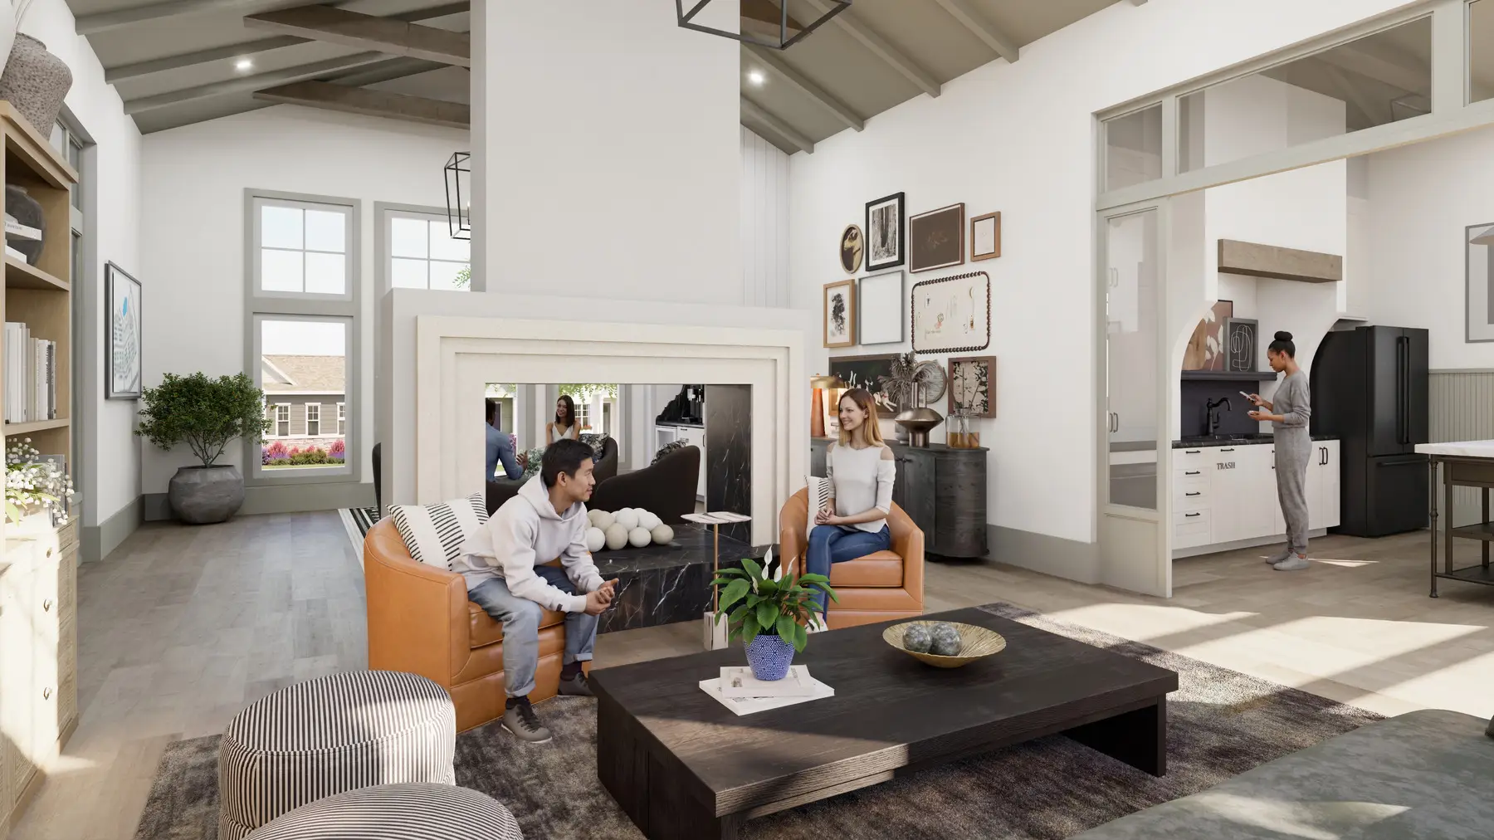
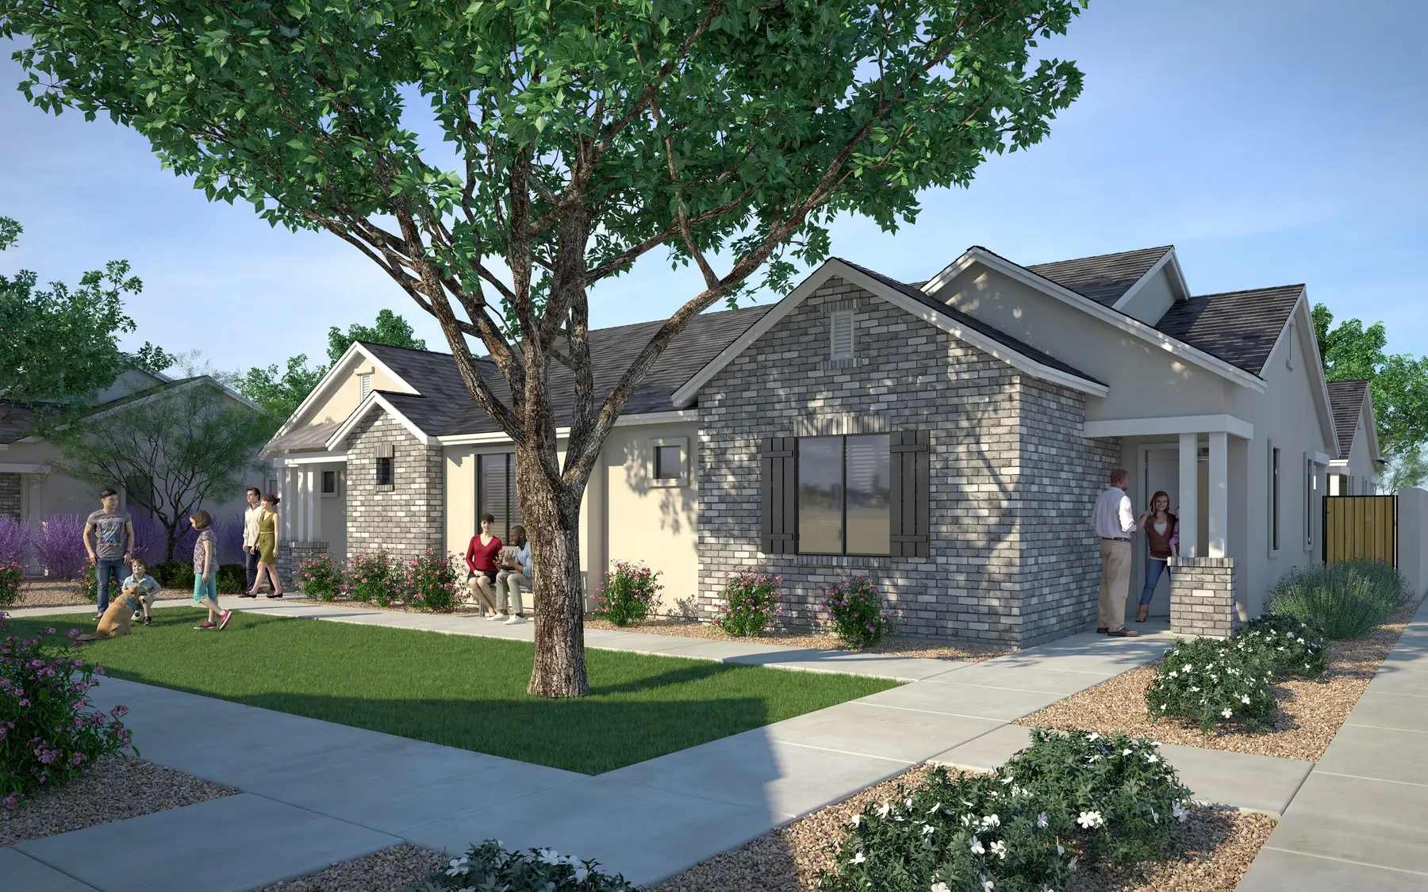
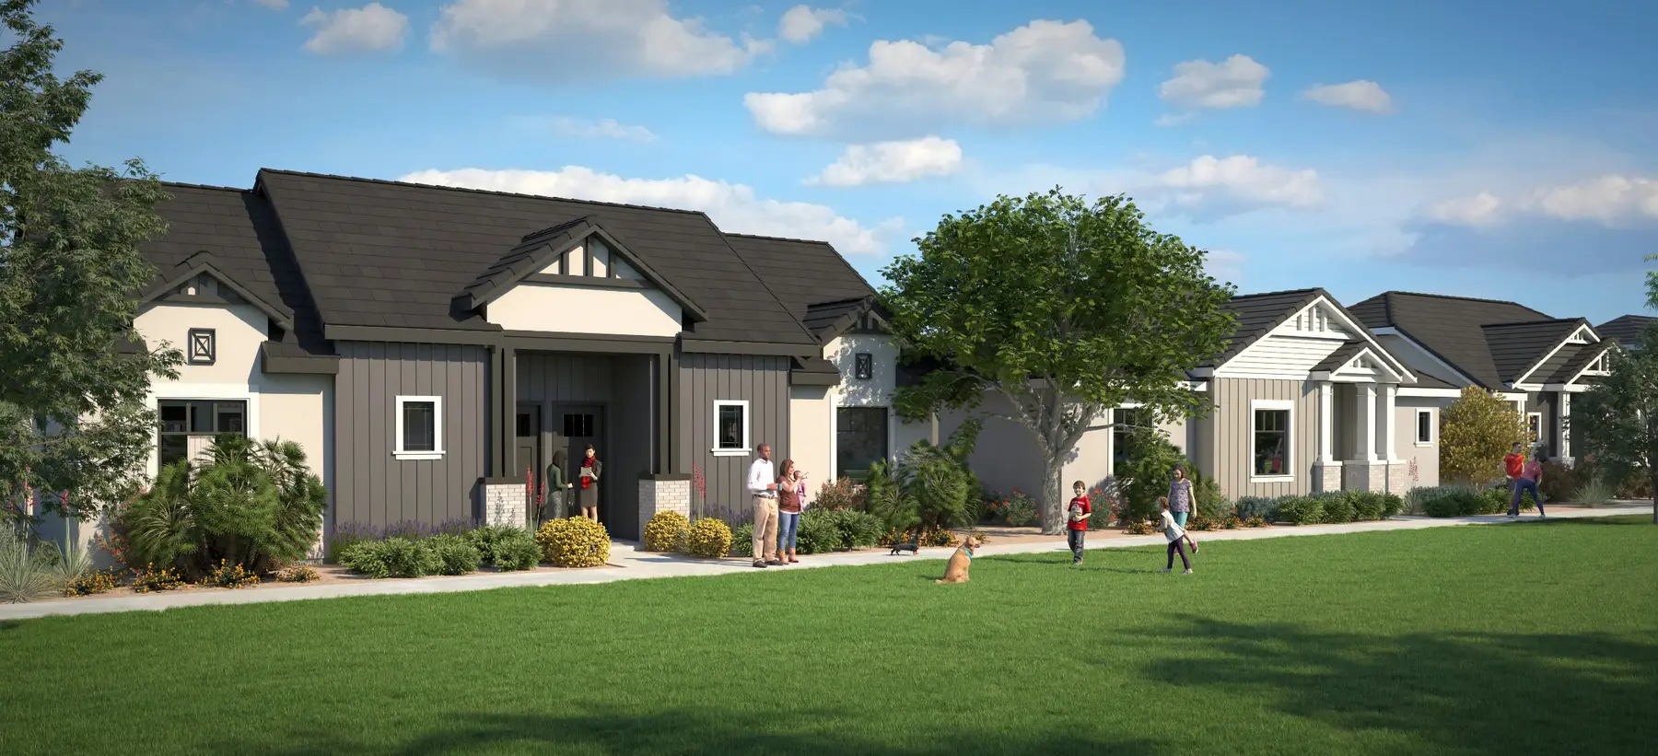
A build-to-rent renter is often deciding between your community and buying a house. They want to see the street, the backyard and the inside of the home they'd actually get, well before they ask about a clubhouse.
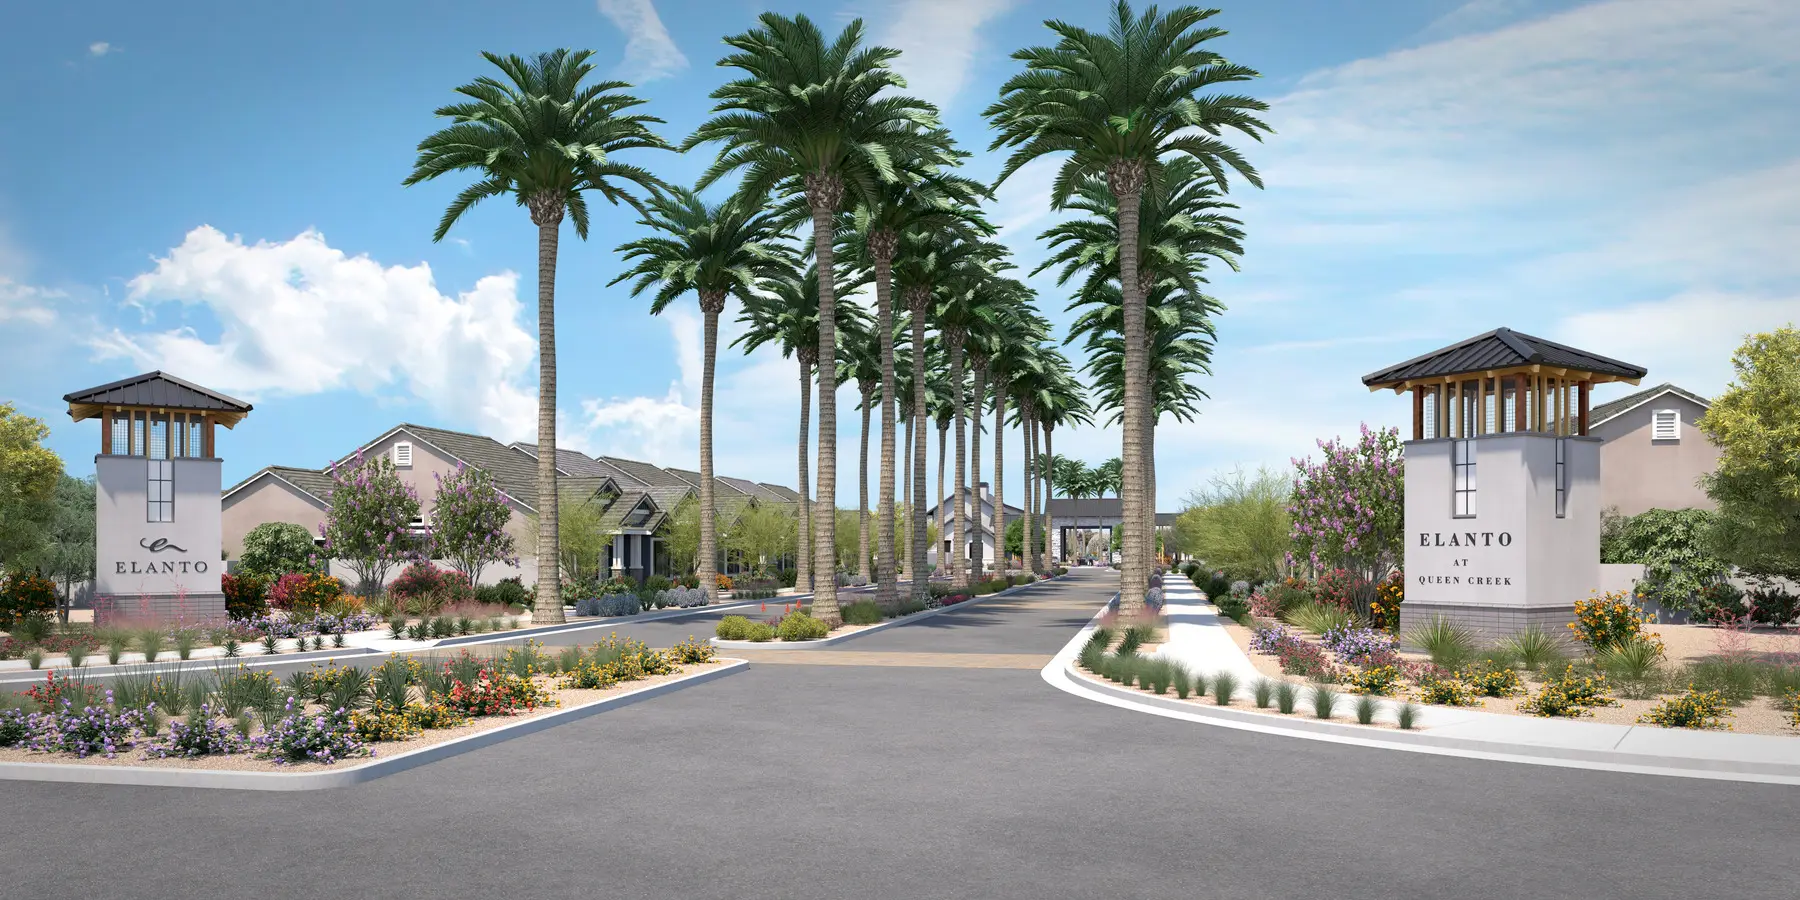
- Streetscapes and the entry. The first view of the neighborhood the way they'll drive in.
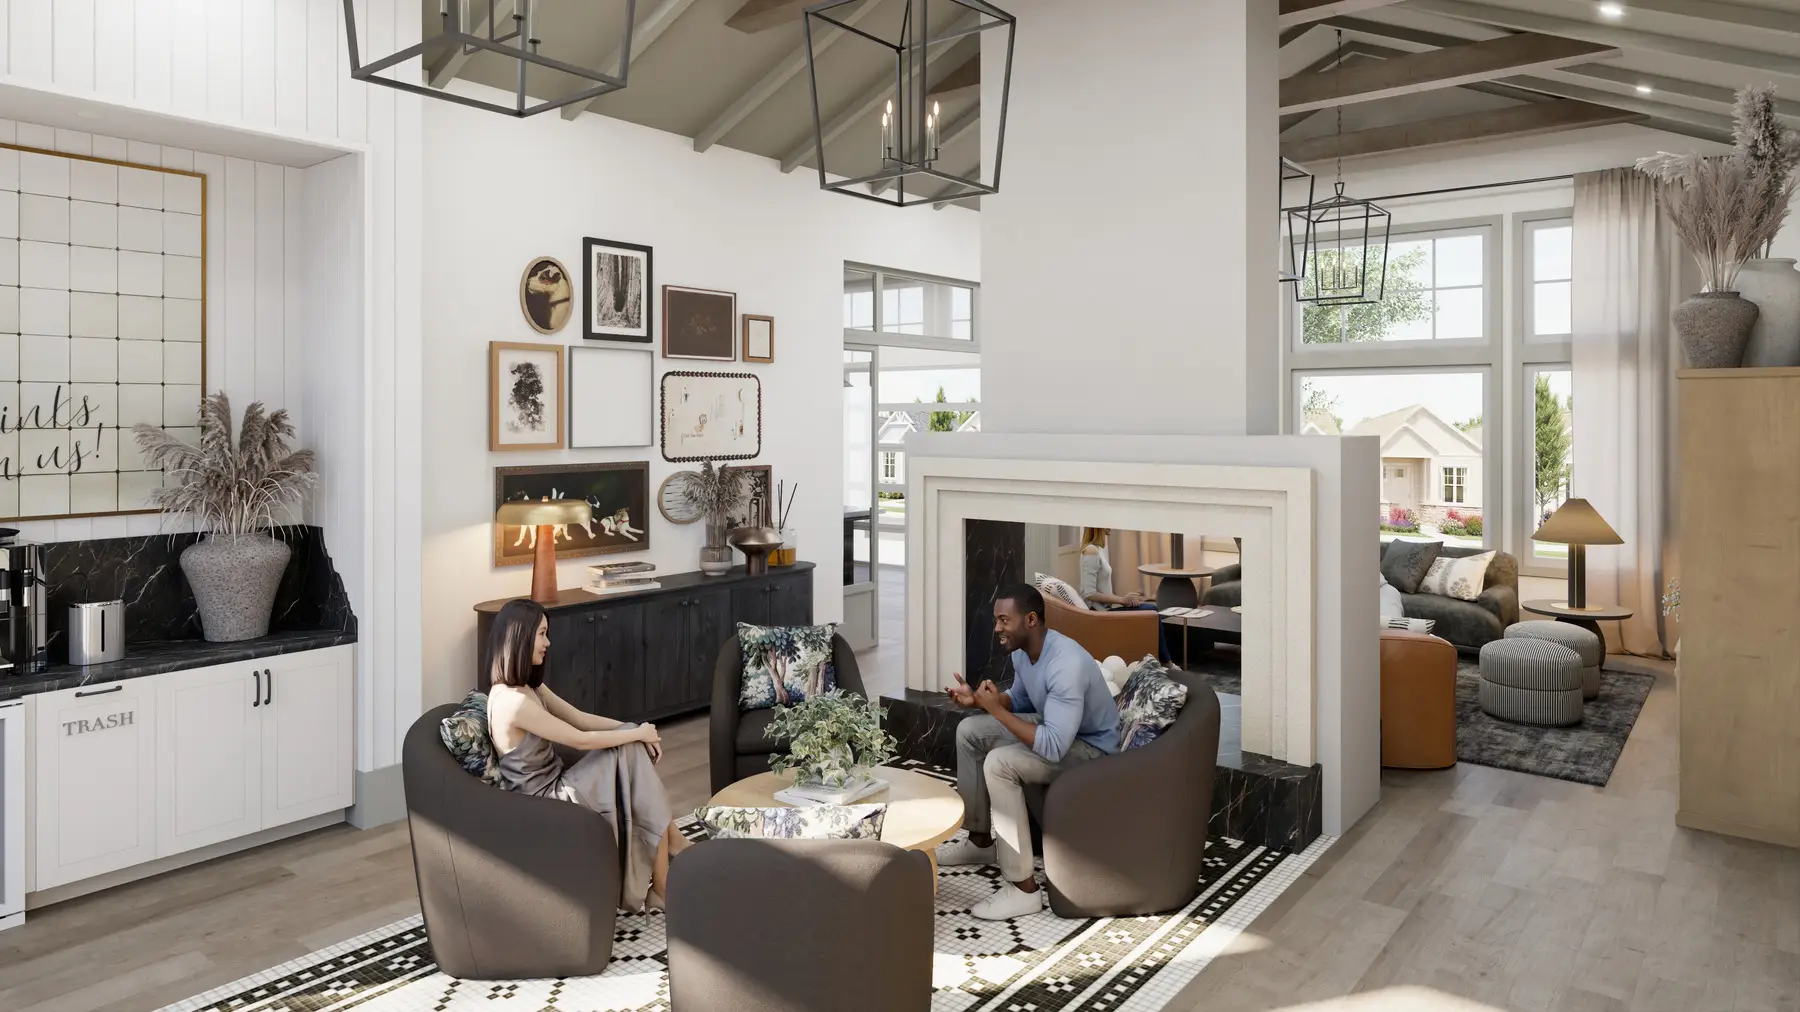
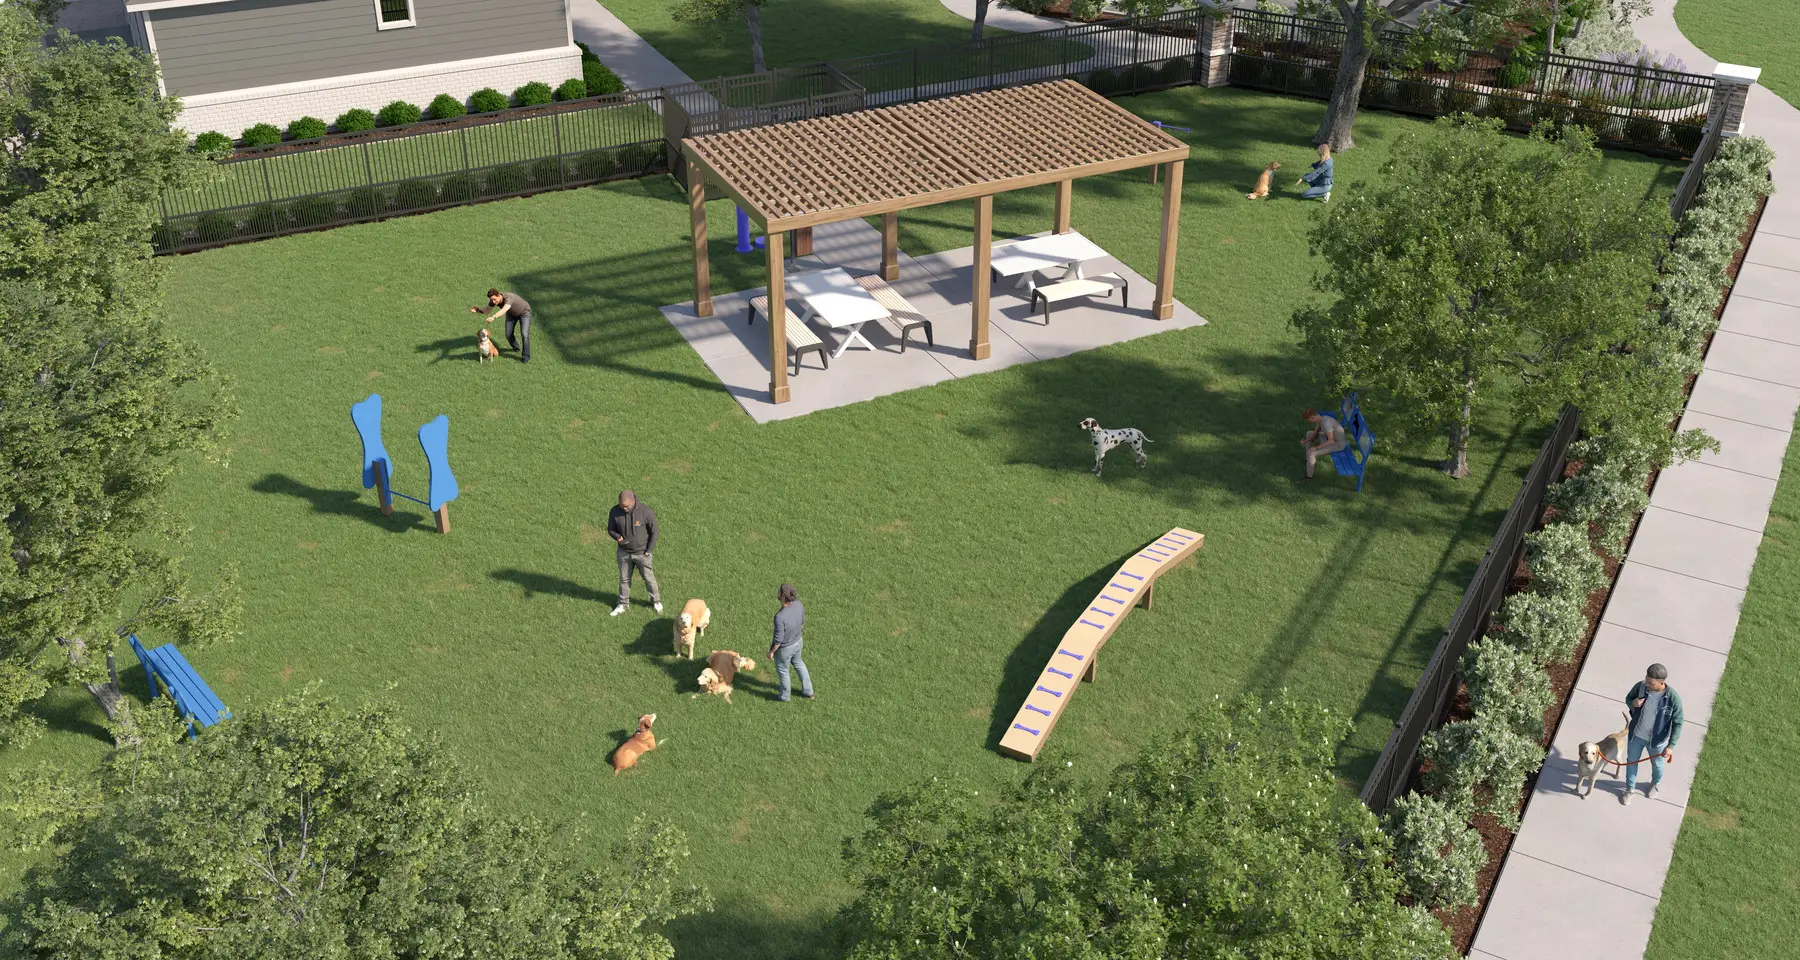
- Backyards and home interiors. The private yard is the reason many renters choose a house over an apartment, so show it.
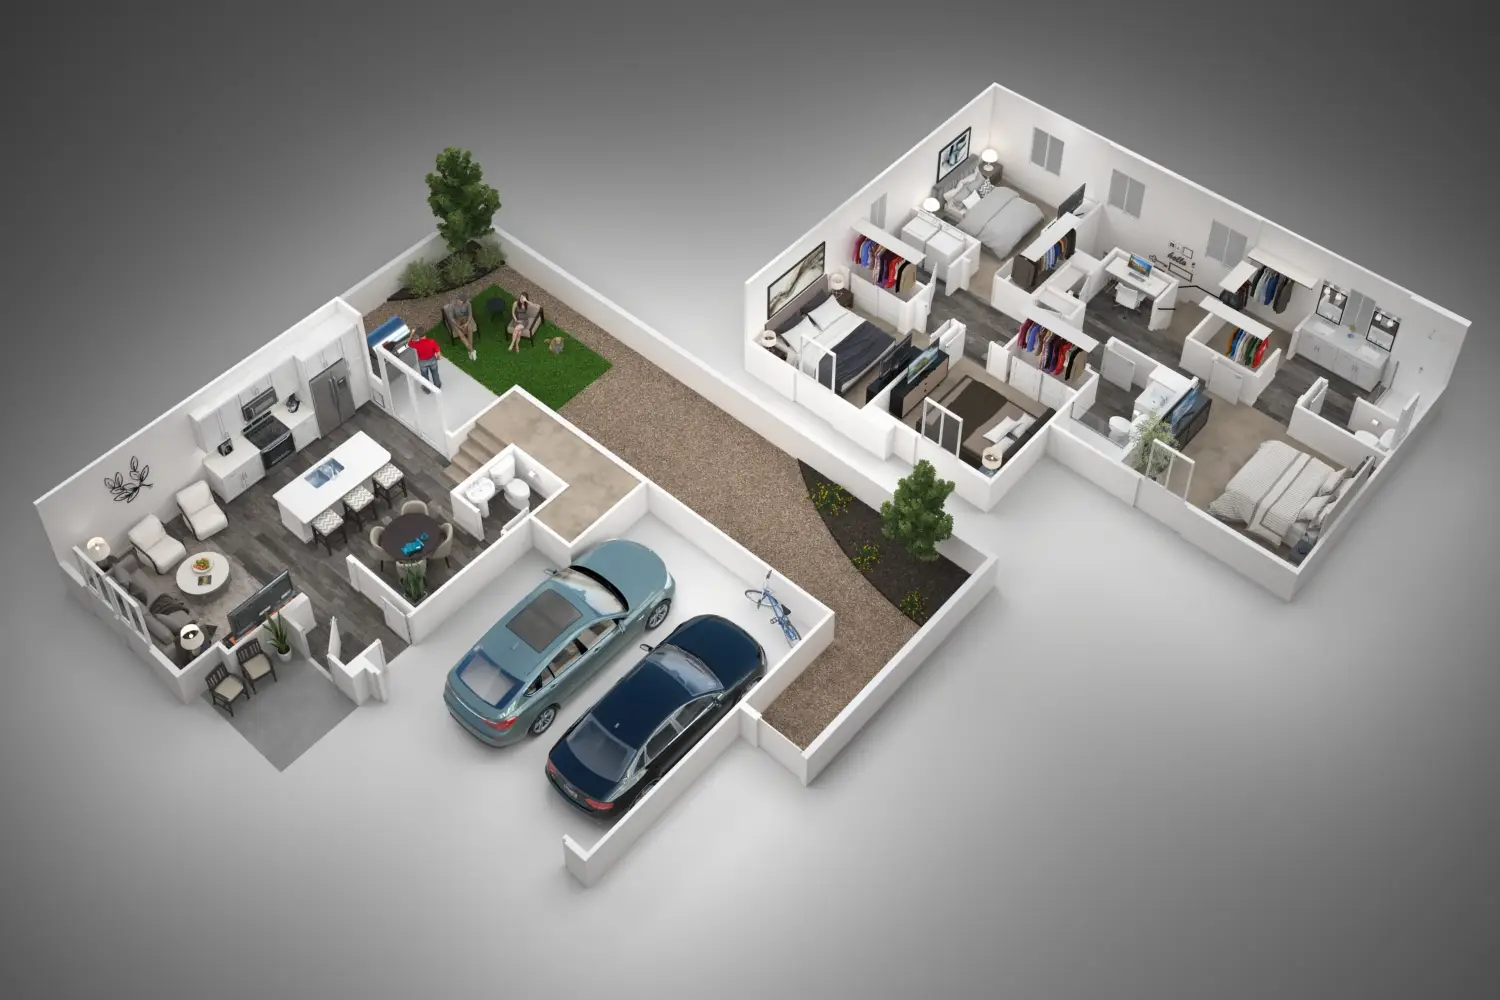
- 3D floor plans of every home type. A detached home or duplex has more rooms to explain than a one-bedroom unit.
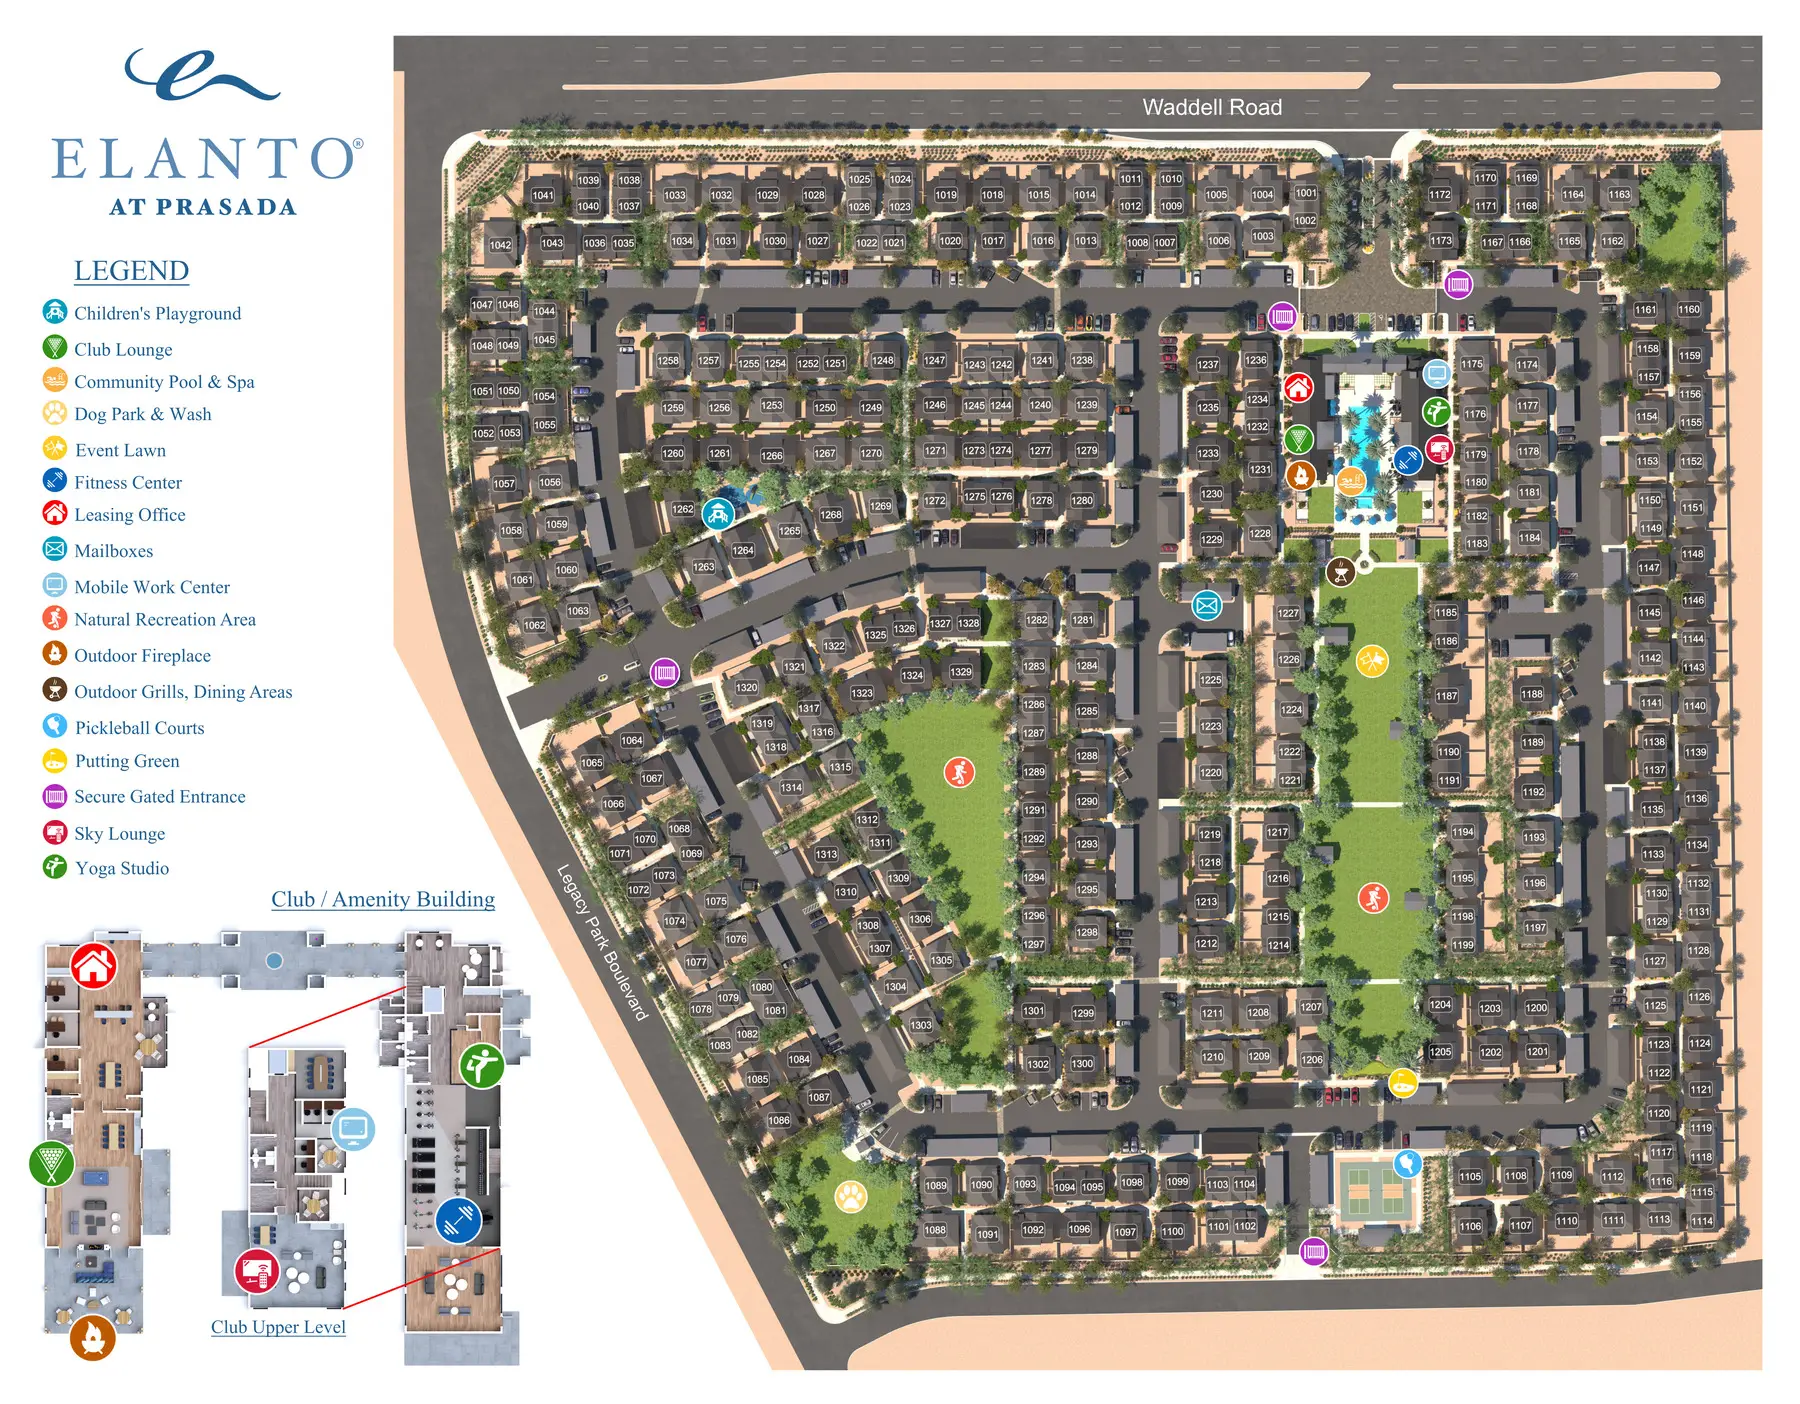
- A community map. With dozens of homes on curving streets, the map is how renters find the lot, the amenity center and the trails.
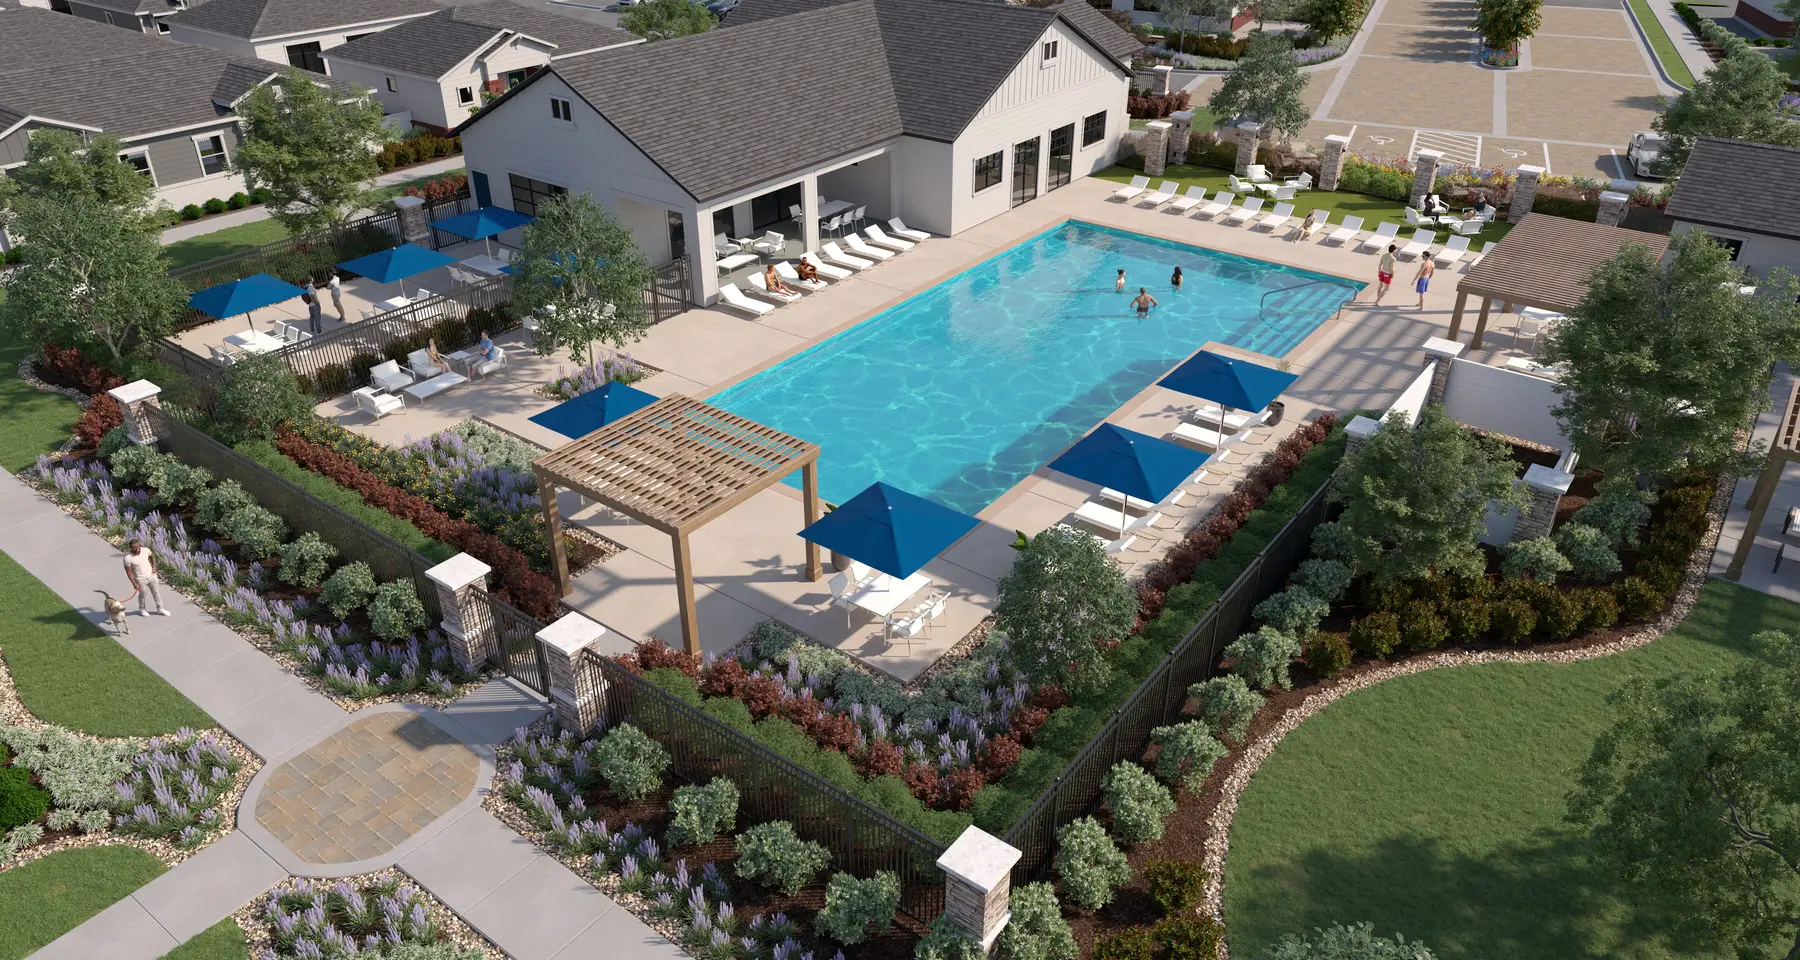
- One aerial for investors and the leasing website.
What we'd order first
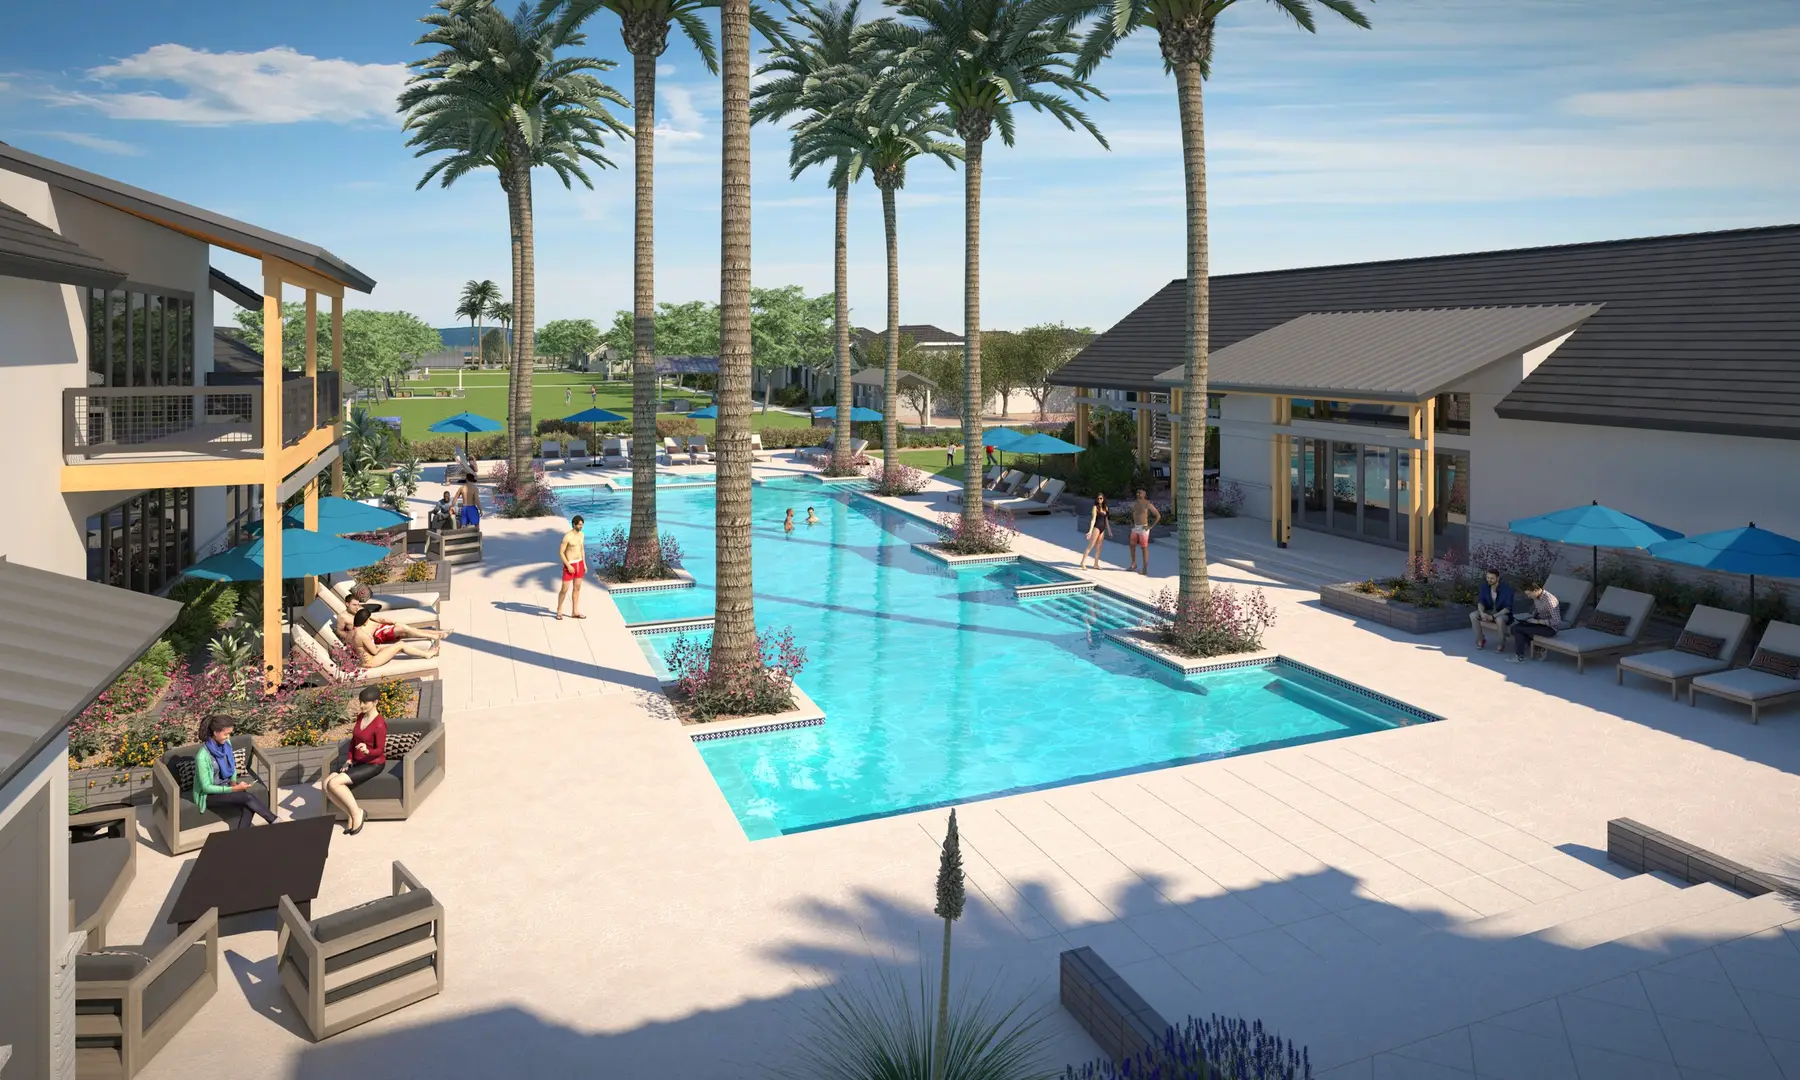
We'd start with one aerial, two or three streetscapes, one backyard view, the amenity center, interiors for the main home type, 3D floor plans for every home type and a premium 3D community map. Prices are on the pricing page.
Case studies
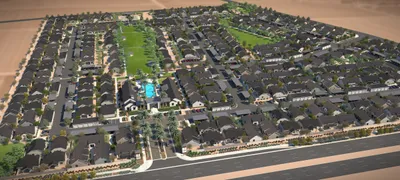
Prasada
A build-to-rent community in Surprise rendered for its owner in sixteen days, then mapped and planned for lease-up under a new name.
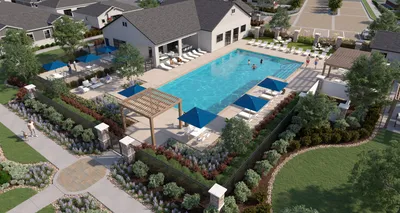
Yardly by Taylor Morrison
About 29 Yardly build-to-rent communities since 2023, each with four views held to its lot plan and timed to its website launch.


Recent build-to-rent work
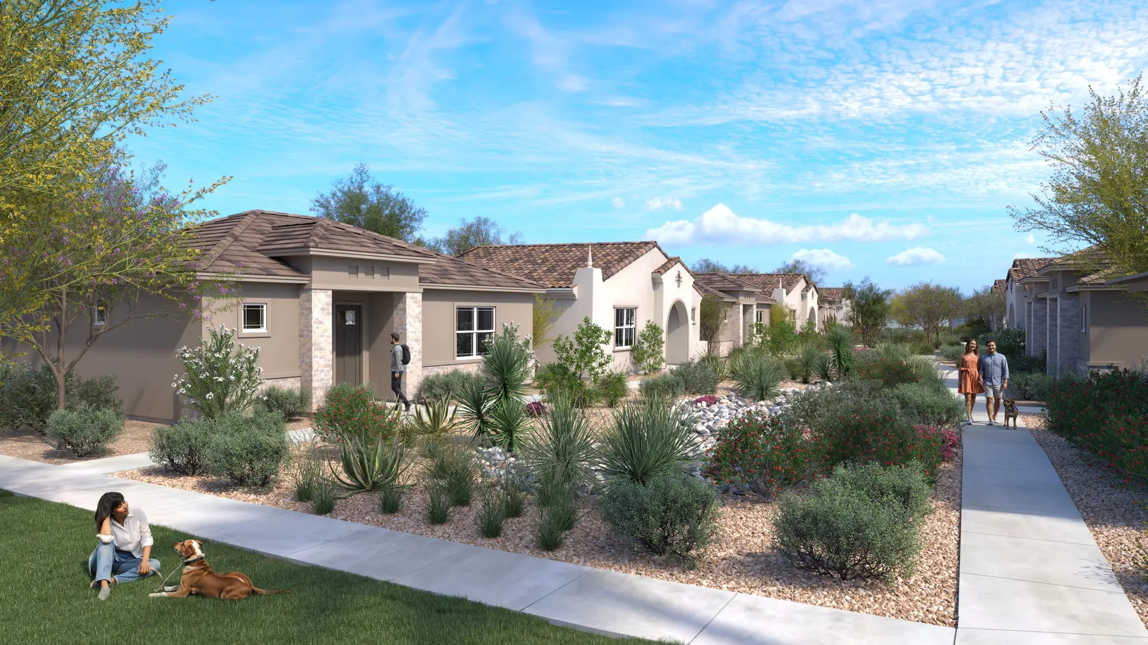
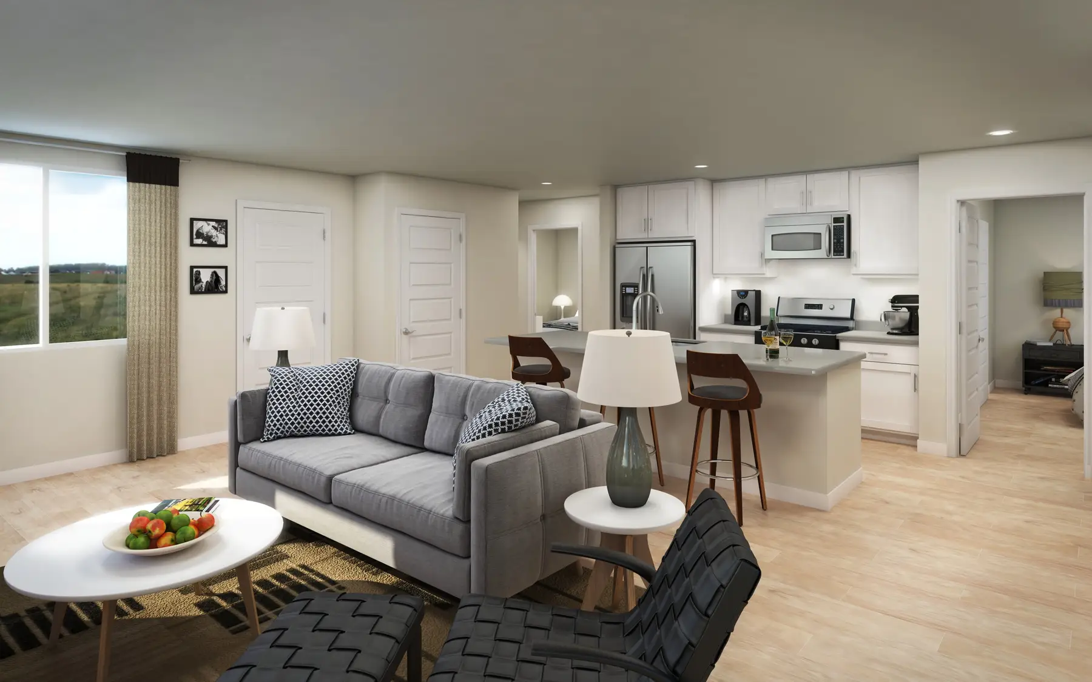
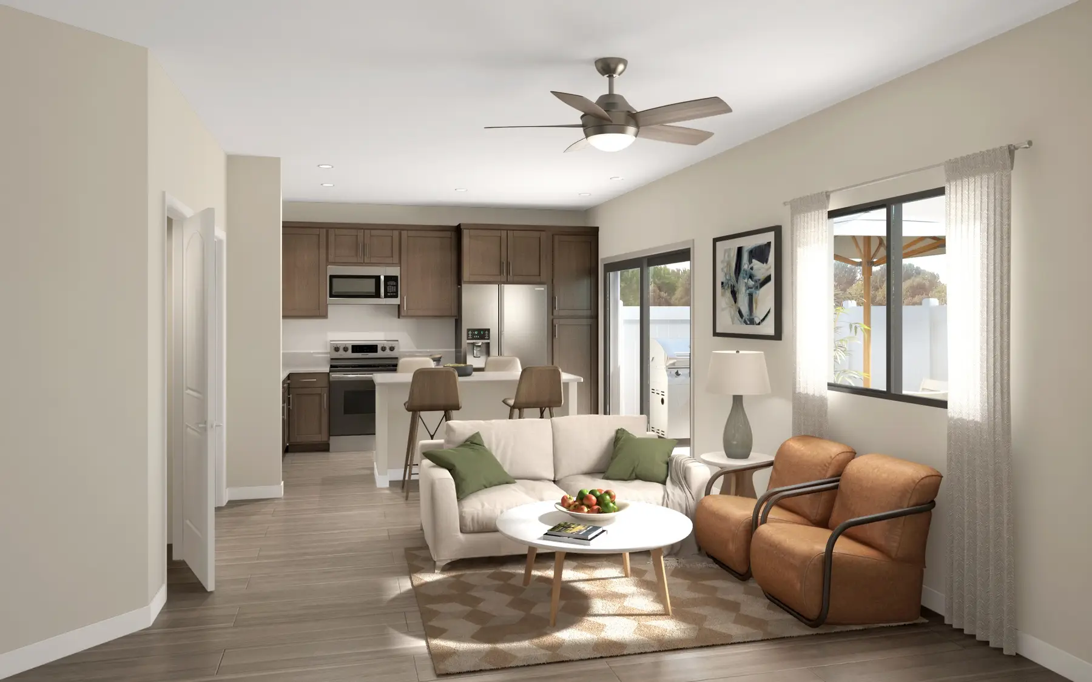
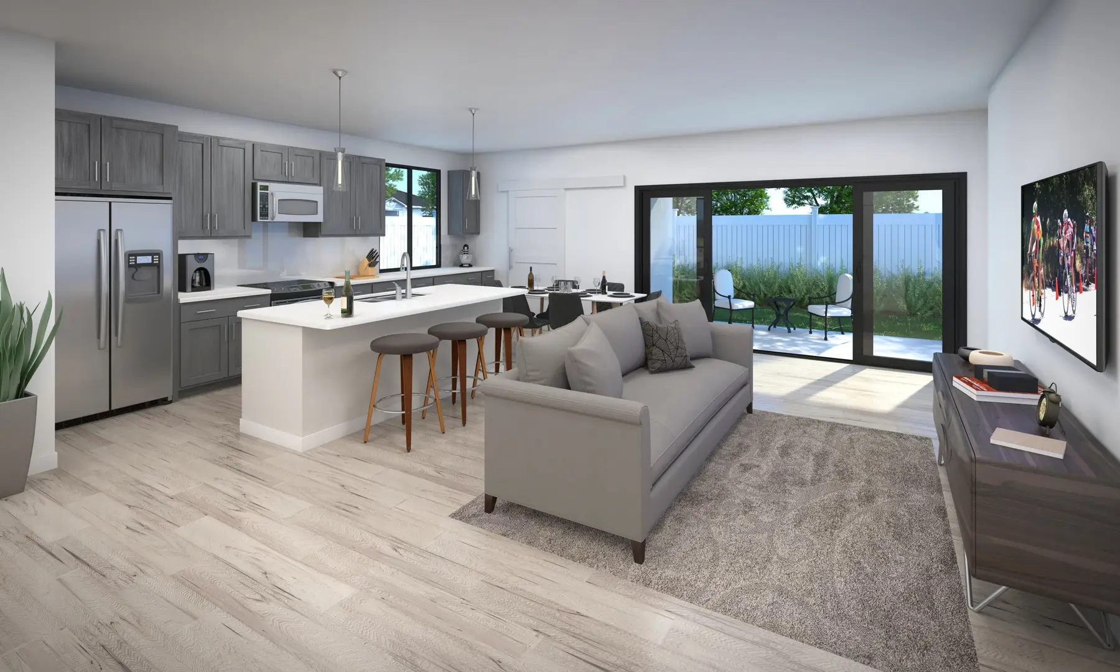
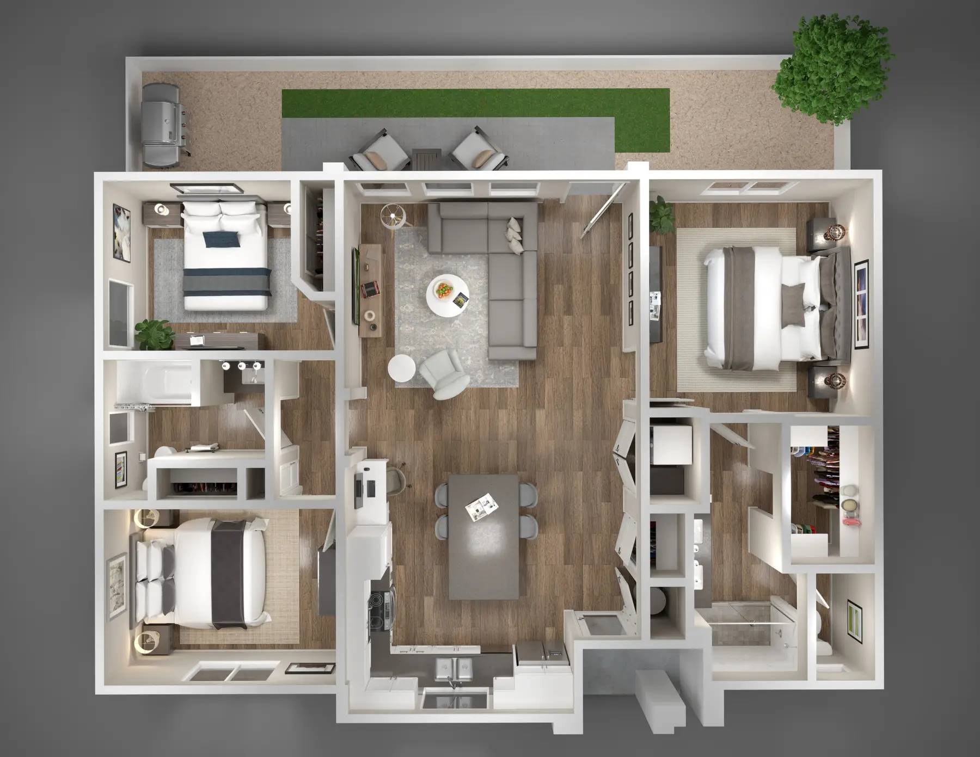
Products used on these projects: Apartment renderings, 3D floor plans, 2D floor plans, Community maps, Virtual tours.
Tell us about your project
Send the basics and we will come back with a price and a timeline.