
Yardly by Taylor Morrison
- The client
- Taylor Morrison's build-to-rent marketing team, for Yardly, the company's build-to-rent brand.
- The job
- a standard four-view rendering package for each new community, plus 2D and 3D floor plans for the home types. About 29 communities since January 2023, including Beltmill and Sutton Fields in Texas, Verrado in Arizona, and Enclave and Landing in Florida.
- What they sent
- site and landscape plans, elevation drawings, color scheme maps and each community's plan for varying the homes lot by lot.
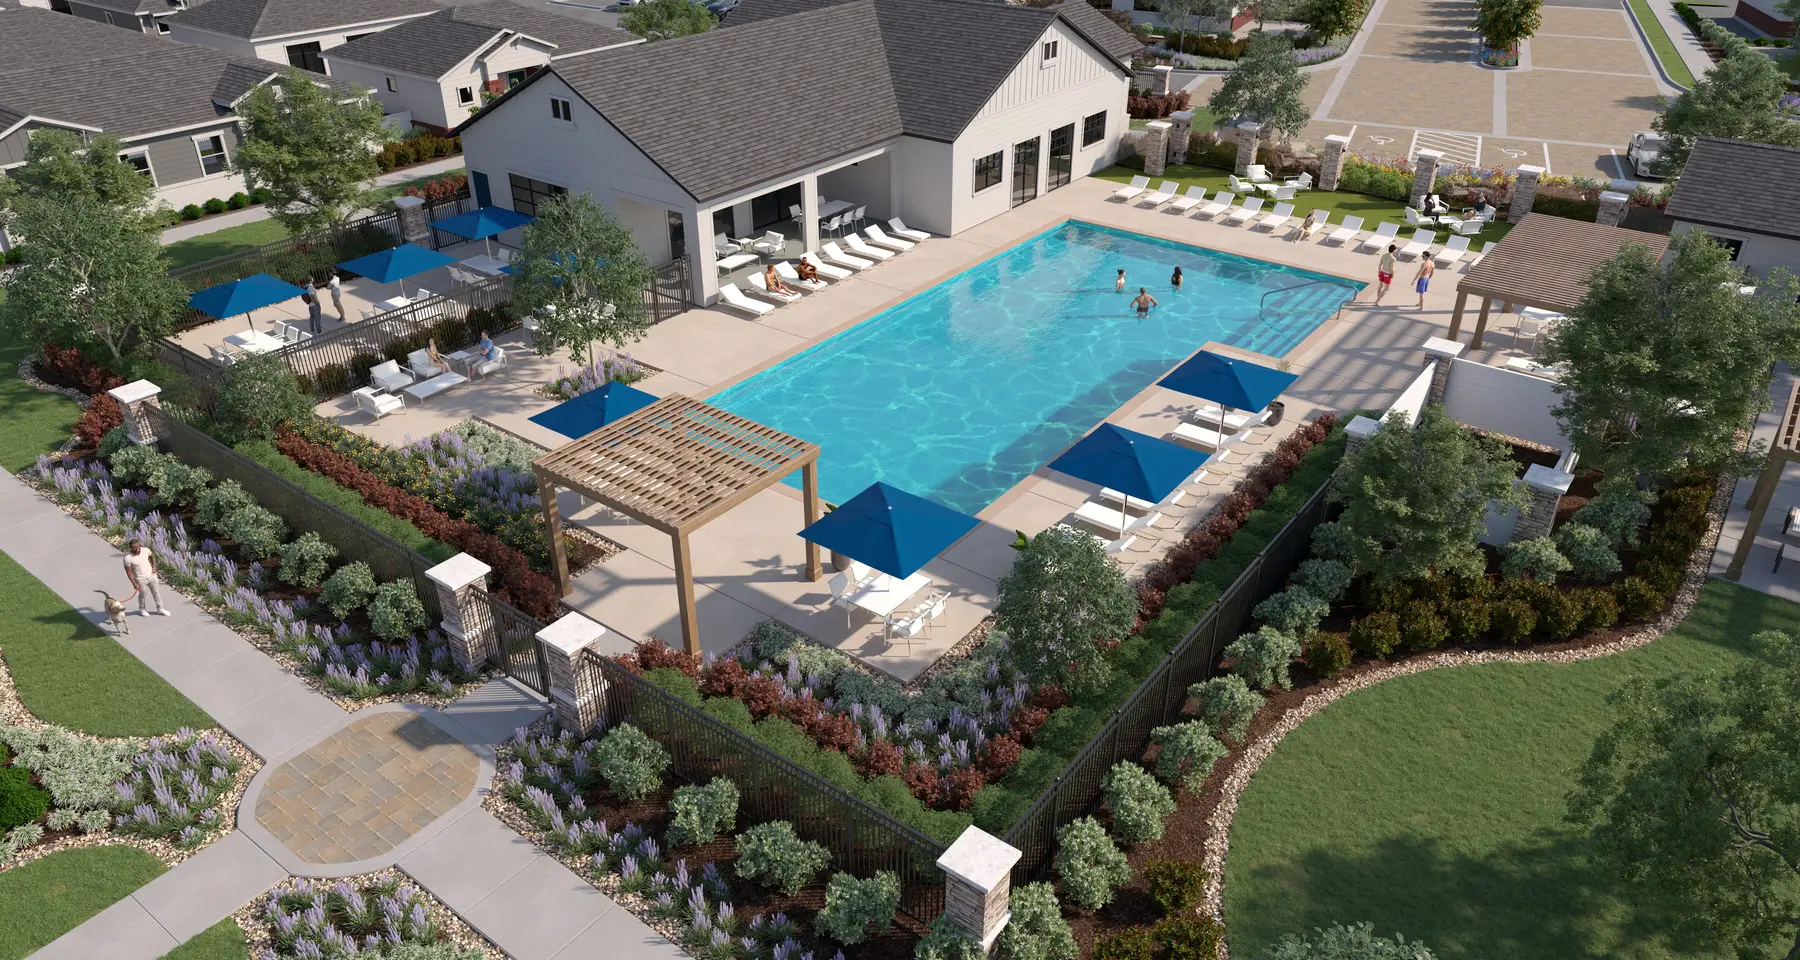
A Yardly community is a neighborhood of rental houses: single-story and two-story homes, detached and duplex, each with its own fenced backyard, set around a clubhouse and leasing office, a pool and a dog park. Enclave, in Eustis, Florida, has 213 of them. Taylor Morrison opens these communities across several states, and each gets its own website while the homes are still being built. That website needs pictures of a neighborhood nobody can visit yet.
For Taylor Morrison's marketing team the work runs on a calendar. Every community has a launch date, every launch needs renderings that match that community's own streets, and in a busy year the list runs to ten communities. Since January 2023 Taylor Morrison has sent us about 29 of them.
From two communities to a standard package
The first request came in January 2023: about three renderings, plus 2D and 3D floor plans, for each of two communities. Paradisi, later that year, was the first job to carry the Yardly name, and by 2024 every request read the same way. At Beltmill, in Saginaw, Texas, the drawings disagreed about the amenity building, and we flagged it before starting. Taylor Morrison confirmed the newer plan, with a single amenity building. Drafts went up on July 19, 2024, and the finals went out six days later.
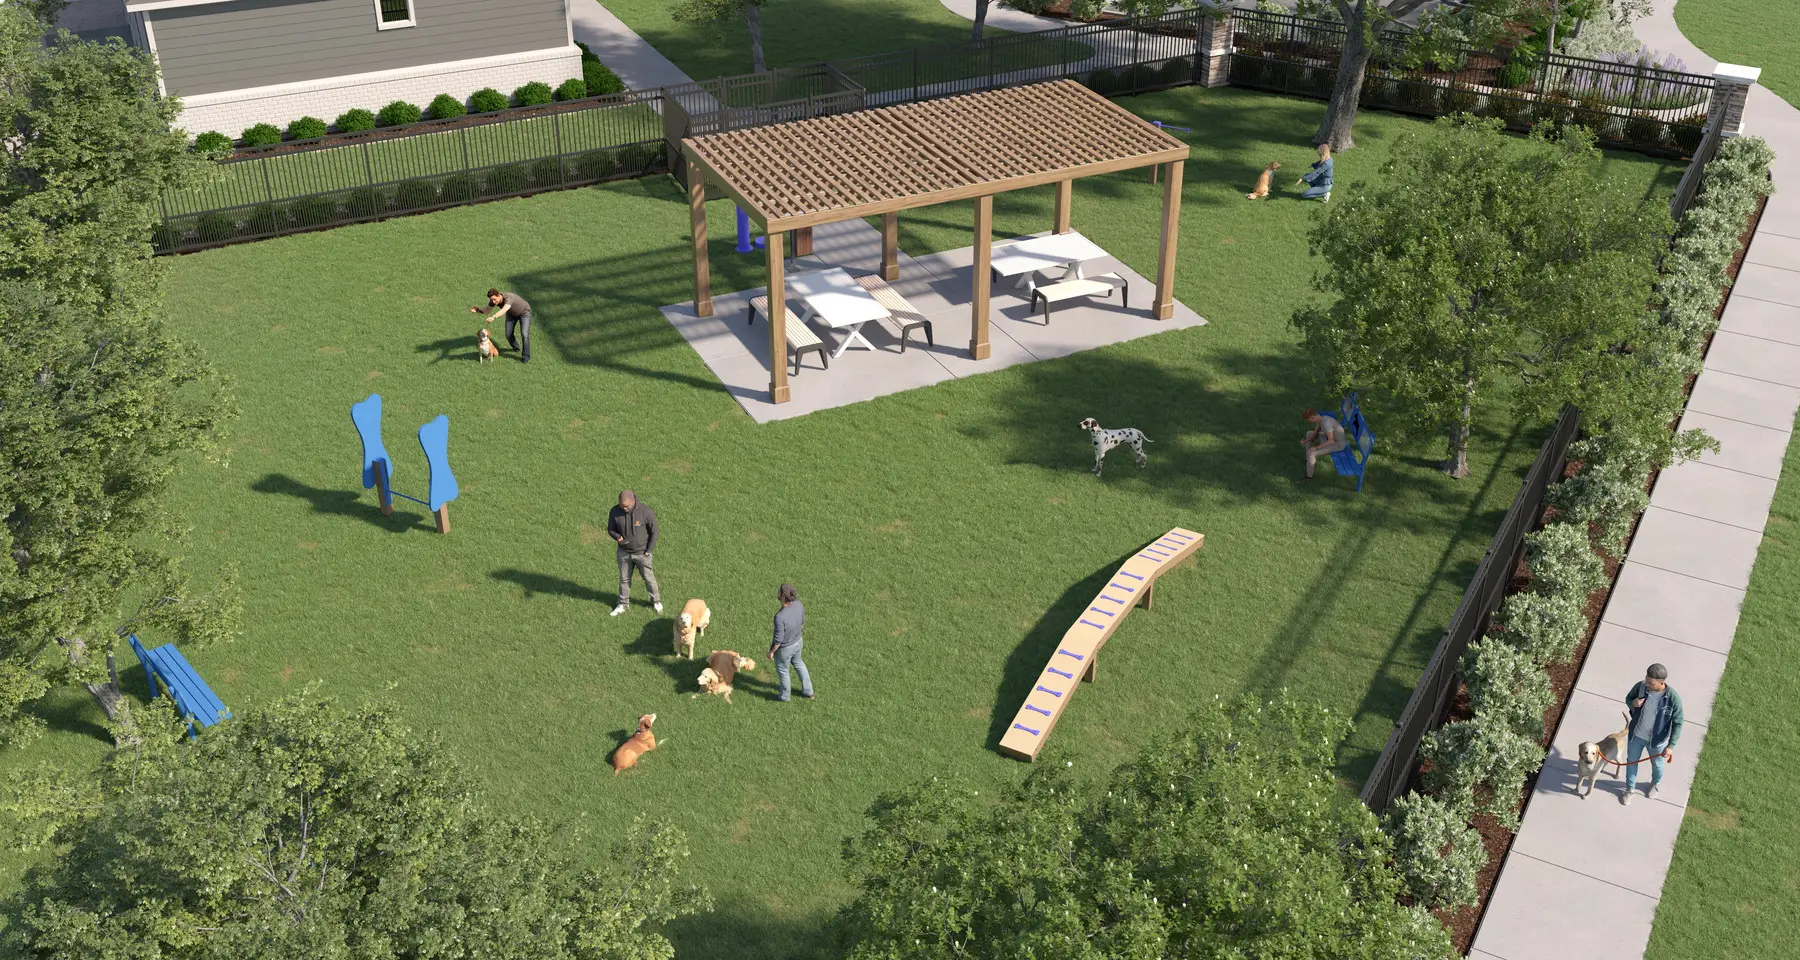
The package settled into four views, and each sells a different part of renting a house instead of an apartment. The entry and clubhouse, often seen from above with the pool and pickleball court, tells a renter there is a real neighborhood here with an office down the street. The pool is the resort amenity. The dog park sells pet-friendly living, a big draw for people who rent a house. The street of homes, with its fences and backyards, is the product itself.
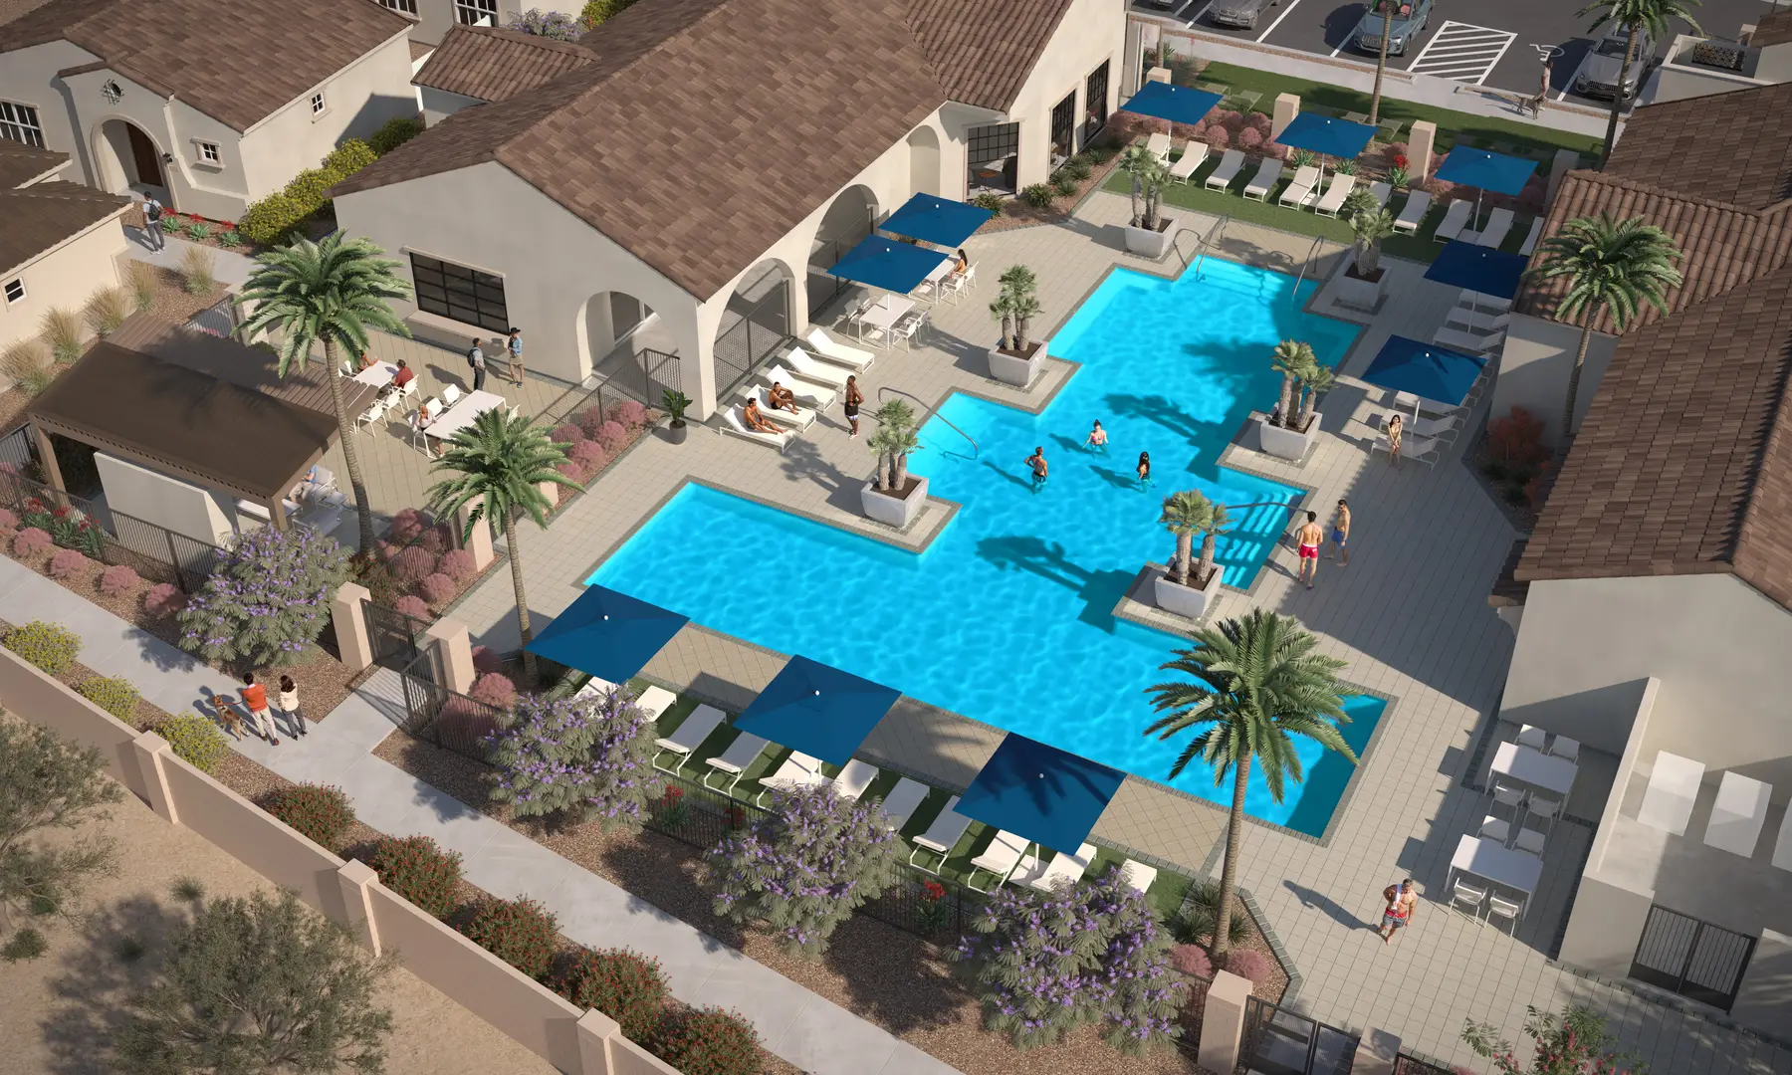
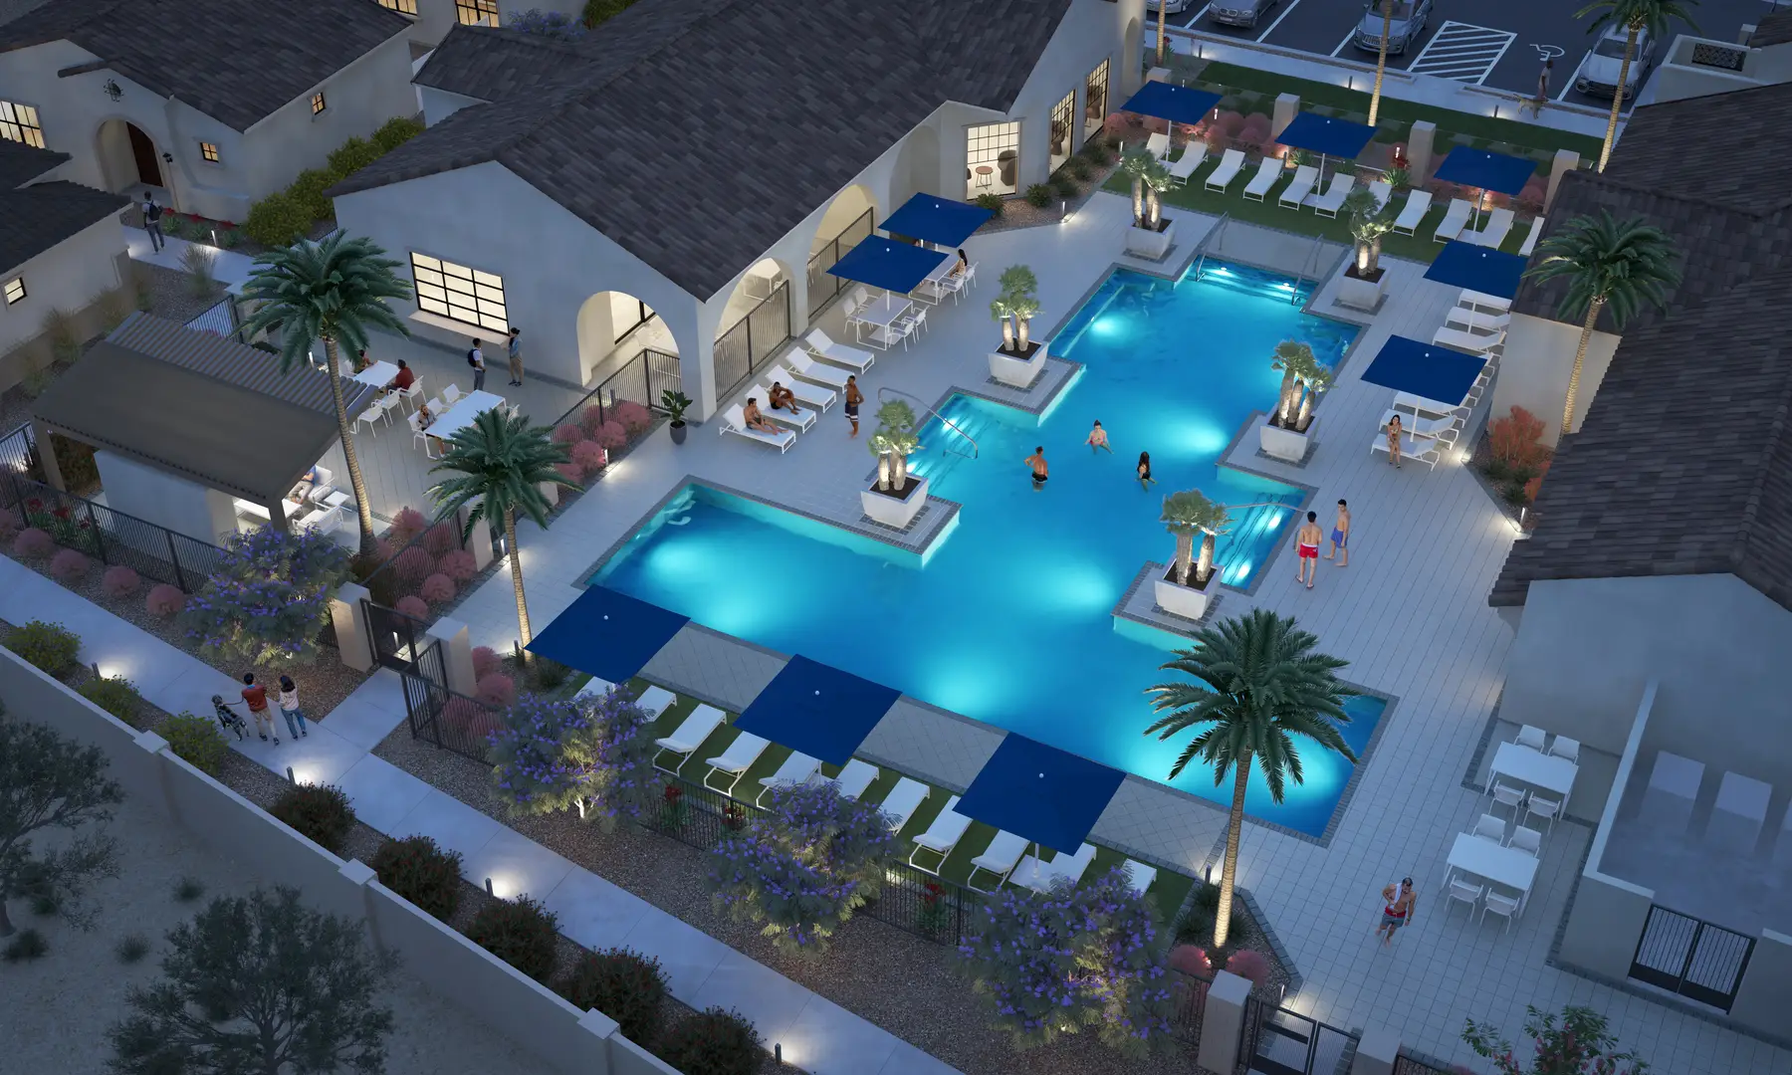
Verrado, in Buckeye, Arizona, showed how much a standard package still has to flex. Its files covered three architectural styles, Desert Modern, Santa Barbara and Spanish Revival, in two color schemes, with a map assigning them across the site. Beltmill and Verrado also got their pools at night, when the water and the palms are lit, and at Verrado the night view followed the day view by two days. The Verrado finals went out in January 2025.
A year planned around launch dates
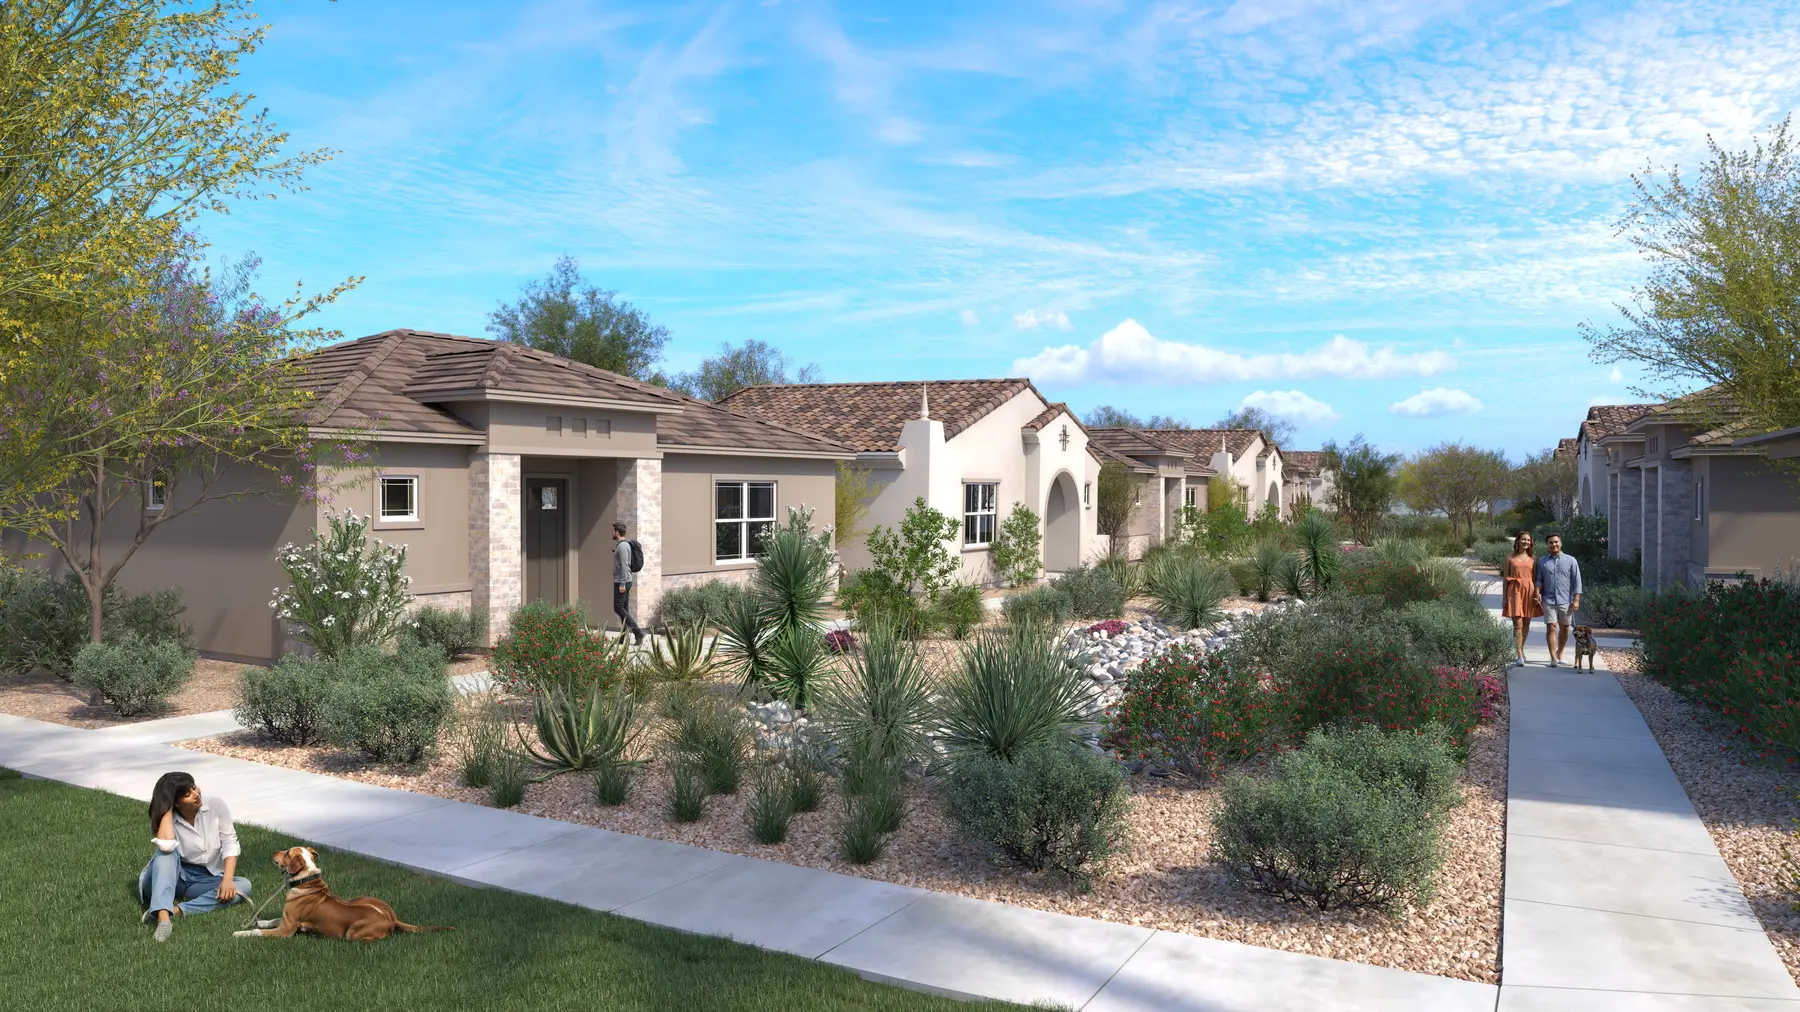
In December 2025 Taylor Morrison sent its whole 2026 list at once: ten Yardly communities for renderings, plus floor plans for its home types. It asked to set the year up as one ongoing arrangement in place of a string of separate orders, and the 2026 jobs have followed that list. Each request names its launch. Sutton Fields, in Celina, Texas, was launching in July. Enclave's site would not go live until August, so the team told us to finish two other communities first. Landing, in Manatee County, Florida, was due in October.
Chasing files is a real part of the job. Many requests arrive before the architect's elevation drawings exist in a form we can build from, so we keep asking, and we offer to go to the consultants directly so the marketing team does not have to.
Each review faster than the last
The 2026 reviews ran through one brand marketing specialist at Taylor Morrison, with a colleague stepping in on the late rounds. Across Sutton Fields, Enclave and Landing the specialist wrote 90 of the 97 notes, and the loop got quicker each time: first draft to approval took 22 days, then 15, then 13, and Sutton's 22 include two weeks in which the third round sat waiting for sign-off. About two notes in three staged life in the picture. The rest held the homes to what Taylor Morrison was really building.
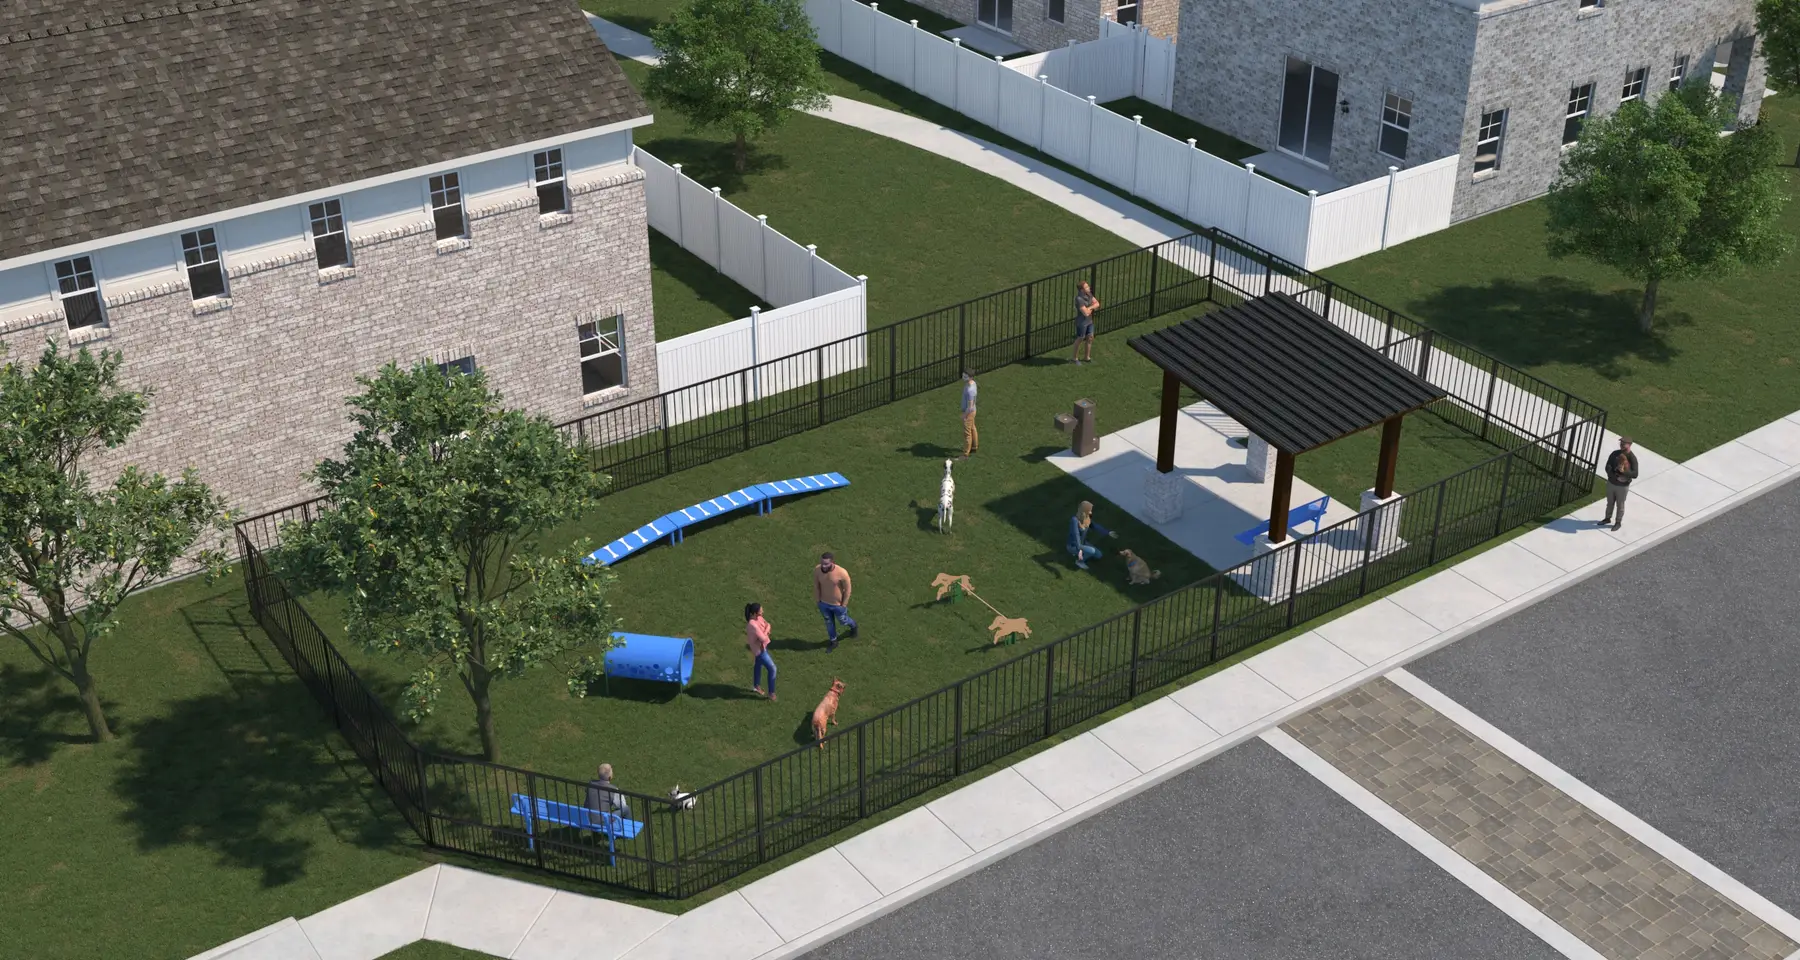
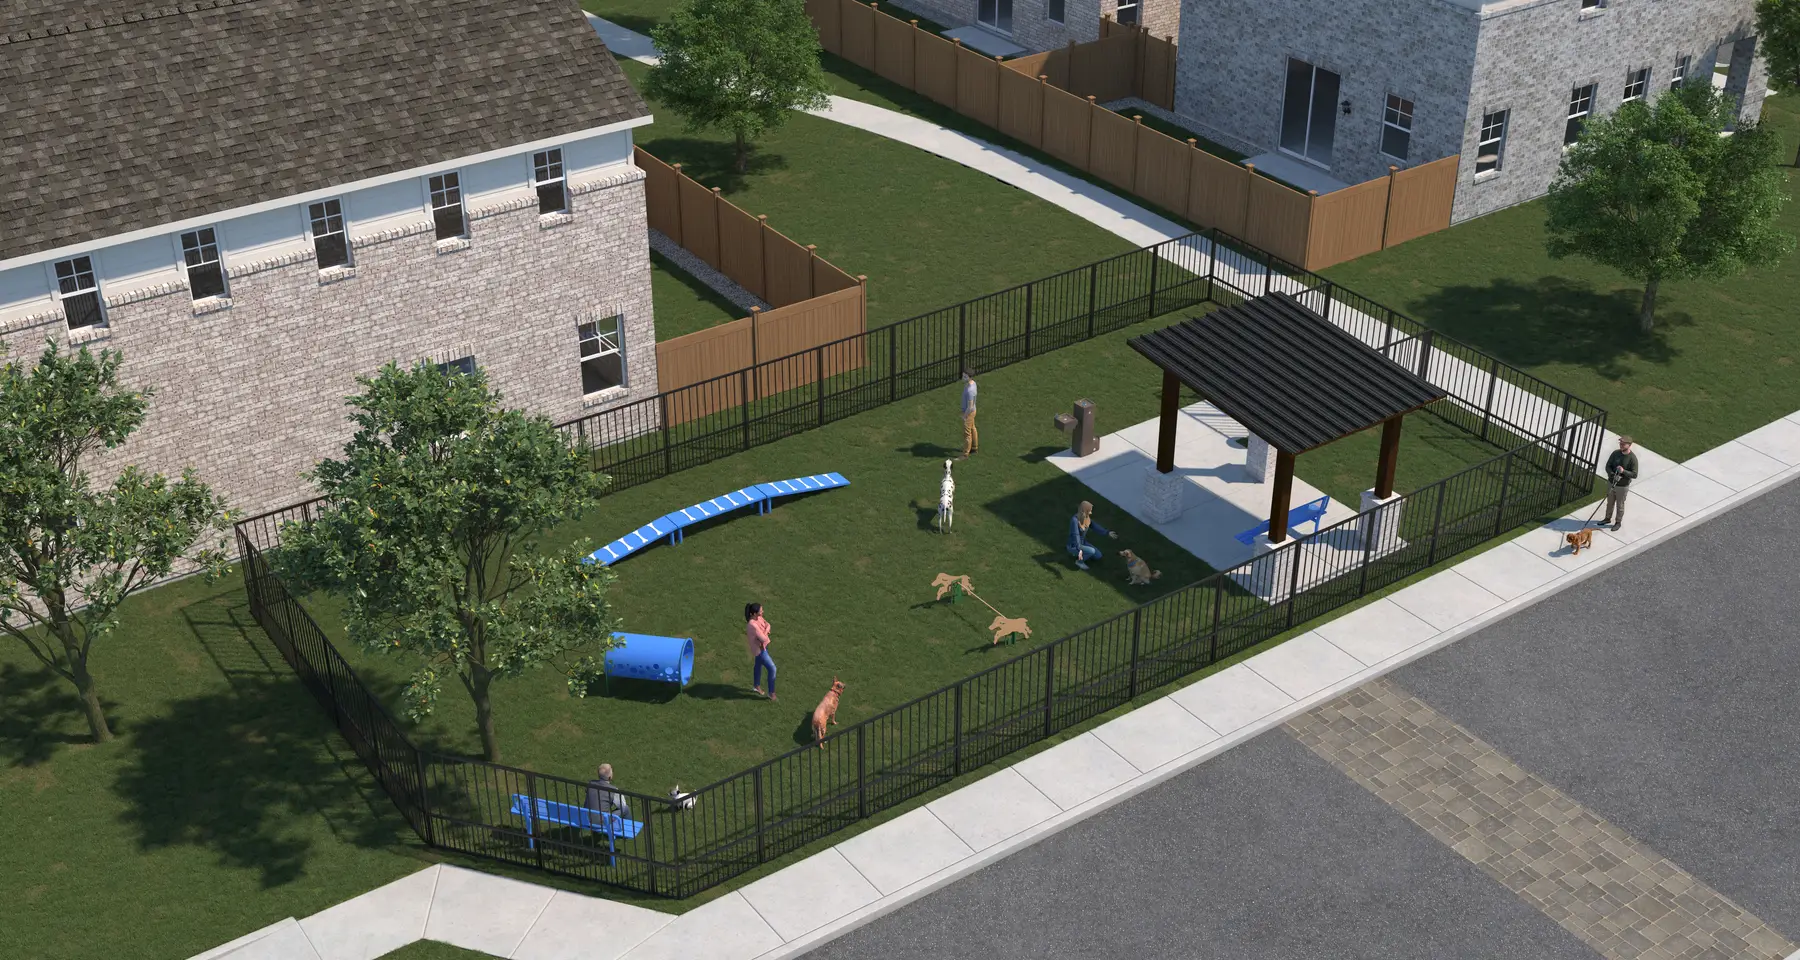
At Sutton Fields all four views came back the afternoon they went up. The pool alone drew fourteen notes on furniture and people in six minutes, among them a resident tossing a bag at the cornhole board. The dog park needed a dog walked on a leash, and backyards of rock with a turf cutout by the patio. The second round brought one product note on every view: the backyard fences should be stained cedar, where we had drawn white vinyl.
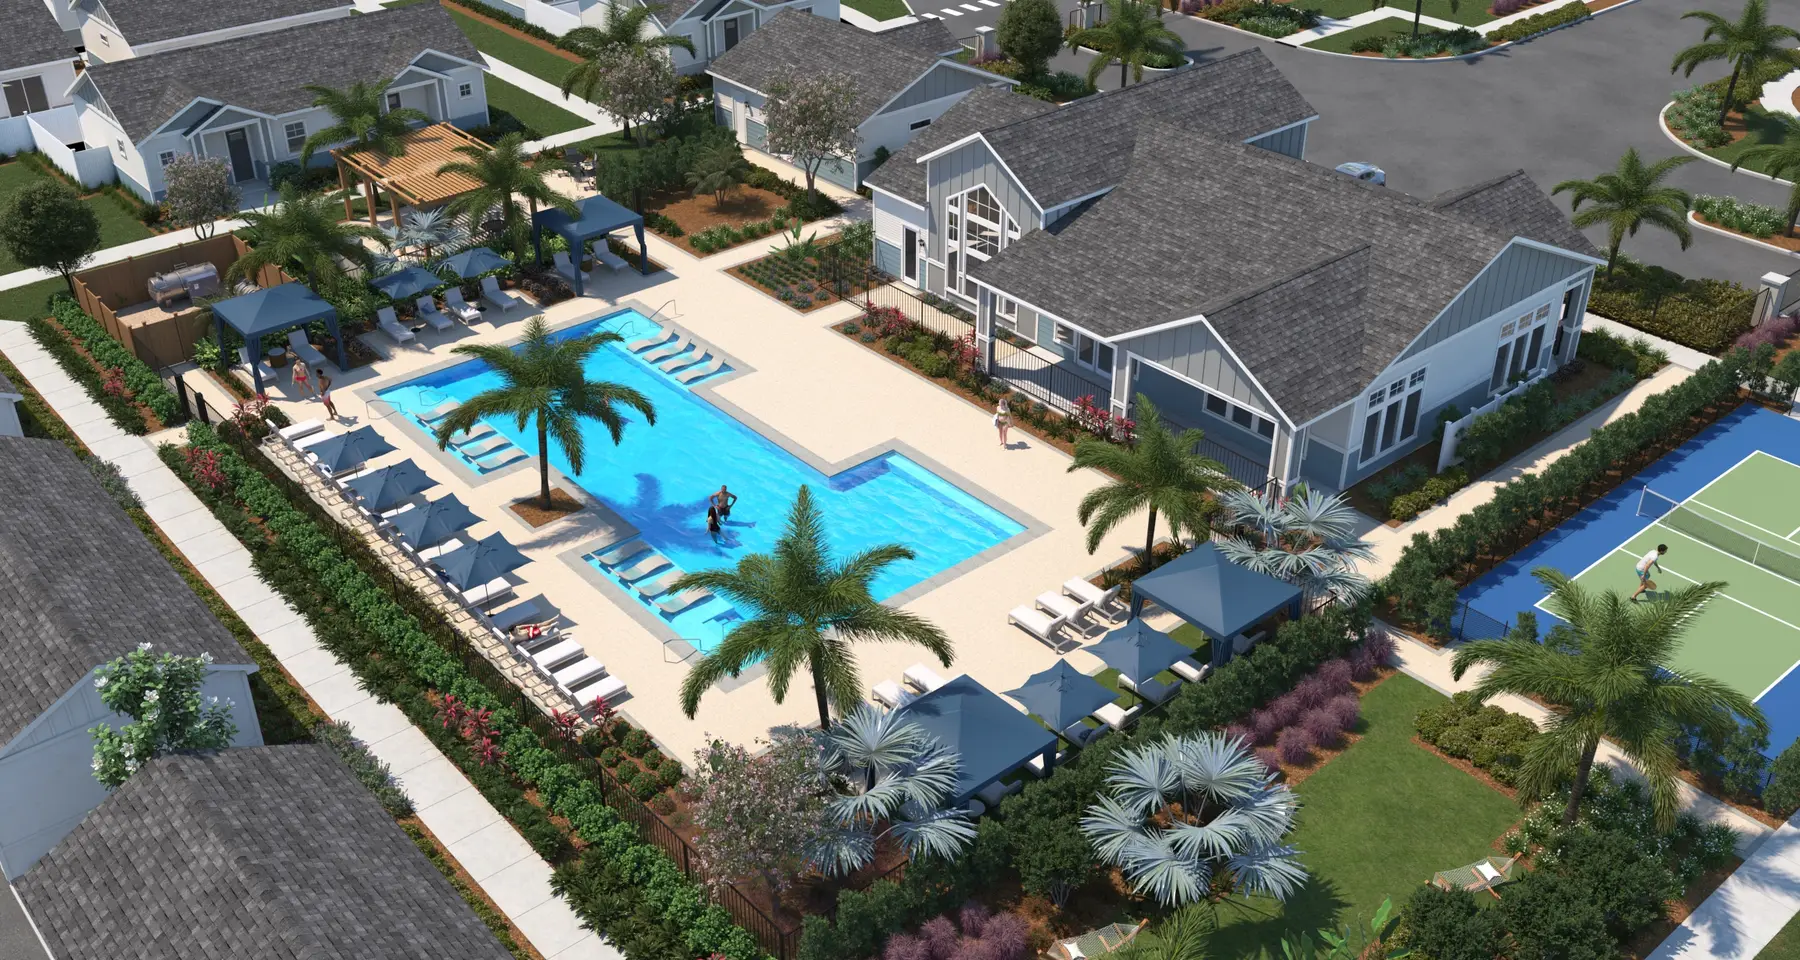
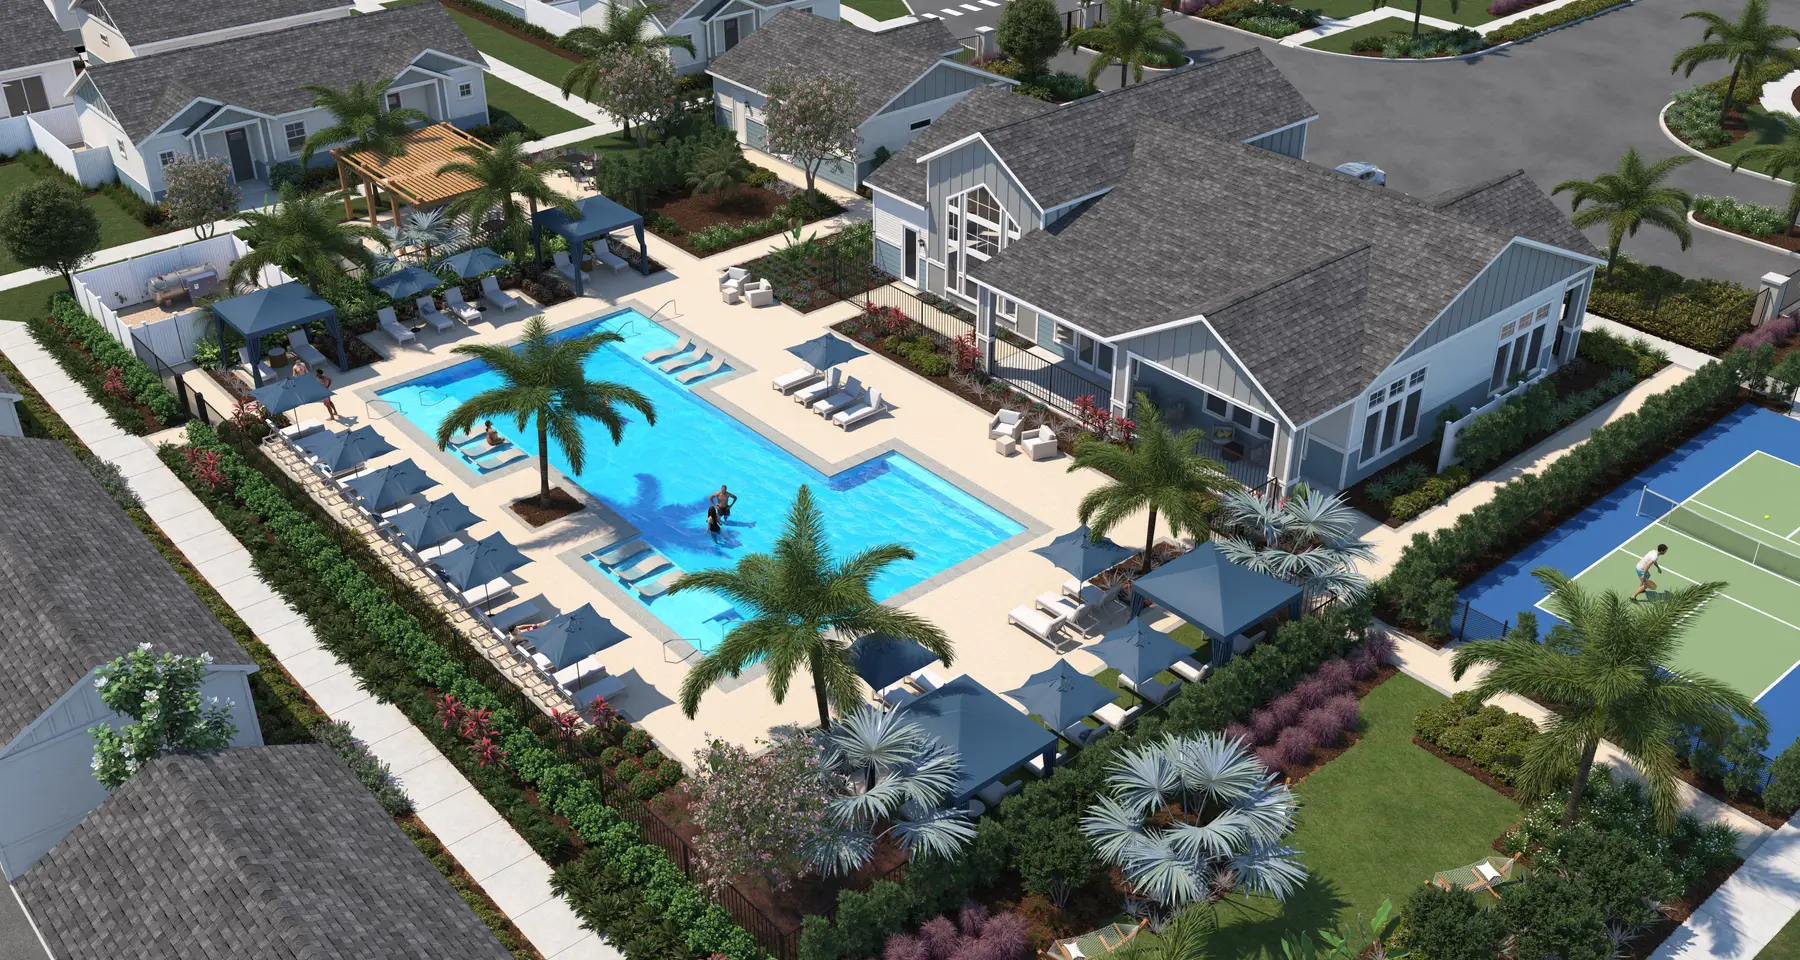
Enclave was almost all staging: 25 notes in twenty minutes on the first round, asking for a ball in the air over the pickleball net and a person floating on a pool chair. Its fence note went the other way from Sutton's, to white vinyl beside the pool. Enclave was approved on August 11.
Landing, held to the lot plan
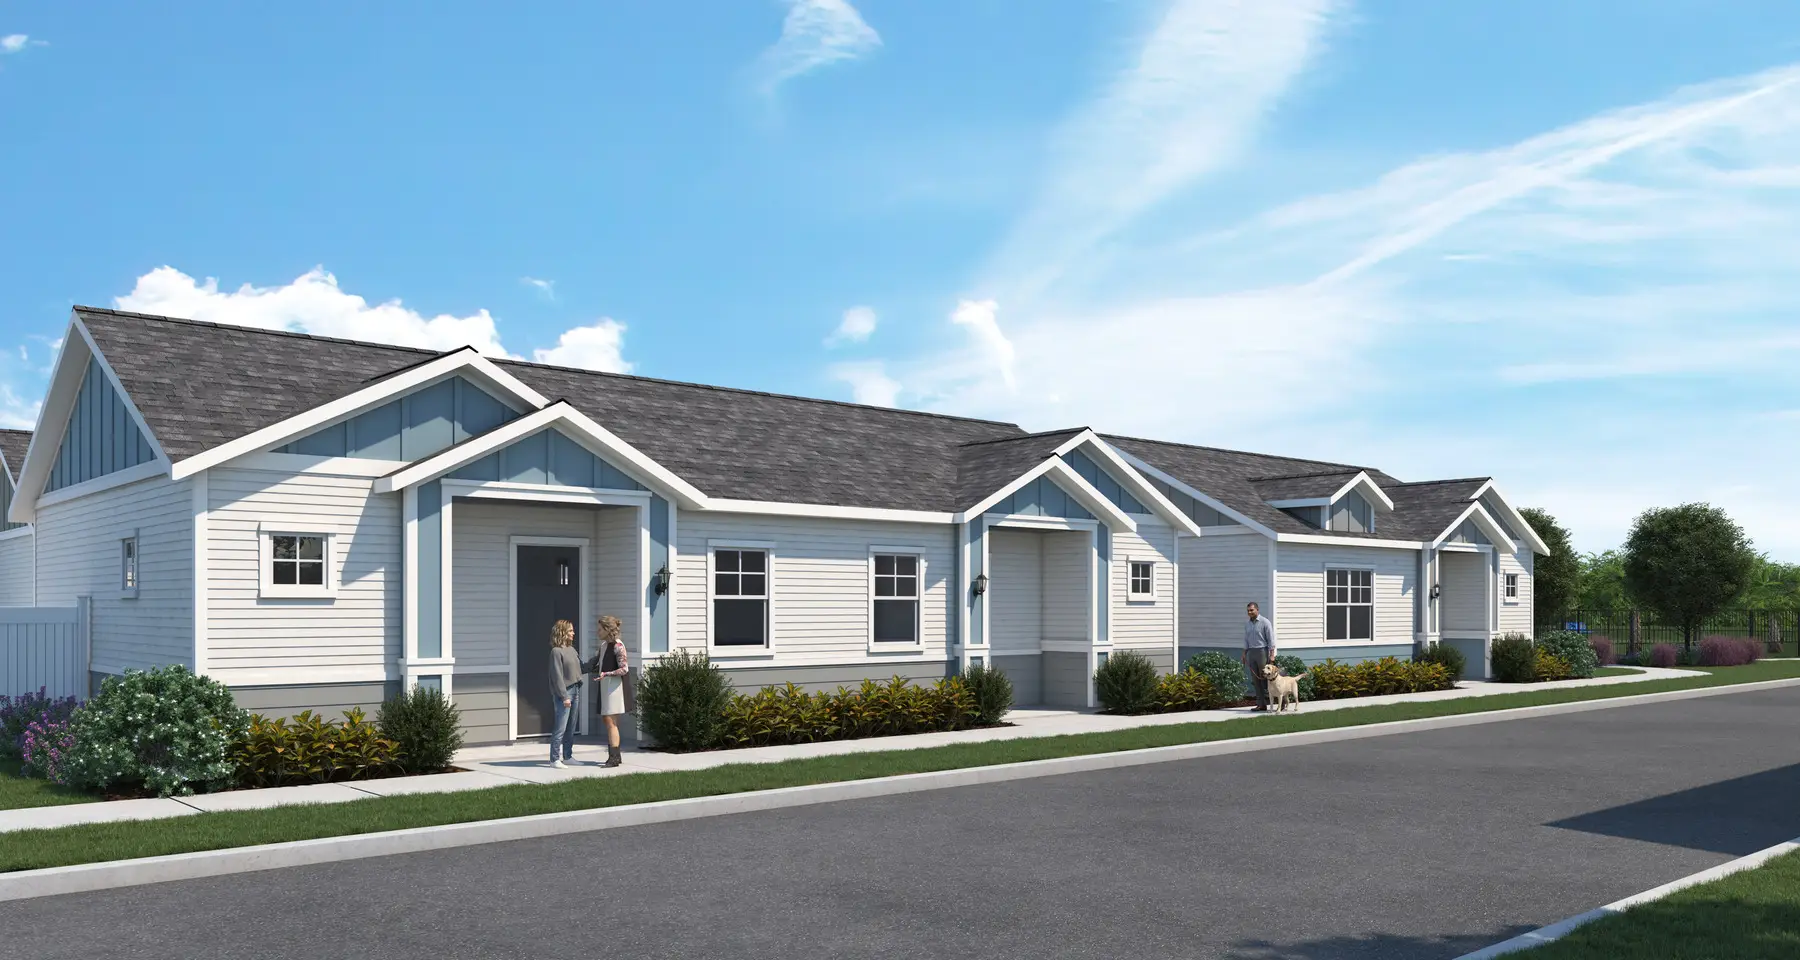
Build-to-rent communities vary their elevations and color schemes lot by lot under a monotony plan, the rule that keeps identical houses from sitting side by side. Our finished streets follow it house by house, so a rendering of Enclave shows the mix of homes Enclave will actually have. The people who know the plan best are the builder's local teams, and the review is where they hold our drafts to it.
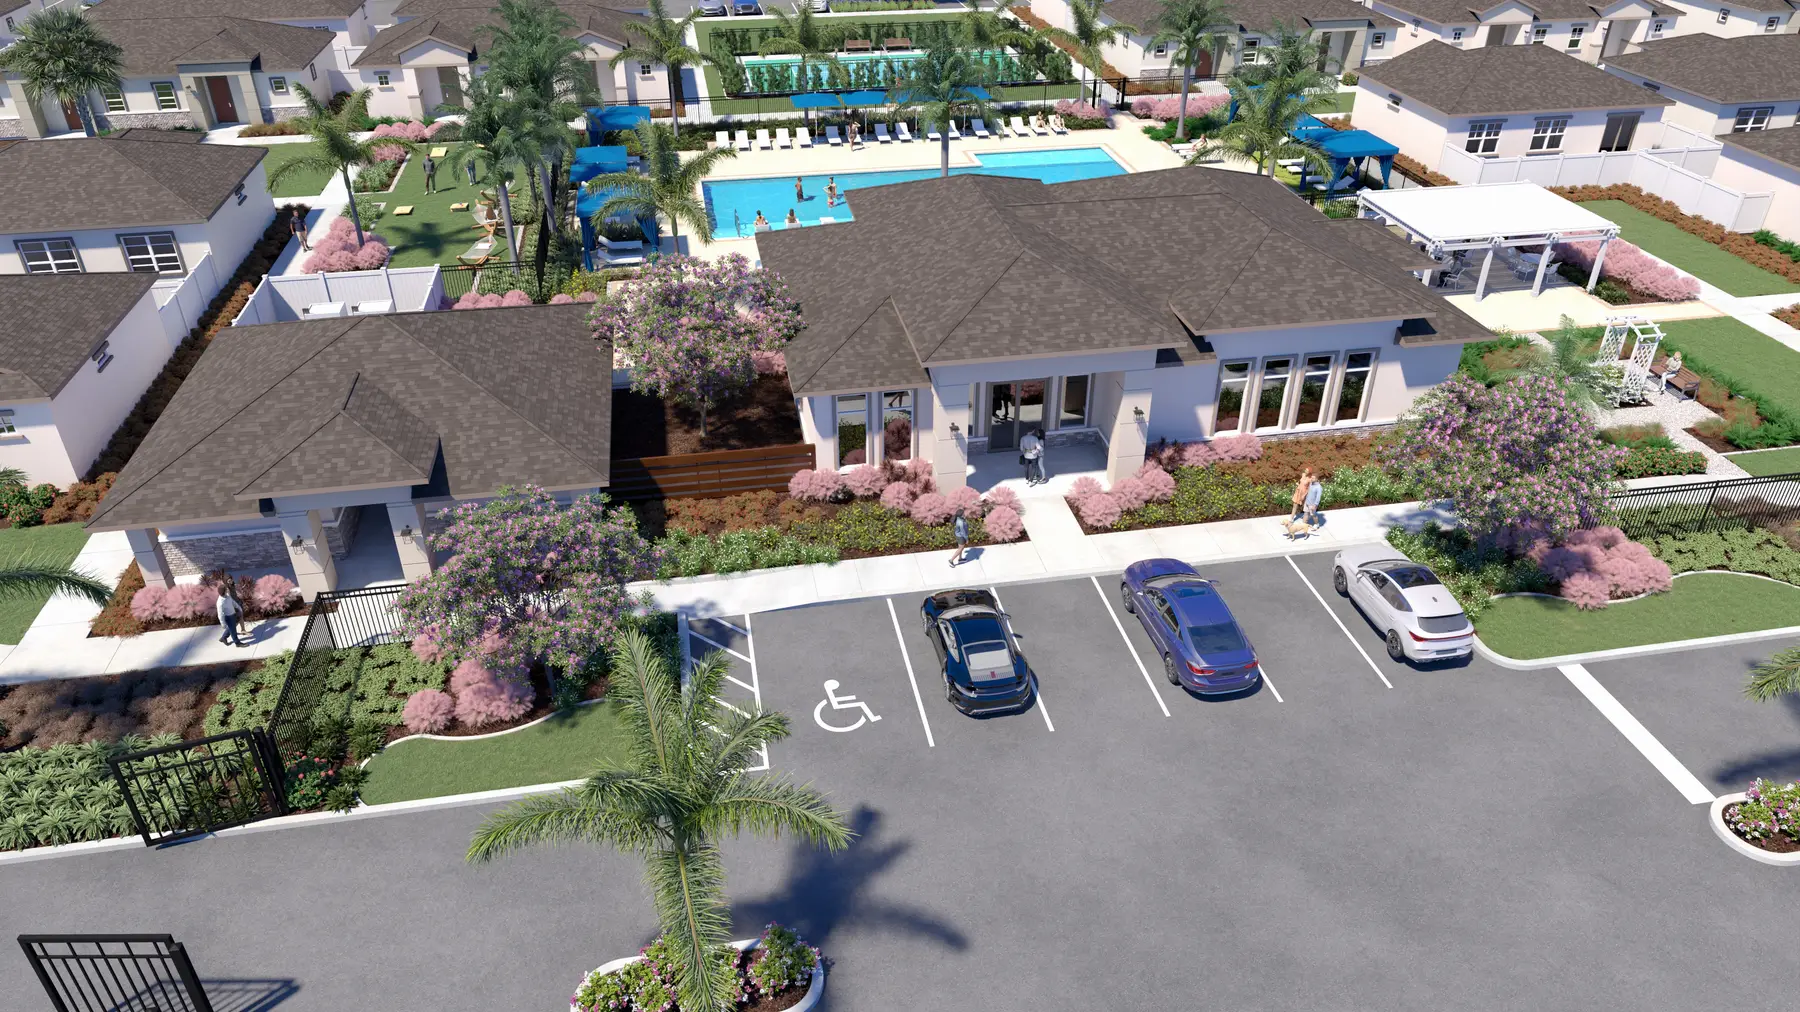
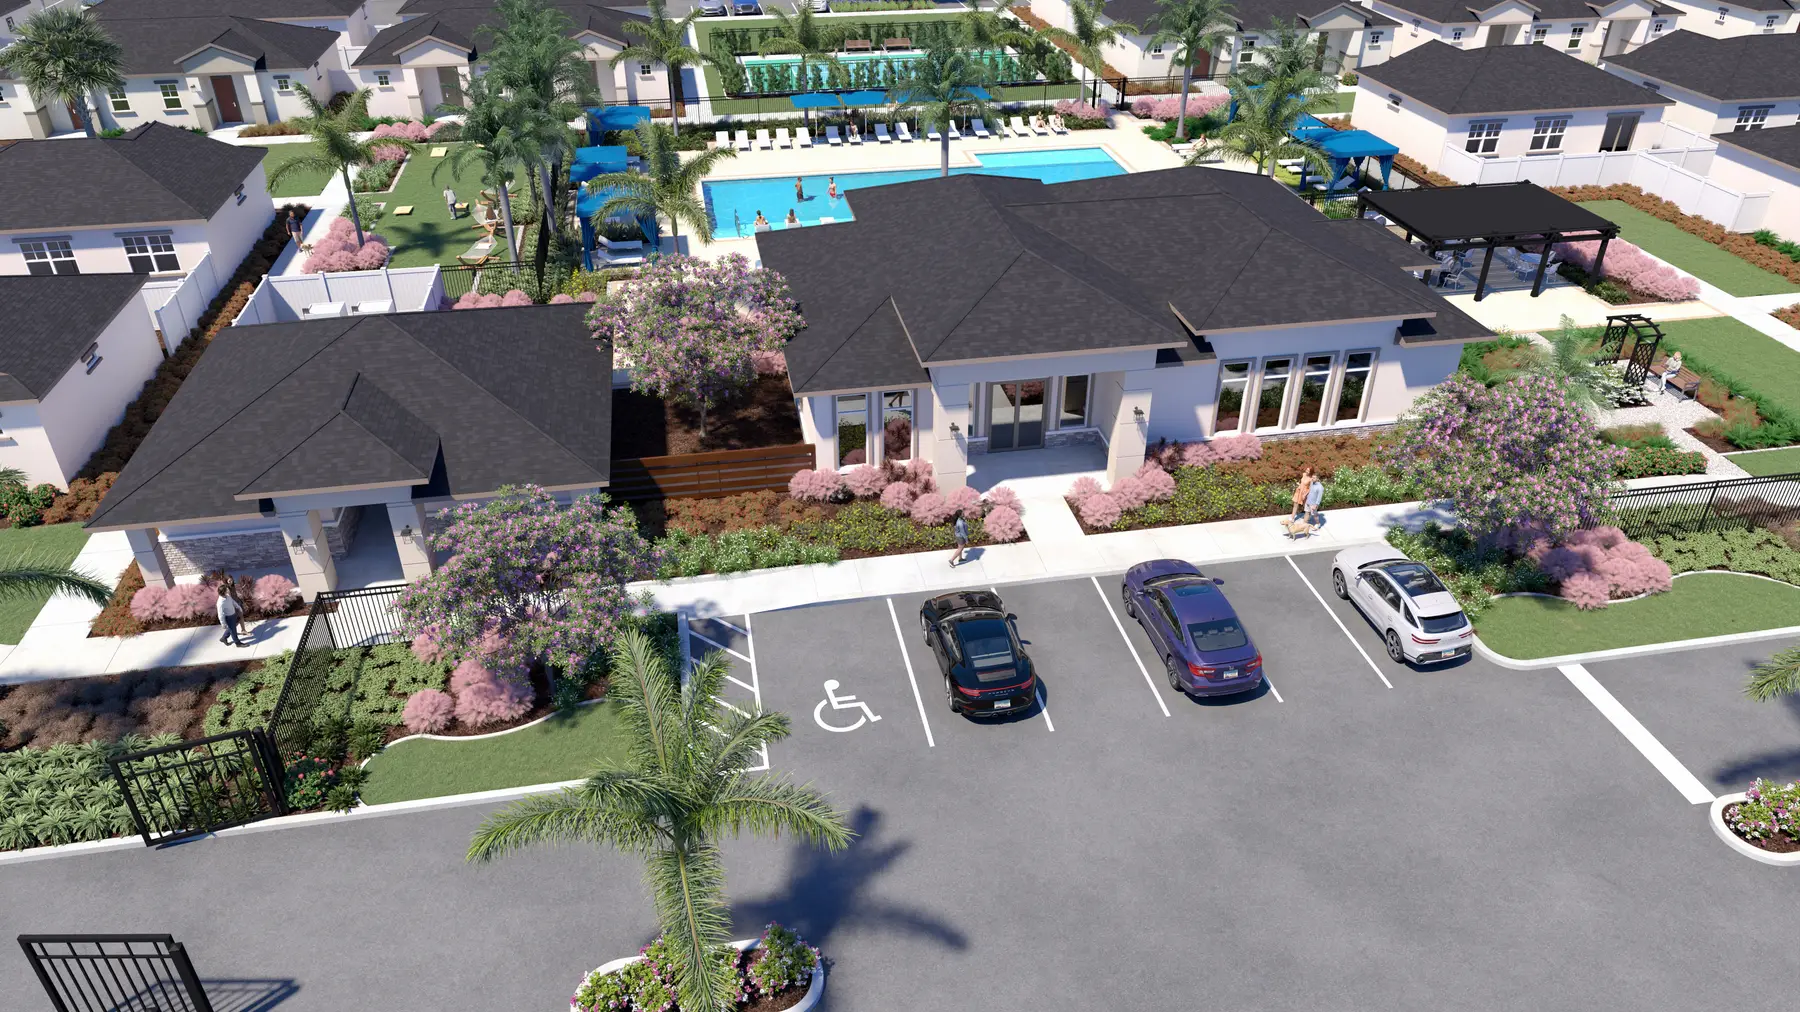
Landing tested that hardest. Its last elevation files arrived on September 10, with most of the site work already done on the ground, and its amenity buildings had no color scheme until we asked; the local team confirmed scheme 2 a few days later. Our first drafts went up on September 23. The local team's notes came back on all four views: garage doors in the right style, roofs in the charcoal of color scheme 2 in place of brown, every home in the traditional style with a gable entry, and a black pergola. It was the most product-heavy review of the three, with 16 of its 35 notes on the homes and site.
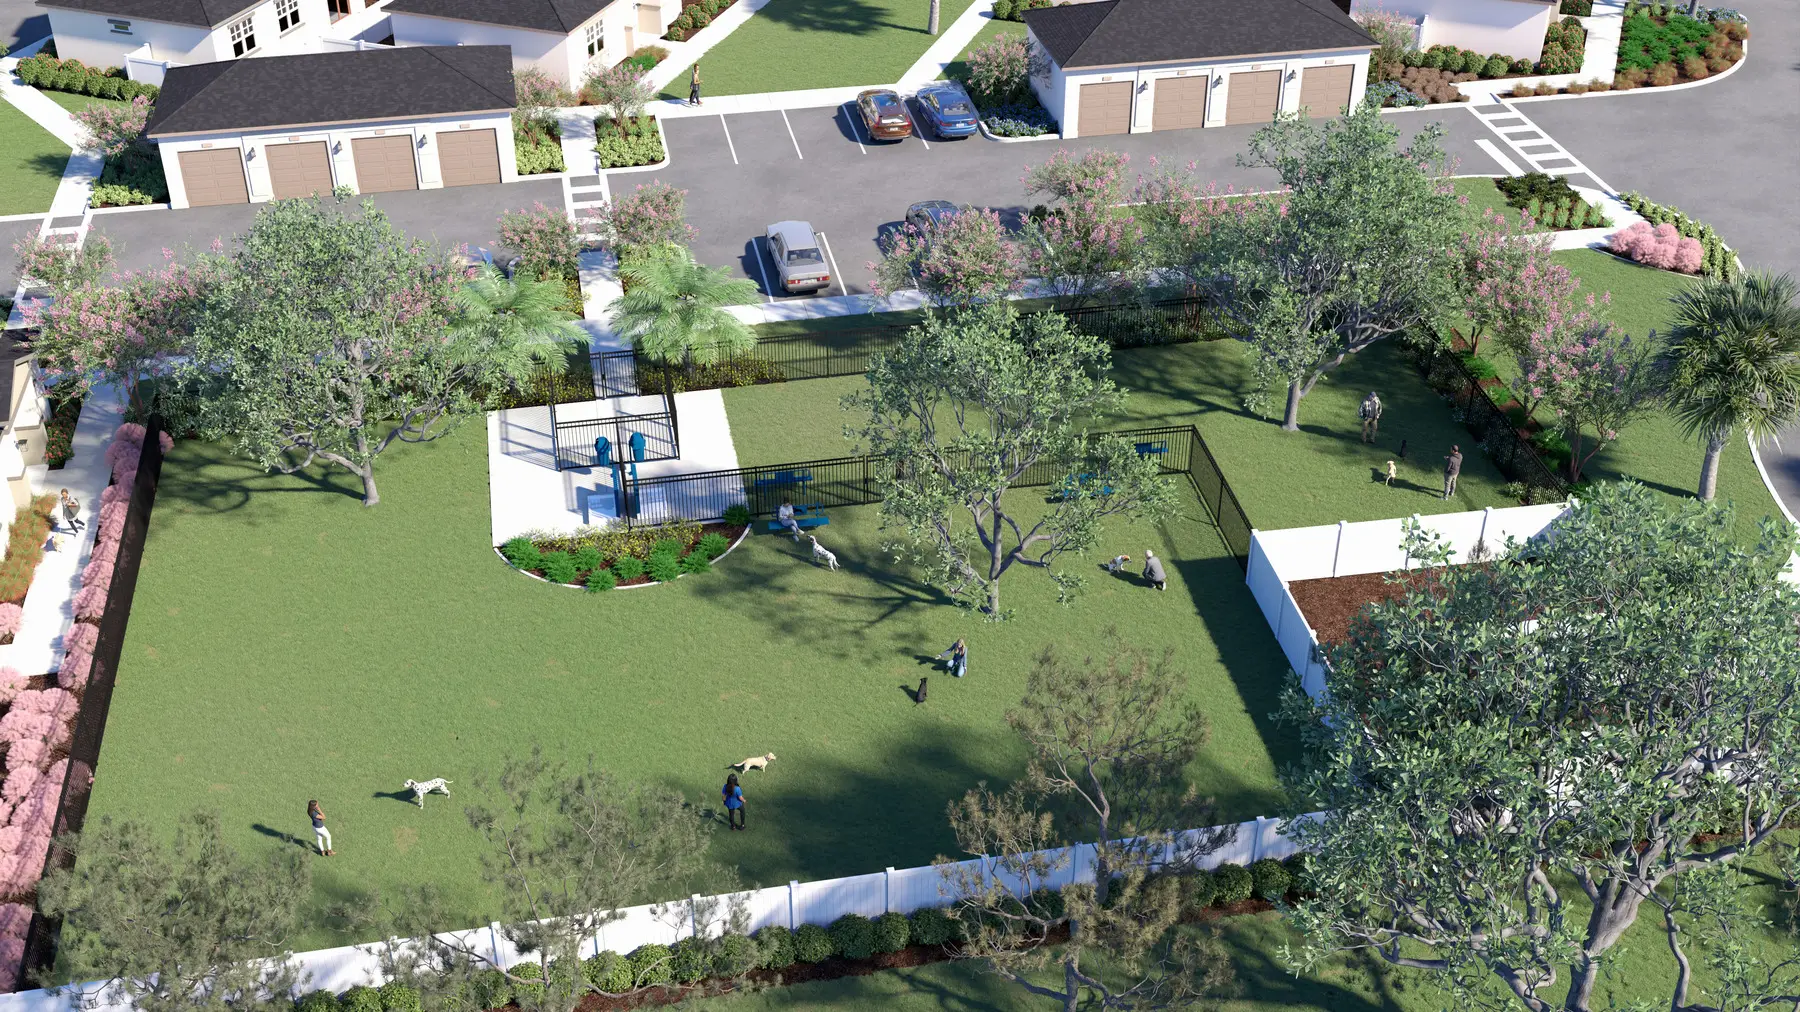
The second round settled the entry and pool. In the dog park the reviewers asked for a play feature to come out, since it was not being built, and for someone walking a dog on a leash. The last two views were approved on October 6, 37 minutes after they went up, and the finals went out on October 7, four weeks after the last drawings arrived and in the month the website was due to launch. The program continues, with more Yardly communities in review now.
Give your studio the year
If you build communities in volume, settle on a standard package and choose each view for what it sells. A known list lets each new community start fast and keeps the brand consistent from one state to the next.
Send the lot plan with the drawings, and put someone who knows it on the review. Your local team will catch a wrong garage door even if a prospect never would, and a rendering that follows the plan still holds up once the homes are built. And give your studio the whole year's launch dates at once, so the schedule can be built around them.