
The Gauge
- The client
- Forum Real Estate Group, with Architecture Belgique as architect and ESG Architecture and Design as interior designer.
- The job
- exterior, aerial and pool renderings and a community map before construction in 2022, then amenity interiors for lease-up in 2025.
- What they sent
- 2D CAD drawings and an early schematic model in 2022, with some colors still to be chosen. In 2025, construction photos and the furniture and finish packages.
The Gauge is 296 apartments in two five-story buildings joined by a skybridge on North Temple in Salt Lake City. It stands beside a light rail station, under the approach to Salt Lake City International Airport. Forum Real Estate Group, a Denver developer we had worked for before, asked us to picture it twice. In 2022 it was a set of flat drawings with some of its colors still undecided. In 2025 it was finished and leasing, and Forum had a problem it described plainly: prospects could not picture the amenities, the feedback said it was hurting leasing, and Forum had no interior images that could make anyone want to live there.
The two jobs asked for different kinds of truth. The first had to make an unbuilt building believable, on a site even a drone could barely reach. The second had to match a finished building closely enough that a renter could carry the pictures through a tour and find every room as promised.
From flat drawings and undecided colors
In March 2022 Forum's marketing director asked for our standard rendering package for two projects at once: Lona, a garden-style community in Colorado, and The Gauge, a mid-rise on a city street. The deadline began at two weeks and stretched to three or four. Forum needed the images for a presentation and for documents it was sending out in early May. The permit set was dated March 25, so these pictures would stand in for a building that had not been started.
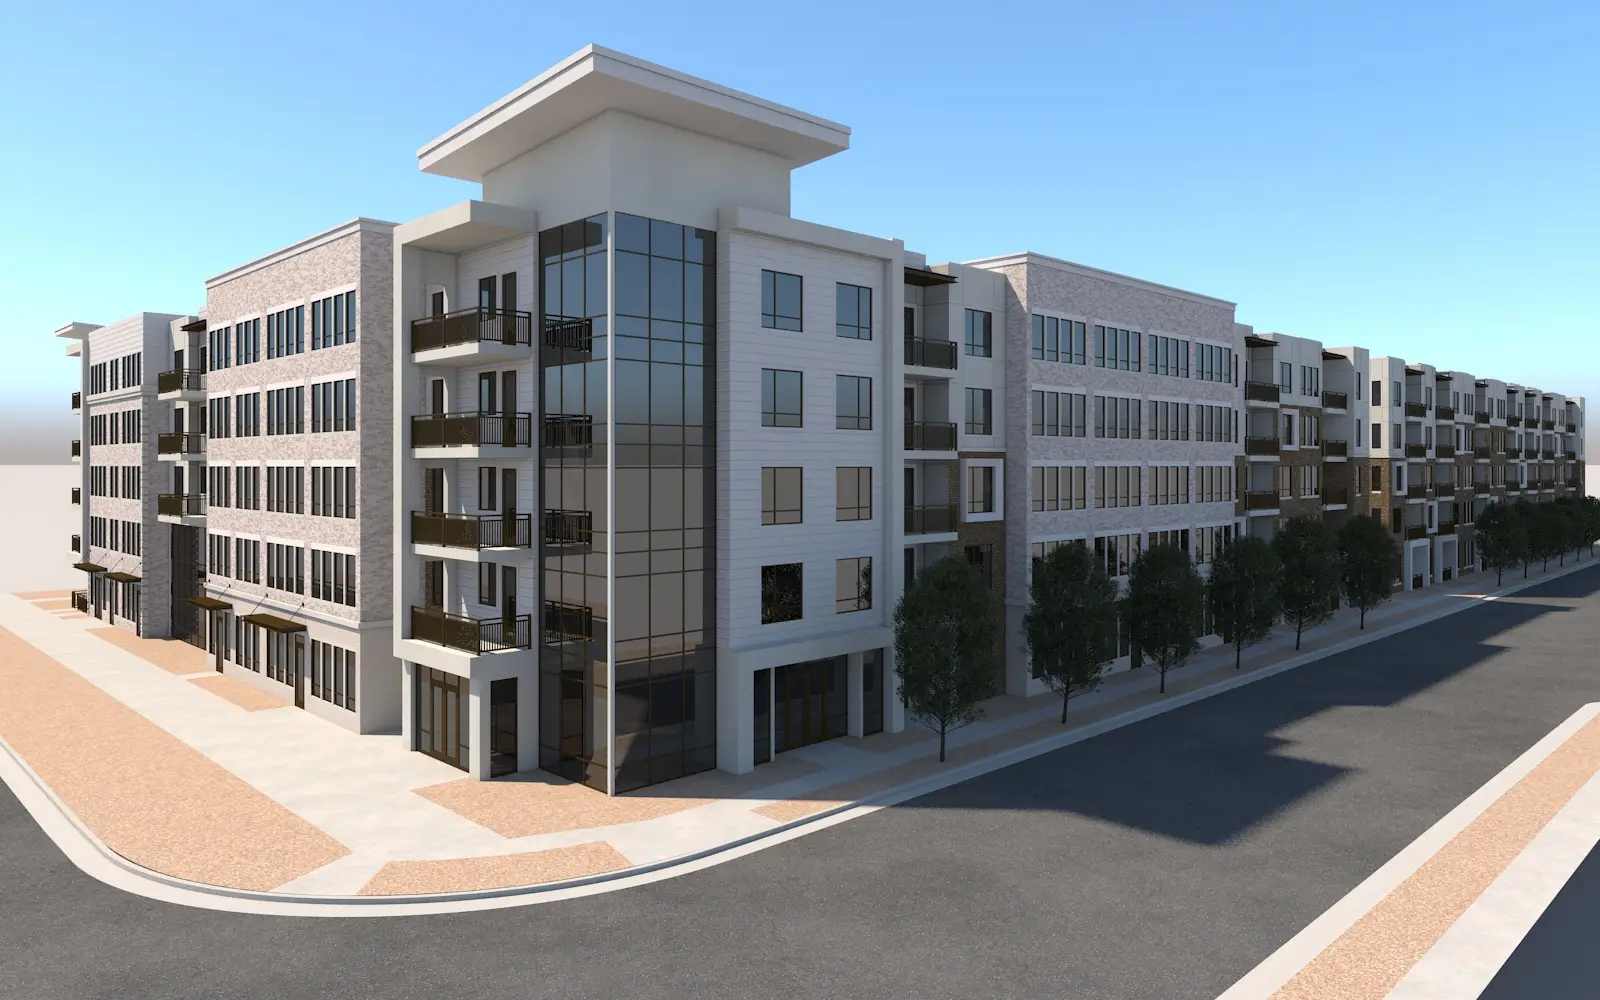
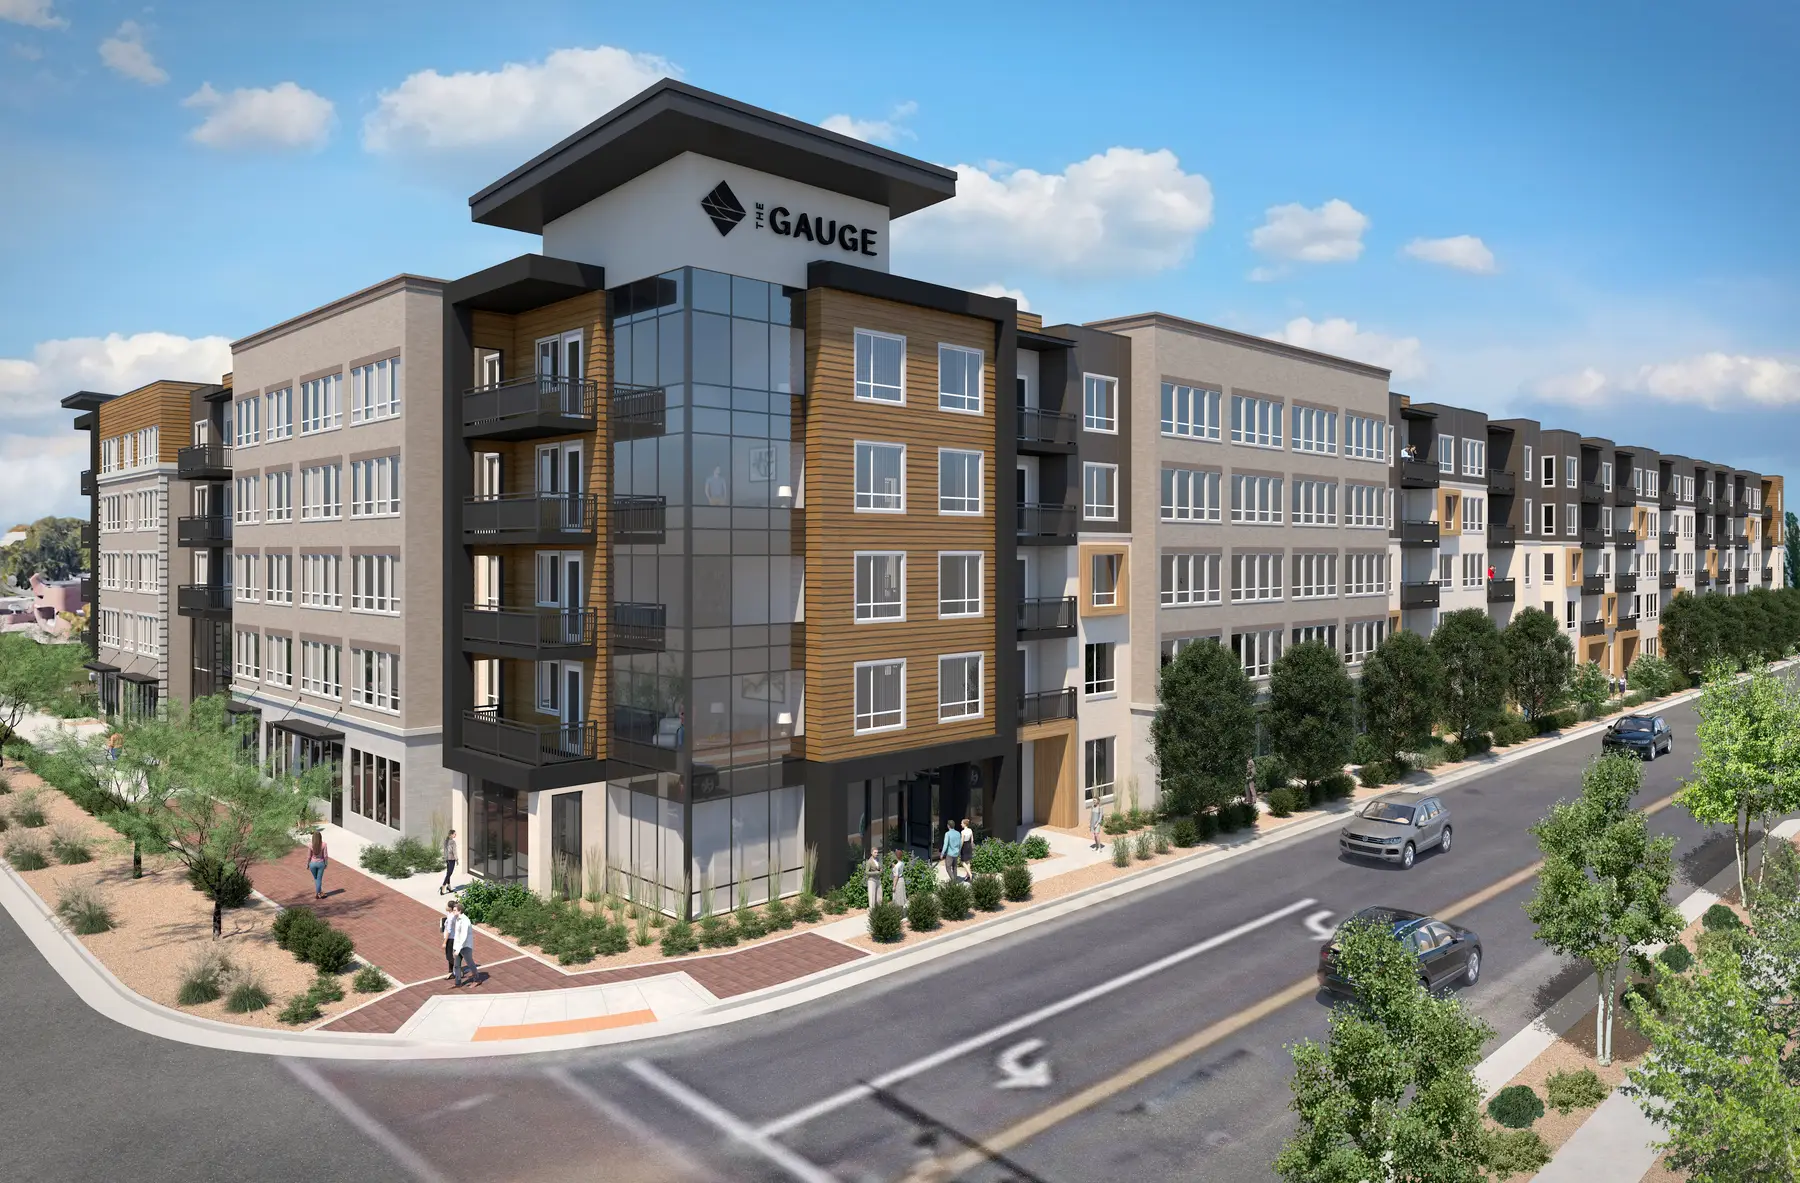
The architect, Architecture Belgique, had drawn the project in 2D CAD and had only an early schematic model, so we built the 3D model from the drawings. Some exterior colors were still marked for the owner to decide. The architect pointed us to the intent, dark stucco with light brick and wood accents, and to a markup from the developer. Our first renders on April 28 showed a plain gray and white model. Color went on a week later, and the corner with its glass entry tower was final on May 27, with signage, planting and people on the sidewalk.
A drone in the airport's airspace
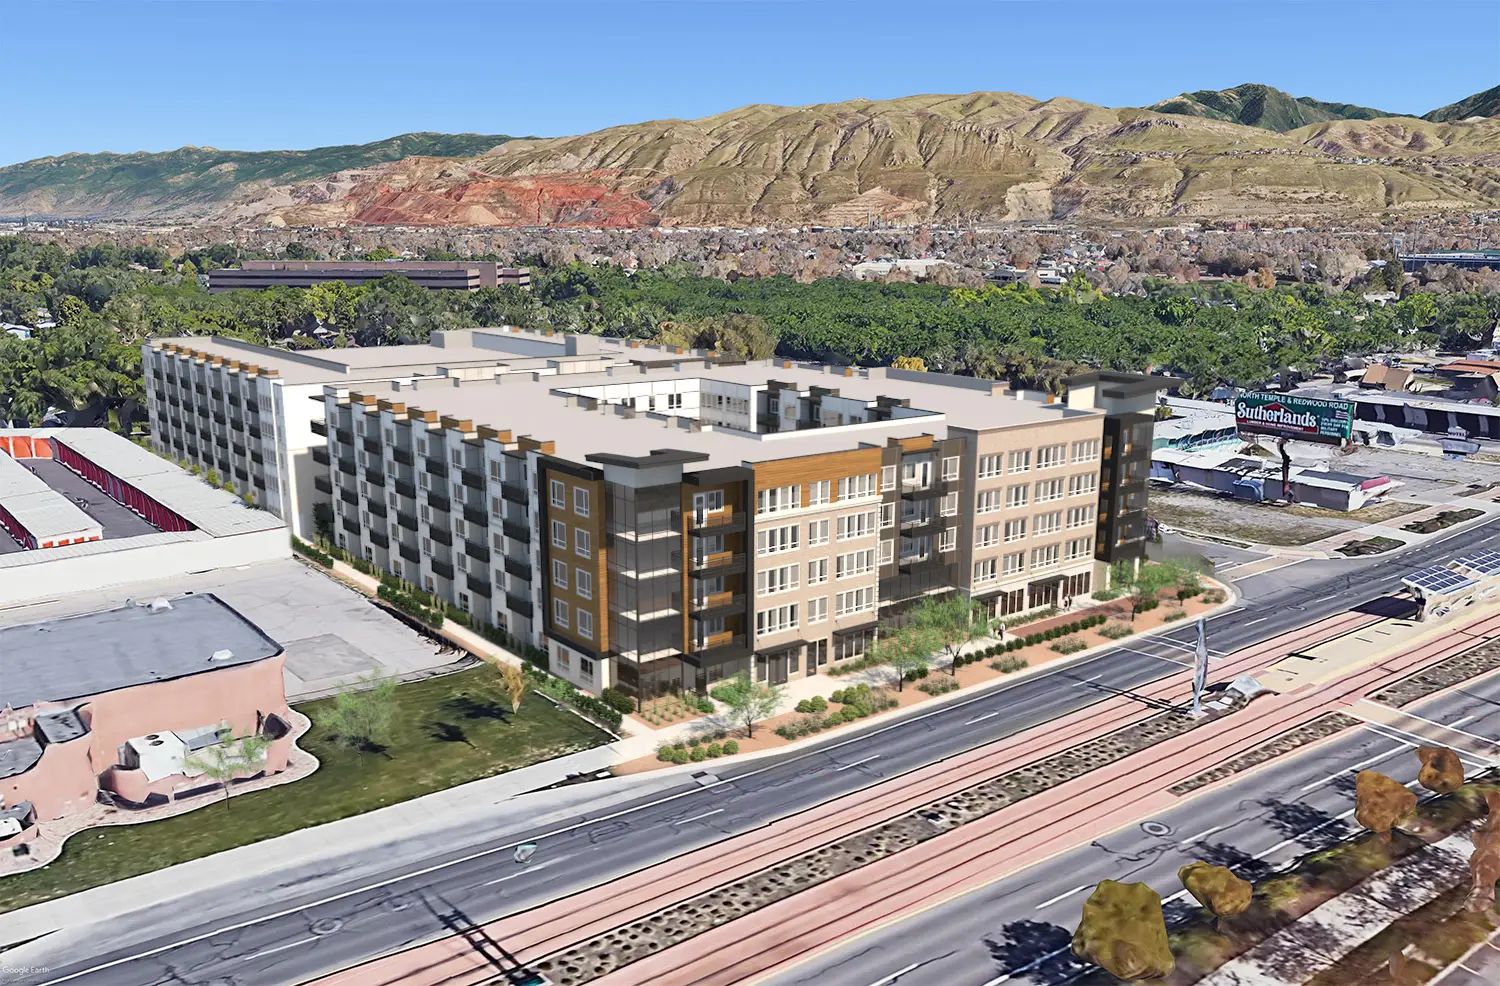
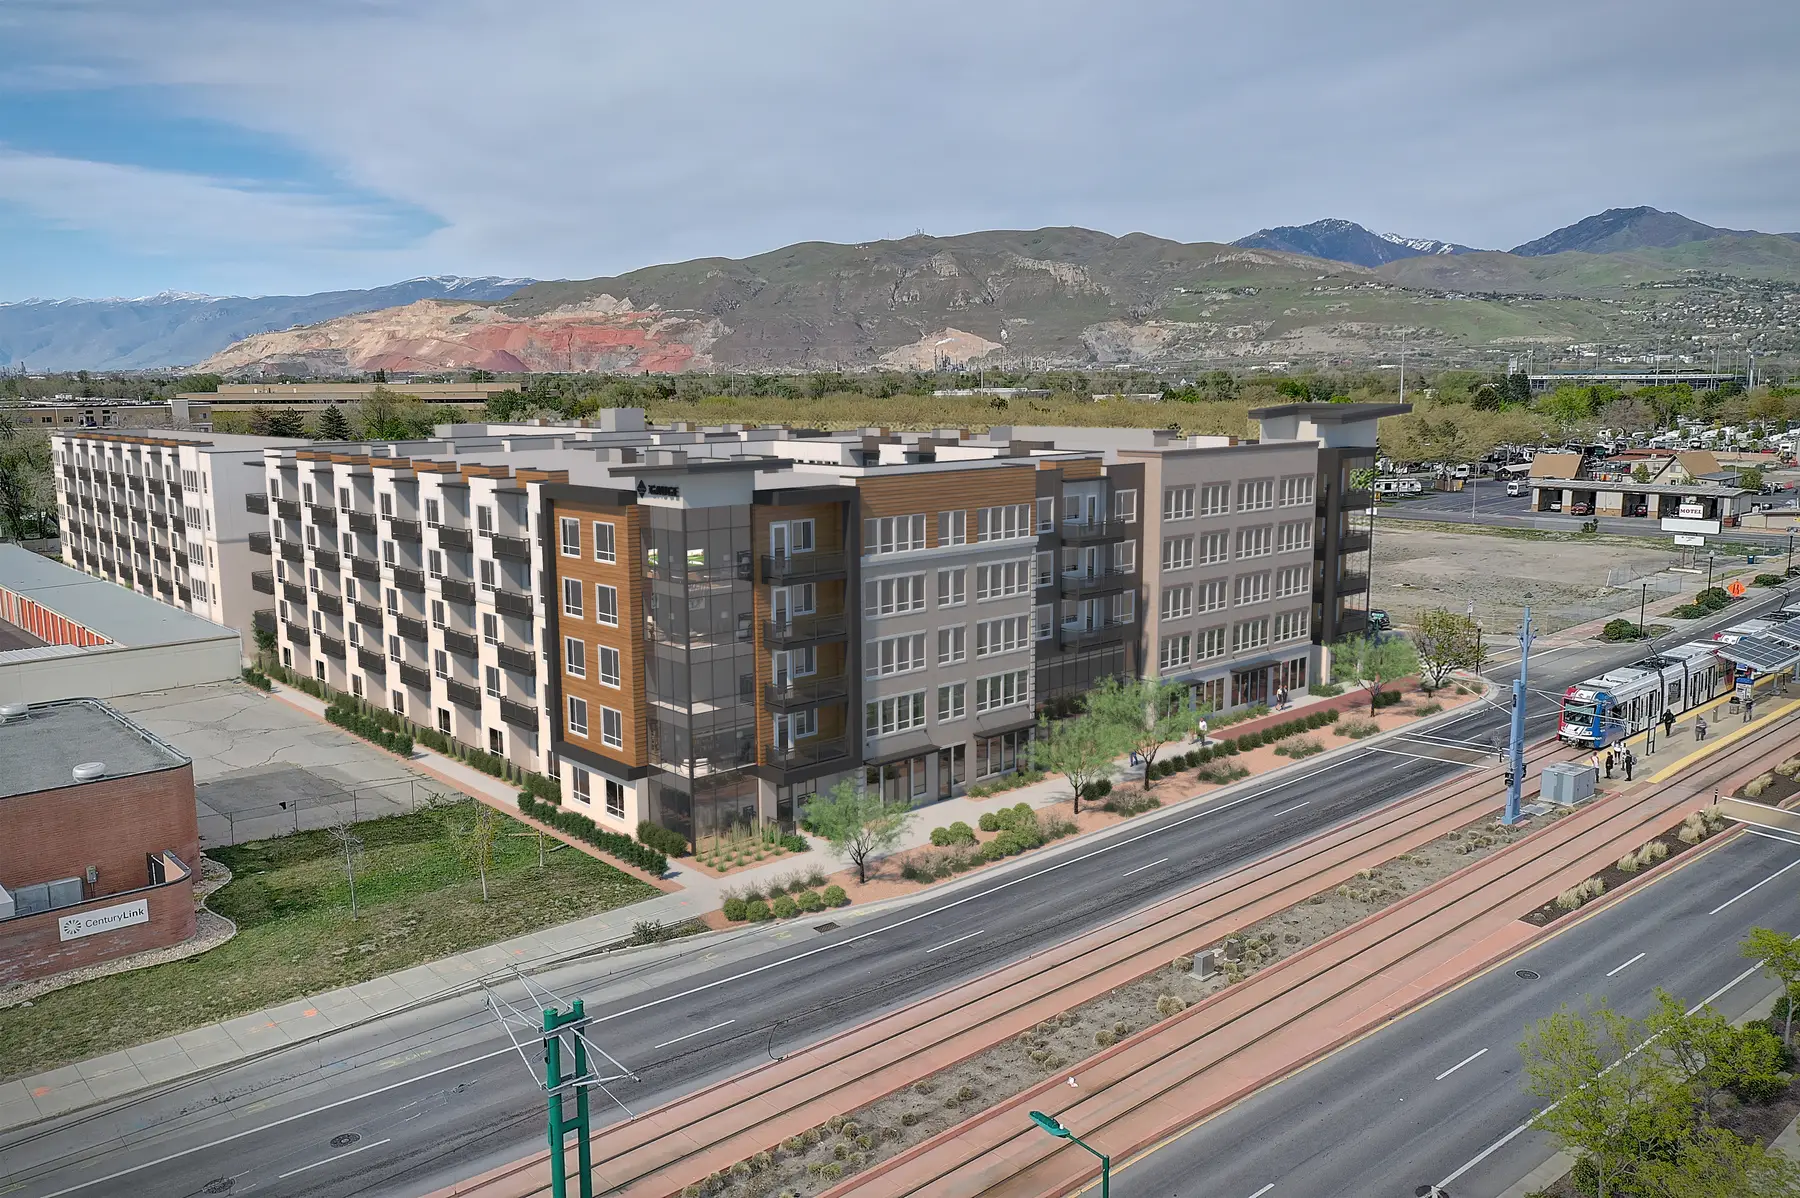
The aerial views were meant to sit in real drone photos of the site, and the site sits under the airport's approach. The first drone quote came back far too high. The Federal Aviation Administration (FAA) turned down the second photographer on the first try. We laid out four fallback options for Forum and set the aerials on satellite imagery in the meantime. Clearance came on May 10, 2022, for flights up to about 75 feet, and the photos arrived the next day.
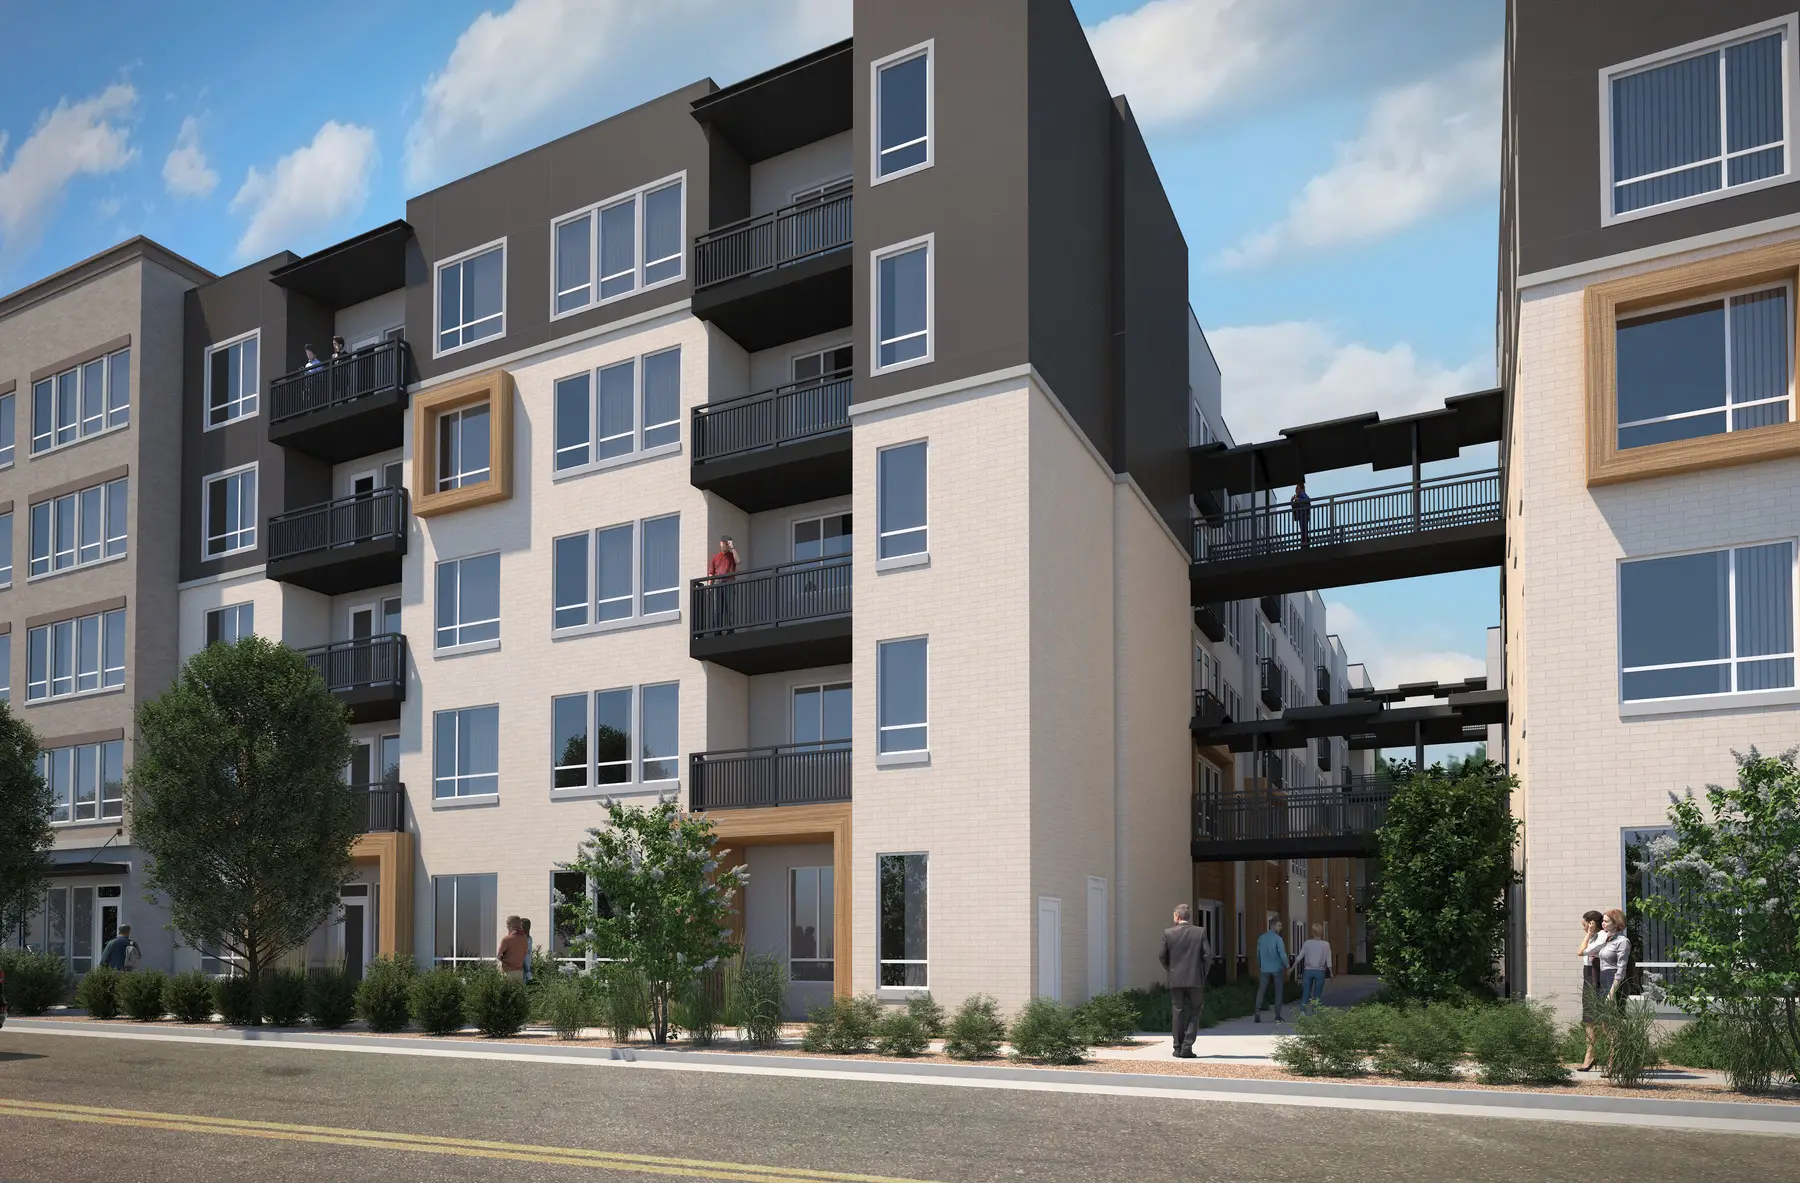
Those photos let the aerials show the address as it really is, with the light rail line out front and a train at the station. Forum's director of development told us the architect had never found anyone who could get aerial shots in that area. Forum directed the rest of the setting with the same eye. It asked us to make the station more prominent with trains arriving, to drop a billboard still standing on a demolished motel lot, to show the project planned next door in outline instead of a vacant lot, and to hang string lights between the two buildings. Each change pointed a future renter toward what the location offers, the train above all.
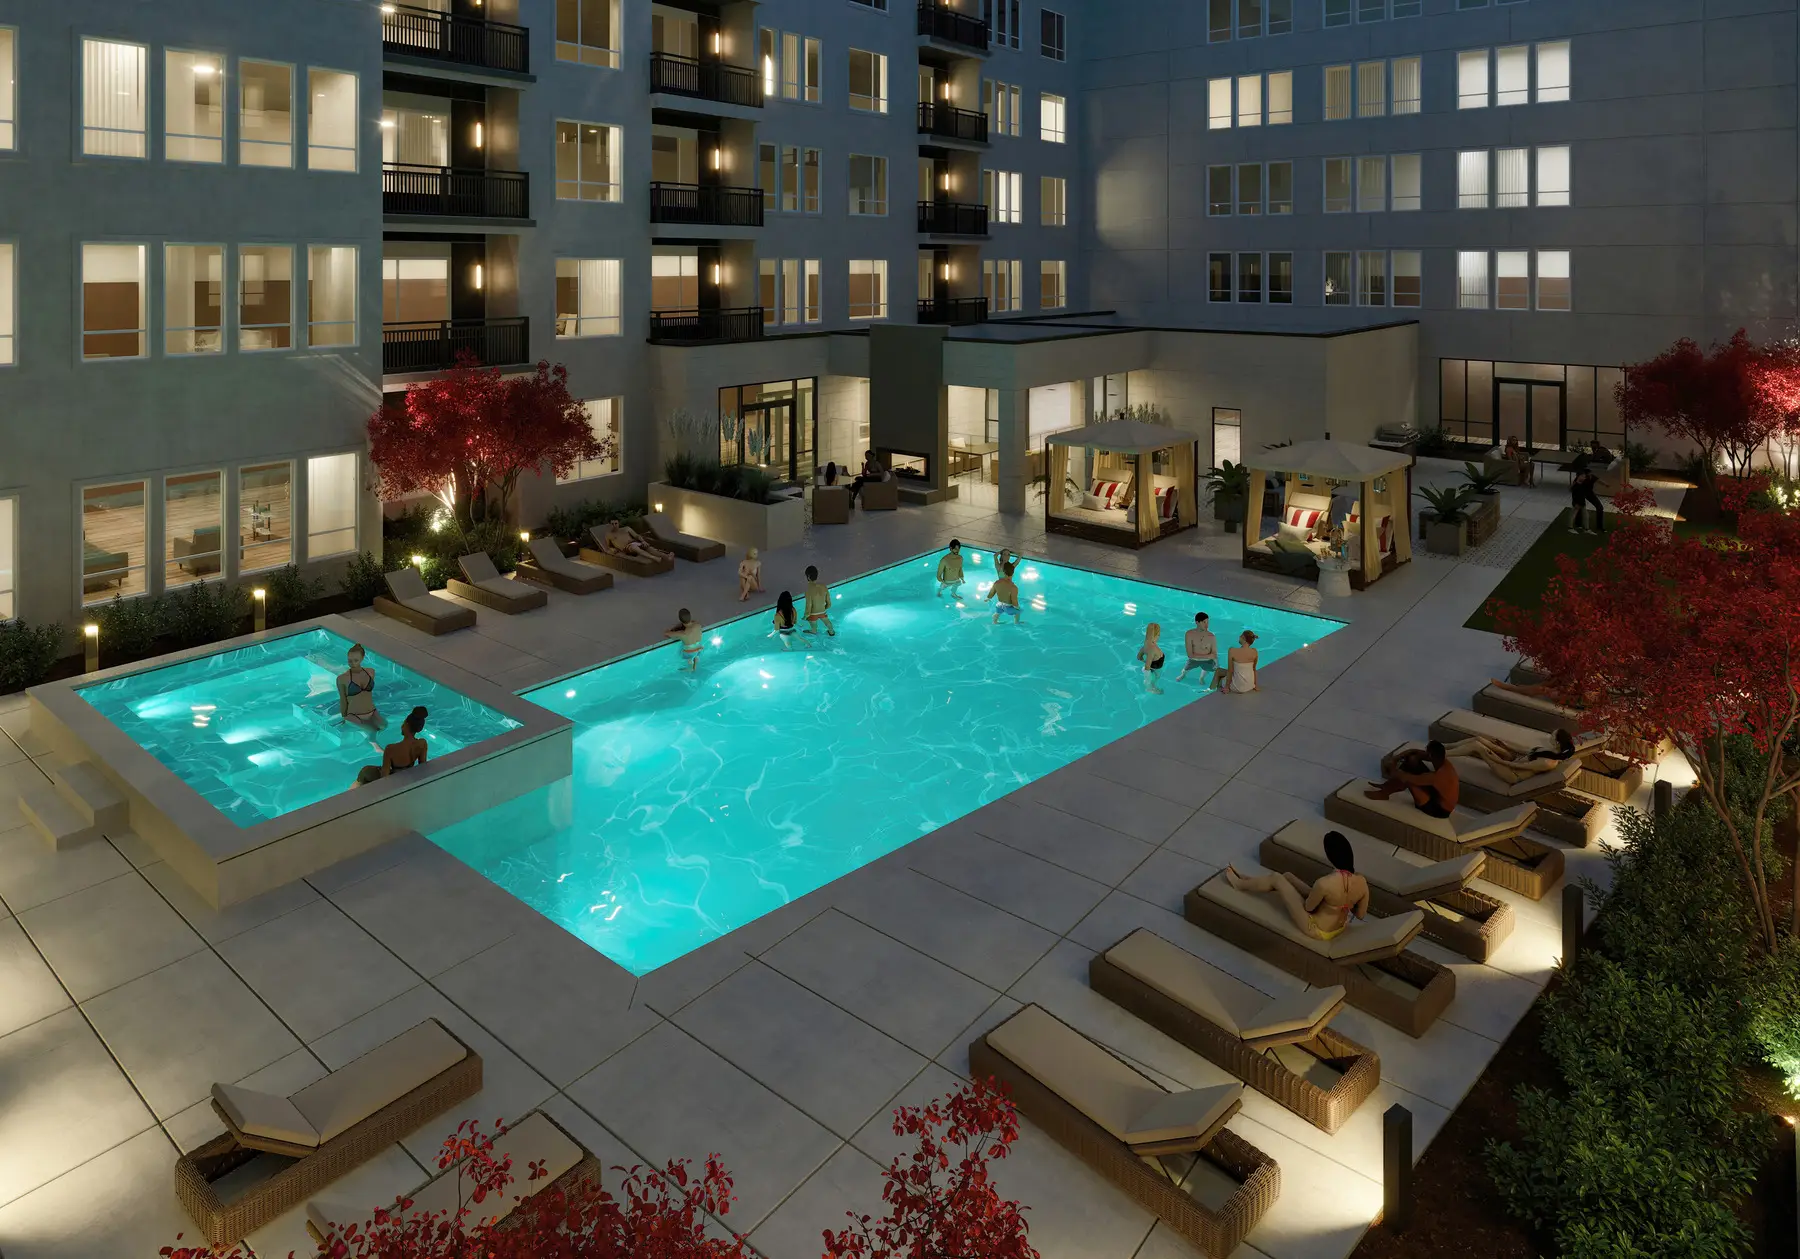
The pool courtyard came last because it was still being designed. The owner was reworking the whole pool deck, so we held that view until the redlines arrived in mid-May, marked as not yet fully coordinated. Two rounds of the developer's markups later, the courtyard was final in day and night versions on June 15, with a new spa shape and cabanas.
Three years later, the rooms nobody could see
In August 2025 we wrote to Forum to check in. The reply said Forum was building far less than it had been, but expected to be in touch soon. Two months later the marketing lead wrote with the leasing problem. The only interior images Forum had were the interior designer's rough finish-selection studies, and the architect's pool views fell short of what a leasing office needs. Forum wanted pictures for that office and the website, on a short clock and a restricted budget, and it was honest about both. With new development slowed, the pictures had to work hard for the building Forum already had.
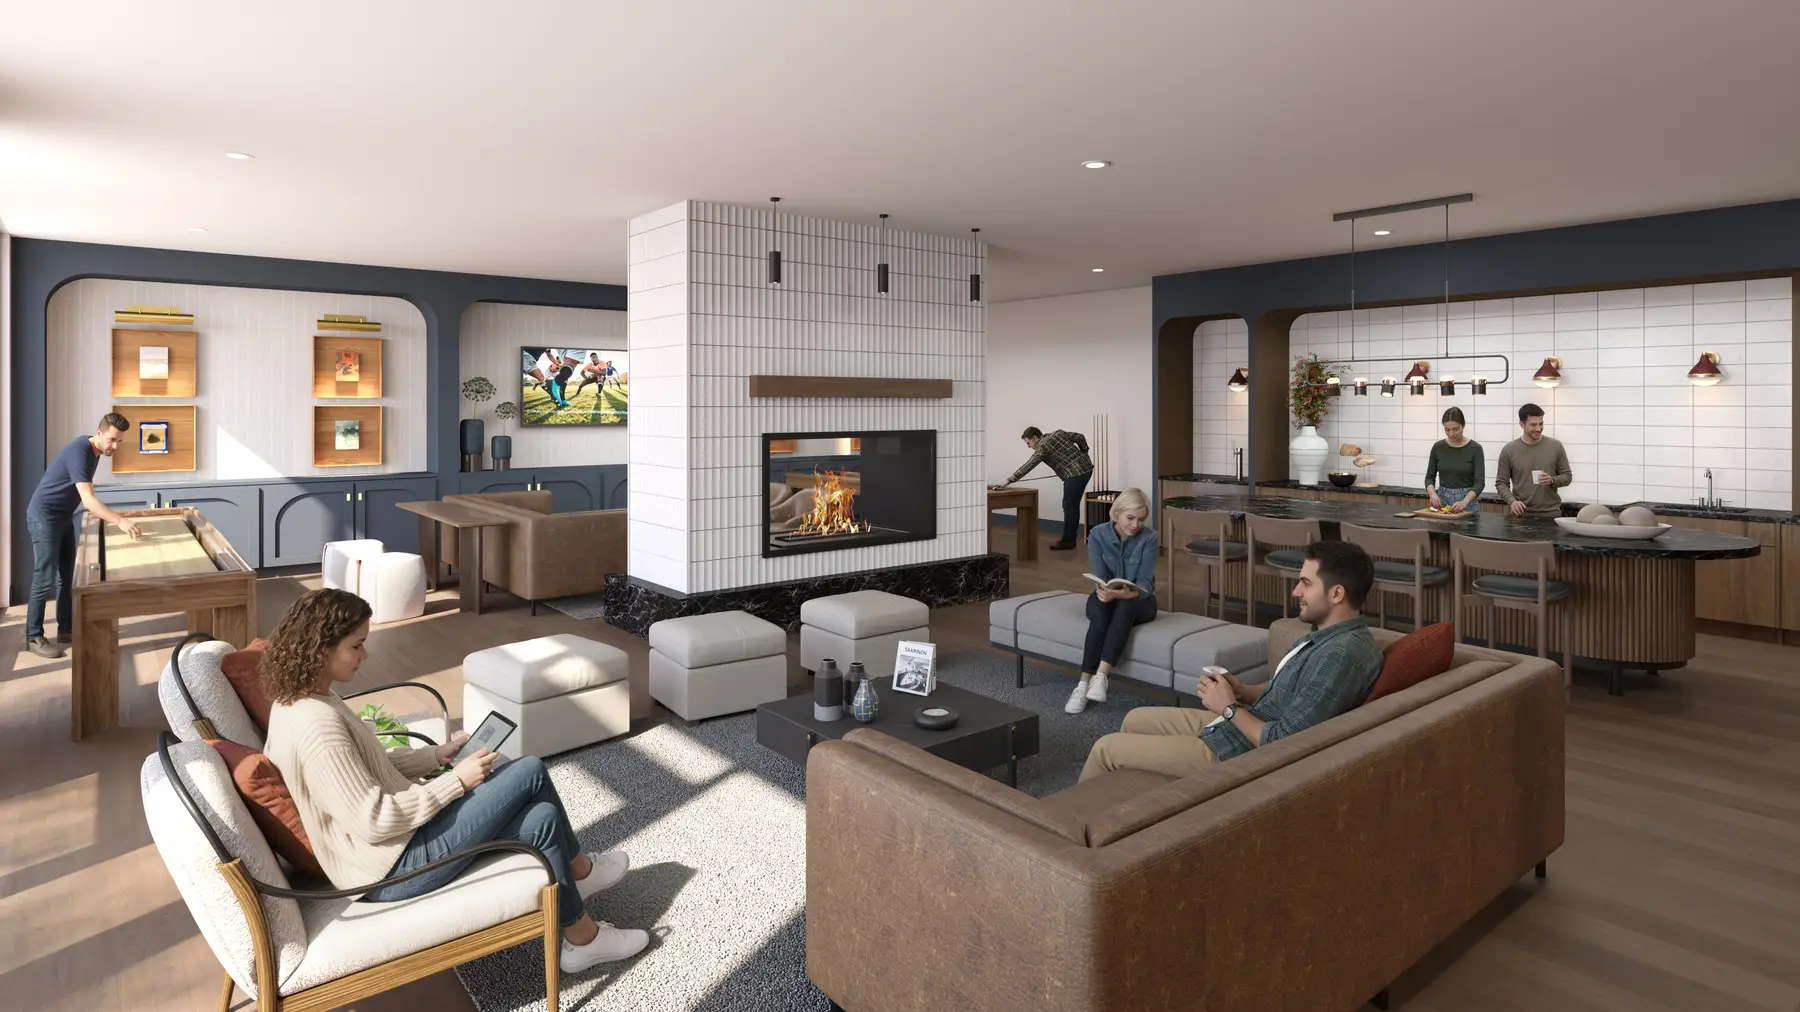
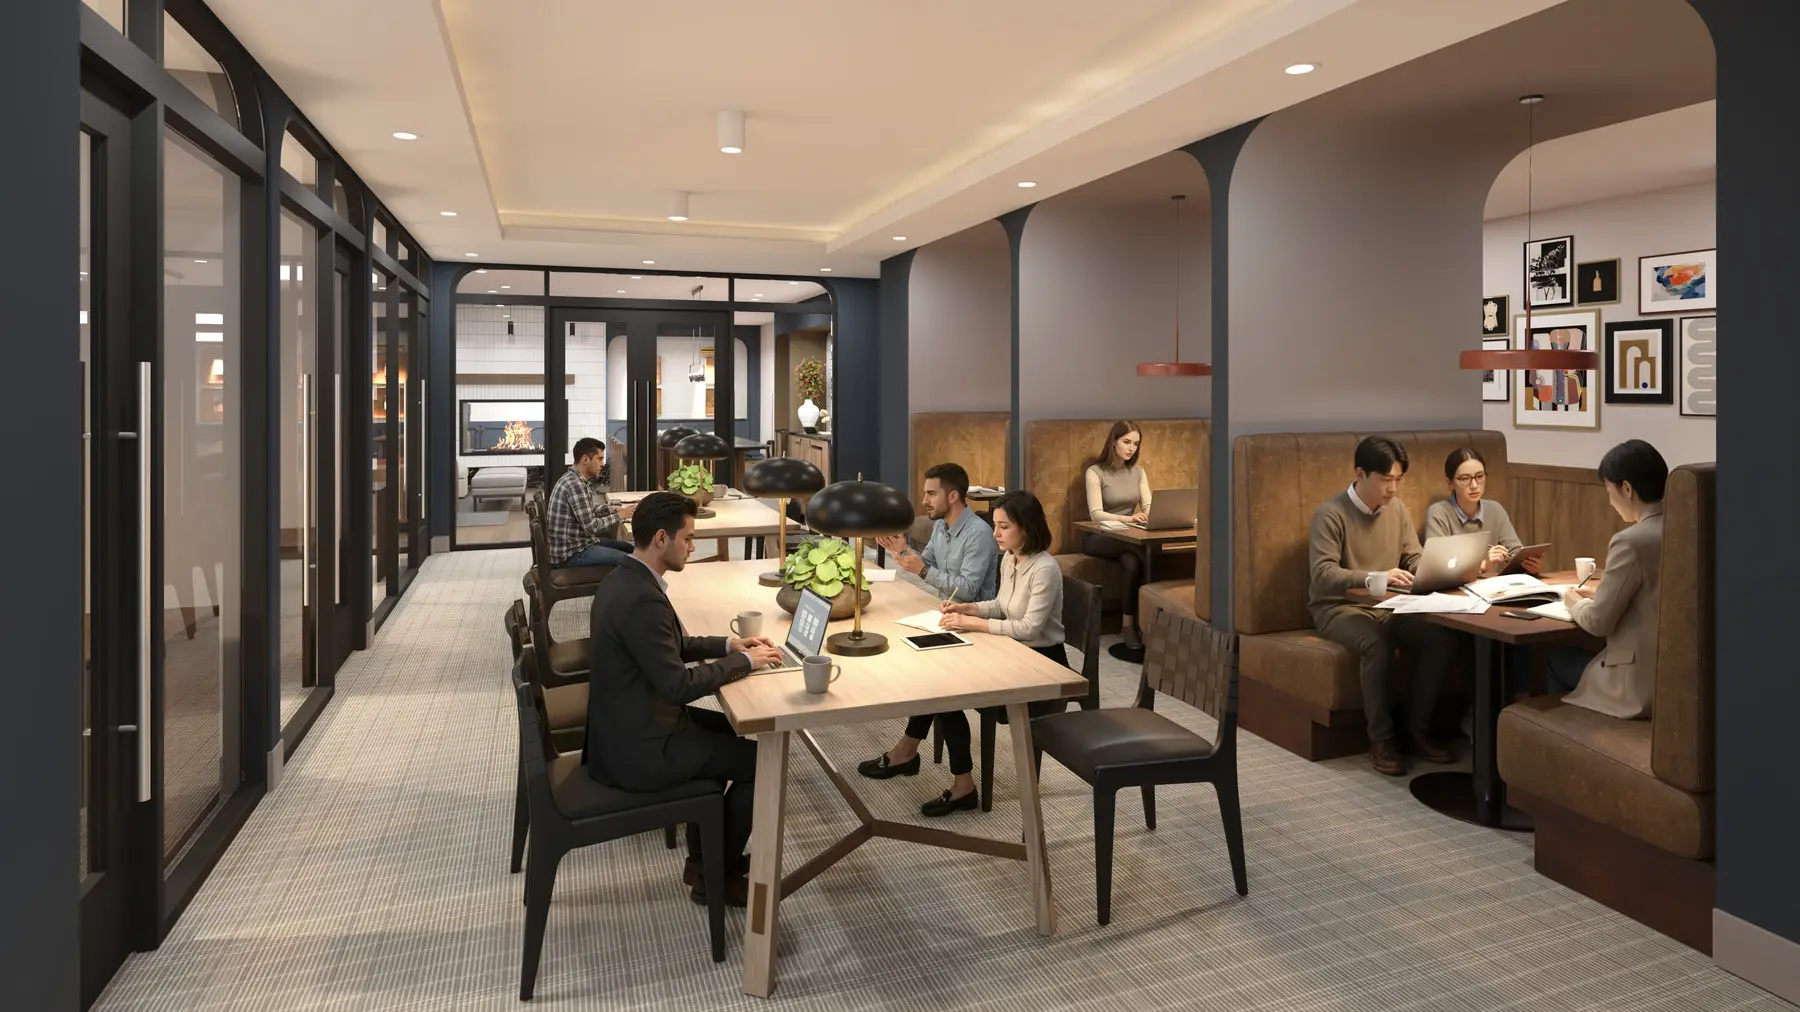
The estimate was approved on November 3, and the first drafts of the clubroom lounge and the work-from-home room went up a week later. Forum's first six notes arrived within ten minutes, and all but one were about the real rooms: the sconces had been changed to a different model, the black stone hearth ran to the floor, the ceiling was one clean plane, and the arches on the booths were not quite right, with a photo to follow. The other caught a flaw of ours, a kitchen island that seemed to float.
Checked against the courtyard Forum built
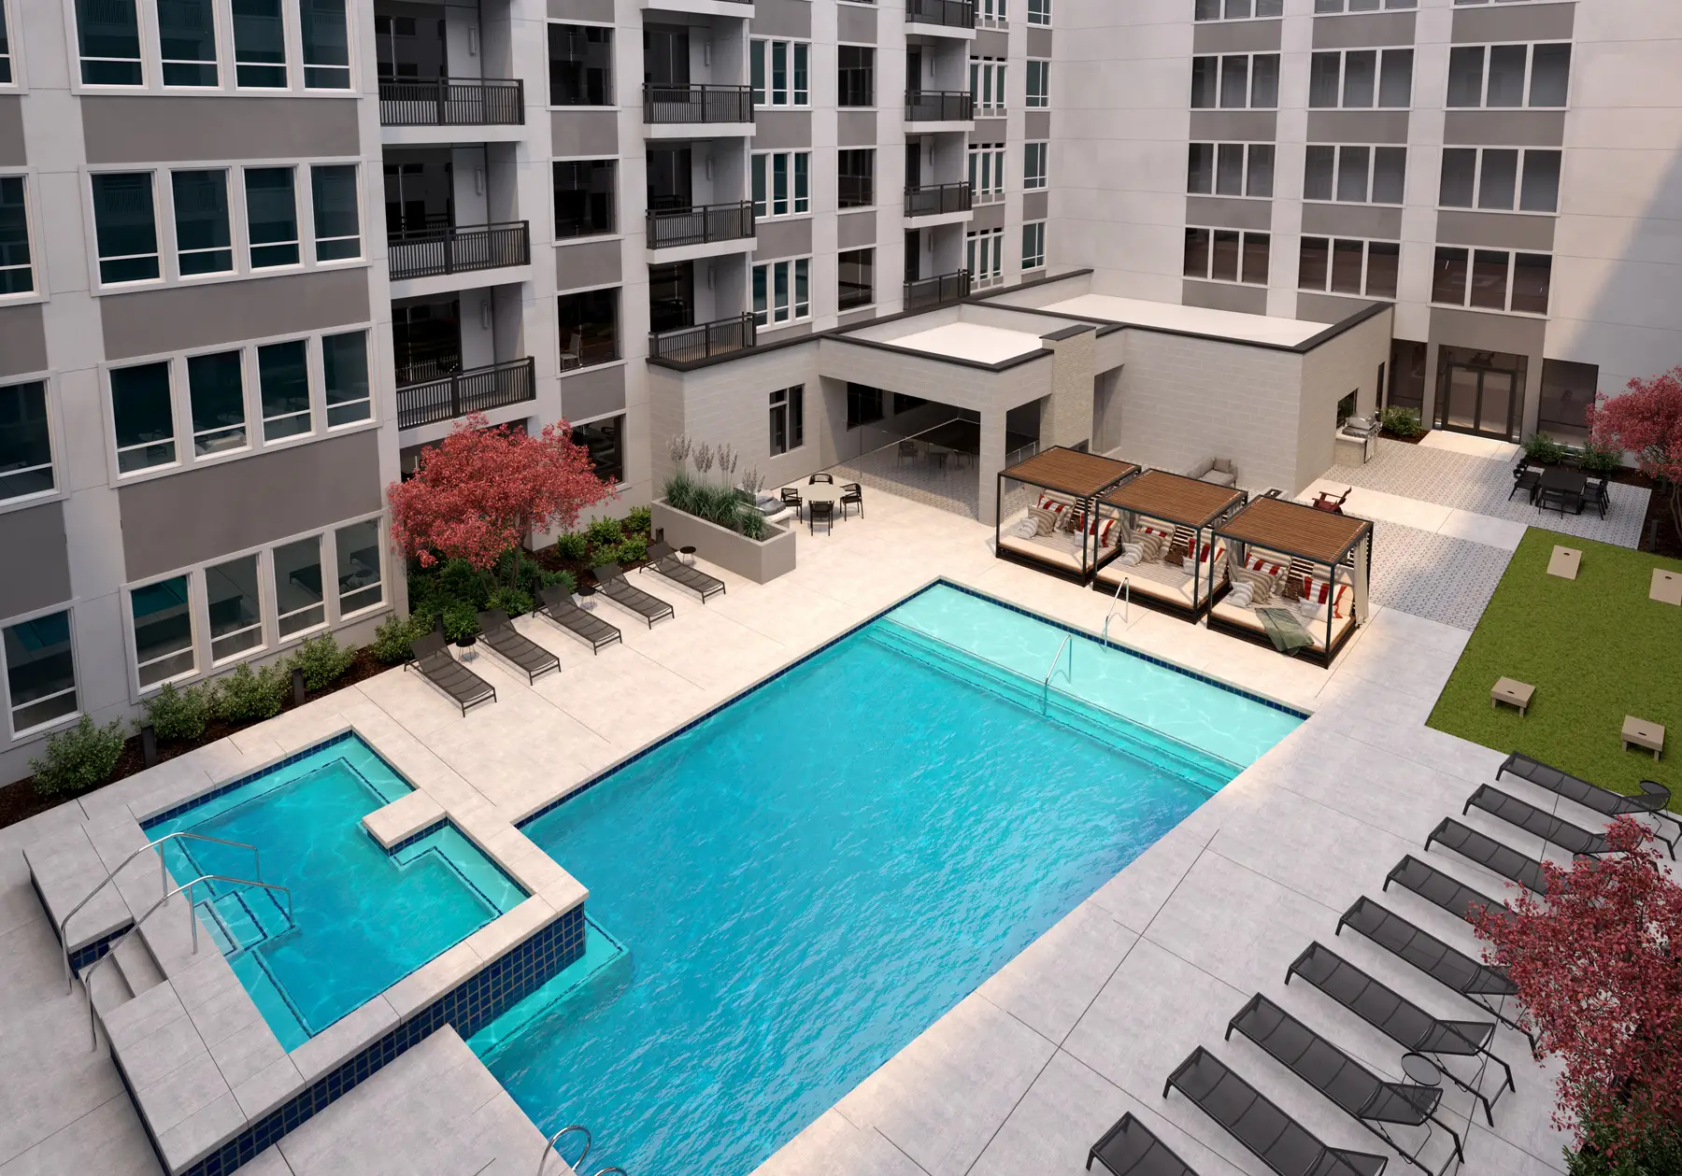

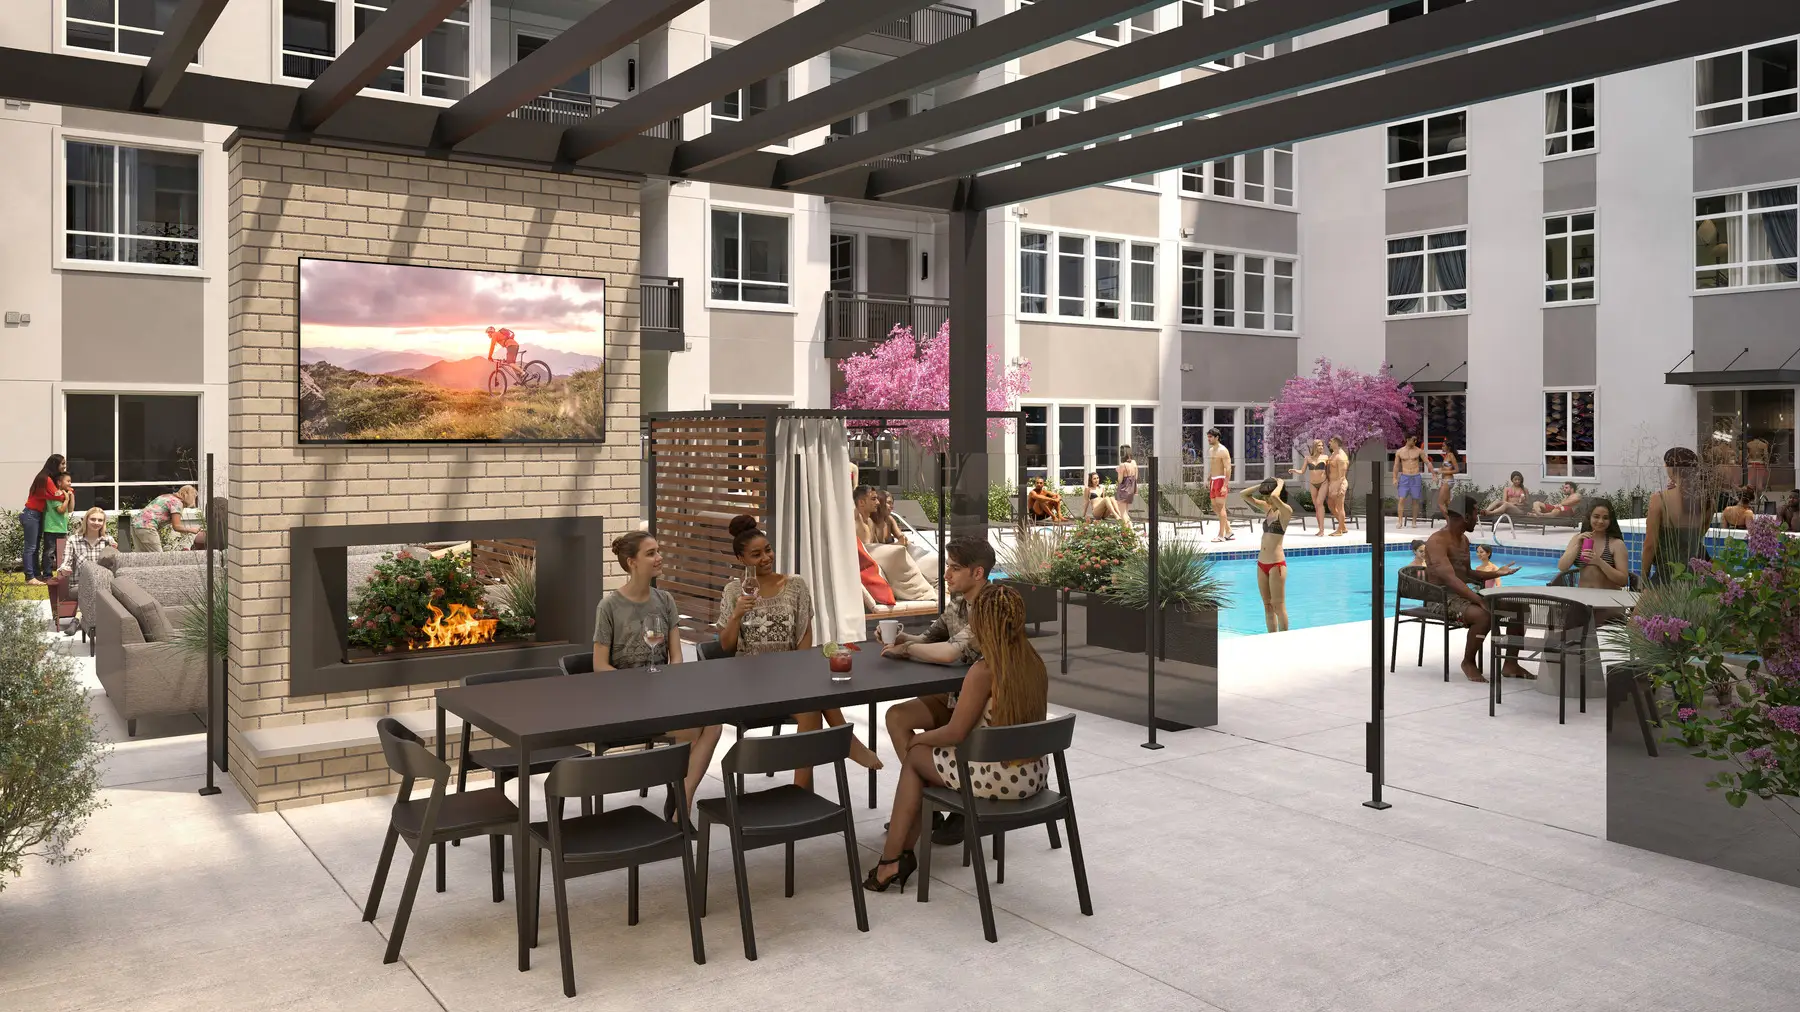
Our first pool draft, posted on November 11, followed the drawings: a solid roof over the outdoor kitchen, three cabanas and no grills. Within about an hour Forum had marked it against the courtyard standing on the site. The roof was a black steel pergola, the center cabana had to go because there were only two, and the counter needed to be longer, with two grills. Construction photos arrived that day, the corrected view went up on November 12, and the pool and both lounges were approved on November 13, three days after the first drafts.
The speed came from what Forum was checking for. Of the 17 notes Forum left in 2025, 13 corrected a detail of the building as built or specified. None asked about mood or color.
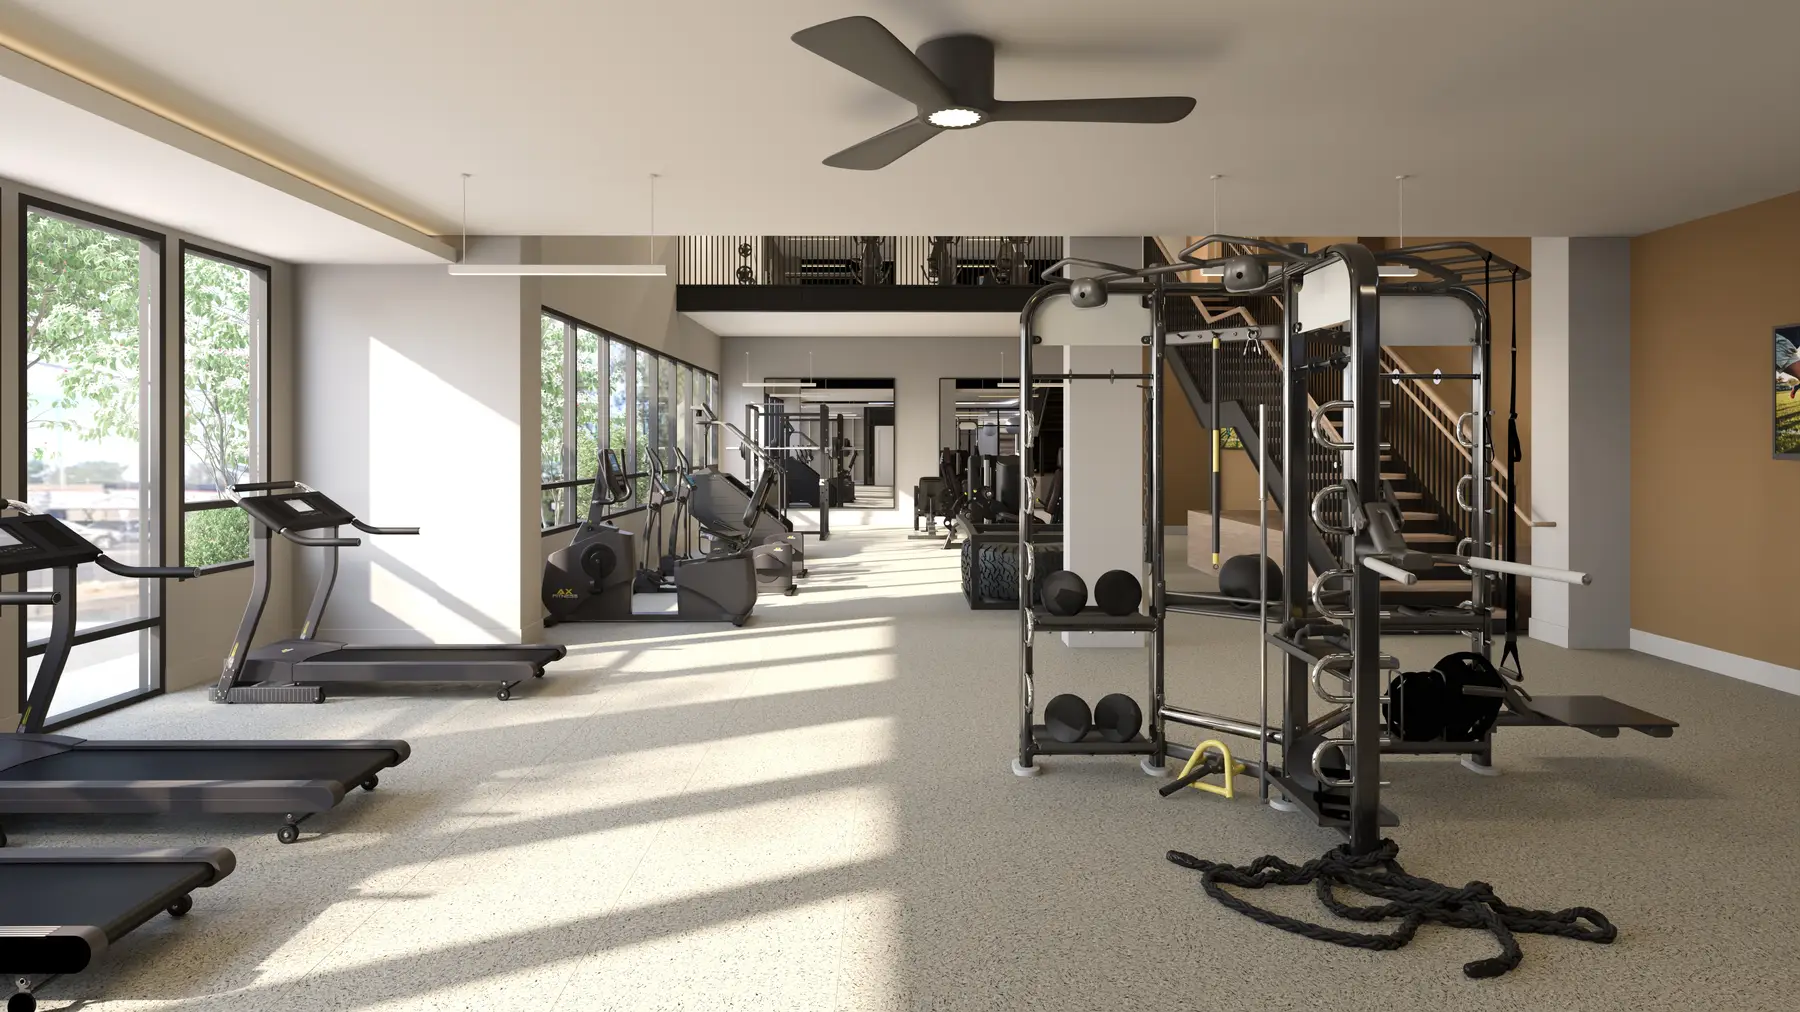
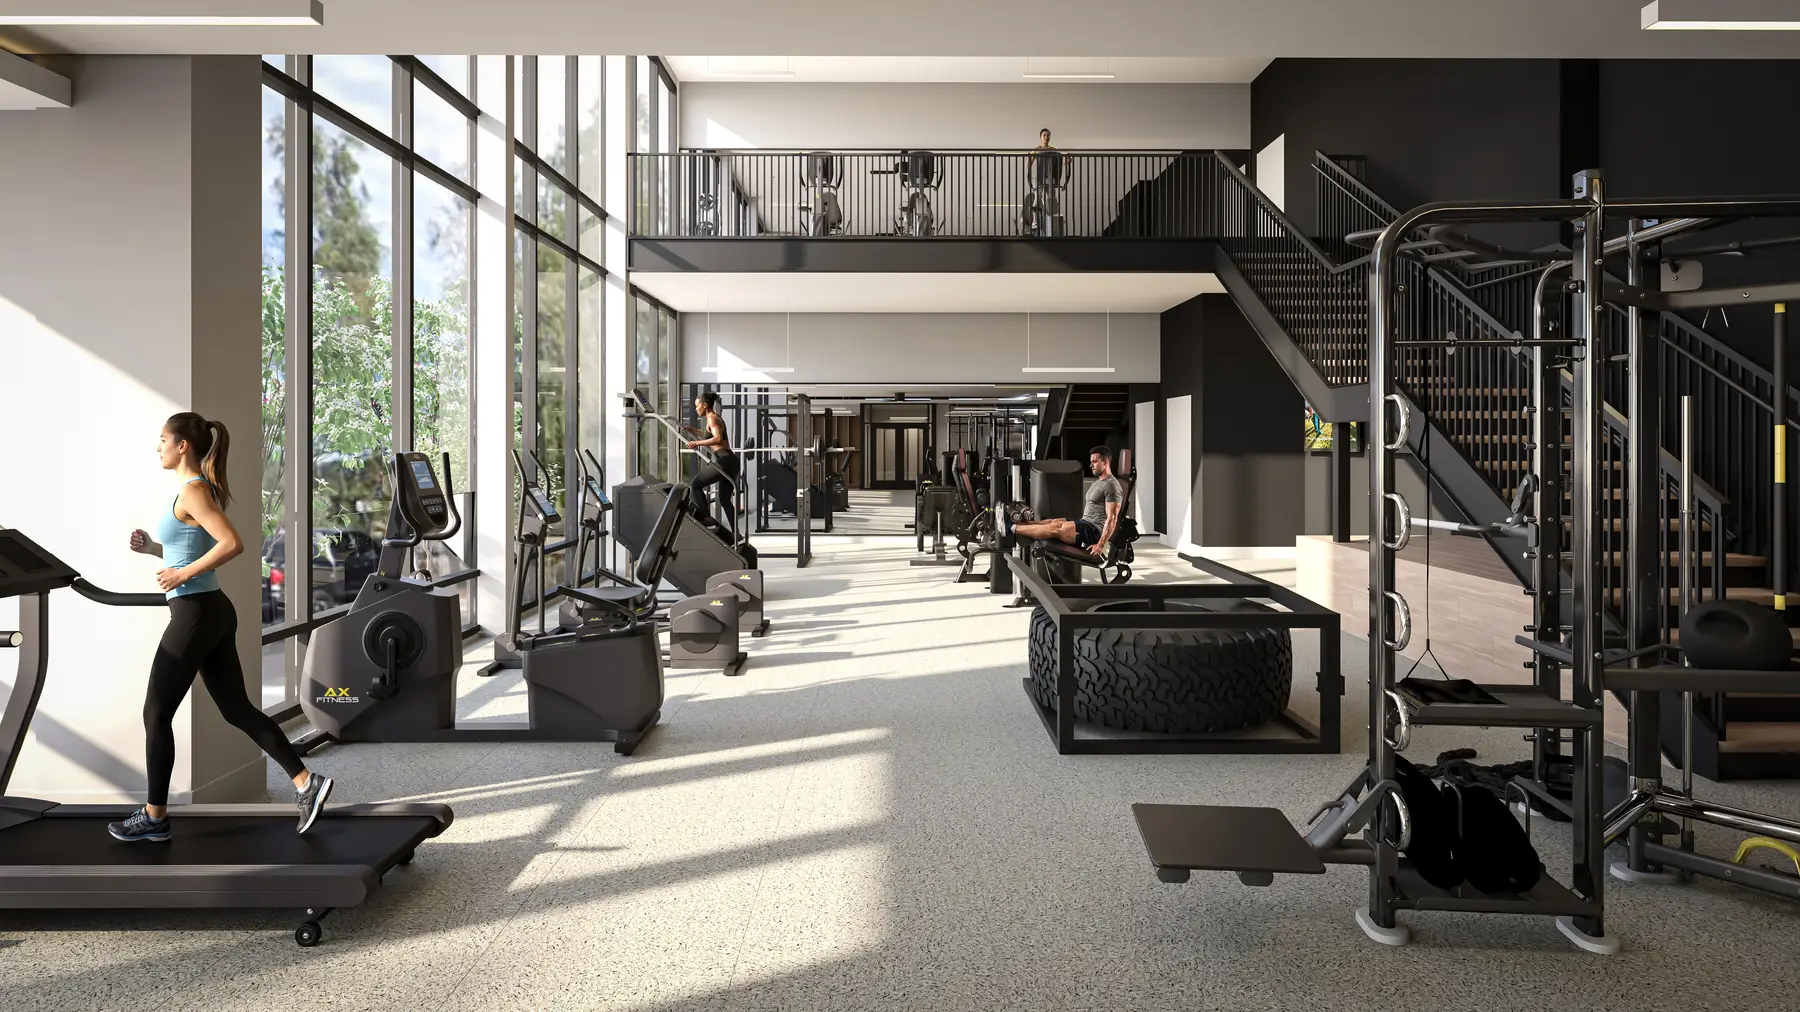
The fitness room and the covered outdoor kitchen followed. The first fitness draft missed the room's double-height storefront window and the mirror wall that runs from the floor to about eight feet, and the corrected room was approved on December 5. At the outdoor kitchen Forum asked for a TV, a lower planter so greenery showed through the two-sided fireplace, and a turn of the camera to bring a cabana into view. Its last note asked us to swap the desert on the TV screen for mountains, a fair catch for a Phoenix studio rendering a Utah building. Both images were final on December 9.
Render the rooms a renter will tour
If prospects cannot picture your amenities, render them from construction photos and the finish package, and have someone who knows the finished rooms review the drafts. Most of the fixes will be details of the real building, and details go quickly: The Gauge's pool and lounges went from first drafts to approval in three days.
Before construction the job is different. Near an airport, start the drone request early and expect more than one try, because real aerial photos make a location believable and can be the slowest thing on the job to get.