
Solene
- The client
- Trammell Crow Company, with ESG Architecture and Design as architect.
- The job
- marketing floor plans for 15 plan types, each in two versions (one with every dimension, one with room sizes only), in Solene's own brand.
- What they sent
- the architect's plans, the Solene brand guide and fonts, and the standard set by our plans for two of its earlier communities, The Mason and Montclair.
Solene is 189 apartments in a three-story building over a level of underground parking on Shea Boulevard in Scottsdale, built on part of an older shopping center. Trammell Crow Company bought a piece of the center, cleared its vacant storefronts and kept some of the retail, so residents will live beside the shops that stayed. In July 2026, with construction under way, Trammell Crow asked us for the building's floor plans in the same style we had drawn for The Mason and Montclair. The project still went by its working name, Block 7000.
Floor plans are the least glamorous thing a developer orders and the one a renter studies hardest. Before signing a lease, renters count the bedrooms and measure their furniture against the rooms. Every label on a plan is a small promise about the home, and Trammell Crow would be putting these on its website and in its marketing.
A shopping center on the drawings
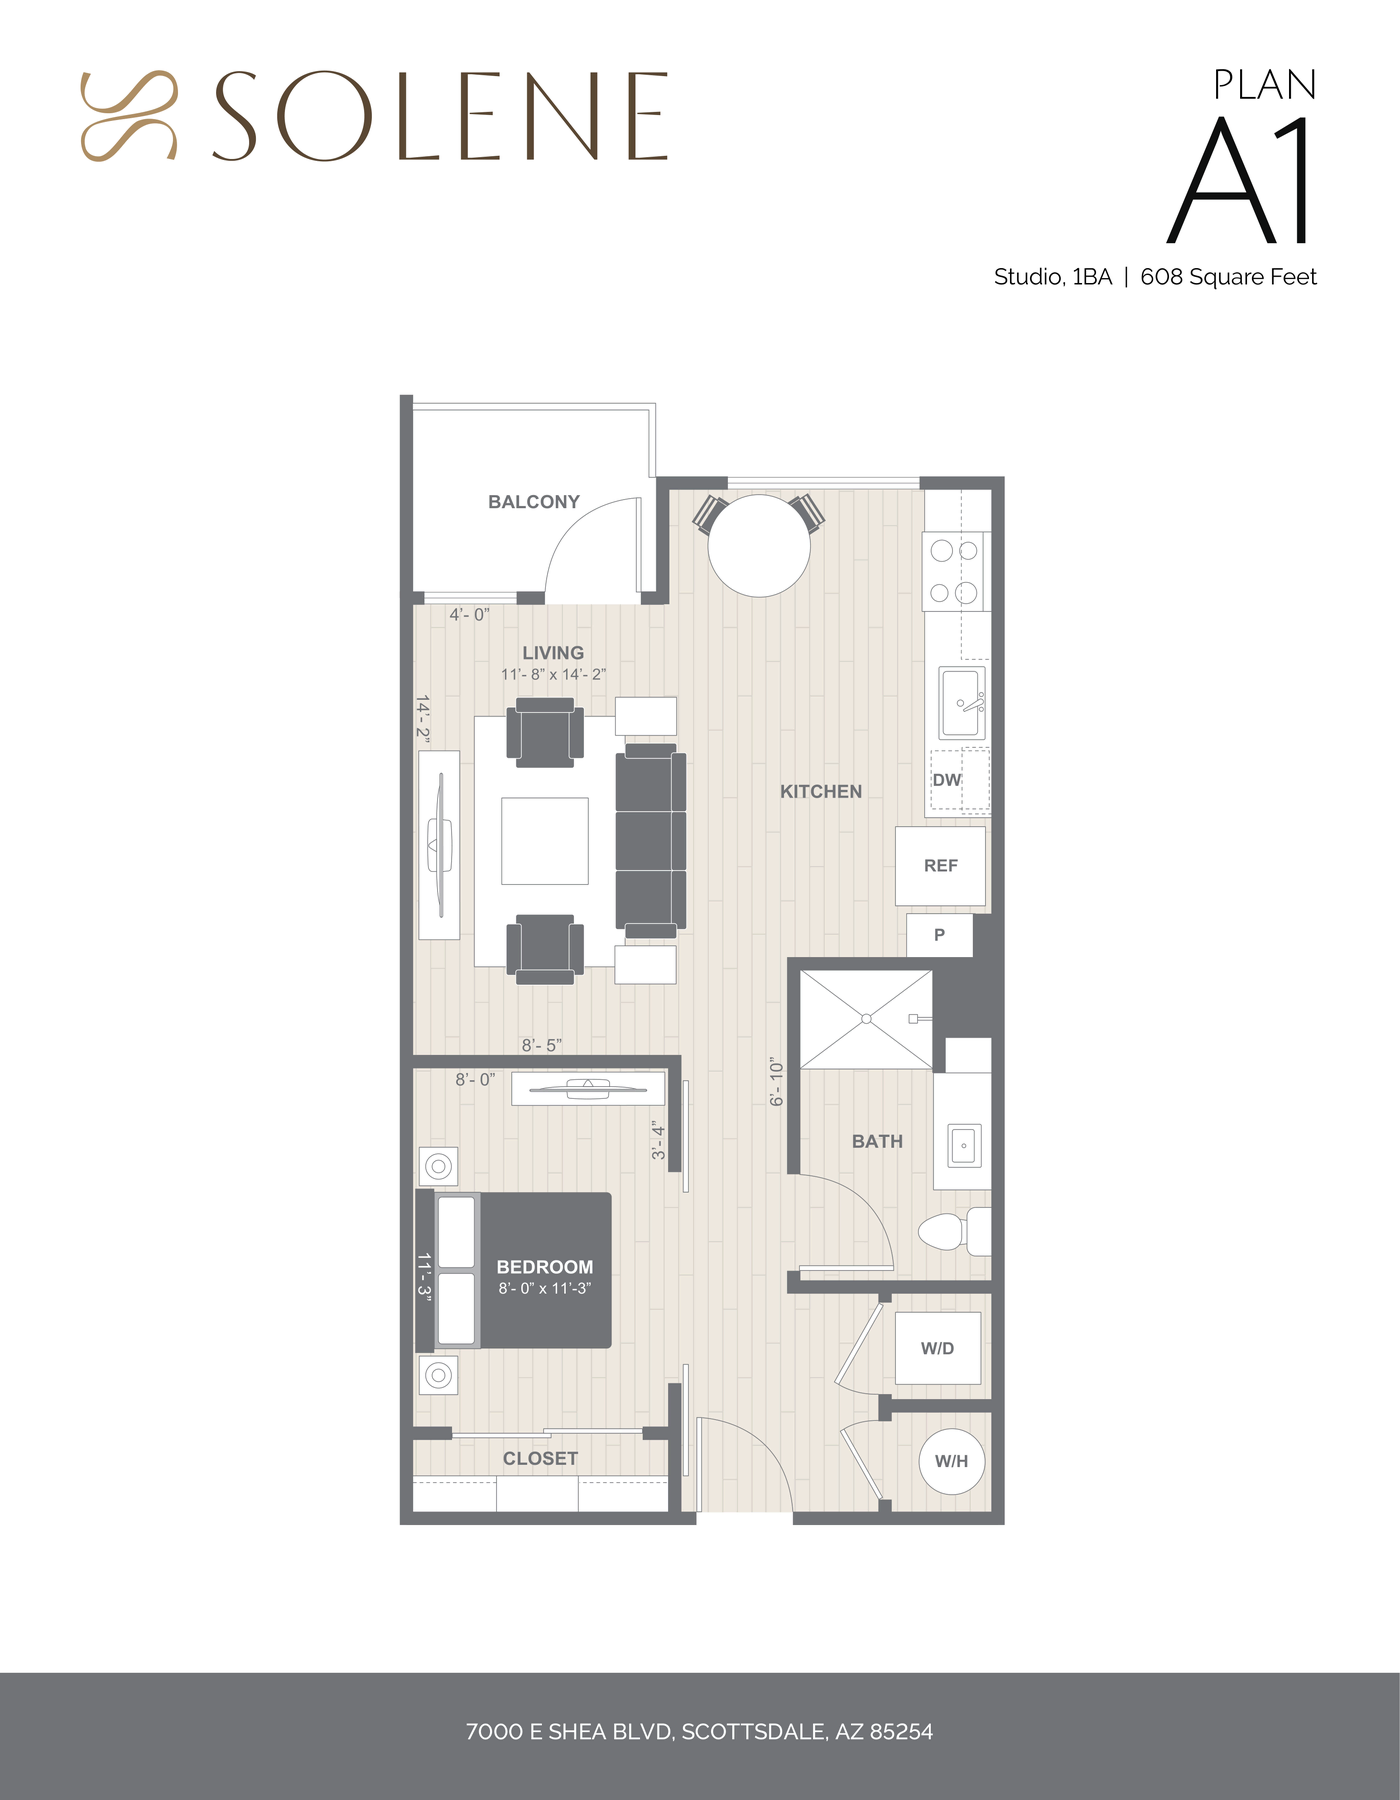
The address on the drawings, 7000 E. Shea Boulevard, pointed to a busy shopping center, so before drawing anything we asked whether we had the right site. We did. Trammell Crow sent the building's new visual identity, its logos, fonts and colors, so the plans would look like Solene and nothing else. Its first check was whether the furniture and flooring met the standard of our plans for its earlier communities. They did, and by August 13 the style was approved with no comments. The first drafts went up the next day: 14 plan types, from studios to two-bedroom homes, each with every dimension shown.
A den drawn as a bedroom
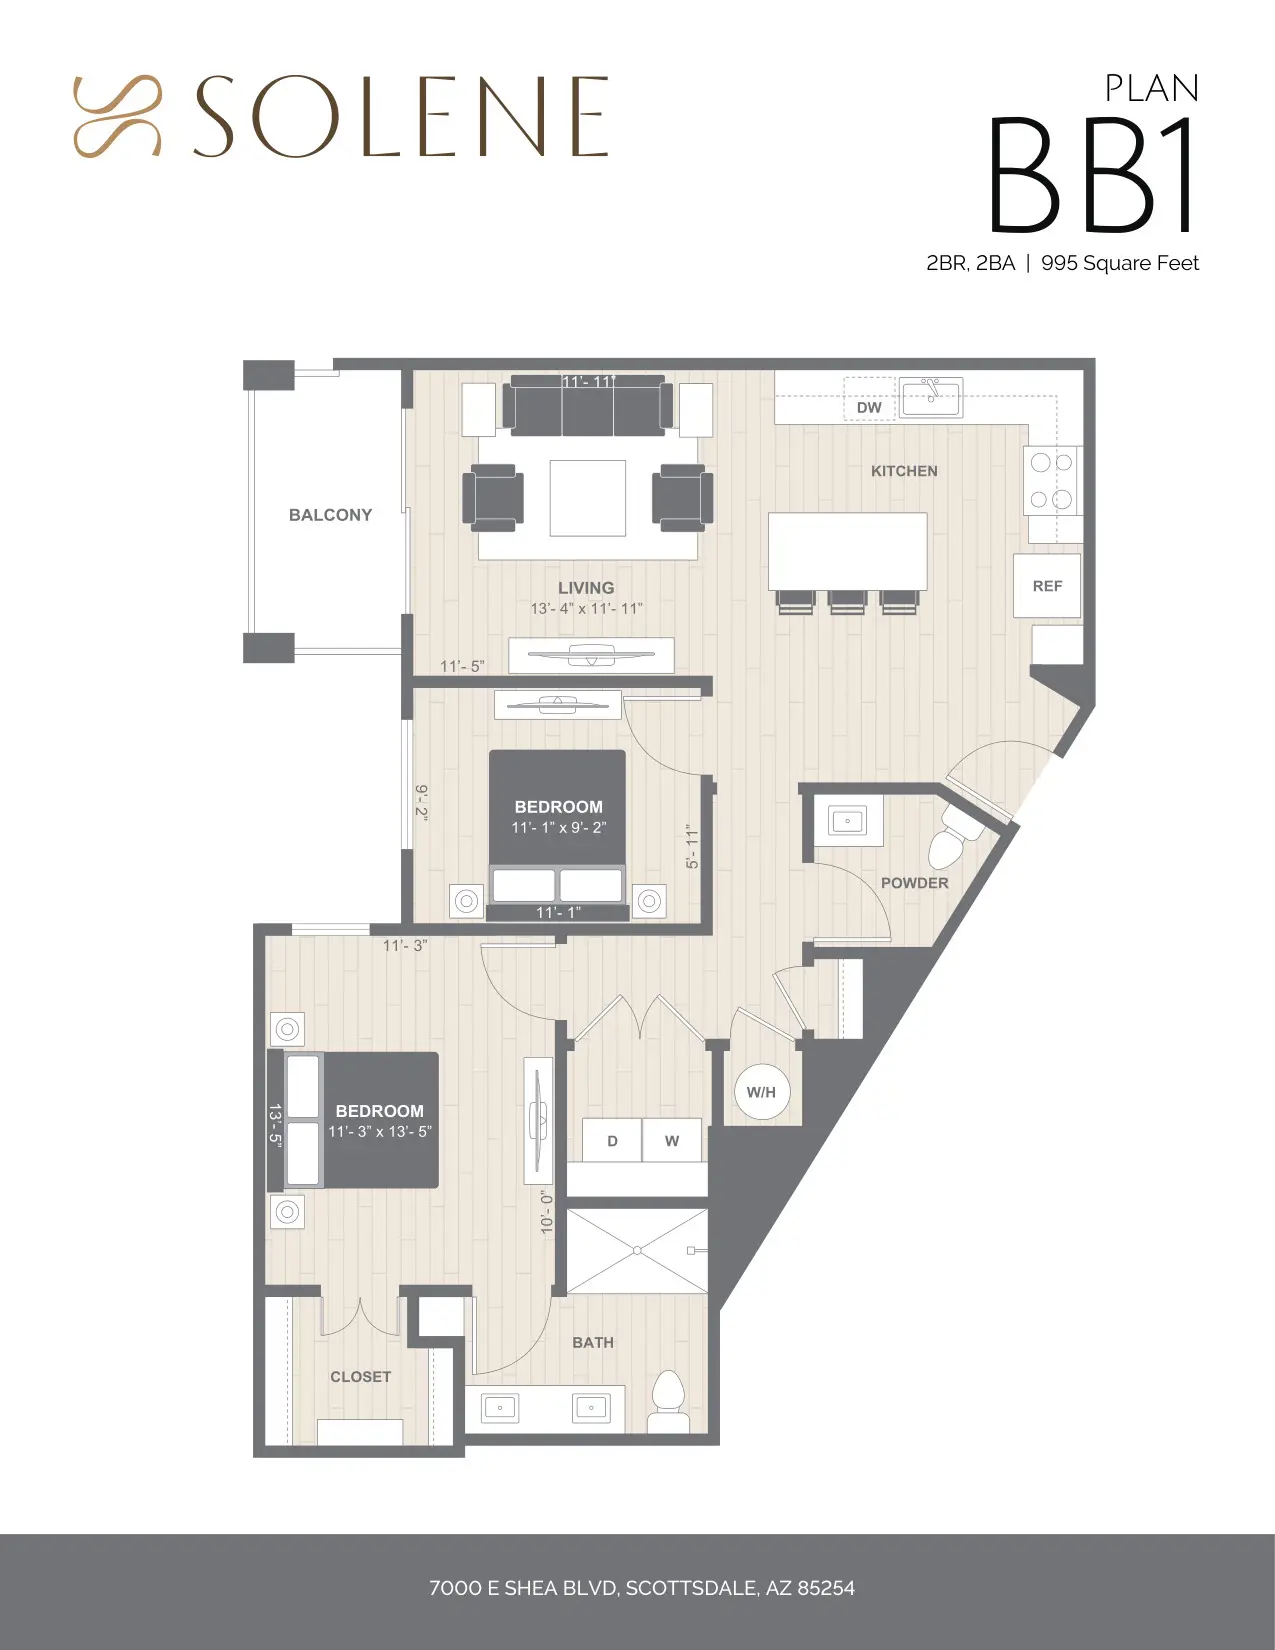
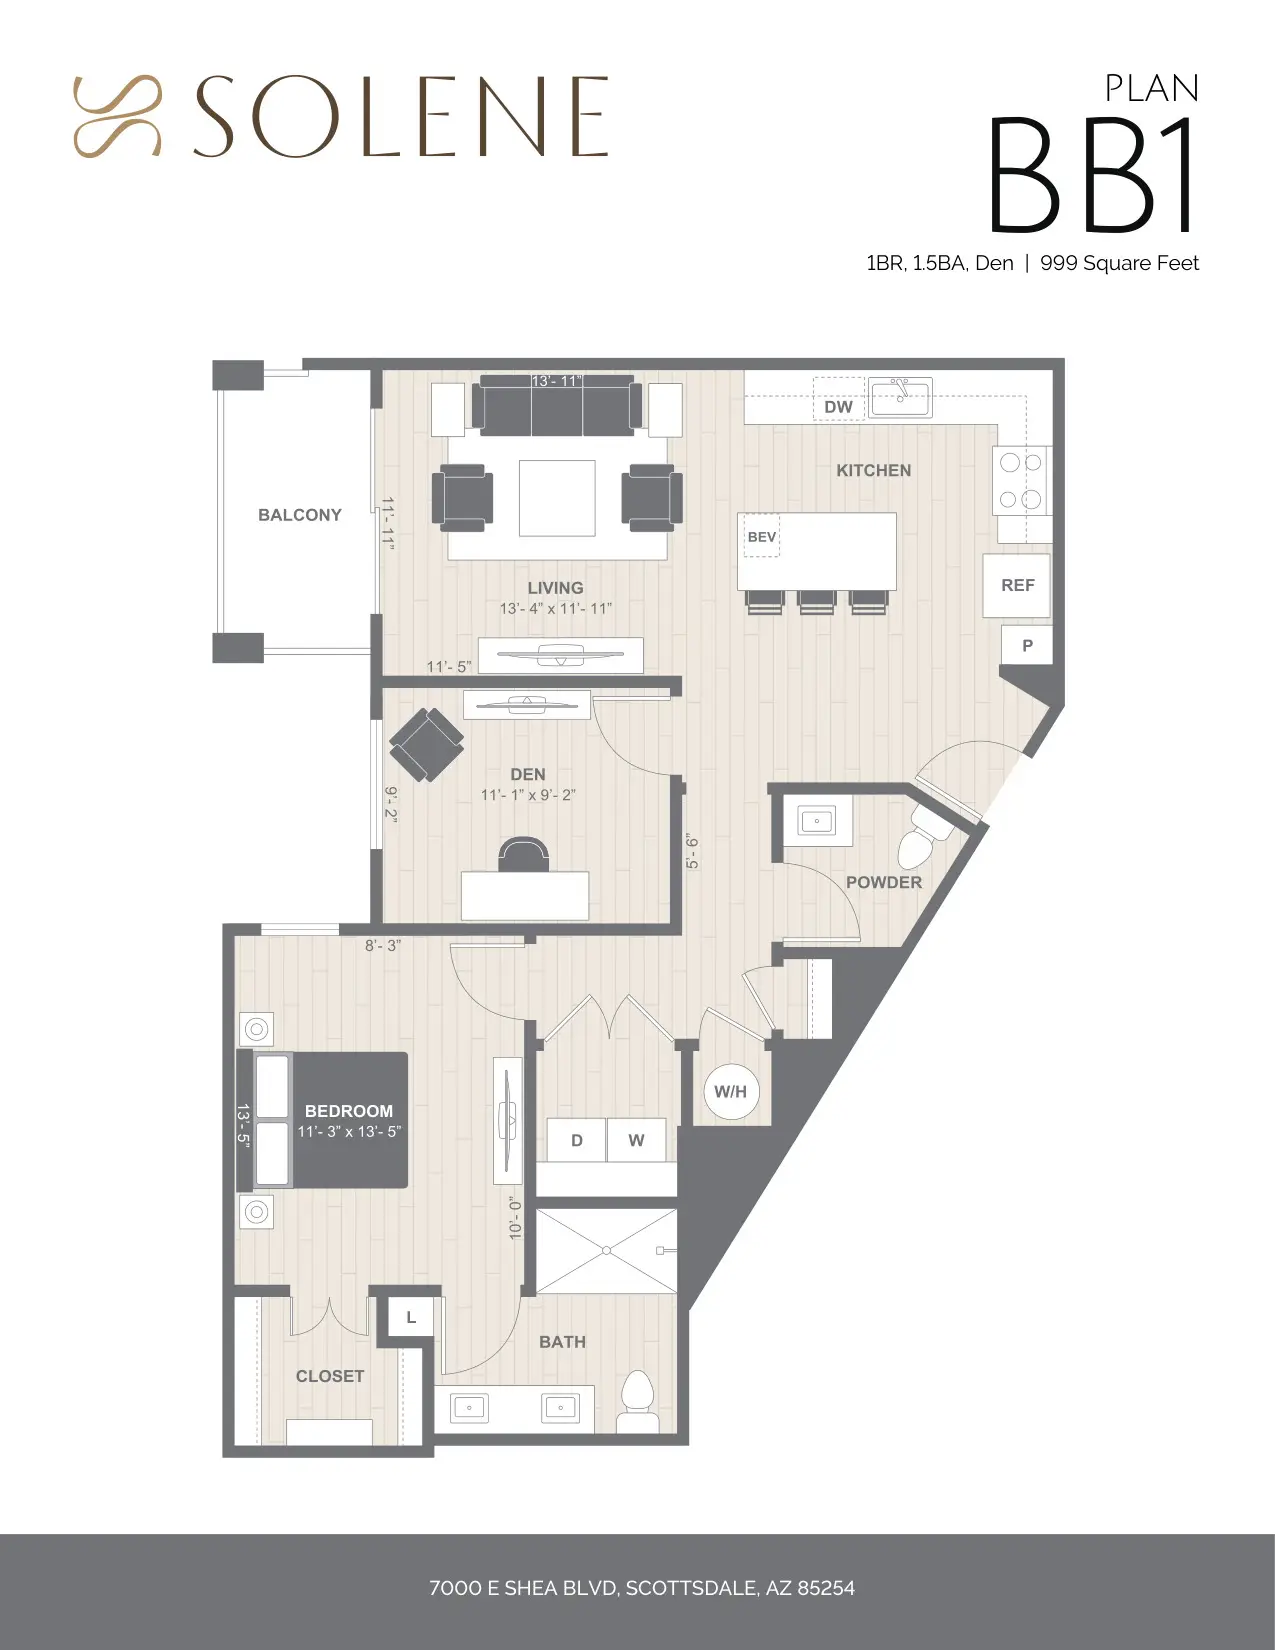
The labels took longer than the style. In the first drafts, plan BB1 was headed two bedrooms and two baths, with its den drawn as a second bedroom. The home has one bedroom, a den and a bath and a half. Trammell Crow's asset manager caught it on September 1, with labels on two more plans, and went through the whole set with us on a screen-share call that morning. A renter who arrives expecting a second bedroom and finds a den meets the difference at the leasing office. Every label was corrected before release.
The architect checks the plans against its building
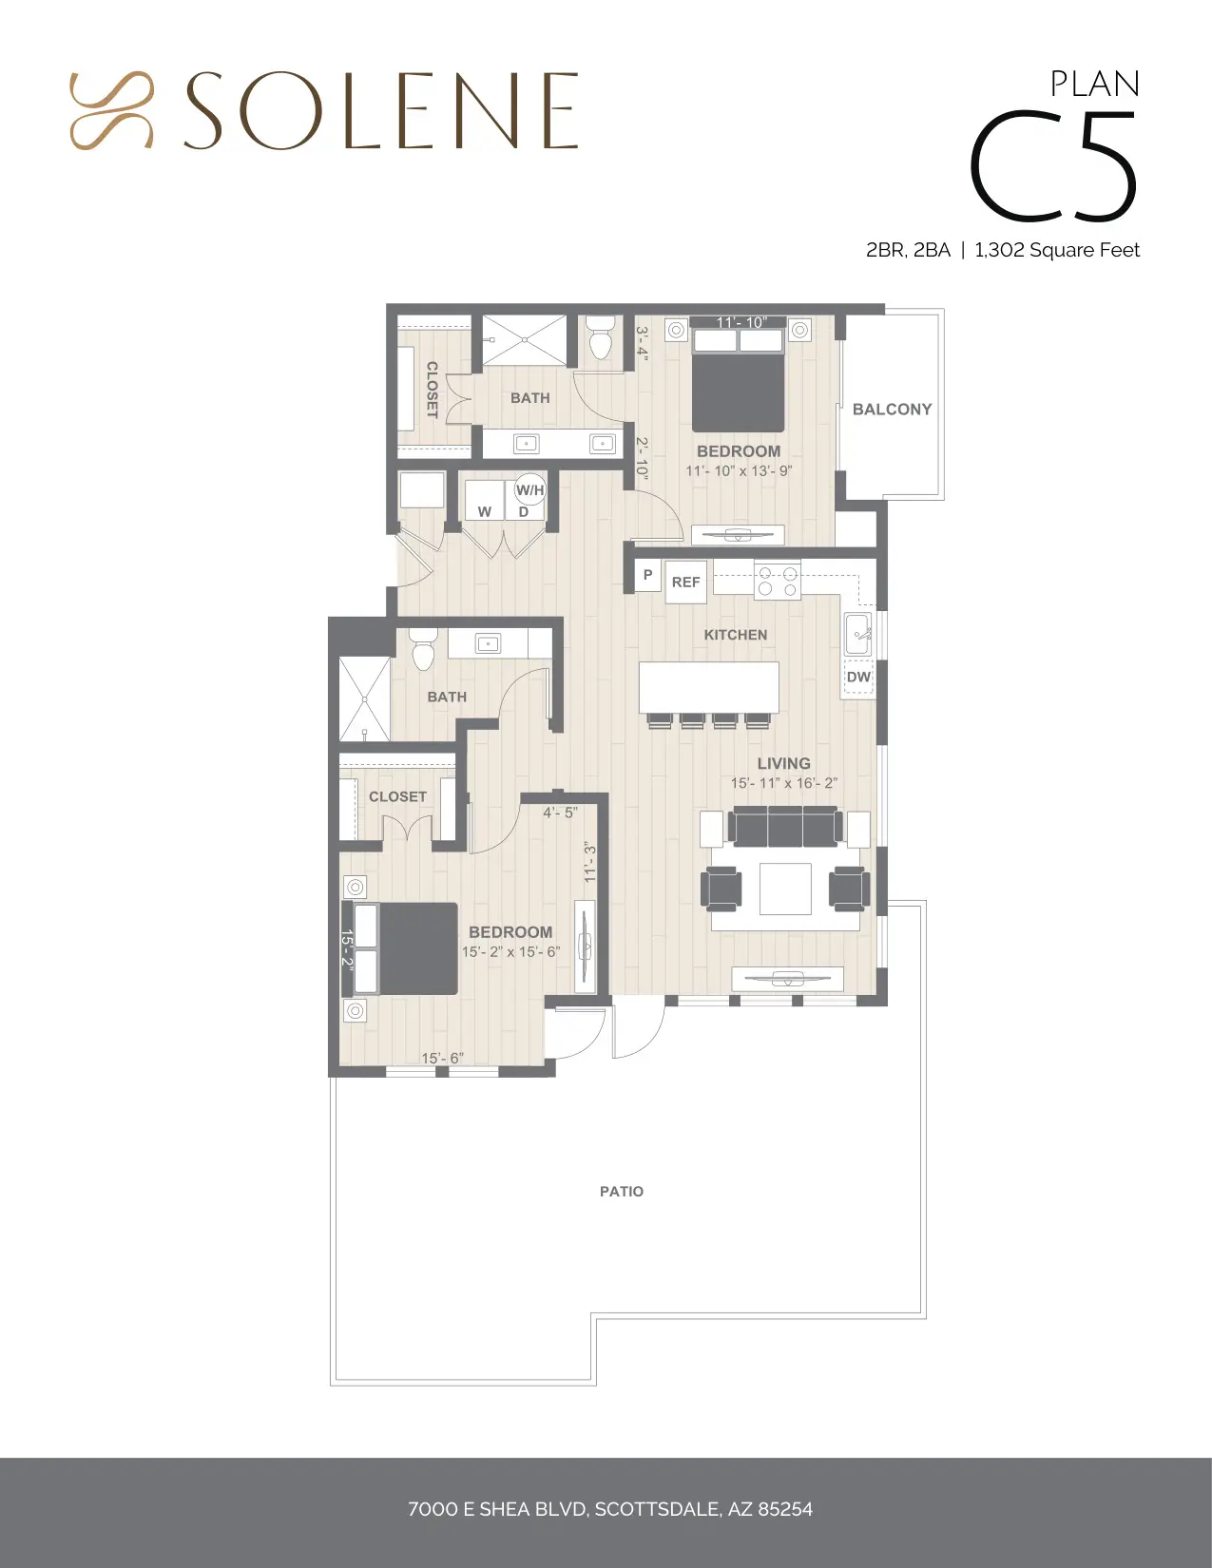
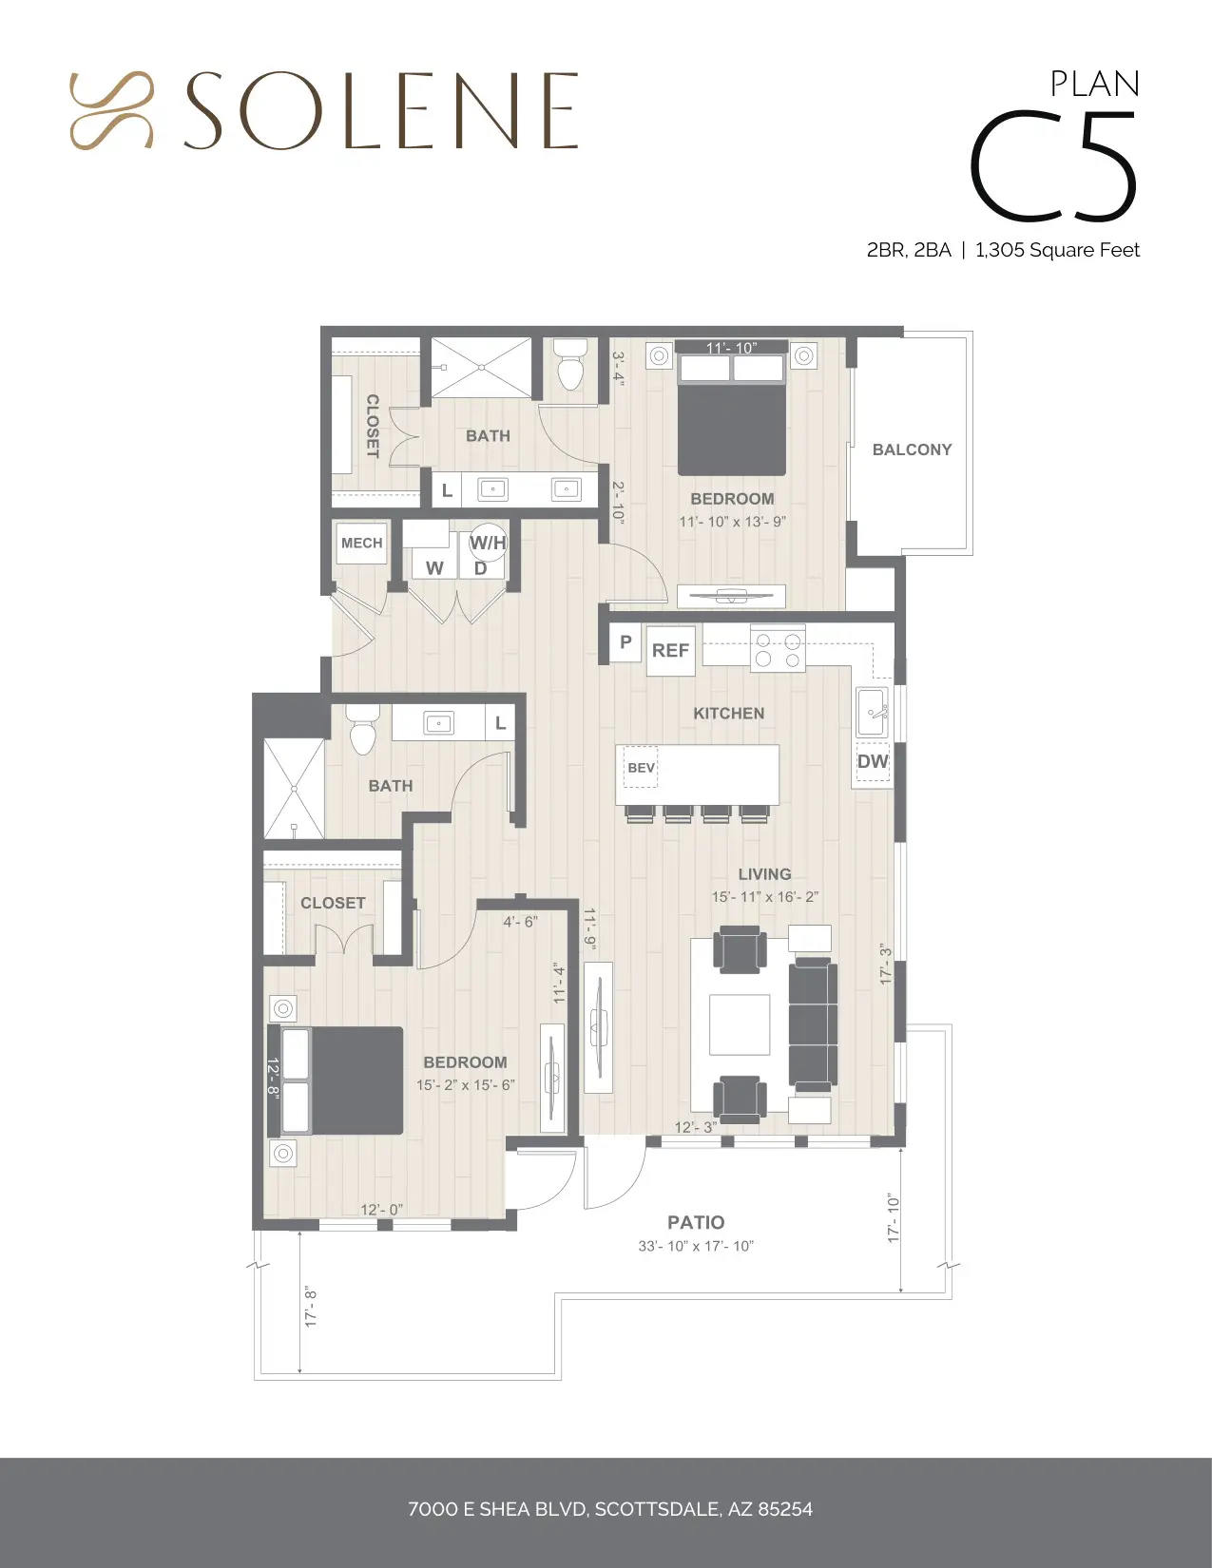
The next day we turned every plan into its second version, with room sizes only, so ESG Architecture and Design, the architect, could check the set against its construction drawings. On September 15 ESG's reviewer worked through it in about twenty minutes and left 33 notes. Three plans passed as they were. Nearly all the rest asked for what a resident looks for when choosing a home: labels on the linen closets in ten places, the shelves over the washer and dryer and in the closets, the mechanical room marked, and the big patio on plan C5 dimensioned, at nearly 34 by 18 feet.
Eight of the notes concerned a wine fridge at the kitchen island, one on each plan that has one. The architect did not know whether Trammell Crow wanted it shown, and left that to the client's asset manager. The finished plans mark a beverage fridge at the island, so the client chose to show it.
The fifteenth plan
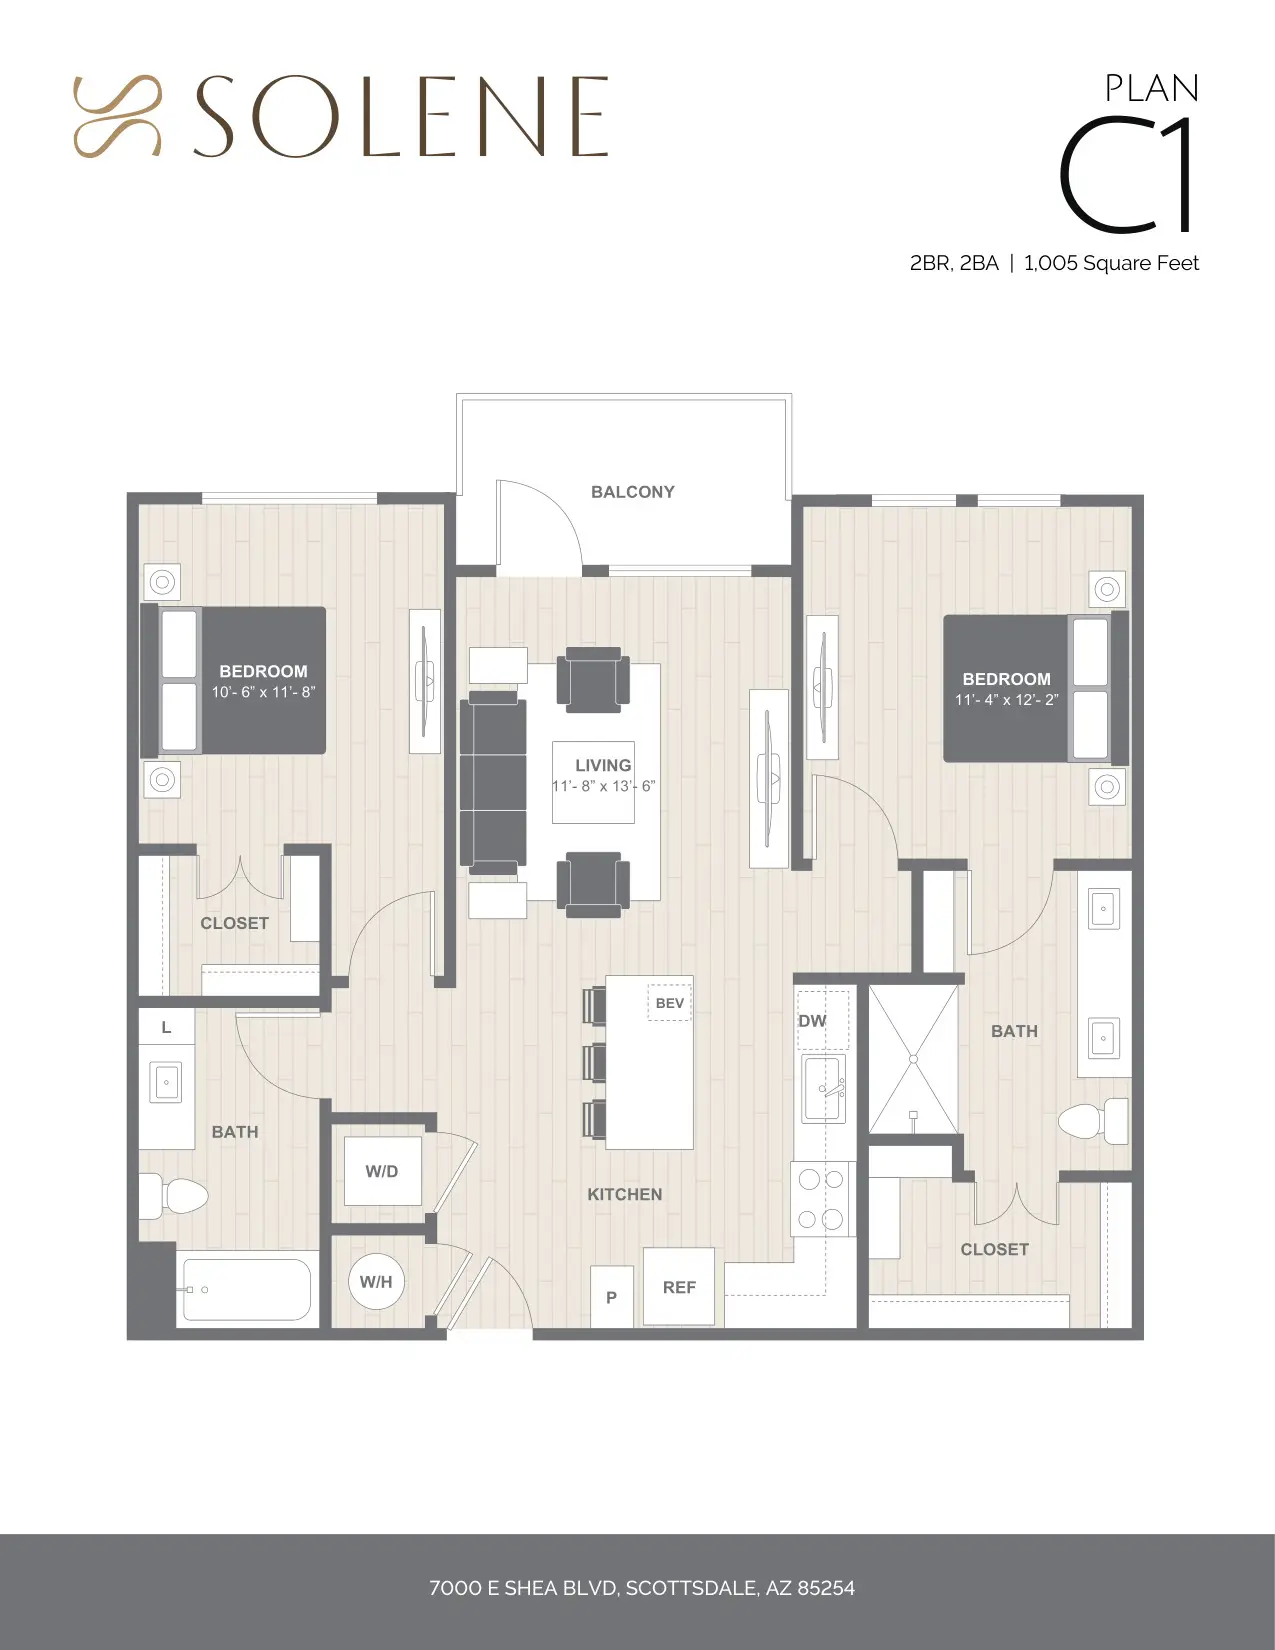
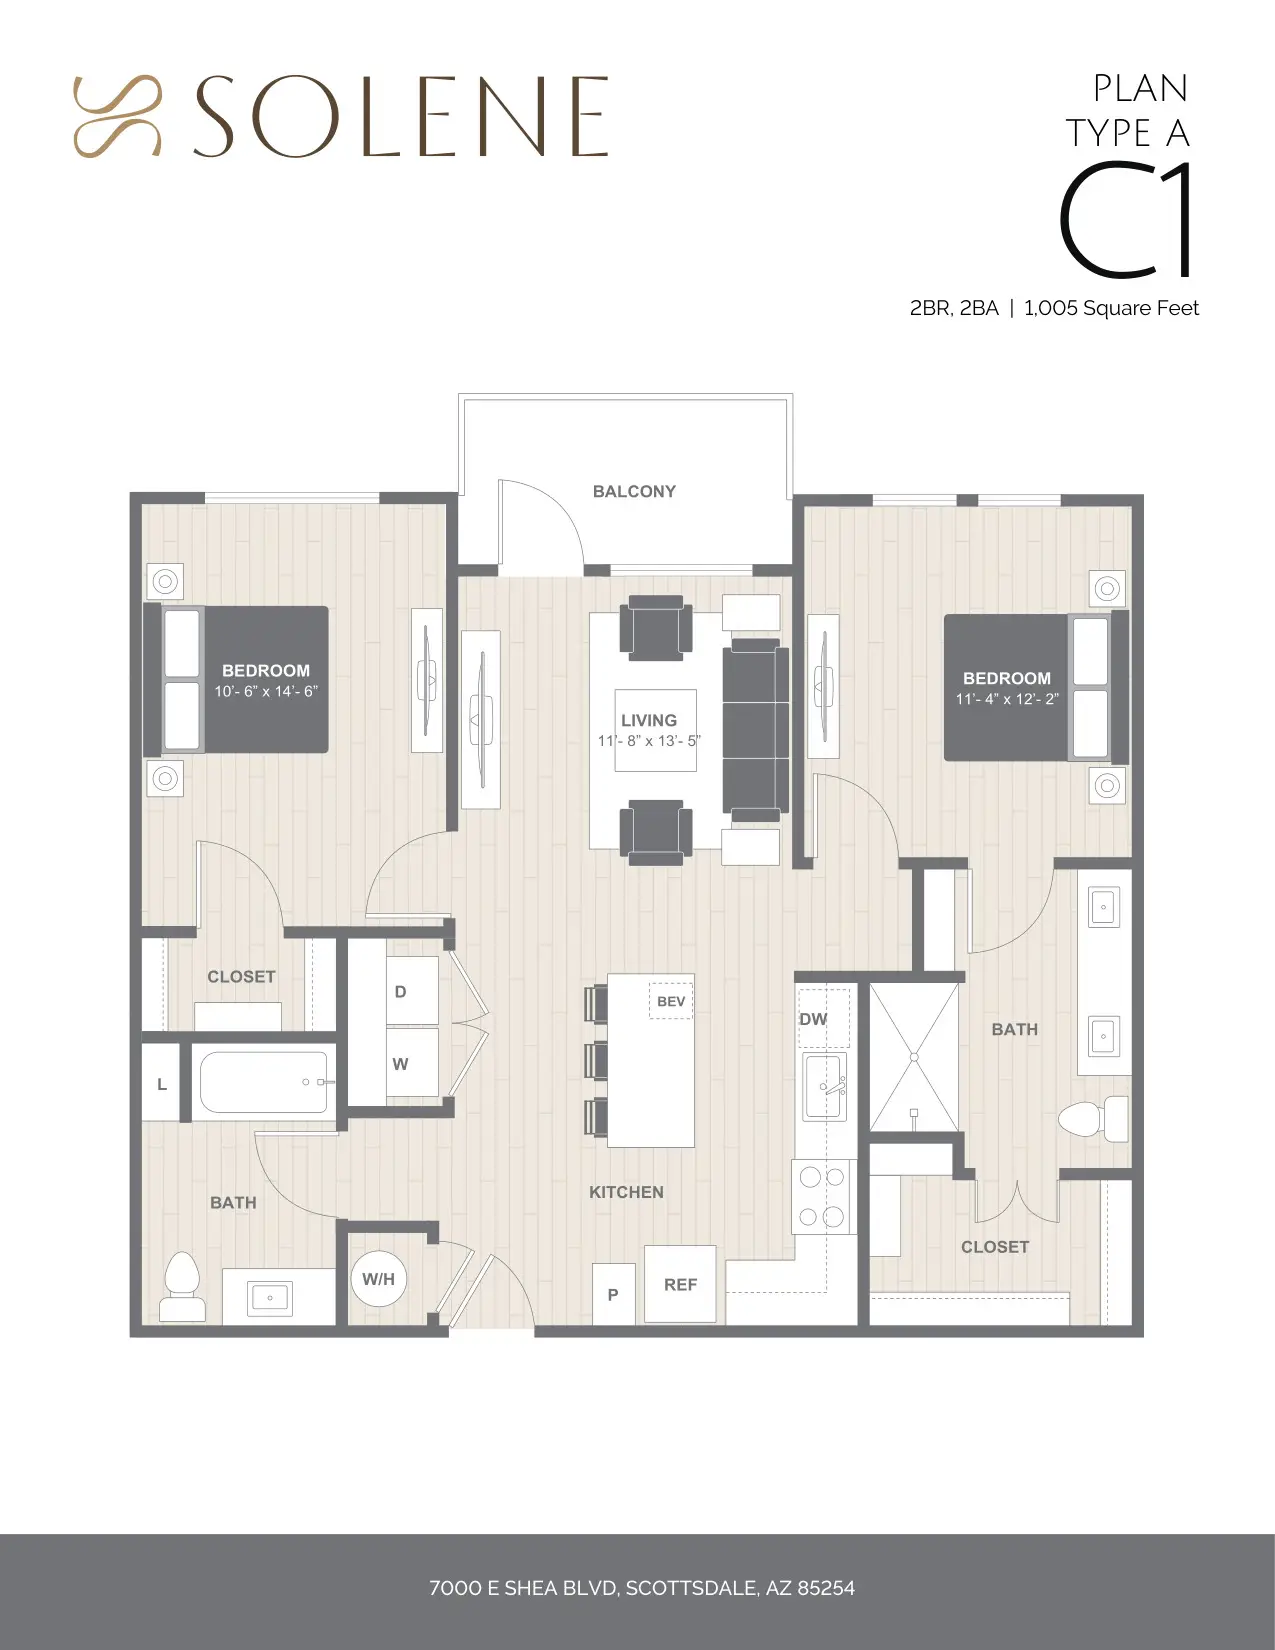
One note on September 15 had nothing to do with labels. ESG pointed out that a plan was missing: C1 Type A, the accessible version of plan C1. It had never appeared in the files or in any message. We asked for the drawing, received it on September 17 and added the plan to the final set the next day, which brought the set to 15.
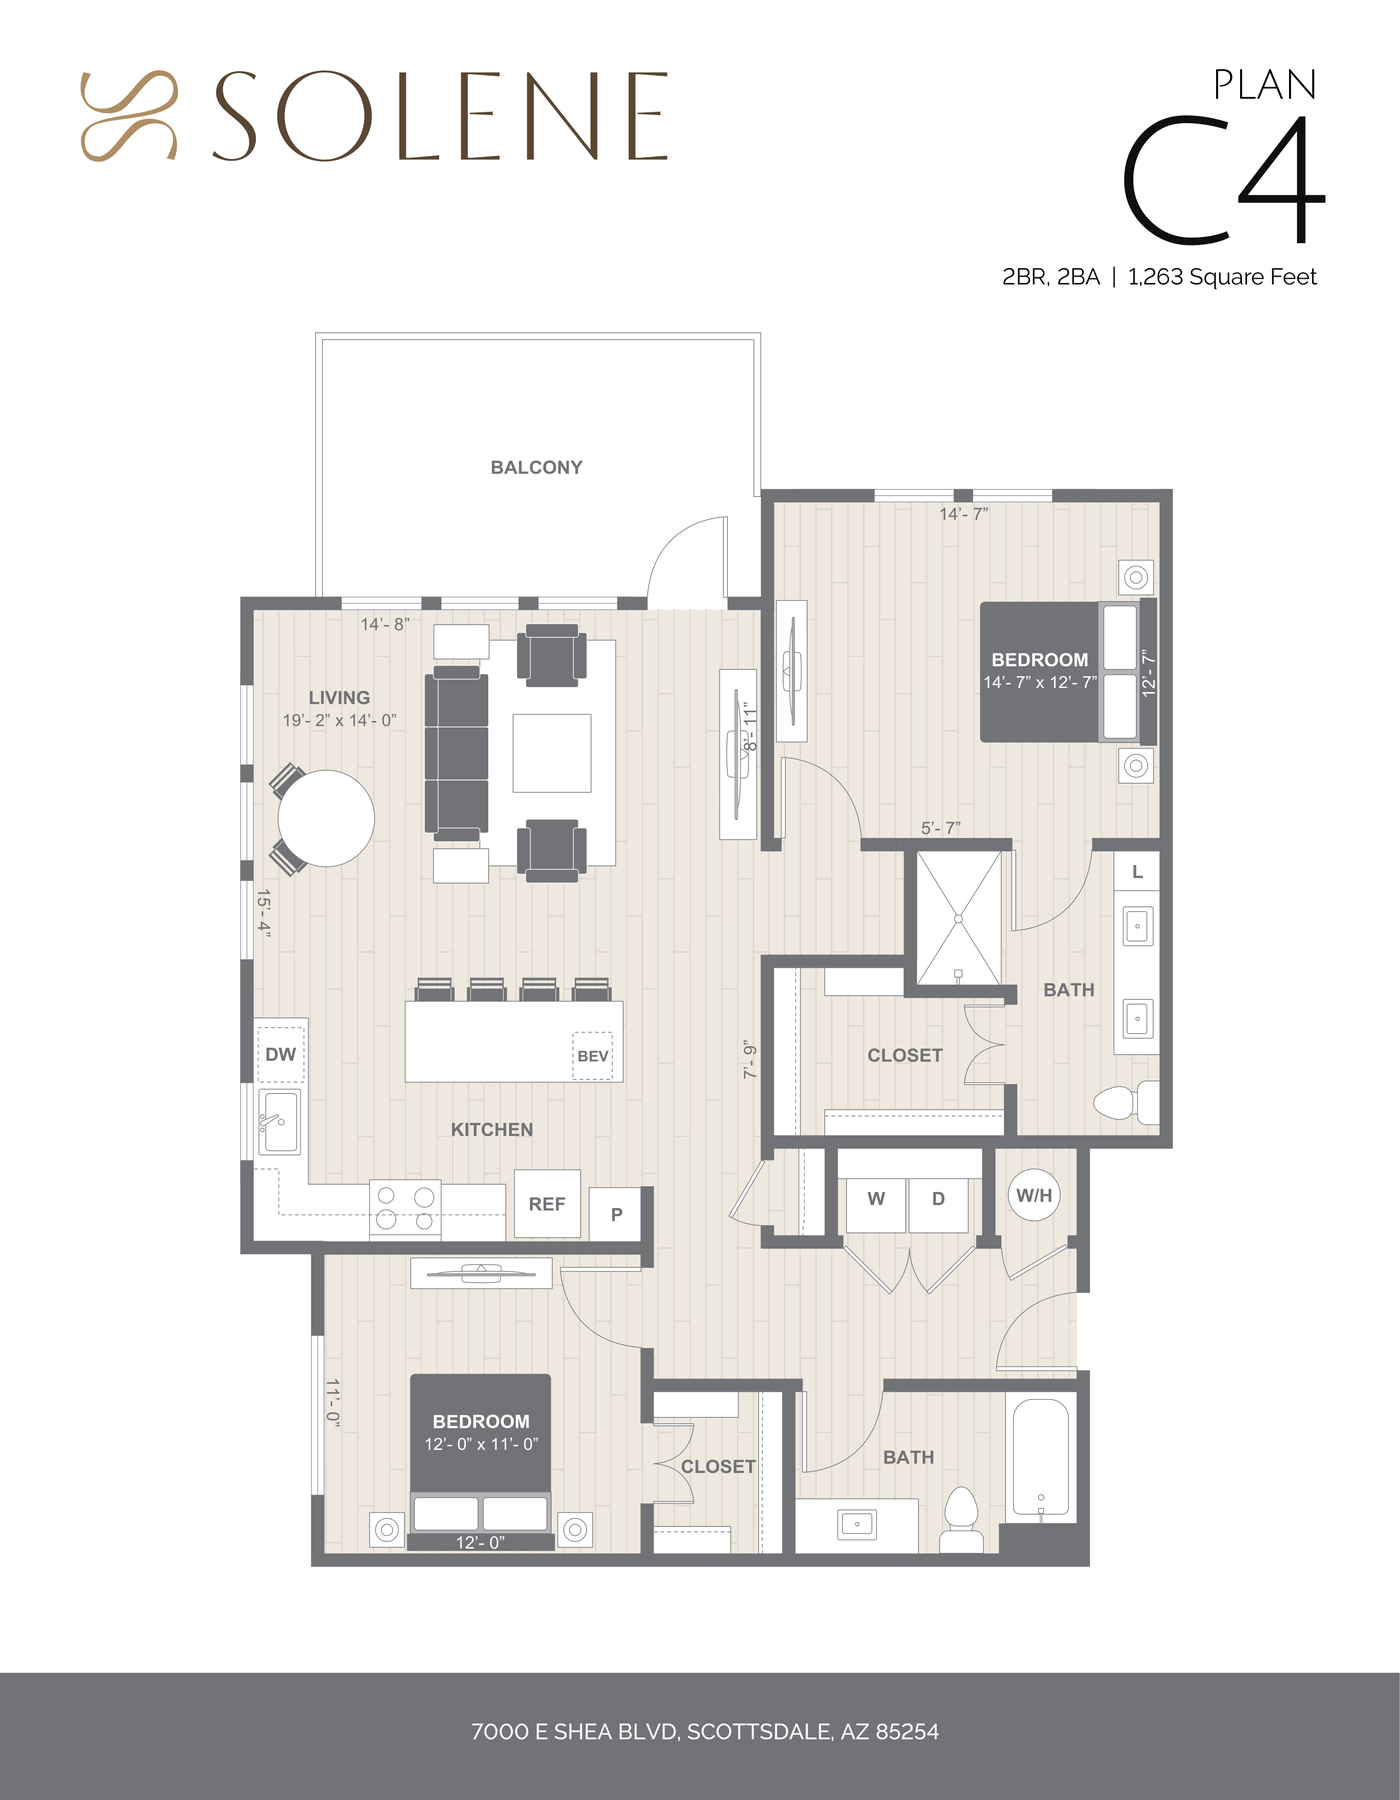
Before the set went out we ran one more check of our own. Every plan we draw puts the entry door at the bottom of the page, so a renter comparing plans reads each one the same way. Some units therefore turn 90 degrees on the page, and when a unit turns, every room's length and width swap places. It is an easy spot for a number to slip through, and a renter measuring for a bed would find it the hard way. We rechecked the dimensions on every unit by hand and corrected several.
The final plans went to Trammell Crow on September 18. Of the 36 notes left on the set, every one concerned what is in the home or how it is labeled, and none was about style. ESG closed its review at the end of October, Trammell Crow asked for the files for its website and marketing, and in early November it closed out the job and said it would be in touch on the next one.
Make the plan as honest as the lease
Have the architect review your marketing plans against the construction drawings before release. A den labeled as a bedroom looks fine on a website and becomes the leasing office's problem the day a renter walks in.
Count the plans against your unit mix yourself, too. A plan nobody sent is easy to miss until the renter who needs that home asks for it.