
3D floor plans for apartments
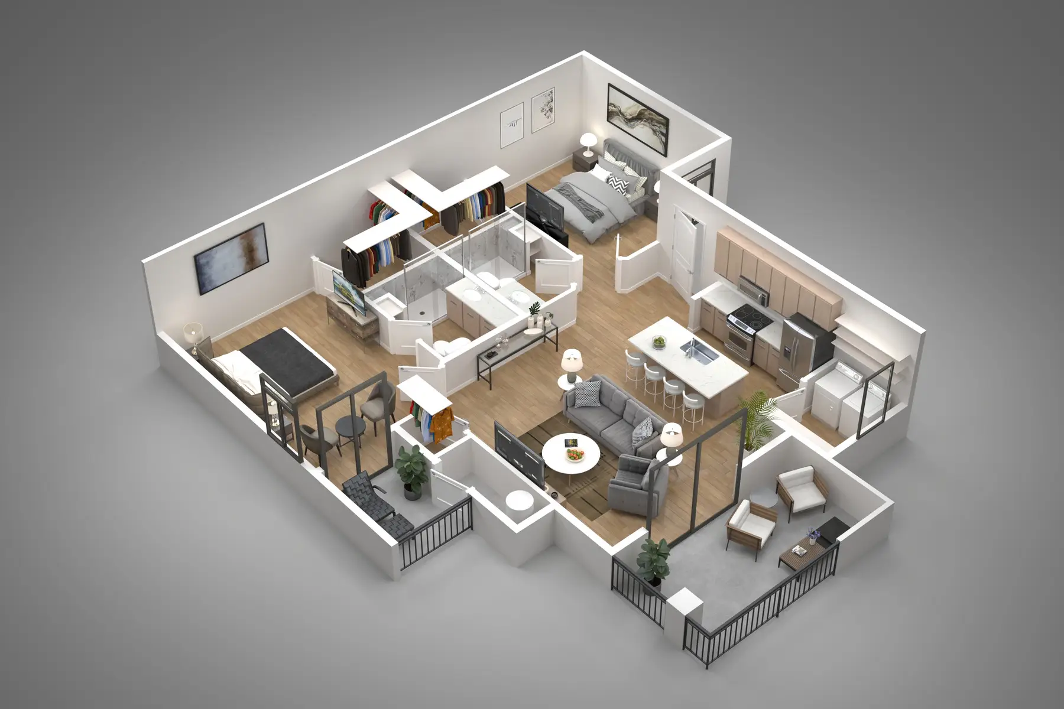
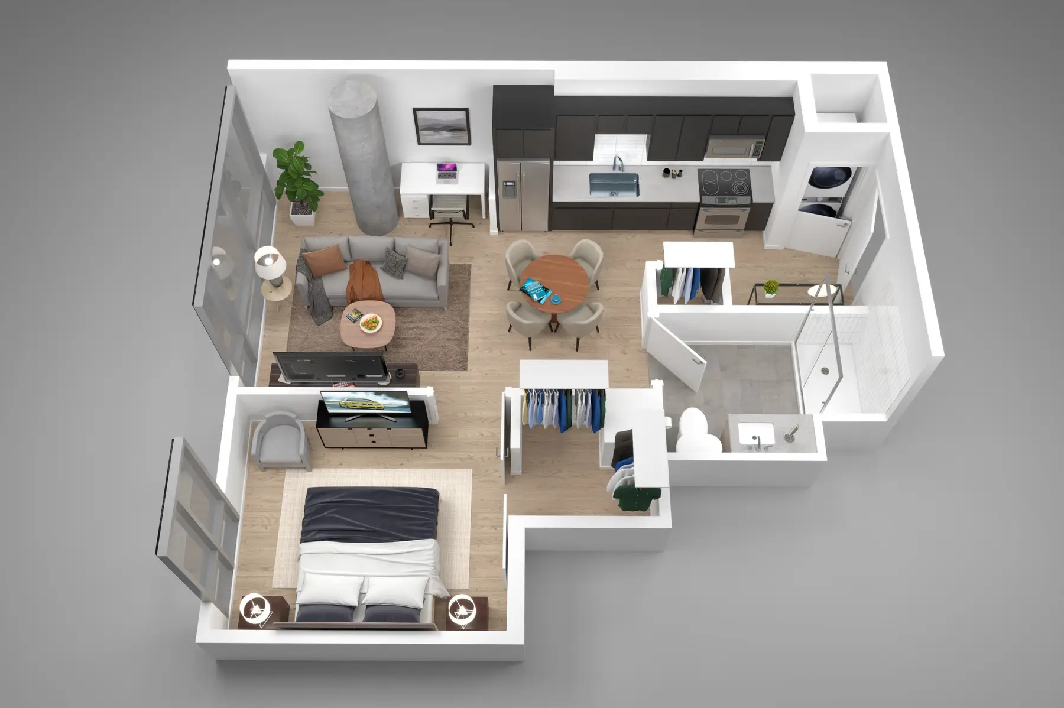
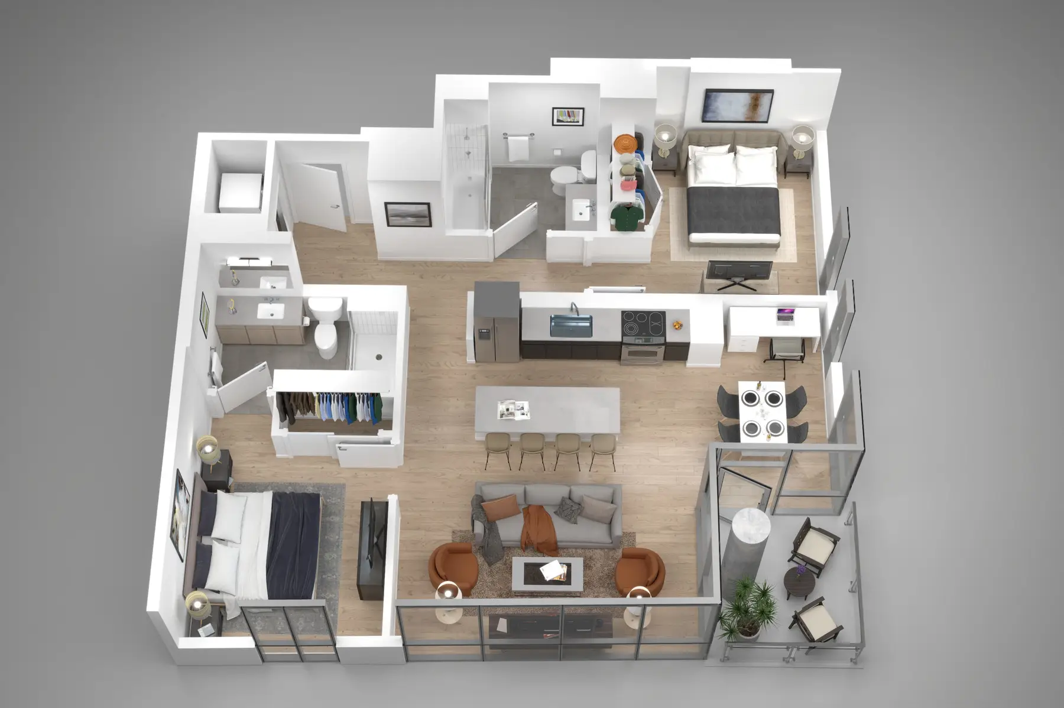
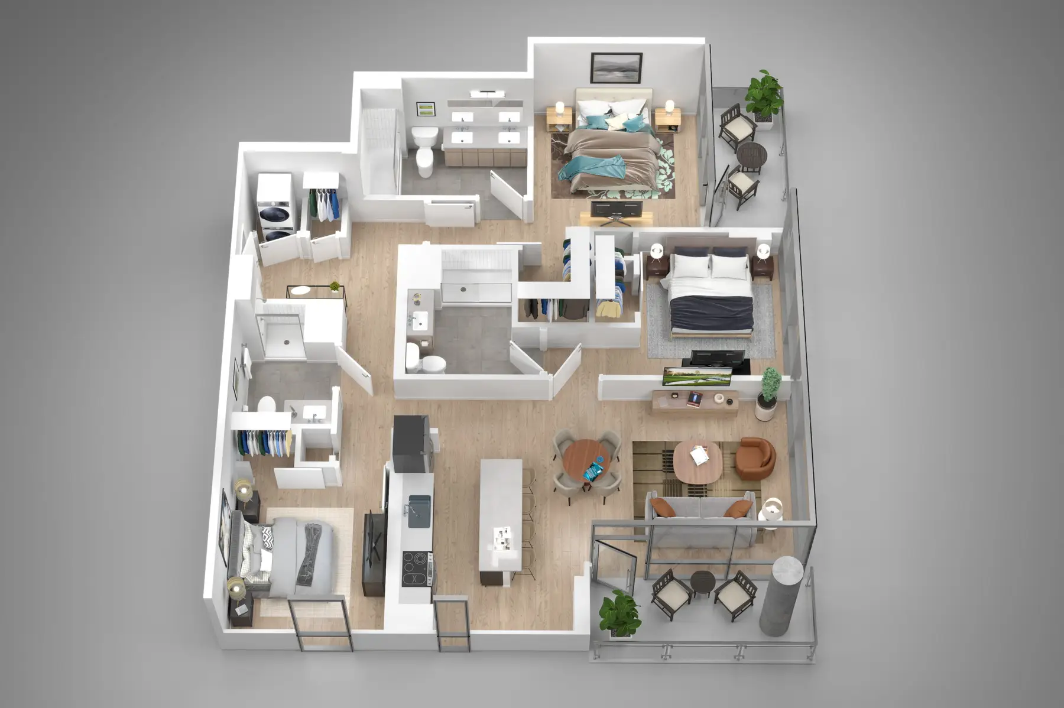
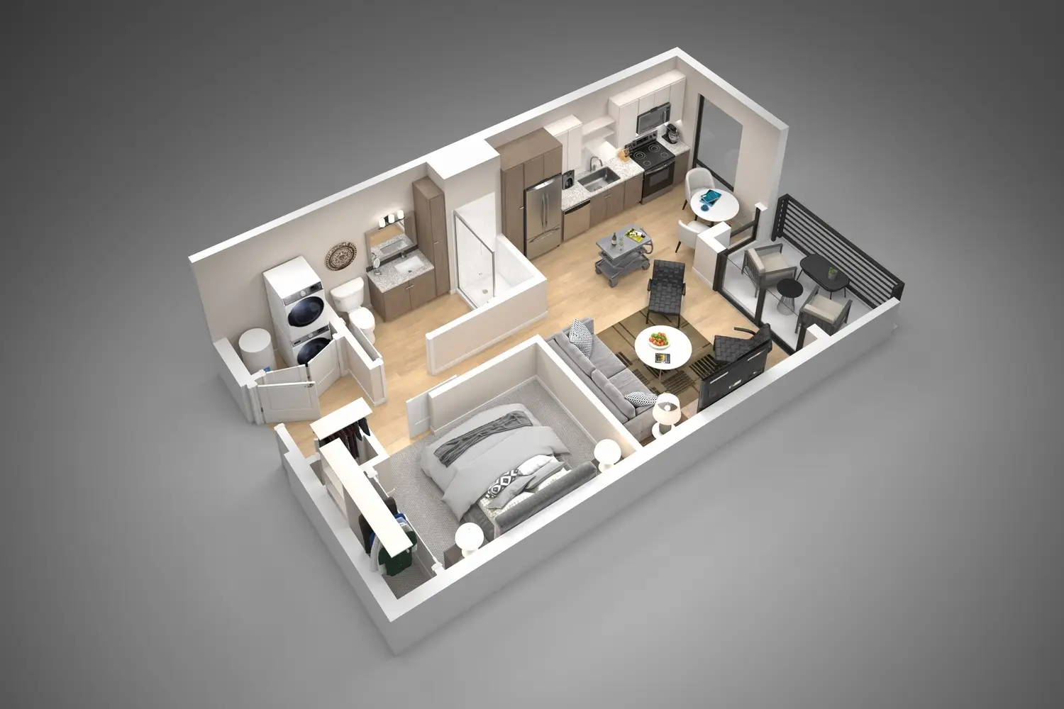
Furnished 3D floor plans of your actual units, in the finishes installed at your property, so a renter can see how they would live there before they call.
What a 3D floor plan does for a renter
A renter comparing apartments online can't ask a leasing agent anything, so the floor plan has to answer for you: does a sectional fit, where does the desk go, can you see the kitchen from the couch. A 2D plan gives the layout. A 3D plan shows the unit furnished, at true scale, in the floors and cabinets the renter will actually get.
Finishes that match what's installed
Customizing every interior finish to what is actually installed at your property is part of the plan. We match flooring, cabinets, countertops, wall colors, and appliance colors and style to your specs, then adjust until they look right to you. Every plan is set up so the kitchen is clearly visible, because the kitchen is one of the rooms renters care about most, and it is where most of your finishes show. If your units come in two finish schemes, tell us at the quote stage so the plans show the right one.
What you get
- JPG at maximum quality, 3,000 pixels wide, for your website, listing sites, leasing office screens and print.
- Unlimited revisions, and a satisfaction guarantee.
- All your project files kept indefinitely. When you remodel, even ten years on, we update the plans instead of starting over.
How long it takes
First drafts in 5 to 7 business days. Revisions usually come back within 24 hours. For a lease-up date, plan on two weeks from the day we have plans and finish specs, which leaves room for your team to review.
What it costs
3D floor plans have a fixed price, so you can budget a whole community before you call. Each unit type costs the same whatever its number of bedrooms or levels, and customizing the finishes is included. Fewer than three unit types is fine too. Above 20 unique unit types, ask us about a discount. The numbers are on the pricing page.
Before you send files
- Make sure the drawings you send are the most recent or approved plans. A permit set from two revisions ago means fixing walls later.
- Decide the style once, for the whole set: straight top-down or angled bird's-eye, full-height or half-height walls. Mixing styles across one community looks unplanned.
Many of our clients order 2D for every unit type, and 3D for the types with higher quantities. It's a common choice for properties with 10 or more unique unit types. See 2D floor plans, or read whether you need both.
Examples
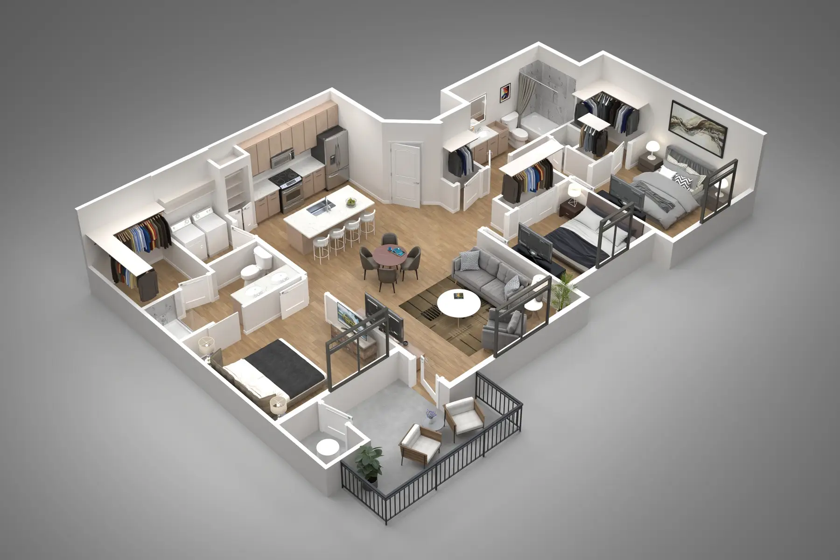
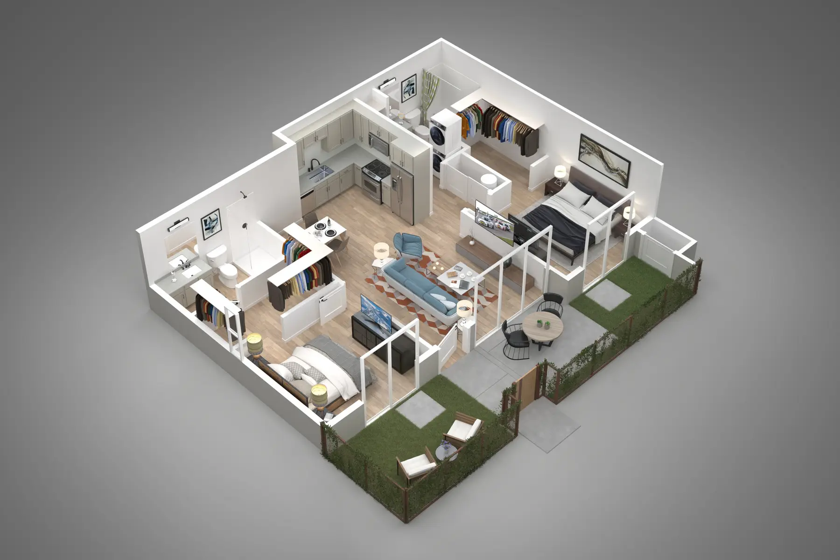
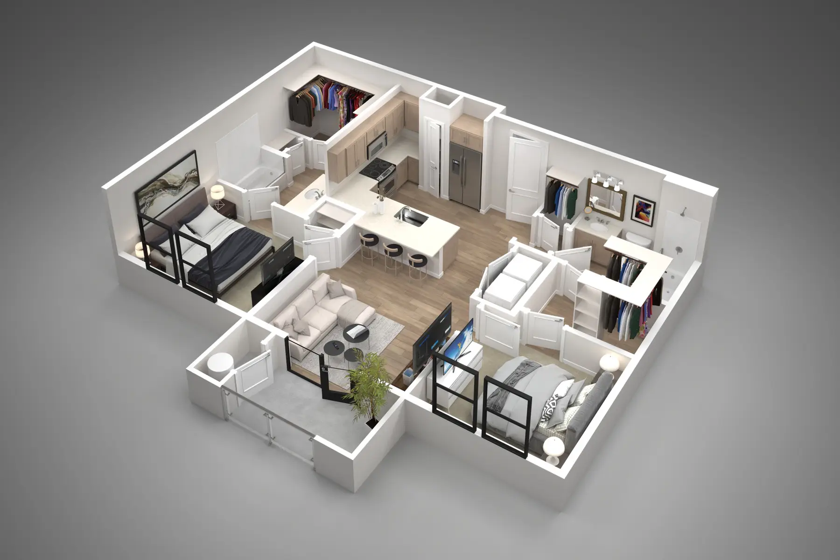
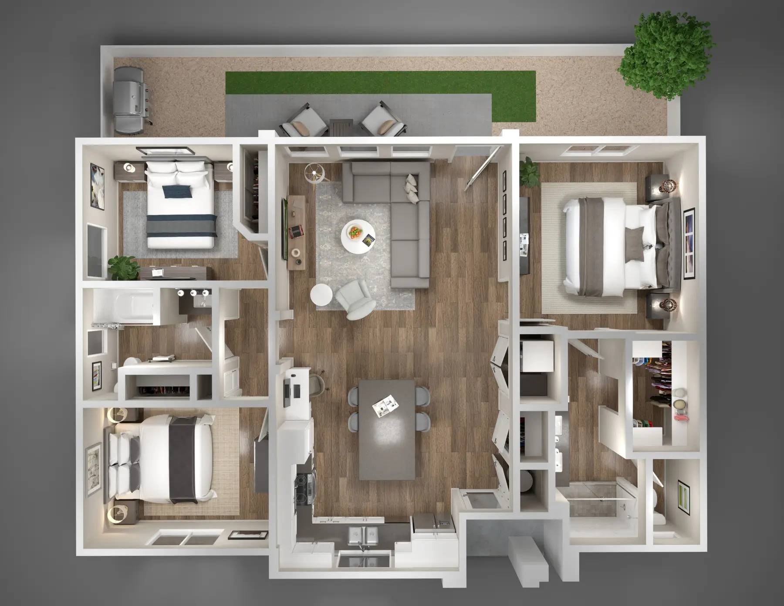
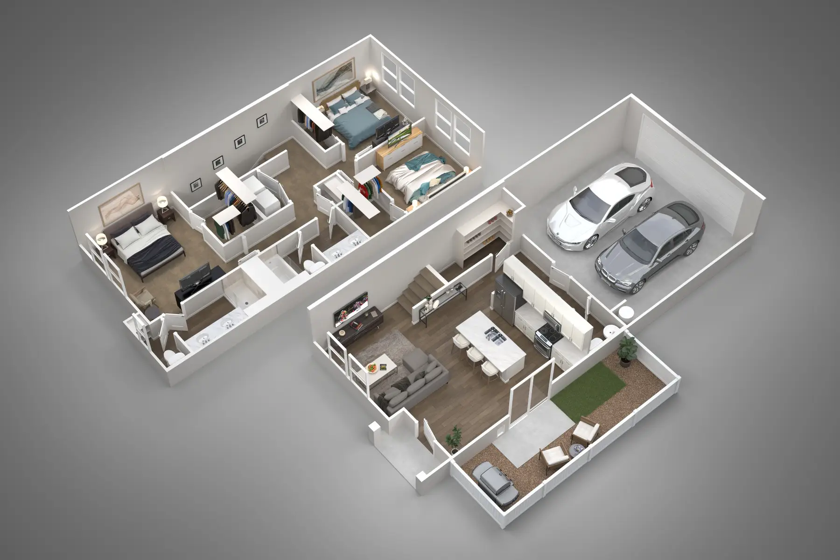
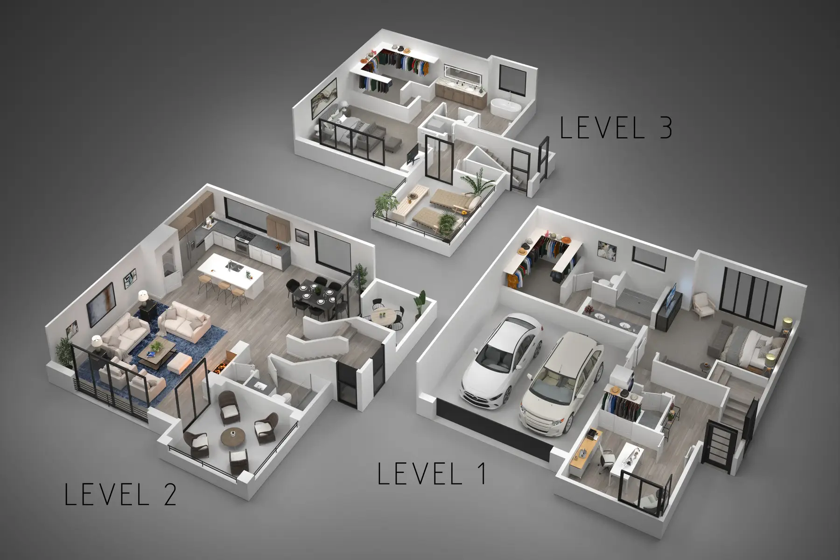
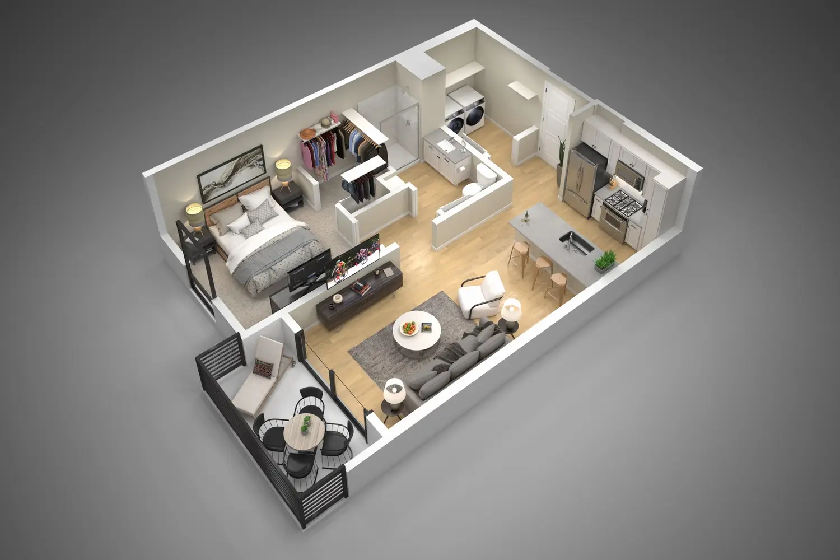
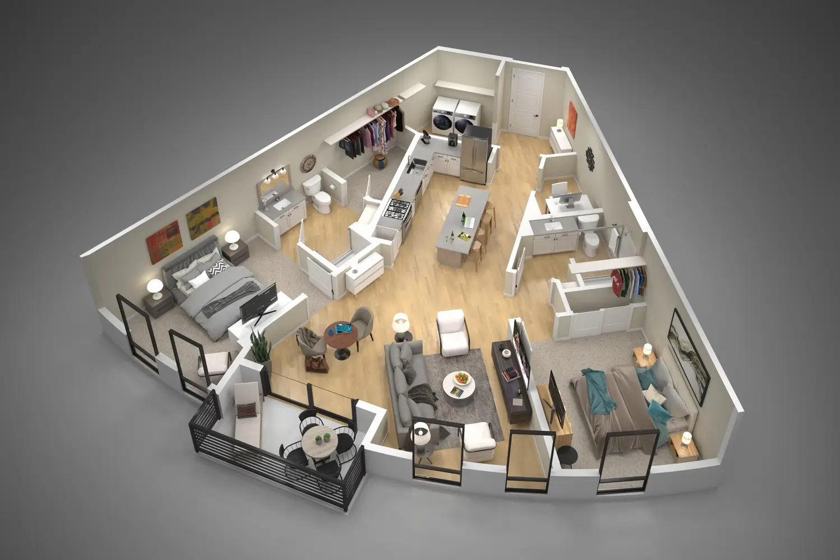
Case studies: Broadstone Westgate, Prasada.
Digital-X is our exclusive 3D multifamily floor plans partner thanks to their peerless final product, personal touch and professionalism. Why? Their product performs. Visitors to Mark-Taylor.com select their floor plans 3:1 versus 2D, materially accelerating our lead-to-lease sales cycle.

Director of Brand and Communications, Mark-Taylor Residential
Frequently asked questions
How long do 3D floor plans take?
First drafts in 5 to 7 business days. Revisions usually come back within 24 hours. For a lease-up date, plan on two weeks from the day we have plans and finish specs, which leaves room for review.
What files do you need for 3D floor plans?
Your most recent or approved 2D unit plans (DWG is best, PDF or JPG works) and the finish specs: flooring, cabinets, countertops, wall colors and appliances. If you don't have the specs in one place, we can get them from your architect and interior designer, or work from photos of an existing unit.
Will the finishes match our units?
Flooring, cabinets, countertops, wall colors, and appliance colors and style are matched to your specs, and we adjust until they look right to you. Appliances are close matches, not exact reproductions of each model. Every plan is set up so the kitchen is clearly visible.
Can we change the furniture?
Yes. We'll move pieces or take them out if a room feels crowded, at no charge. If your interior designer wants specific pieces shown, we'll quote those before we add them.
What files do we get, and how big?
JPG at maximum quality, 3,000 pixels wide, which covers websites, listing sites and most print. Up to 4,500 pixels wide on request at no charge; larger than that carries a fee.
Should we order 2D or 3D floor plans?
2D plans show the layout cleanly, so they suit print, leasing handouts and communities with many unit types. 3D plans show the unit furnished in your finishes, which helps a renter picture living there. Many of our clients order 2D for every unit type, and 3D for the types with higher quantities, especially on properties with 10 or more unique unit types. Our comparison goes deeper.
Is there a discount on floor plans?
The per-plan price is already set for the fastest production we can run, so most orders aren't discounted. Above 20 unique unit types, ask us about a discount. For several properties at once, send the list and we'll quote them together.
Do you keep our project files?
Yes, all of them, indefinitely. When you remodel, often about ten years after the plans were made, we update the existing models instead of starting over.
Tell us about your project
Send the basics and we will come back with a price and a timeline.