Community maps
One picture of your whole property, so a renter can find their unit, the pool, the dog park, the parking and every other amenity without asking anyone.
What a community map has to do
Renters use a map to find their unit, see how far it is from the pool and the parking, and learn what the property offers. Your leasing team uses the same map to walk a prospect through the site on a screen. A clear map answers those questions at a glance, so renters arrive already knowing their way around and your team spends the tour on the property instead of on directions.
Two styles
| 2D illustrated map | Premium 3D map | |
|---|---|---|
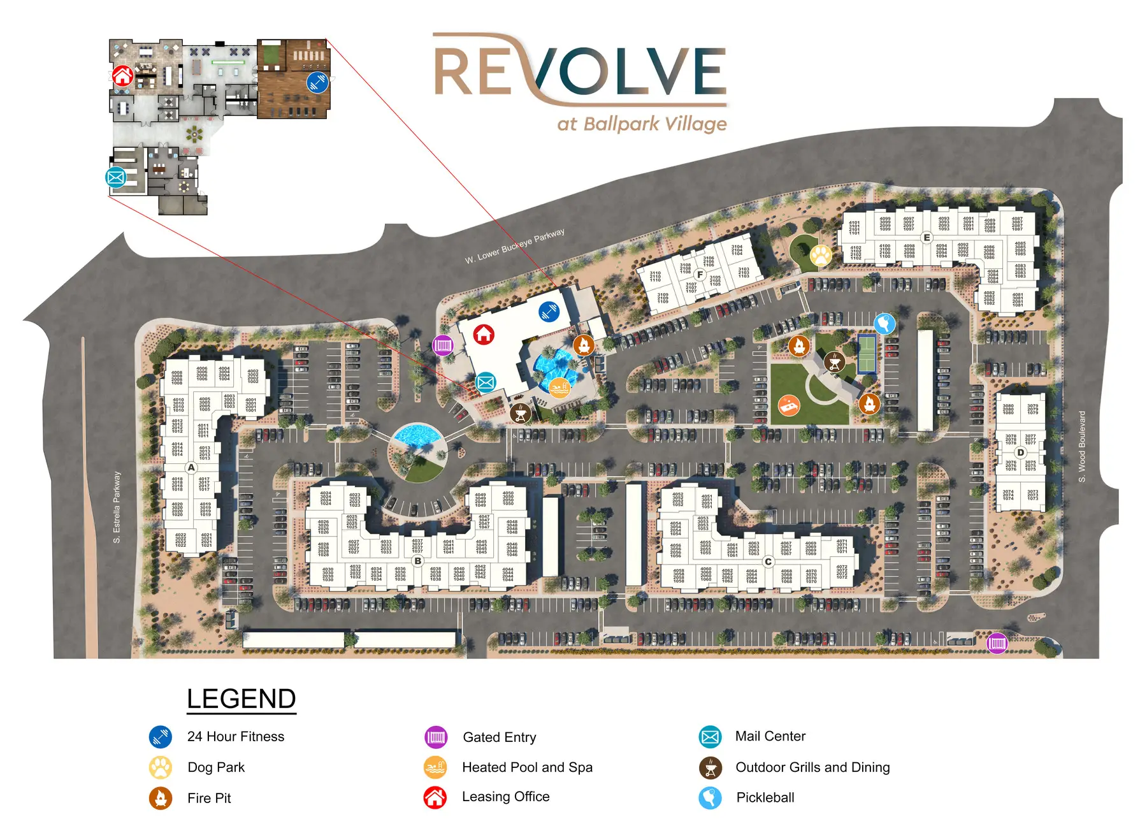
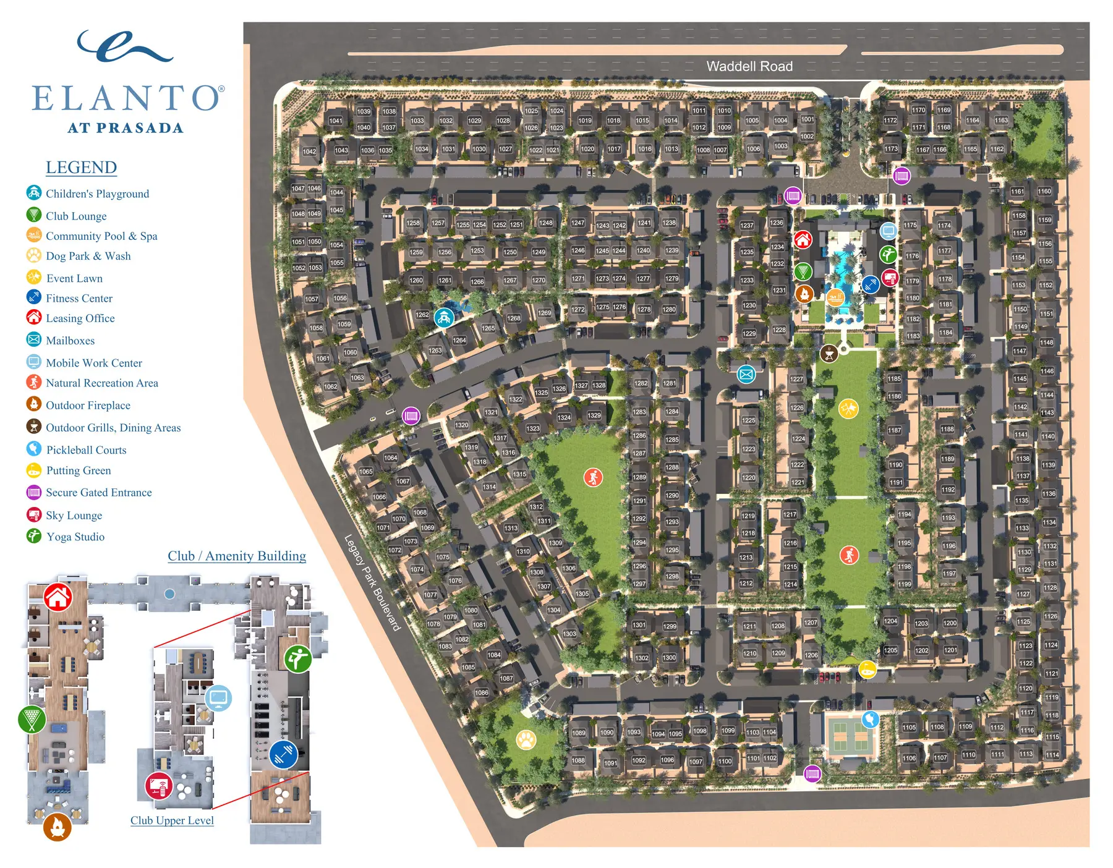
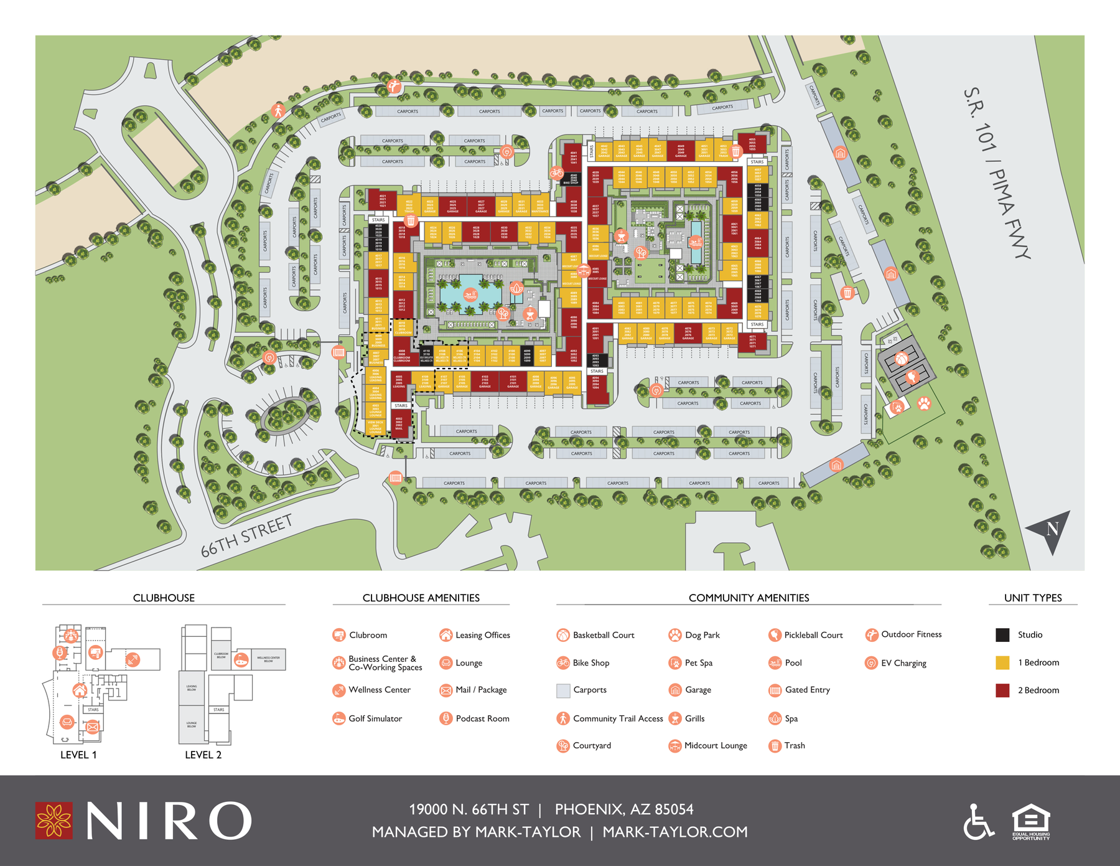
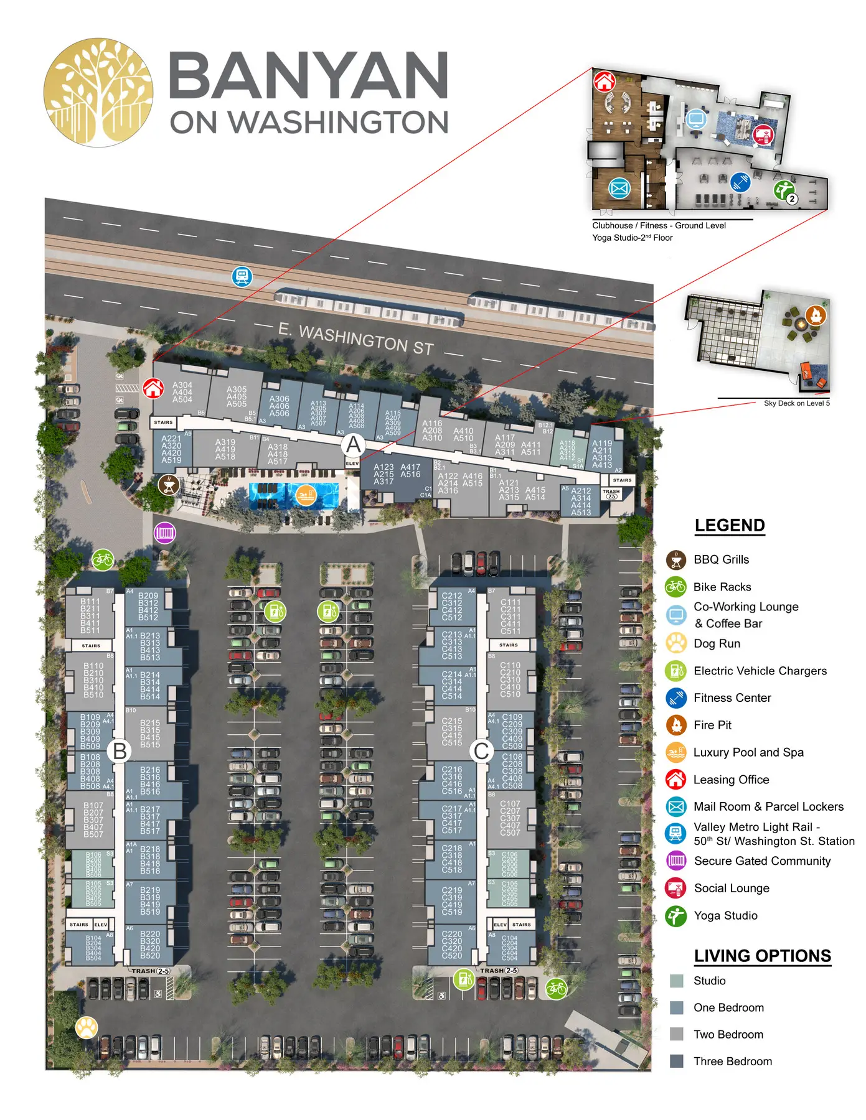
| Looks like | A clean, colored illustration of the site plan | A realistically detailed 3D rendered view with accurate landscaping and amenities |
| Includes | Buildings, amenities, parking and your branding, with a clubhouse floor plan on request | Amenity legend, icons, unit addressing and a clubhouse floor plan |
| Best for | Existing communities, portfolios, wayfinding | New construction and the centerpiece of a leasing website |
Choosing between them. If the community isn't built yet, a 3D map is often the best picture anyone will have of the whole place. If it's built and leasing, or you manage 40 of them, a 2D map does the wayfinding job and stays consistent from property to property. Both have fixed prices, on the pricing page.
Maps for a portfolio
For management companies and developers with many properties, we make 2D maps in one consistent style across the whole portfolio, with volume pricing from 10 properties and one contact on our side who knows your brand.
Where the map goes, and the files you get
Your property website, listing sites, the leasing office screen, printed brochures and on-site wayfinding signs. A 2D map comes as a scalable PDF, sharp at any size. A premium 3D map comes as a high-resolution JPG, usually about 6,000 pixels on the long side, and other formats are available on request.
Before you order
- Send the latest site plan, including phase lines if the community opens in phases.
- Decide what's labeled before we start: amenities, building numbers, parking and nearby points of interest.
- Send the addressing plan. We don't show the walls inside each unit, so unit floor plans aren't needed, but we do need to know how your units are numbered.
- Check unit addressing against your leasing software. A map that says Building 4 when the system says Building D sends renters to the wrong door.
Examples
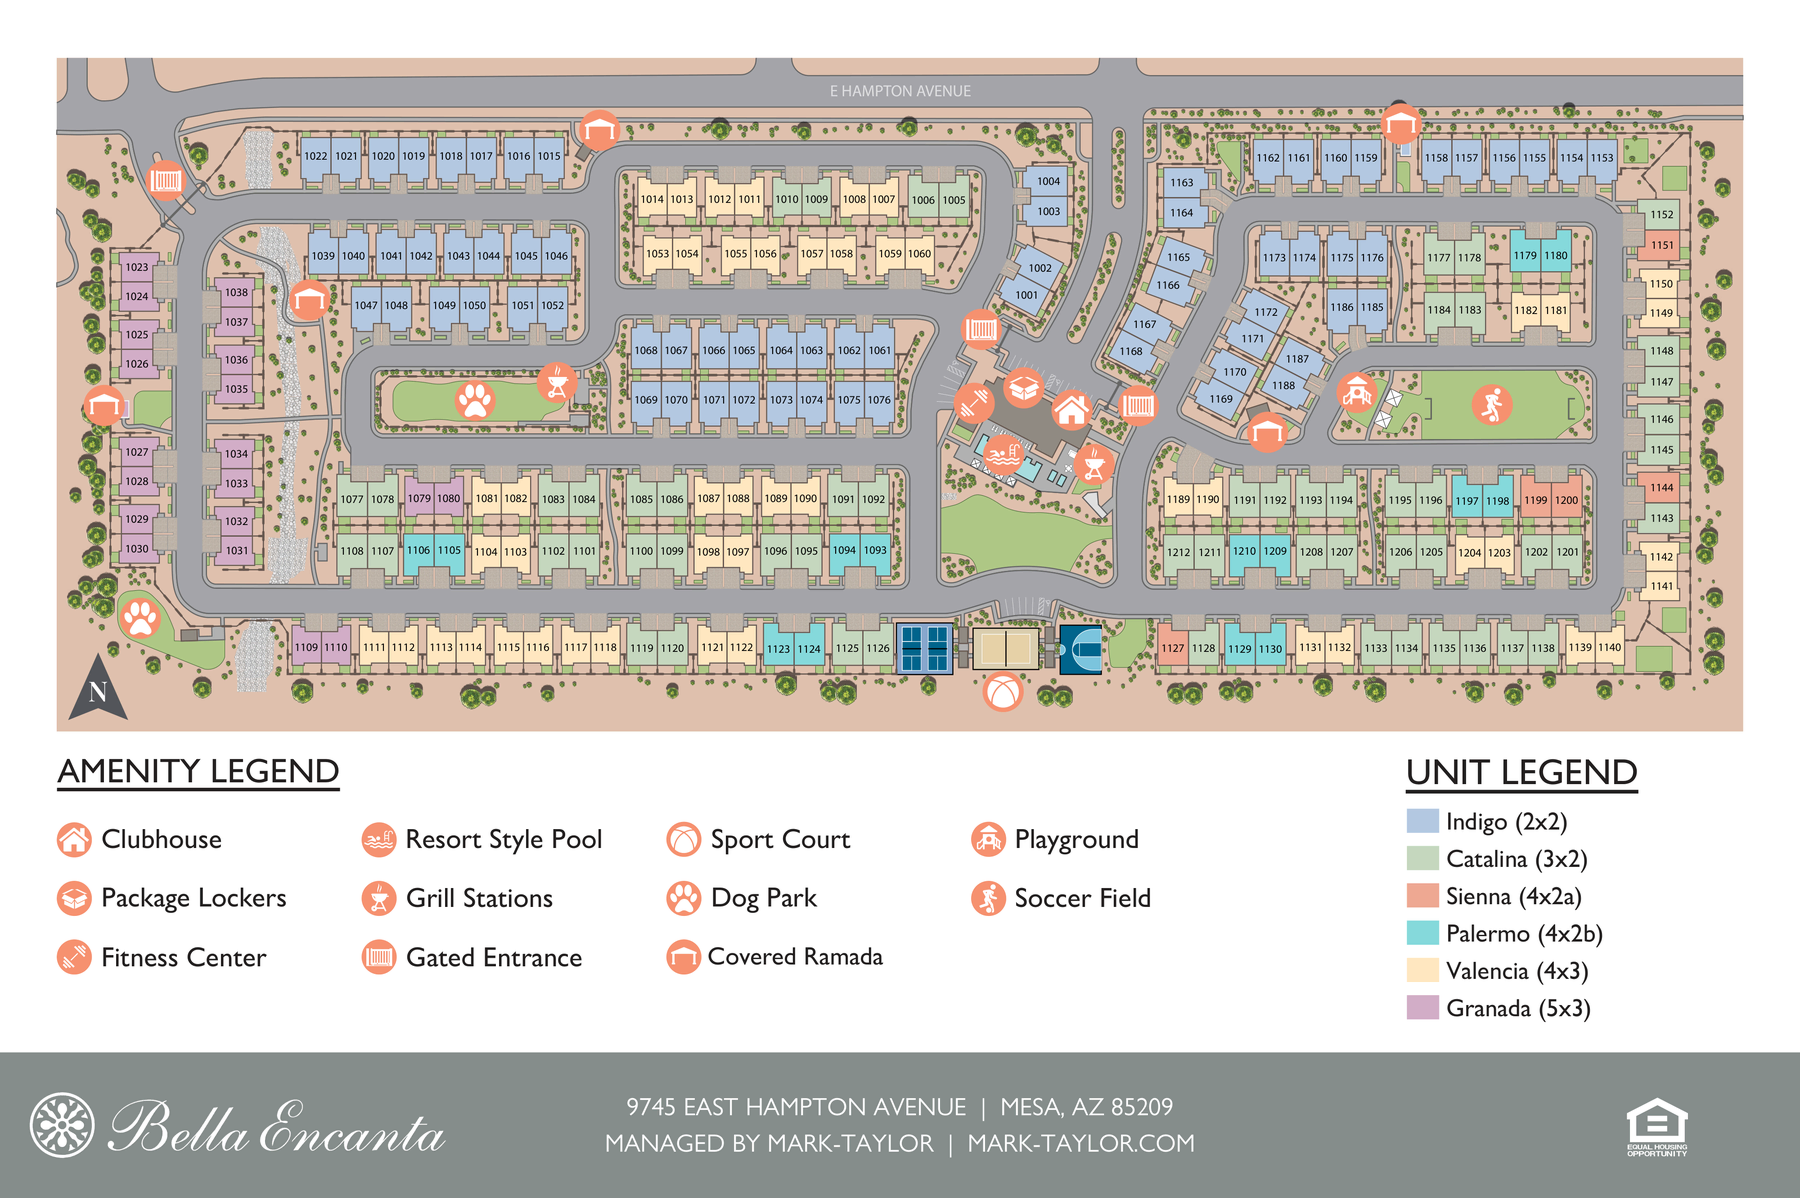
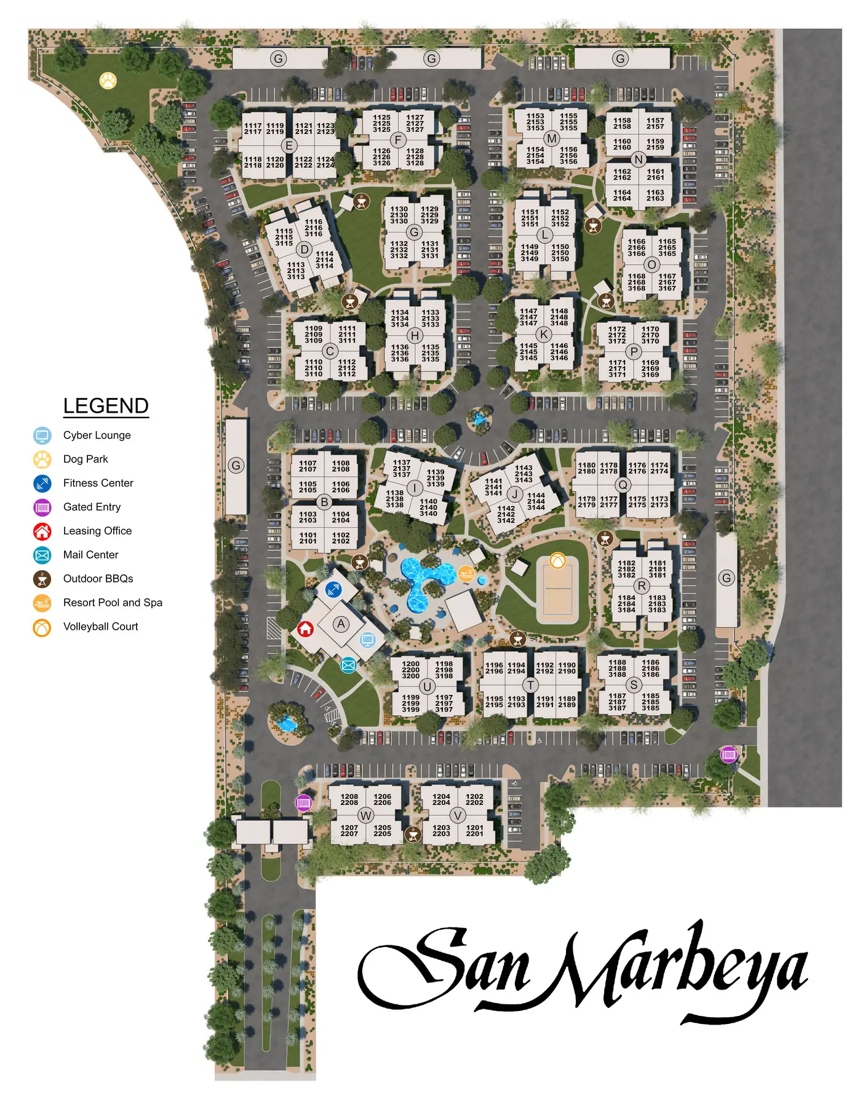
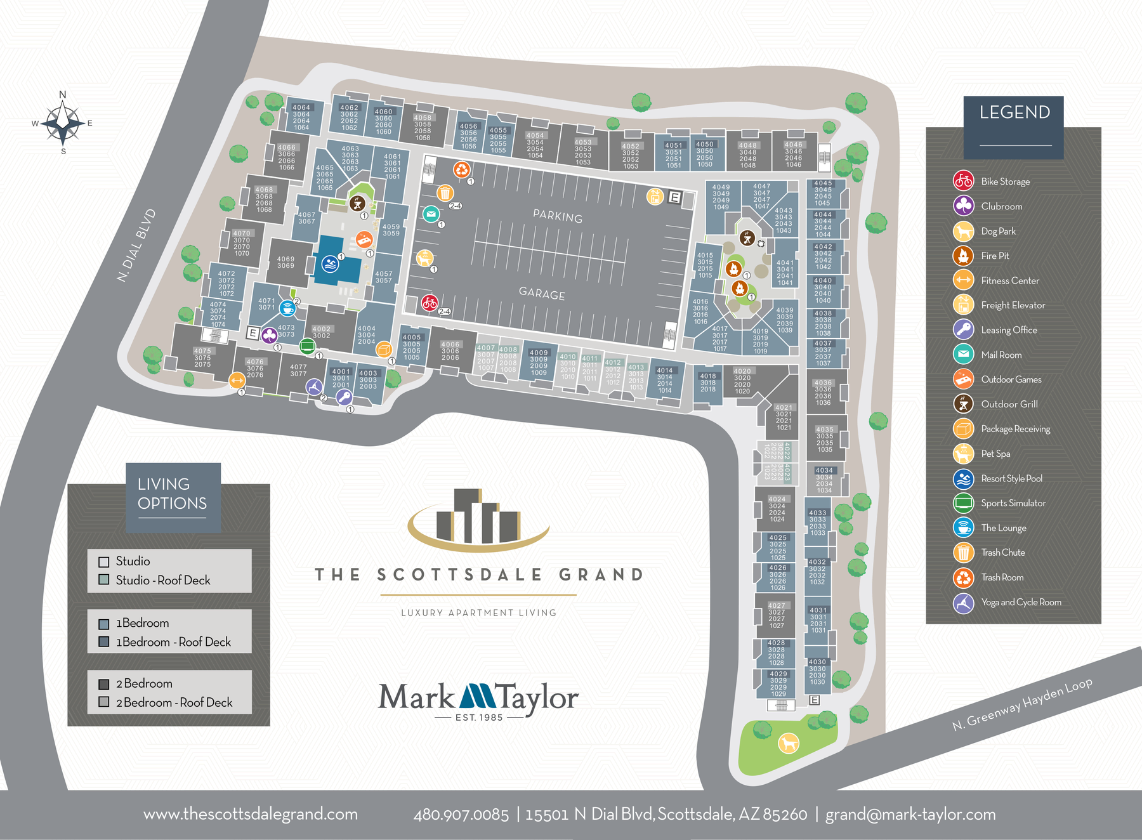
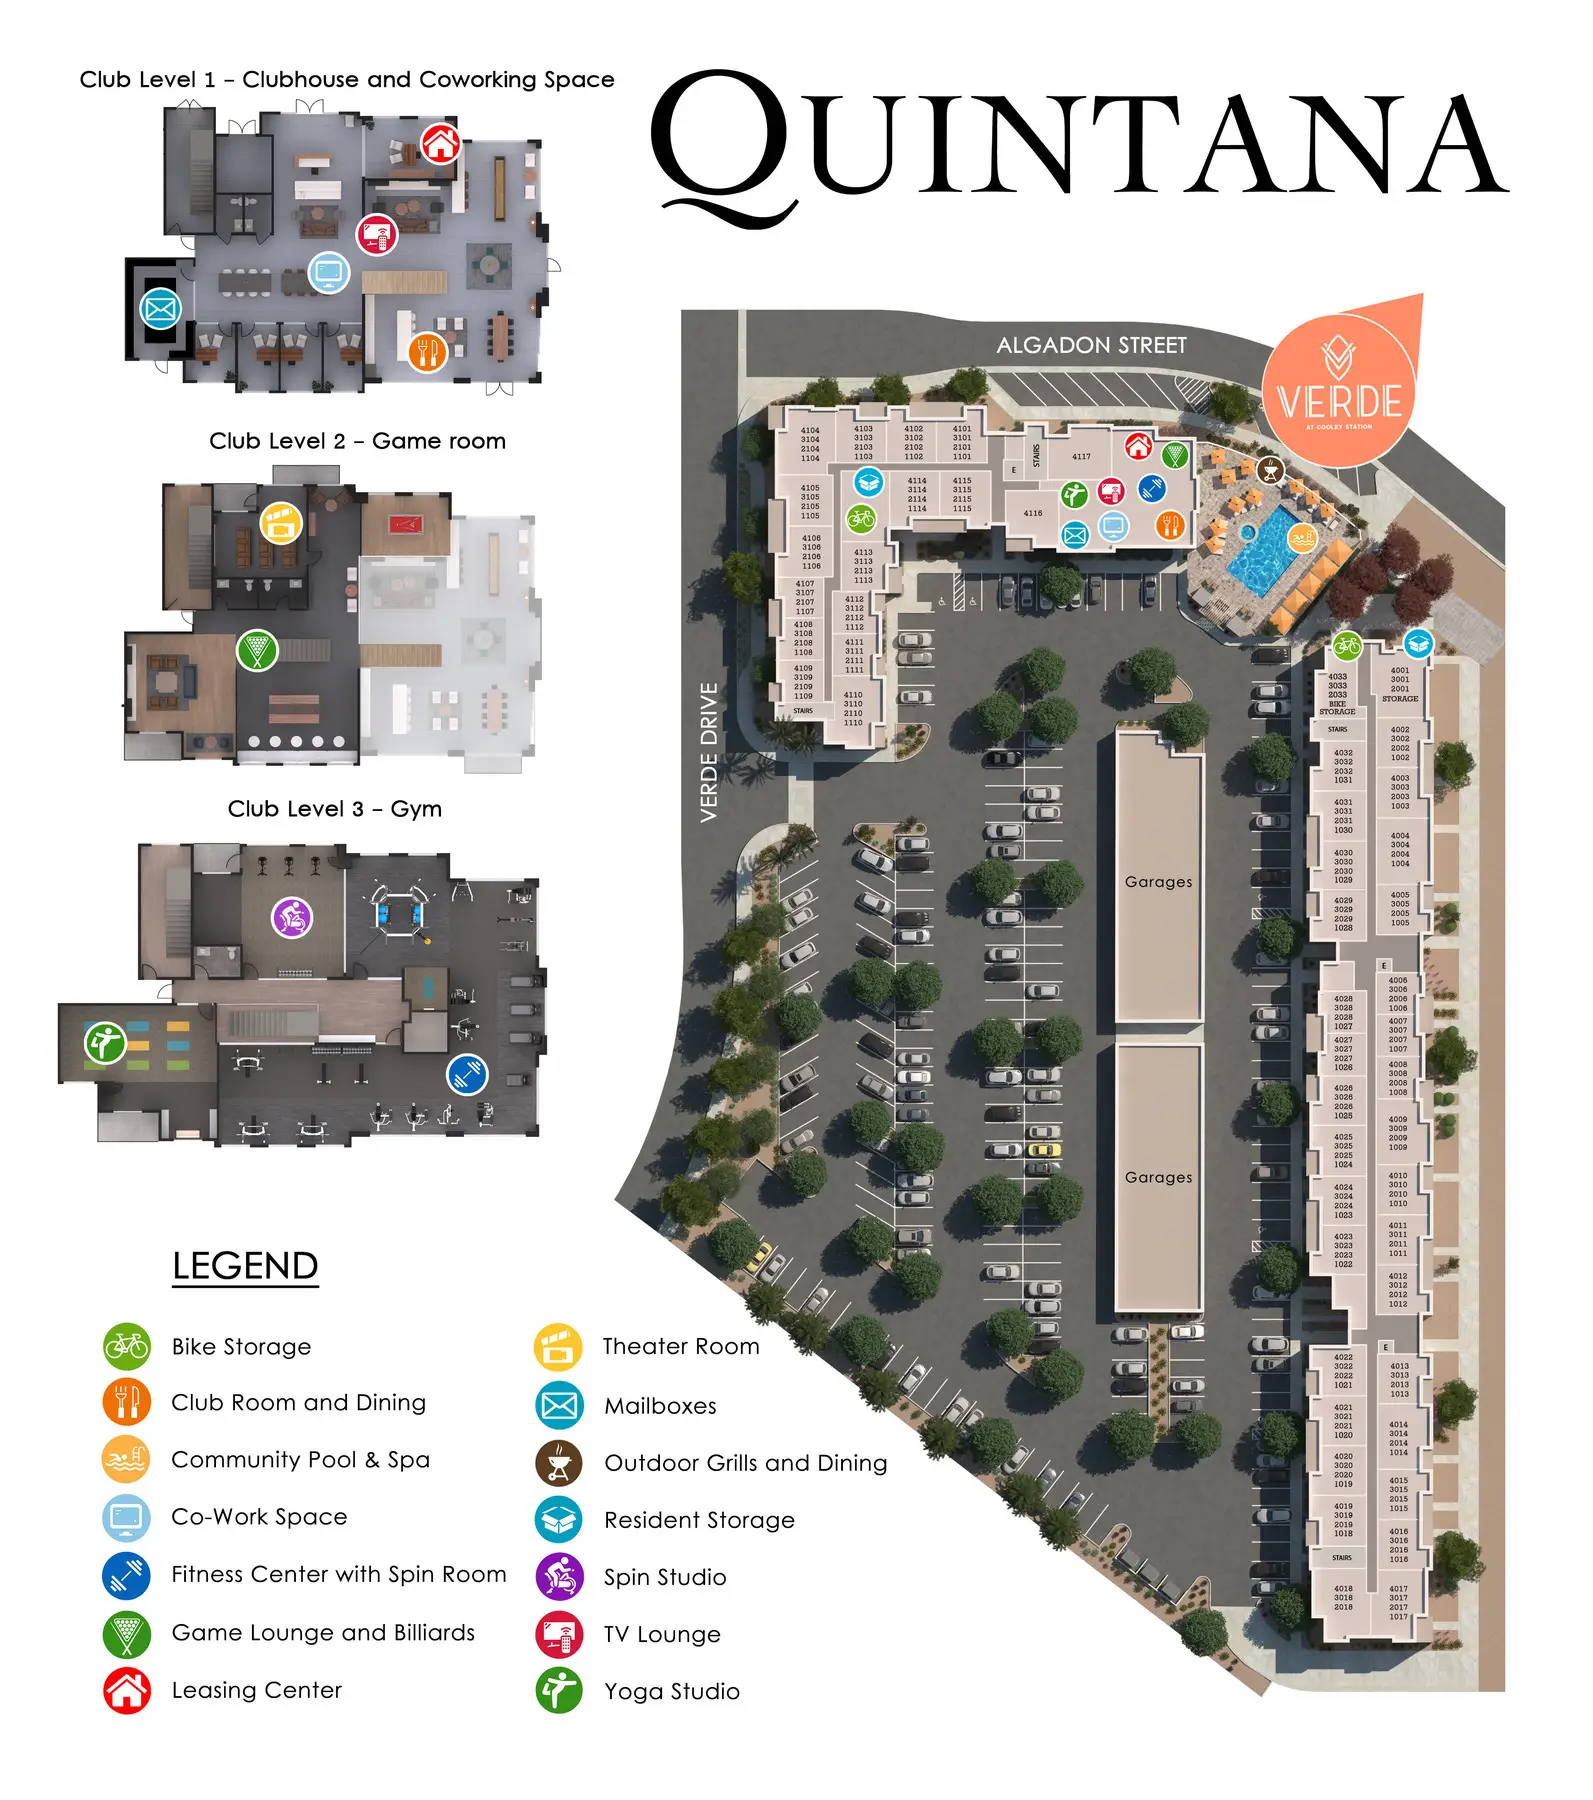
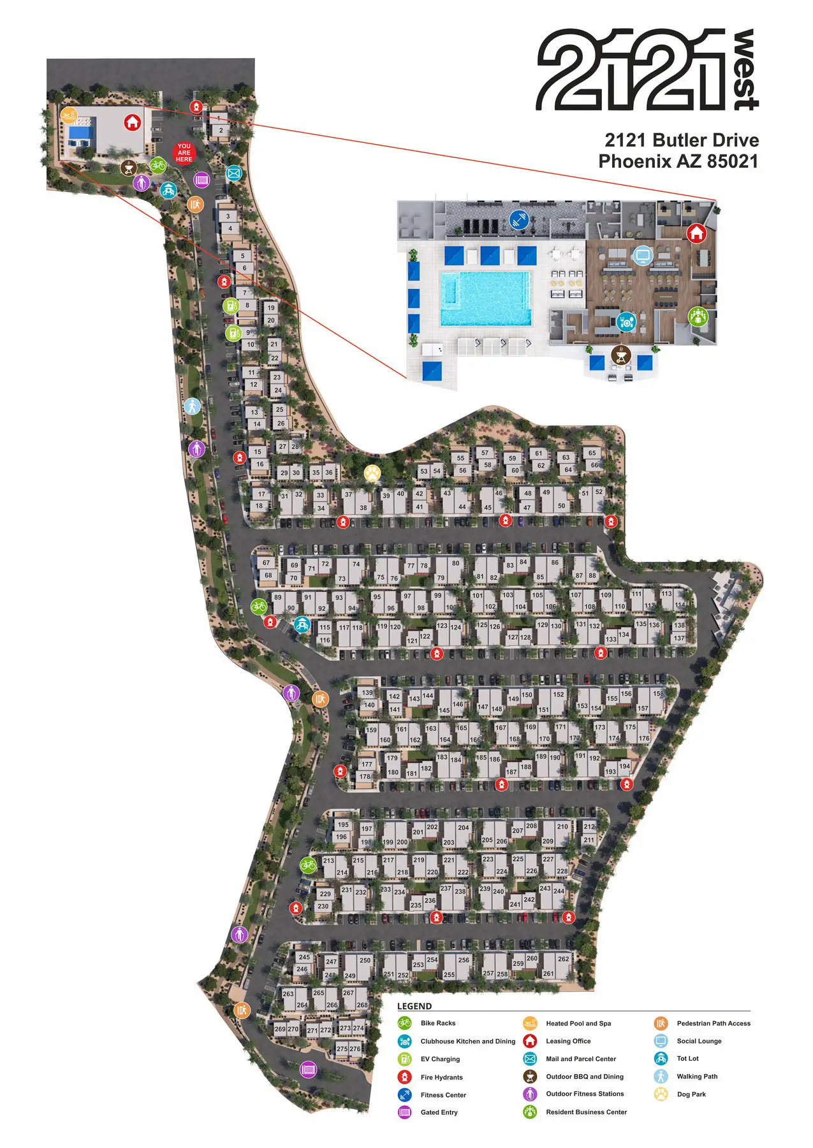
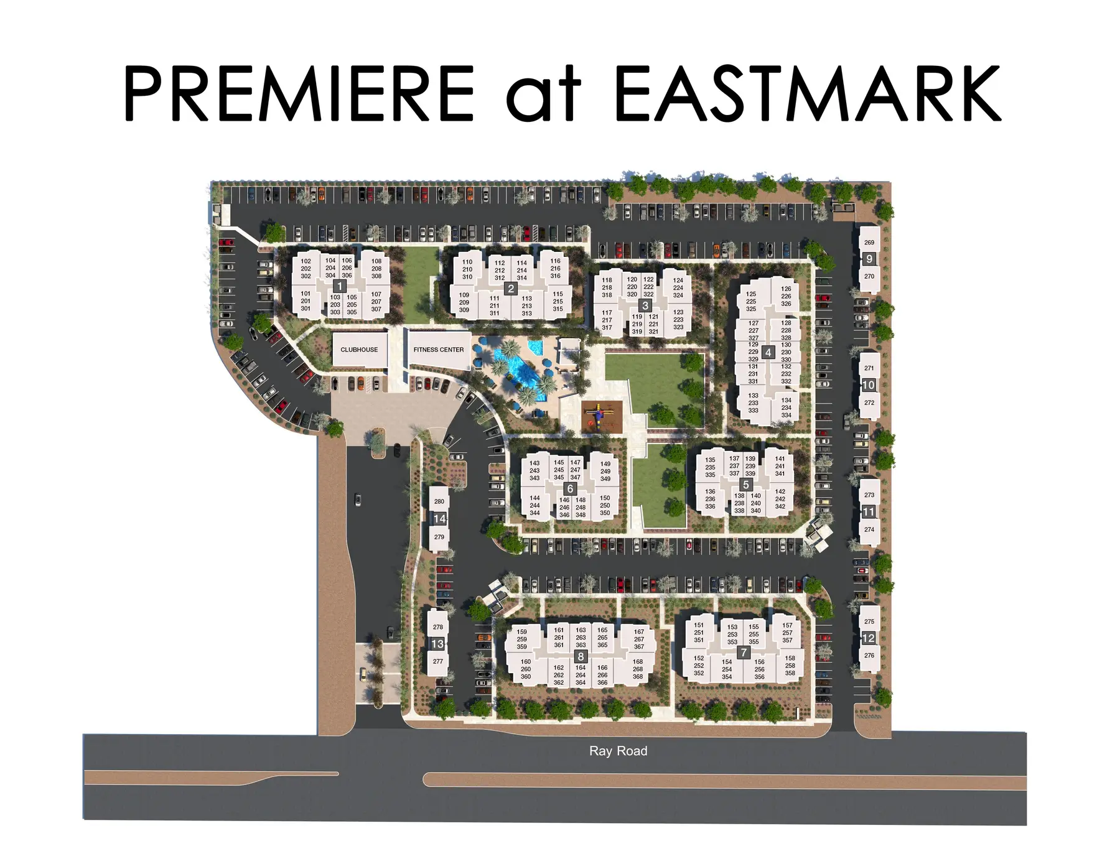
Case study: Prasada.
Frequently asked questions
Should we get a 2D or a 3D community map?
A 2D illustrated map is clear, quick to read and easy to keep consistent across many properties, so it suits a portfolio or an existing community. A premium 3D map is a realistically detailed rendered view with accurate landscaping and amenities, which matters most before the community is built and as the centerpiece of a leasing website.
How long does a community map take?
A 2D map usually takes less than a week. A premium 3D map depends on quantity, and is generally 2 to 3 weeks.
What do you need to make a community map?
The site plan and landscape plan, an addressing plan so we label unit numbers correctly, and the clubhouse floor plan if your map will show one. For build-to-rent maps that show accurate rooftops, roof plans for each unit type. Then your logo, colors and fonts, and the amenities and points of interest you want called out. We don't need elevations or unit floor plans, and for an existing community we can usually work from online aerial imagery instead of photos.
Can the map carry our branding?
Yes. Logos, color palette and fonts go into the map design, so it sits naturally on your website and in print.
What files do we get for a map?
A 2D map comes as a scalable PDF, sharp at any size. A premium 3D map comes as a high-resolution JPG, usually about 6,000 pixels on the long side, and other formats are available on request. If the map goes into another platform, tell us its file requirements at the start.
Is there volume pricing on community maps?
Yes. 2D community maps have volume pricing for portfolios of 10 or more properties, all drawn in one consistent style.
Tell us about your project
Send the basics and we will come back with a price and a timeline.