
Our work
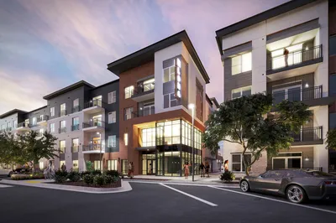
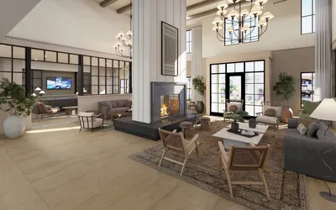
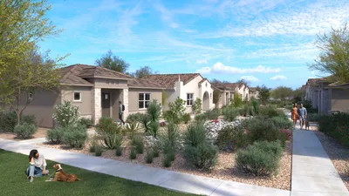
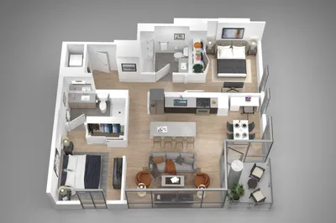
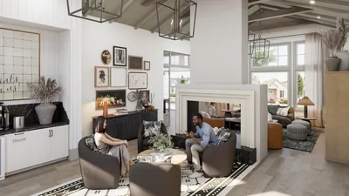
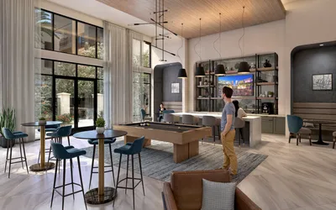
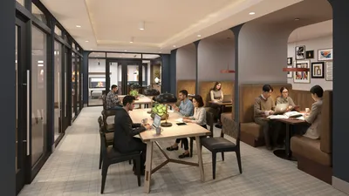
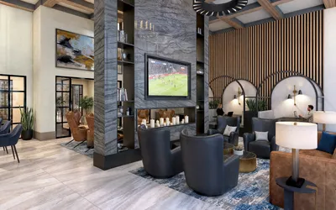
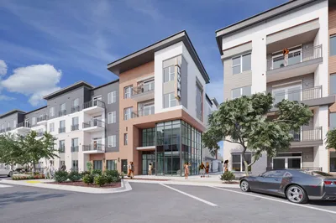
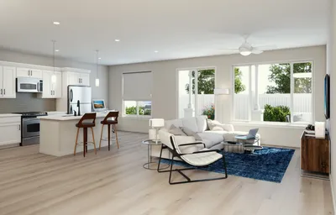
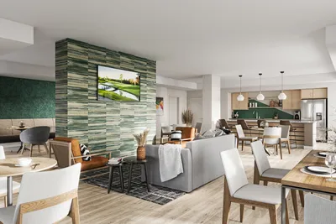
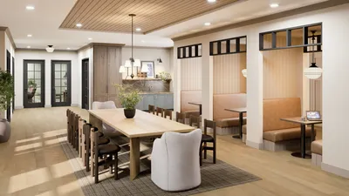
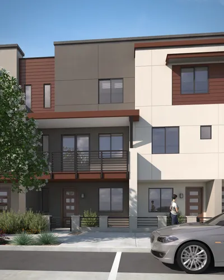
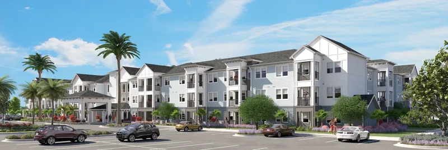
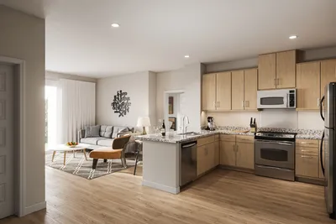
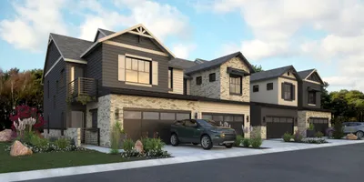
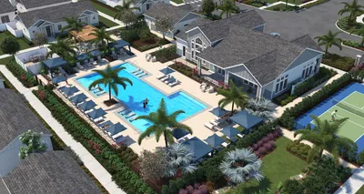
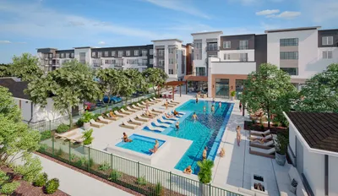
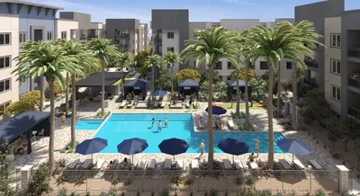
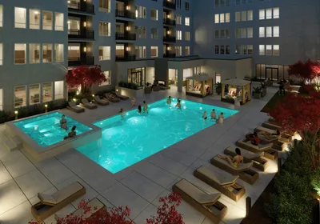
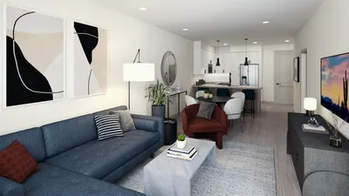
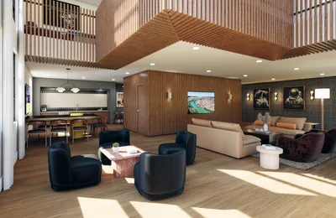
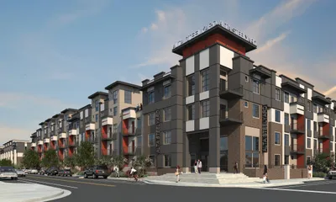
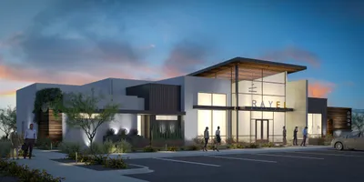
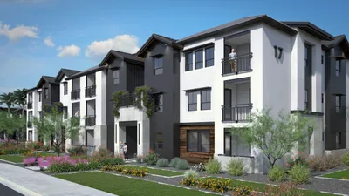
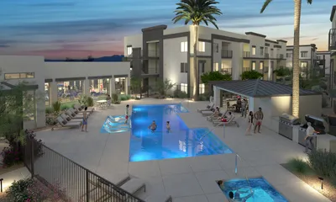
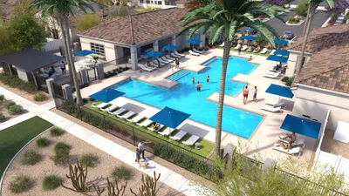
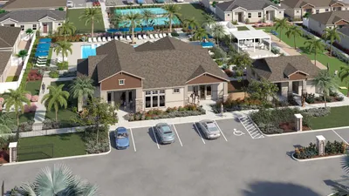
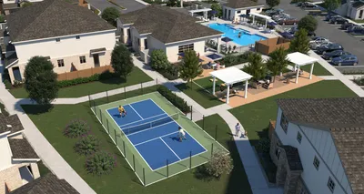
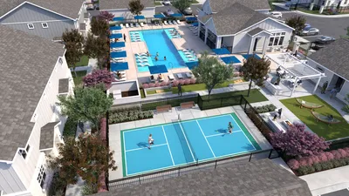
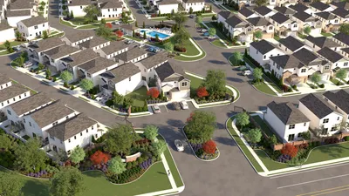
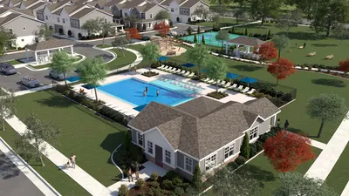
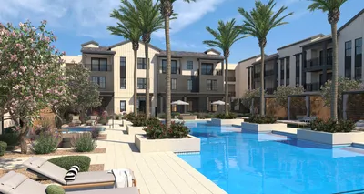
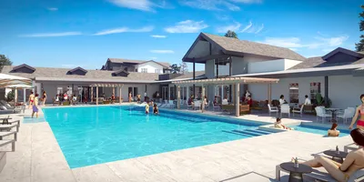
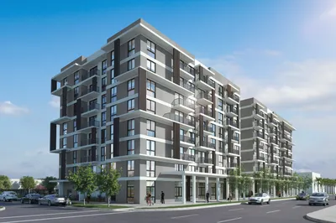
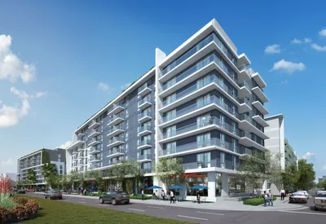
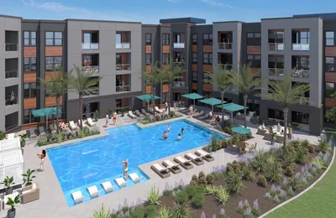
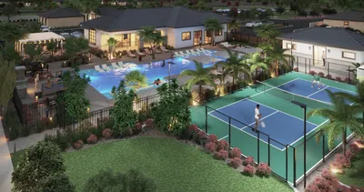
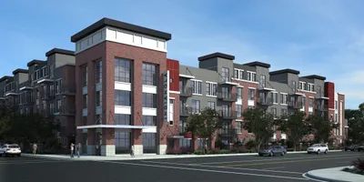
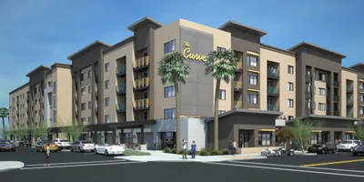
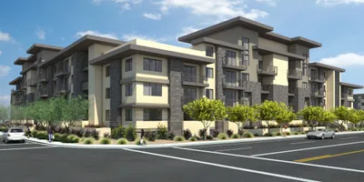
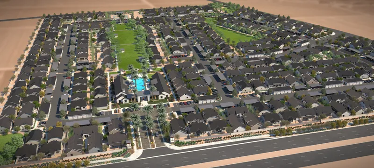
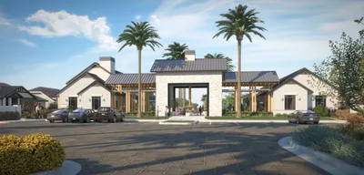
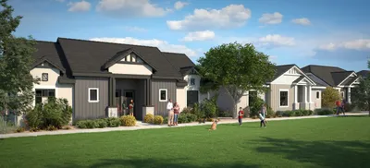
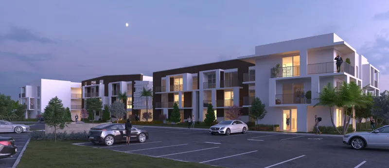
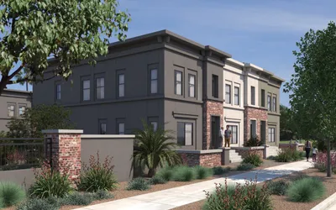
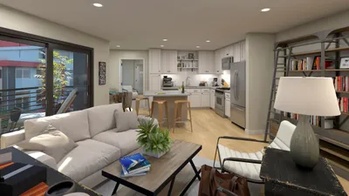
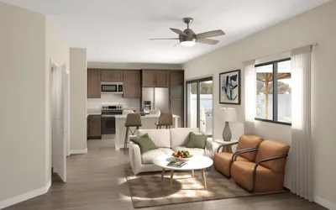
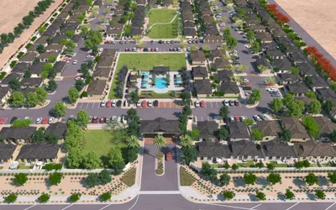
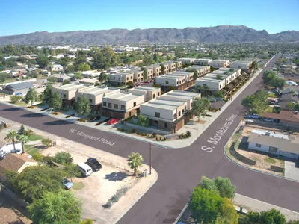
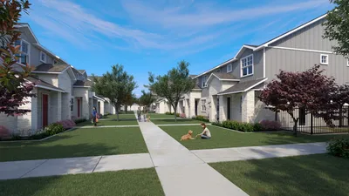
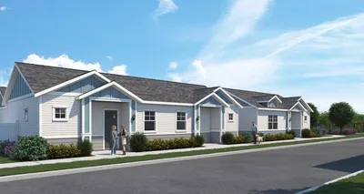
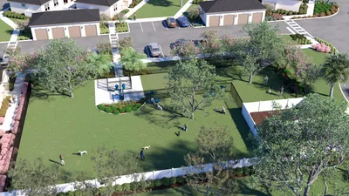
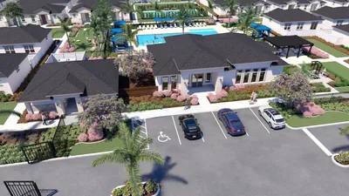
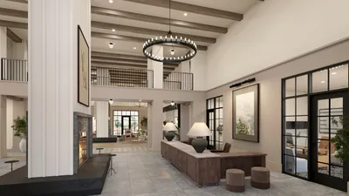
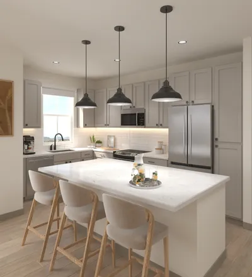
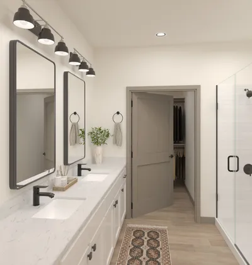
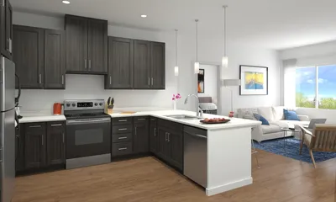
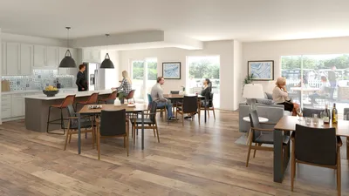
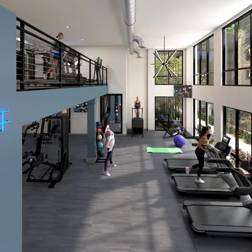
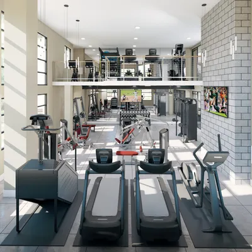
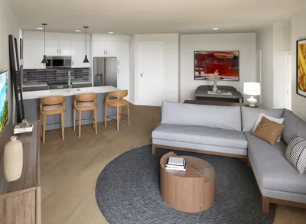
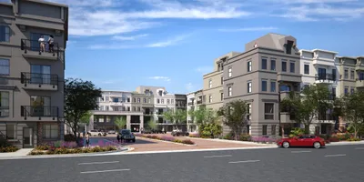
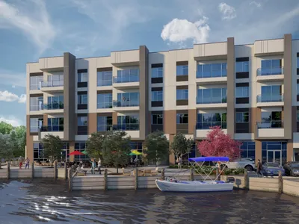
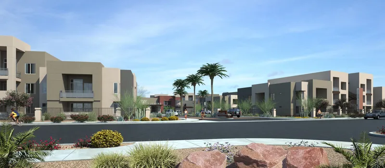
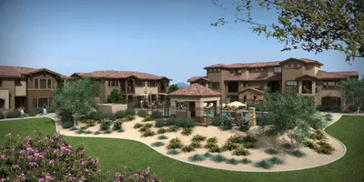
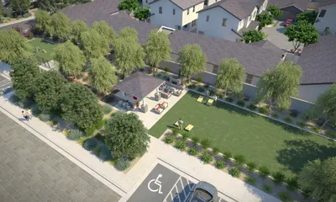
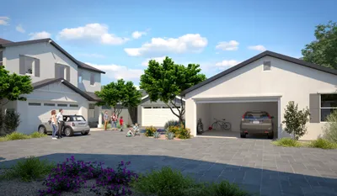
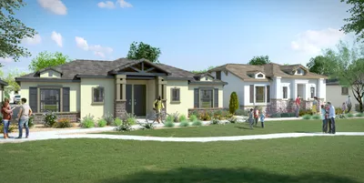
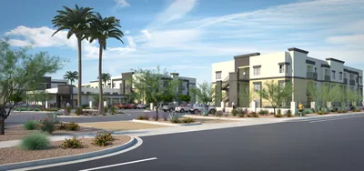
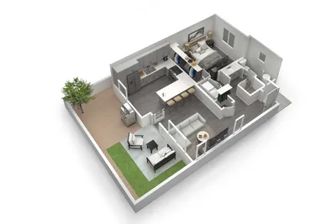
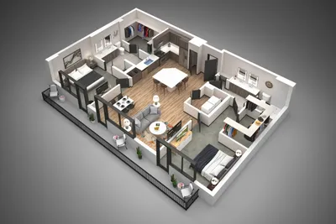
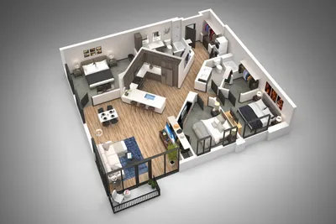
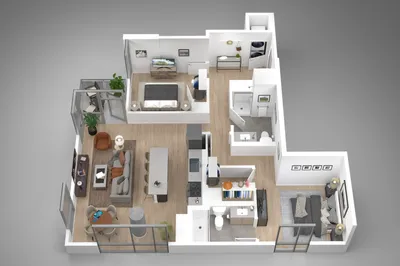
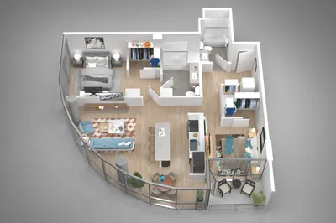
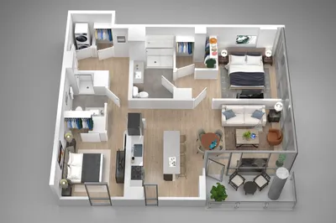
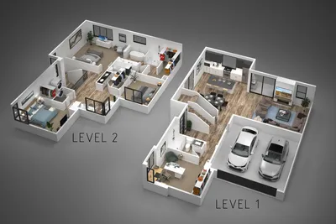
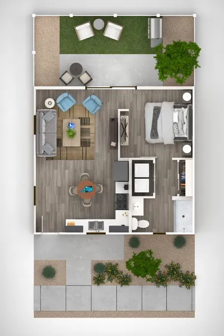
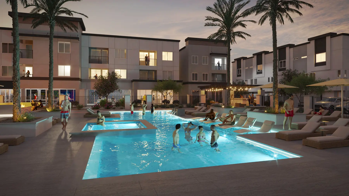
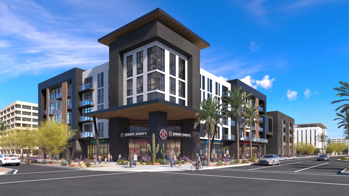
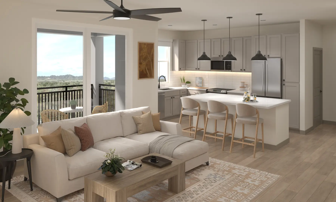
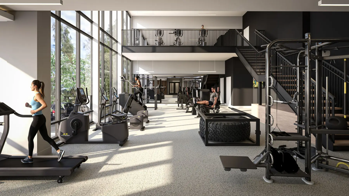
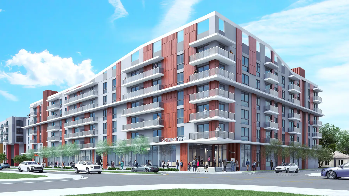
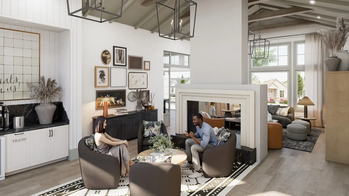
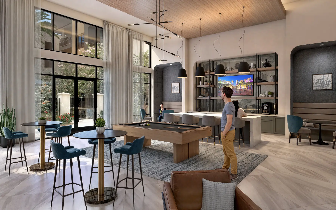
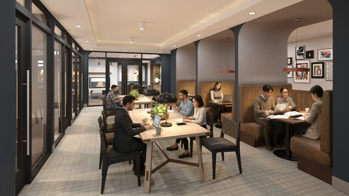
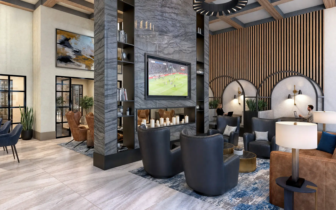
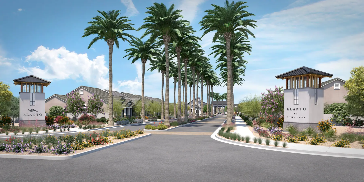
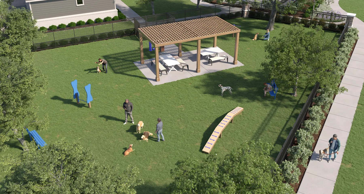
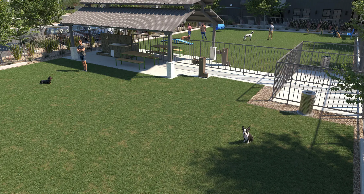
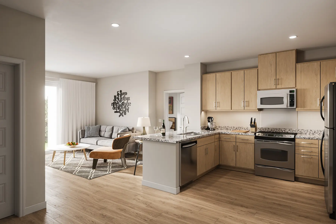
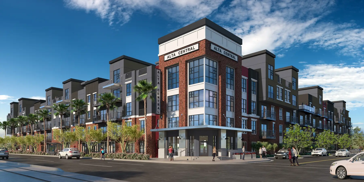
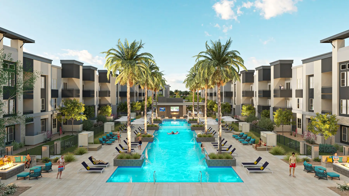
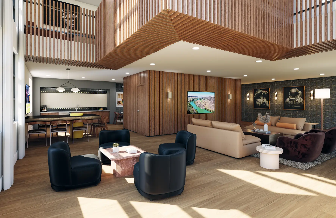
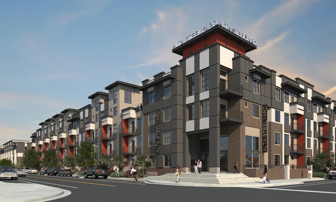
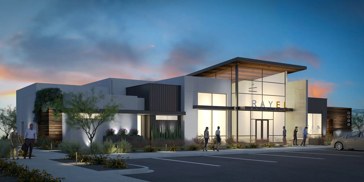
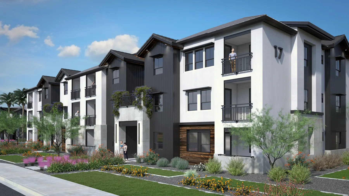
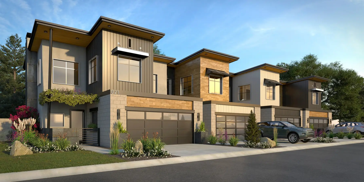
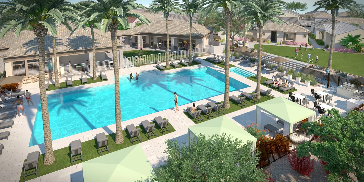
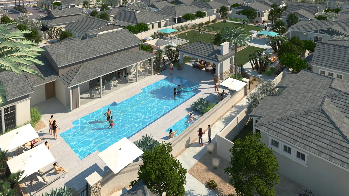
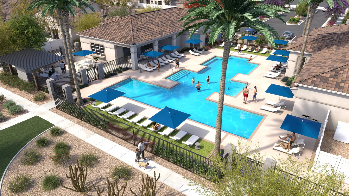
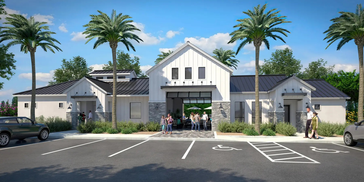
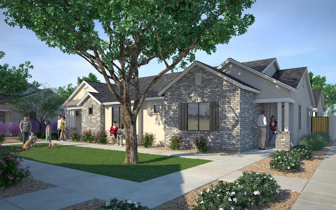
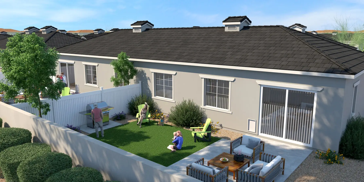
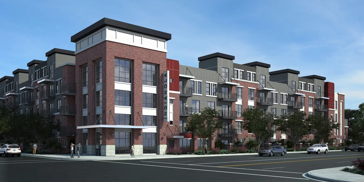
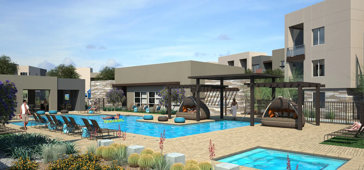
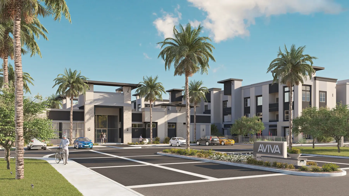
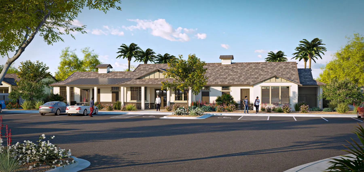
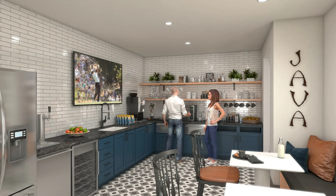
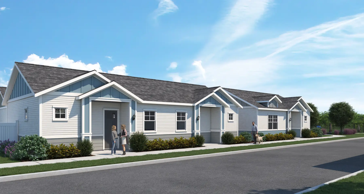
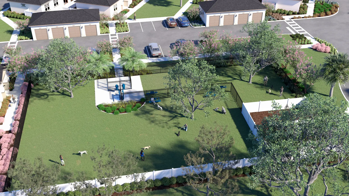
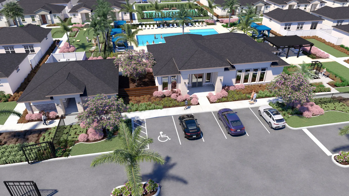
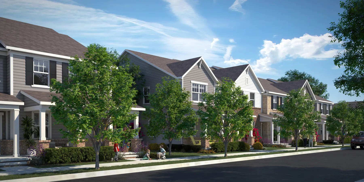
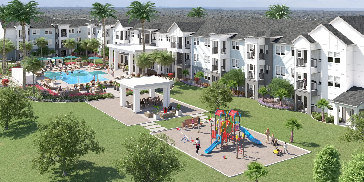
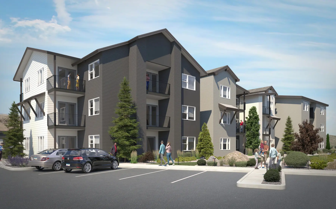
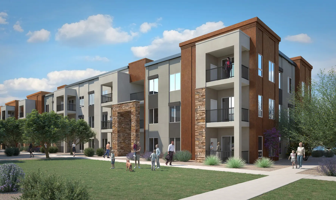
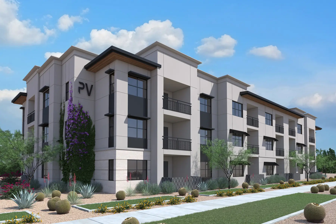
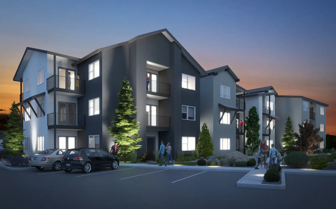
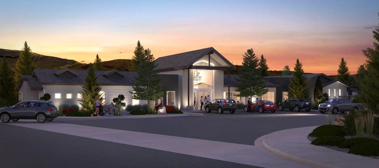
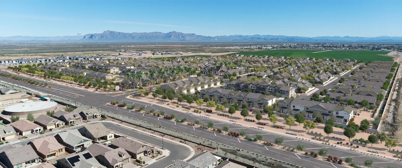
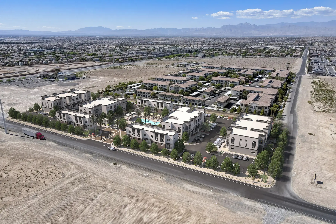
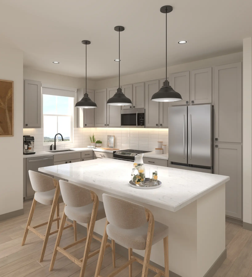
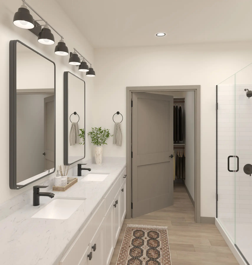
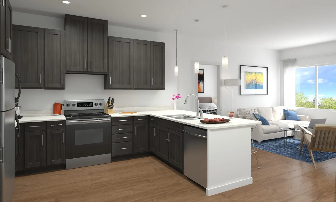
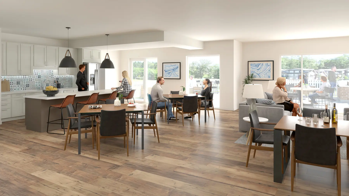
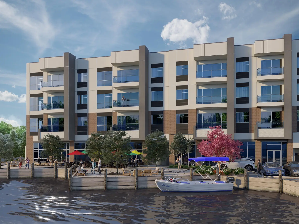
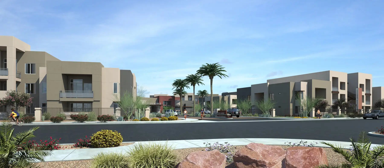
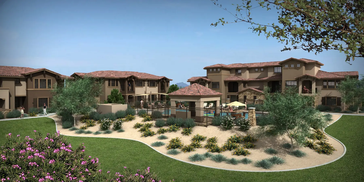
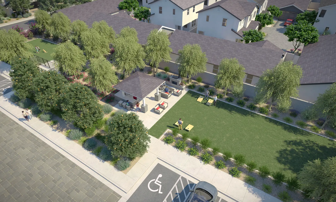
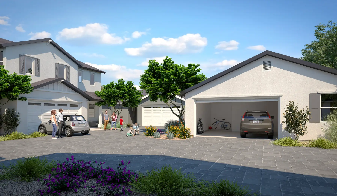
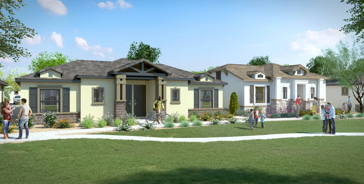
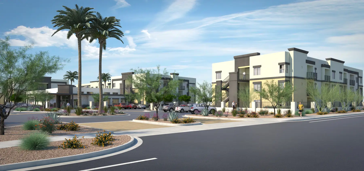
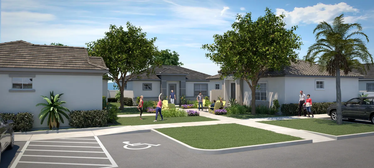
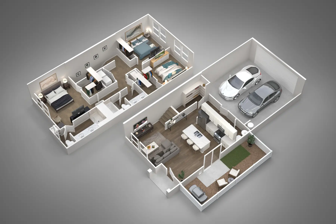
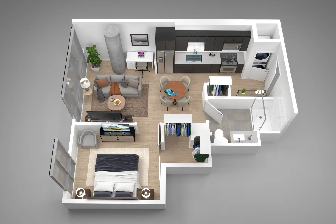
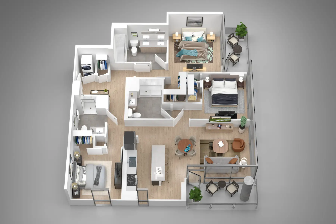
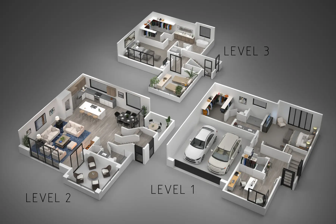
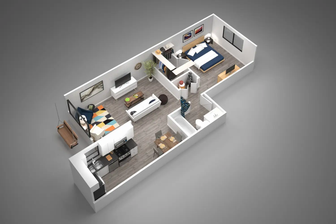
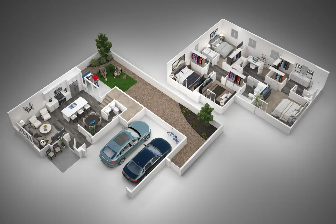
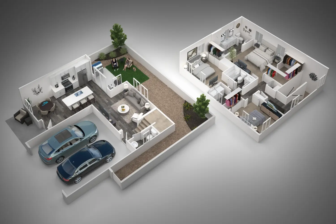
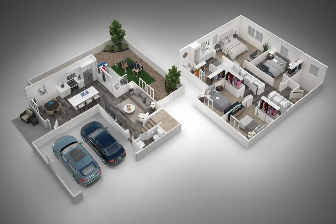
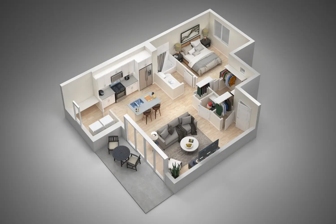
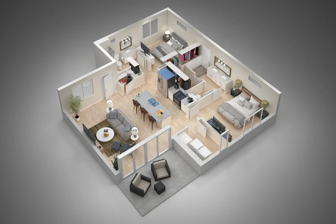
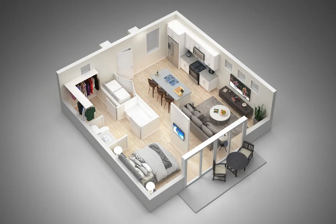
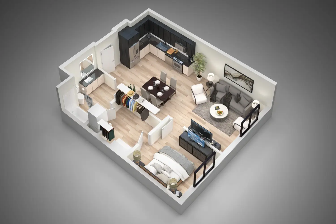
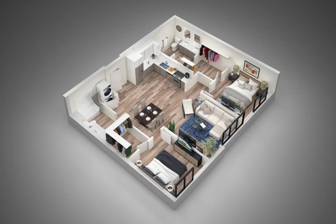
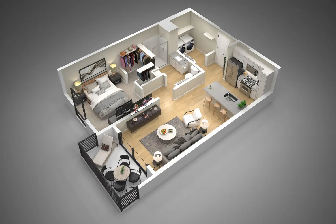
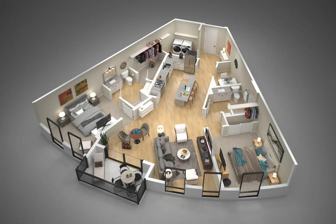
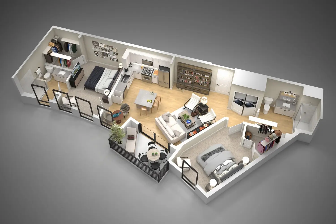
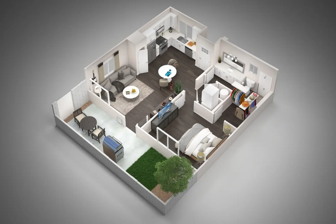
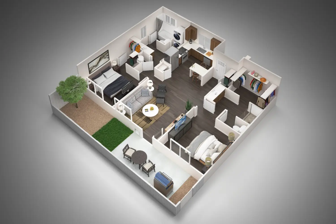
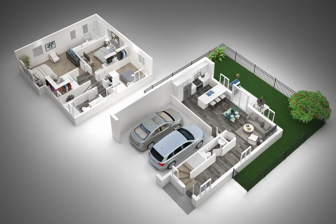
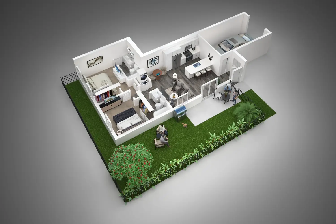
378 images of multifamily work, so you can look for a building like yours. Filter by product or building type, or start with the case studies.
Case studies
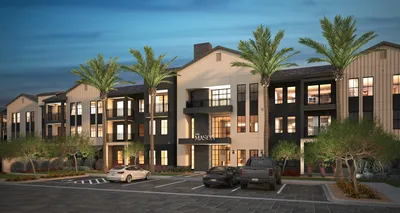
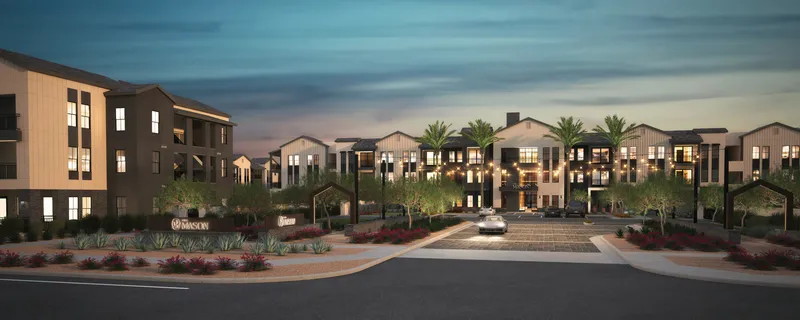
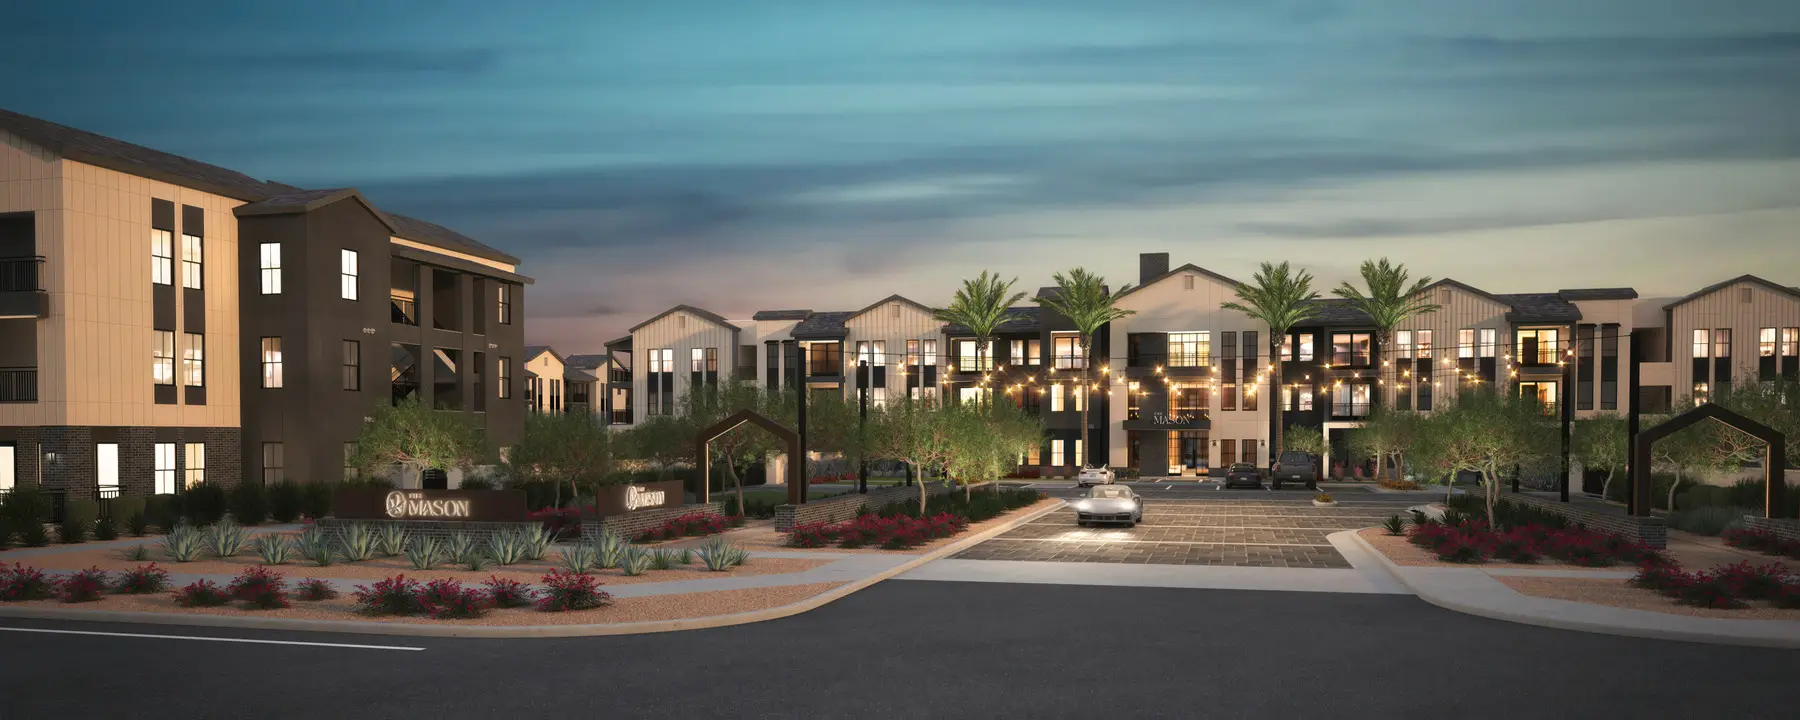
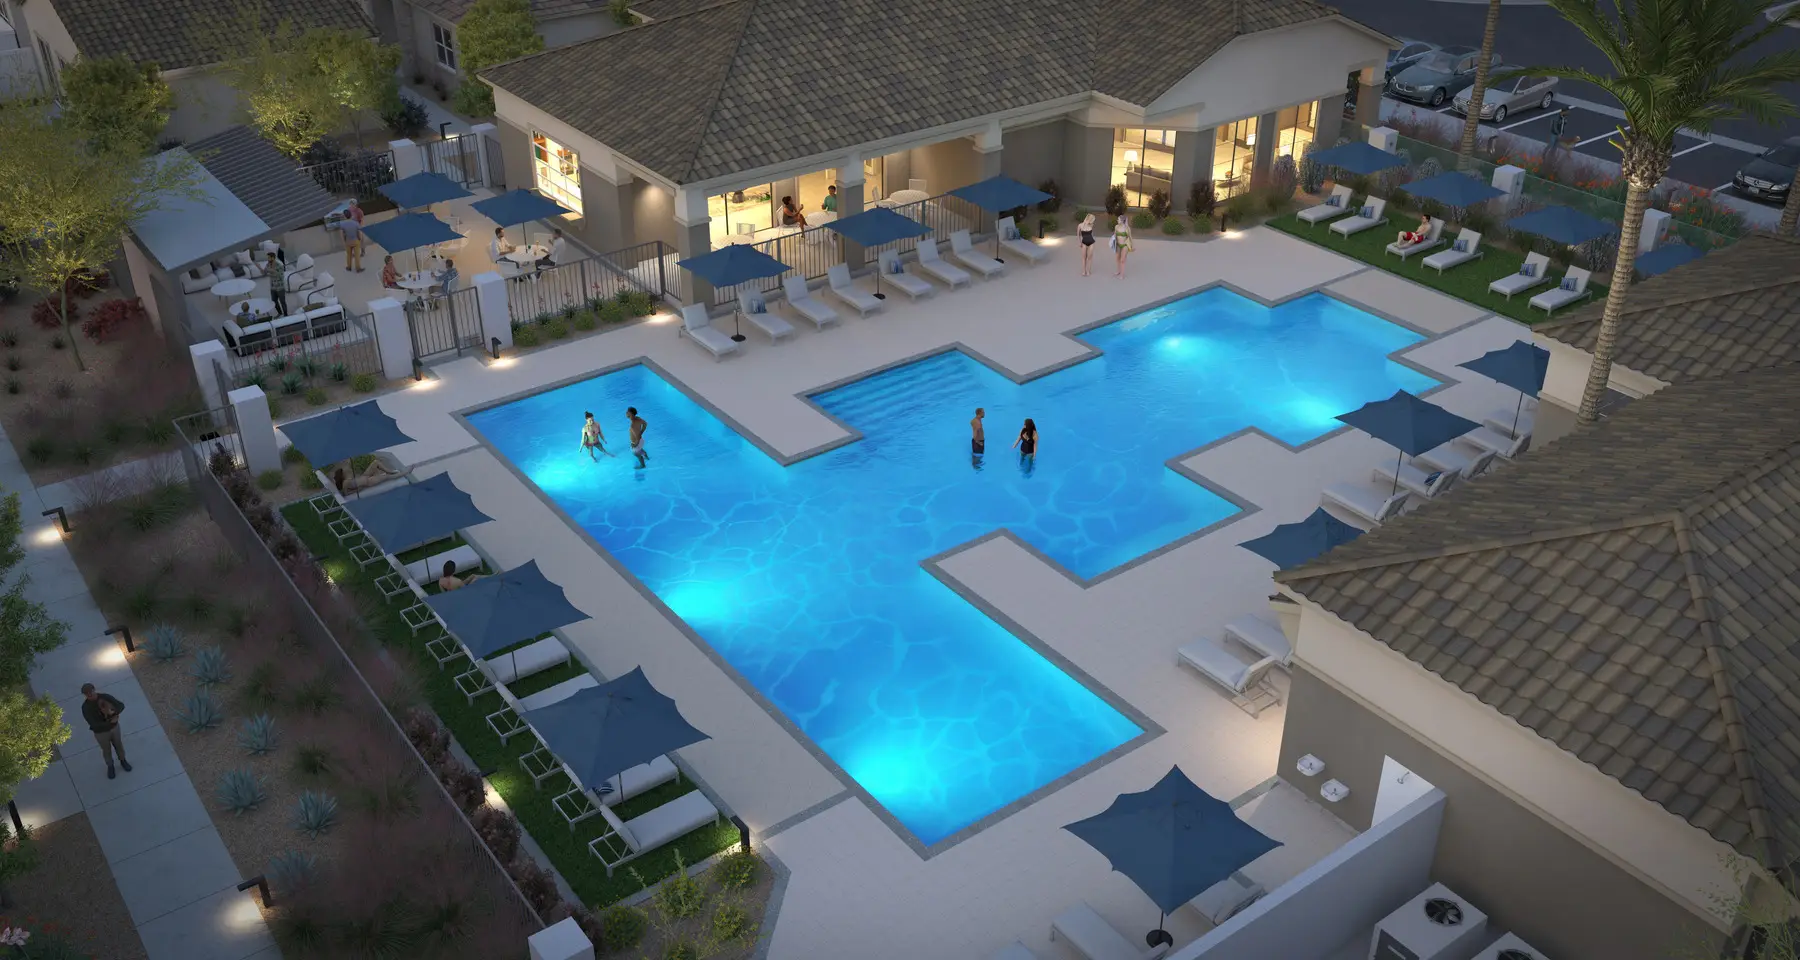
The Mason
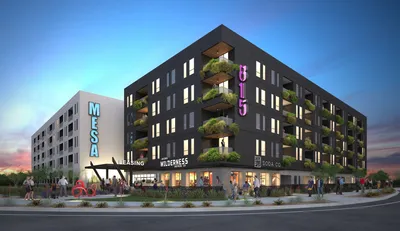
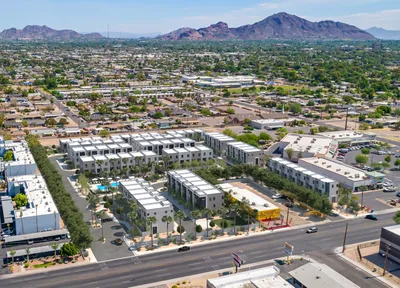
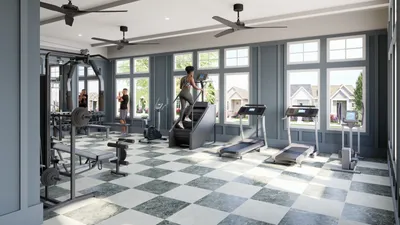
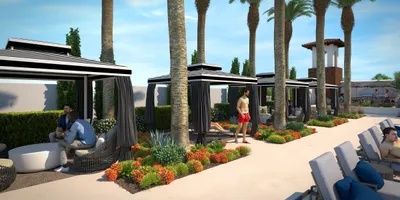
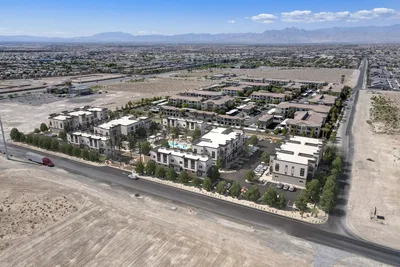
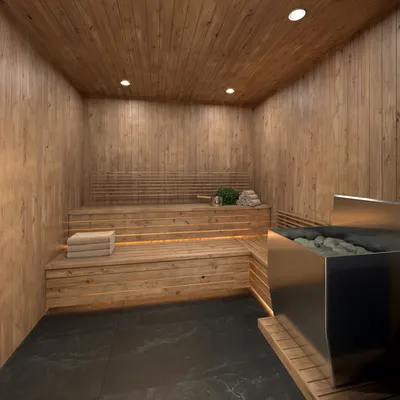
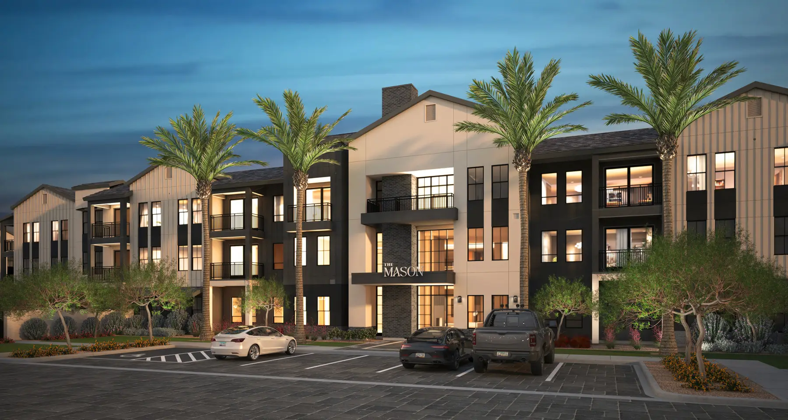
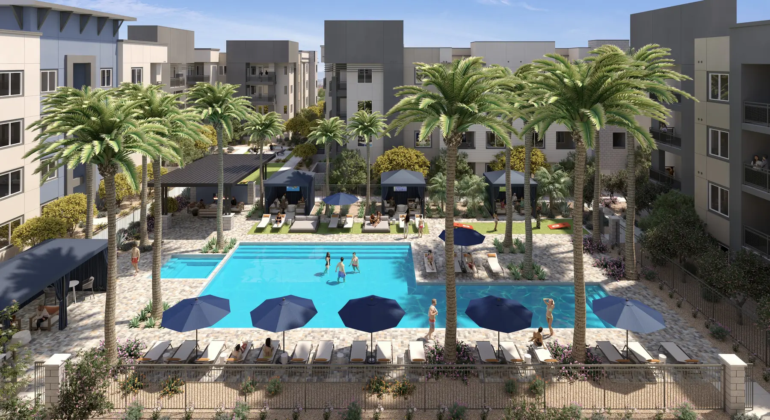
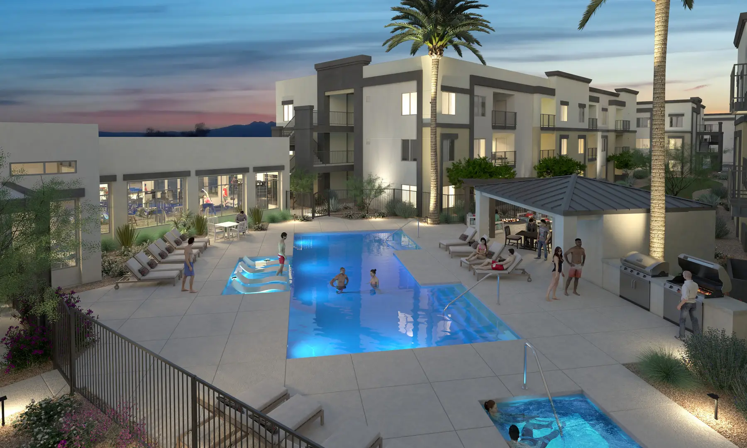
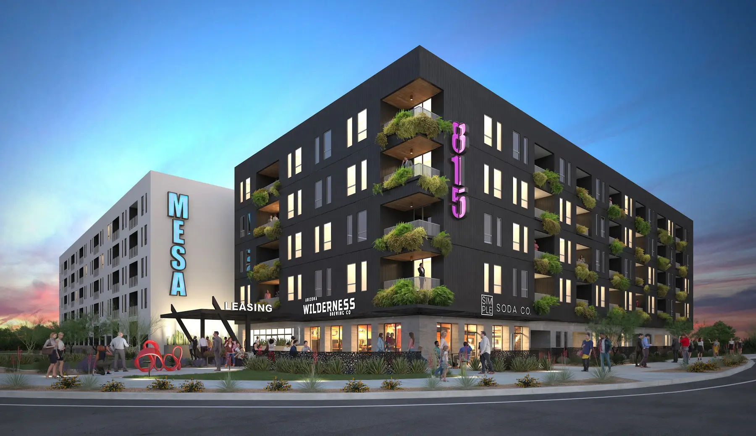
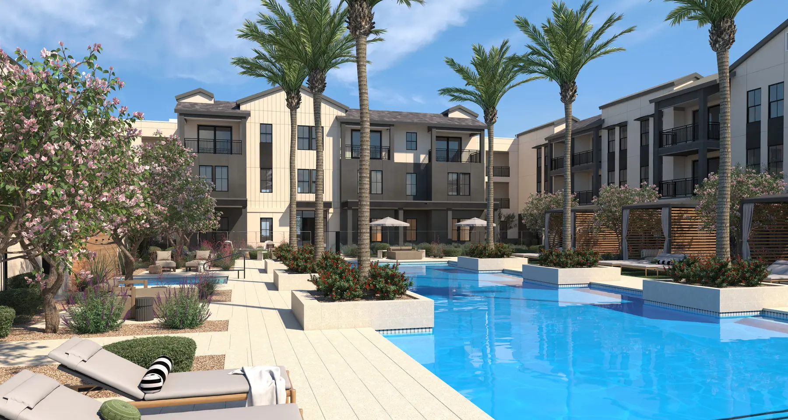
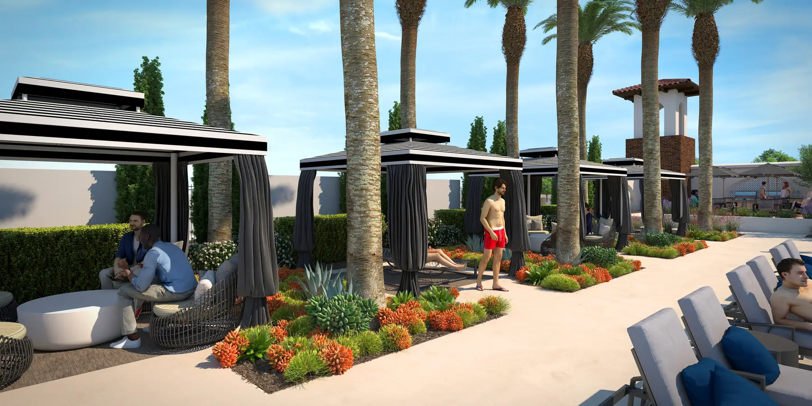
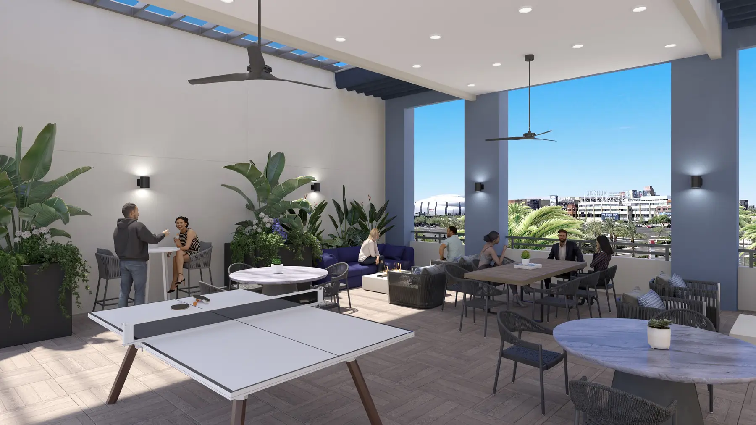
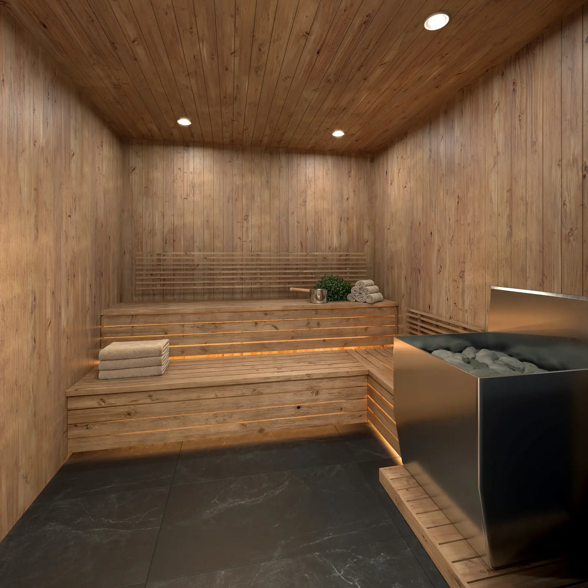
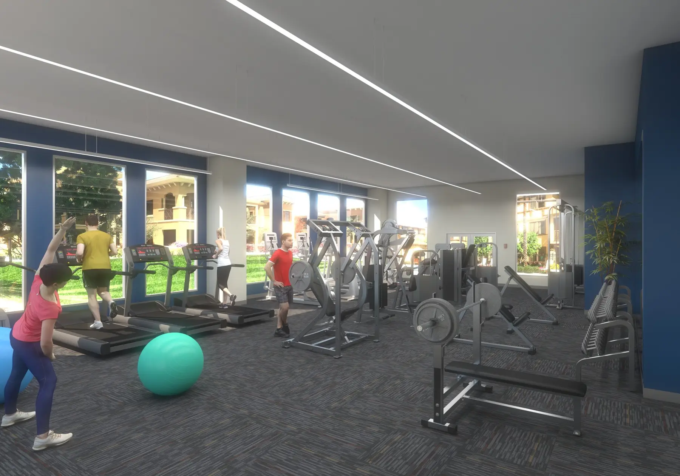
Three weeks to render The Mason in Mesa for Trammell Crow. Inside our reviews, the developer changed the real sauna, fitness room and cold plunge.
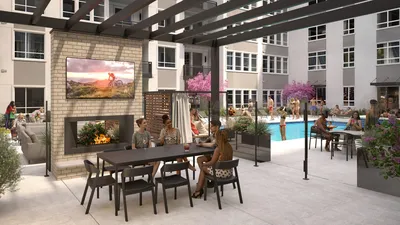
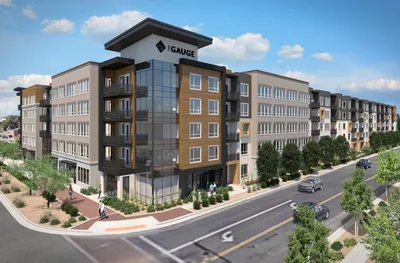
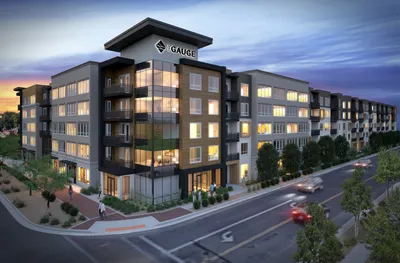
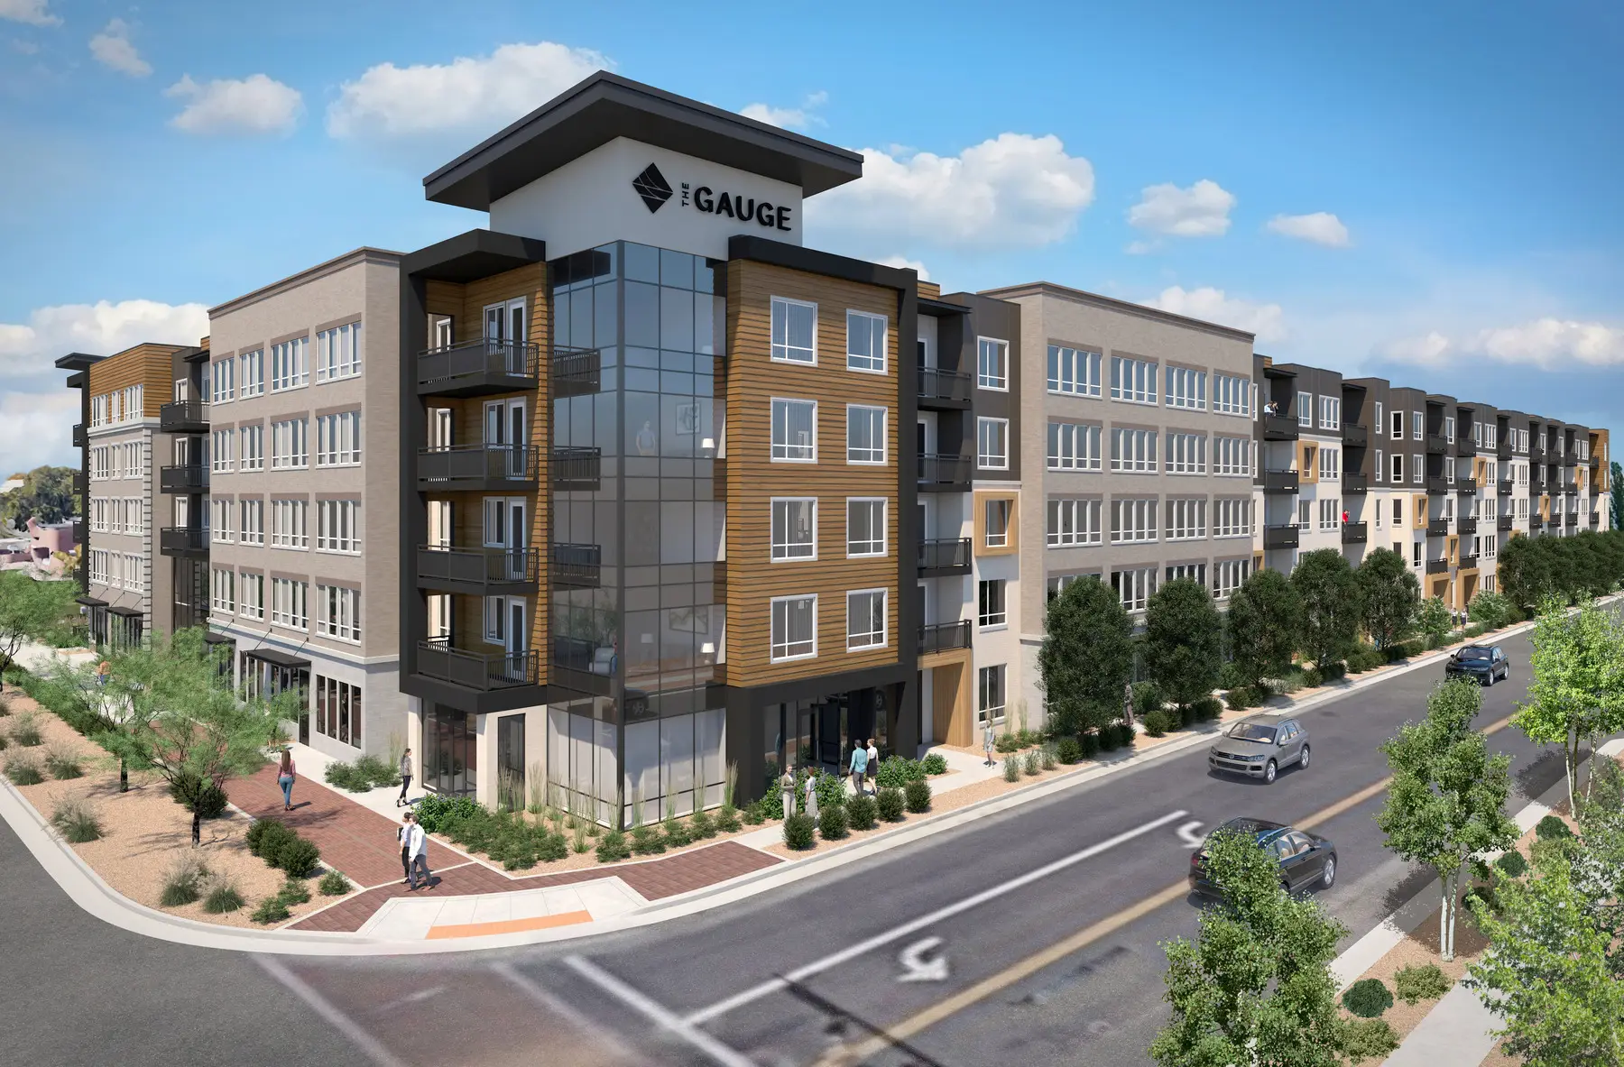
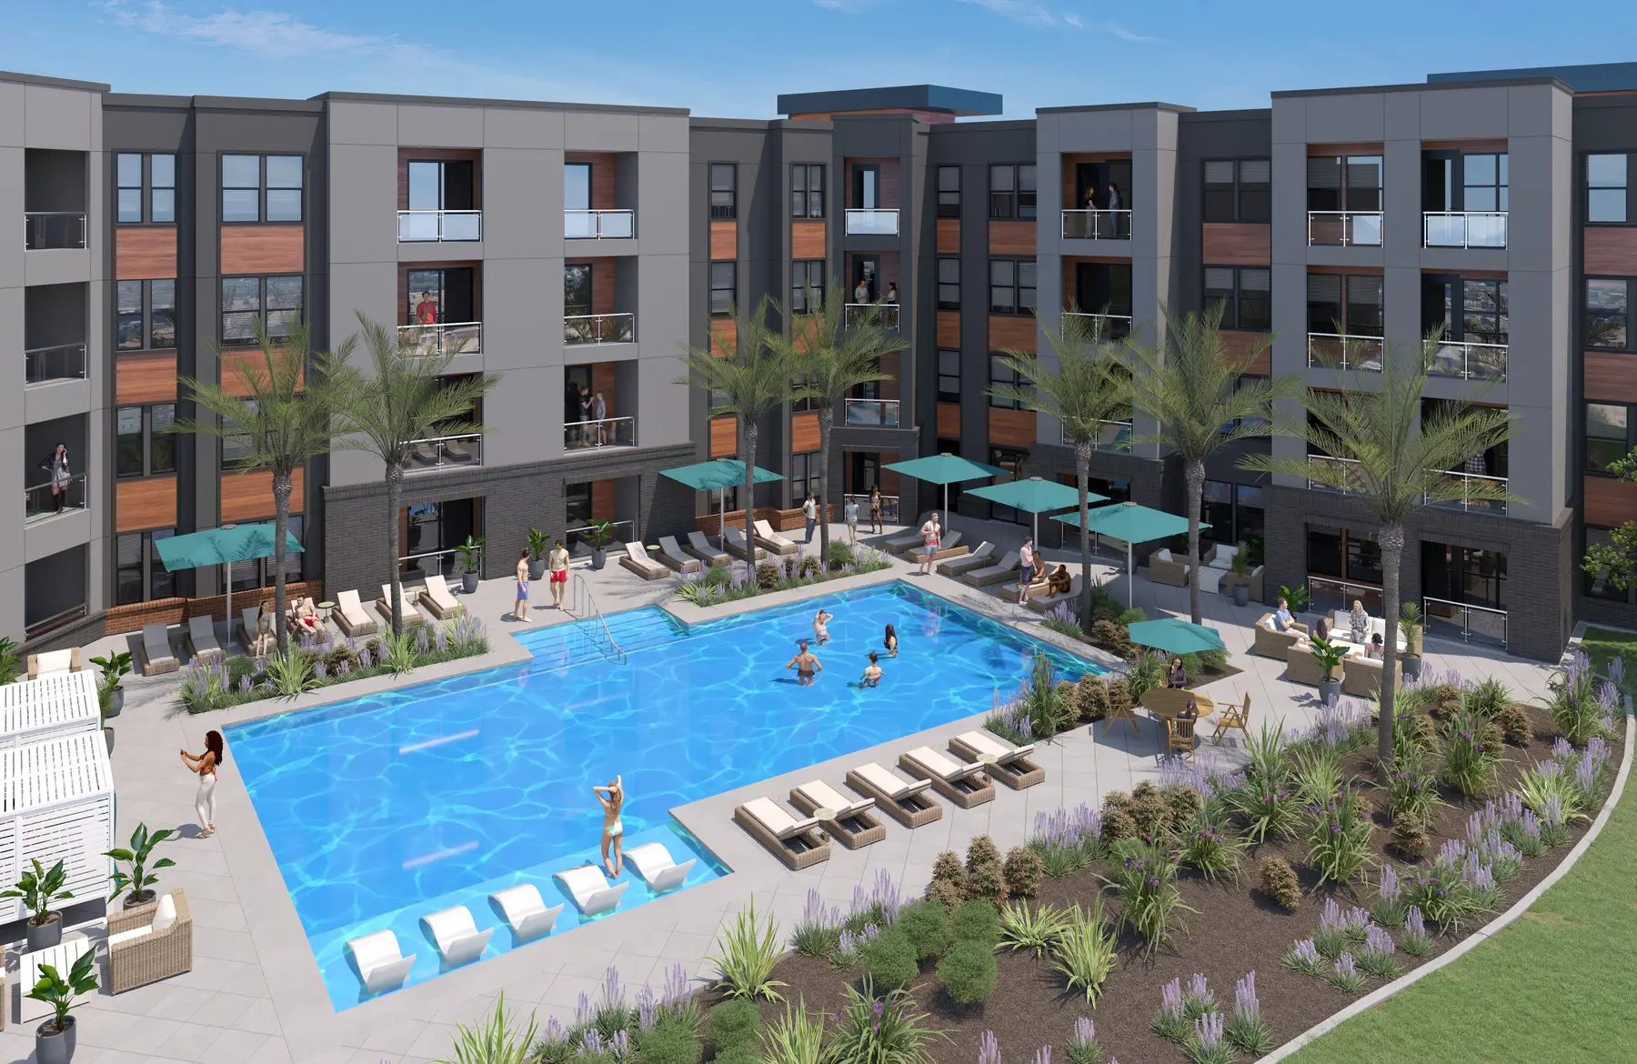
The Gauge
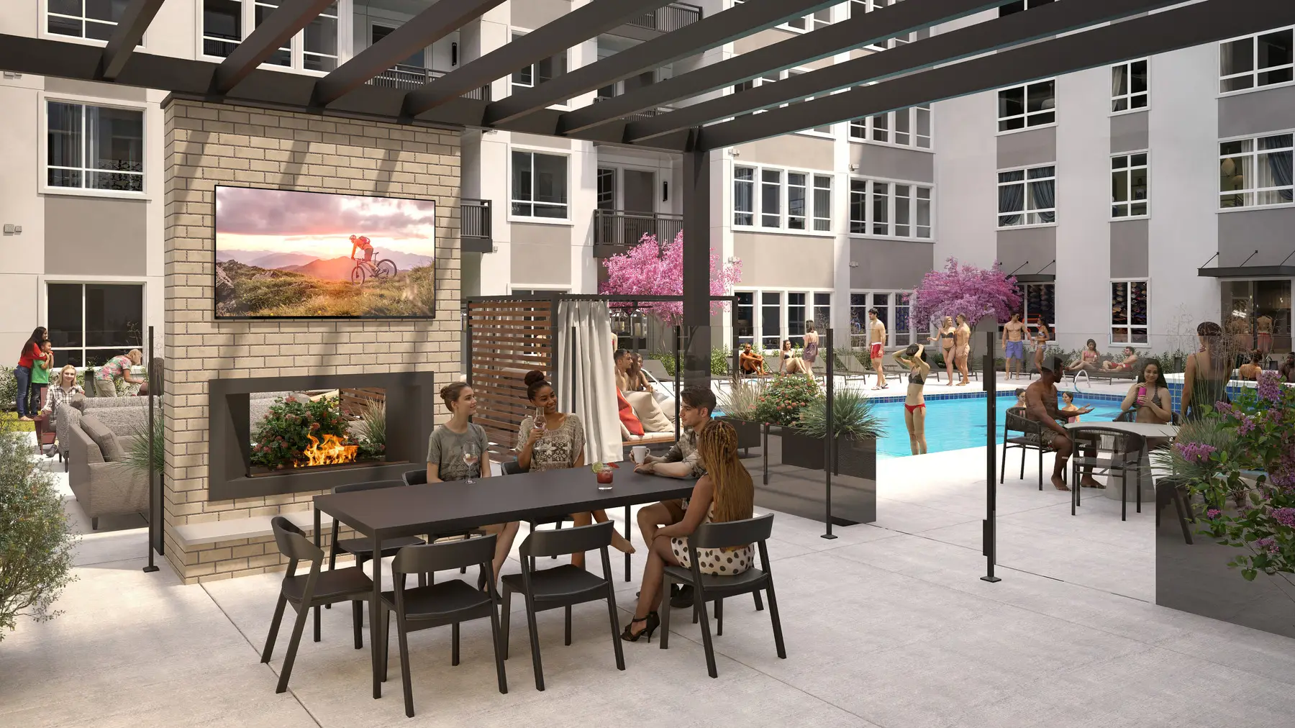
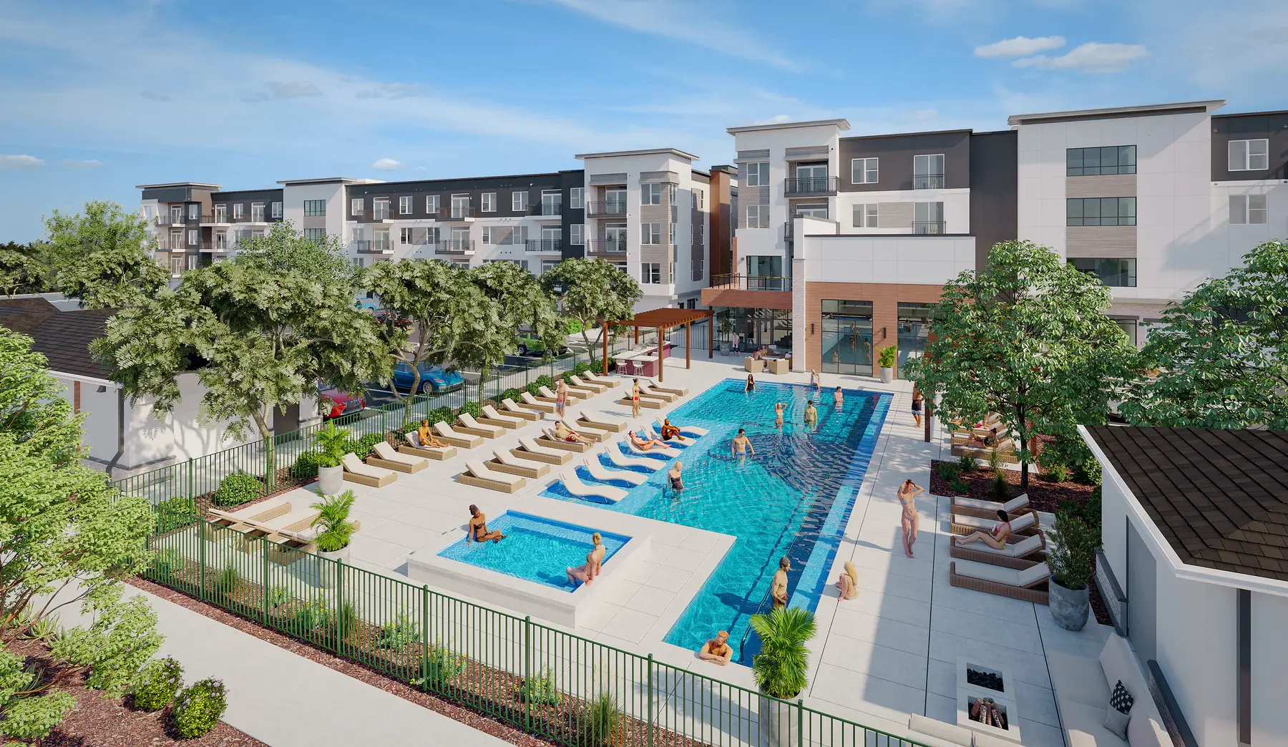
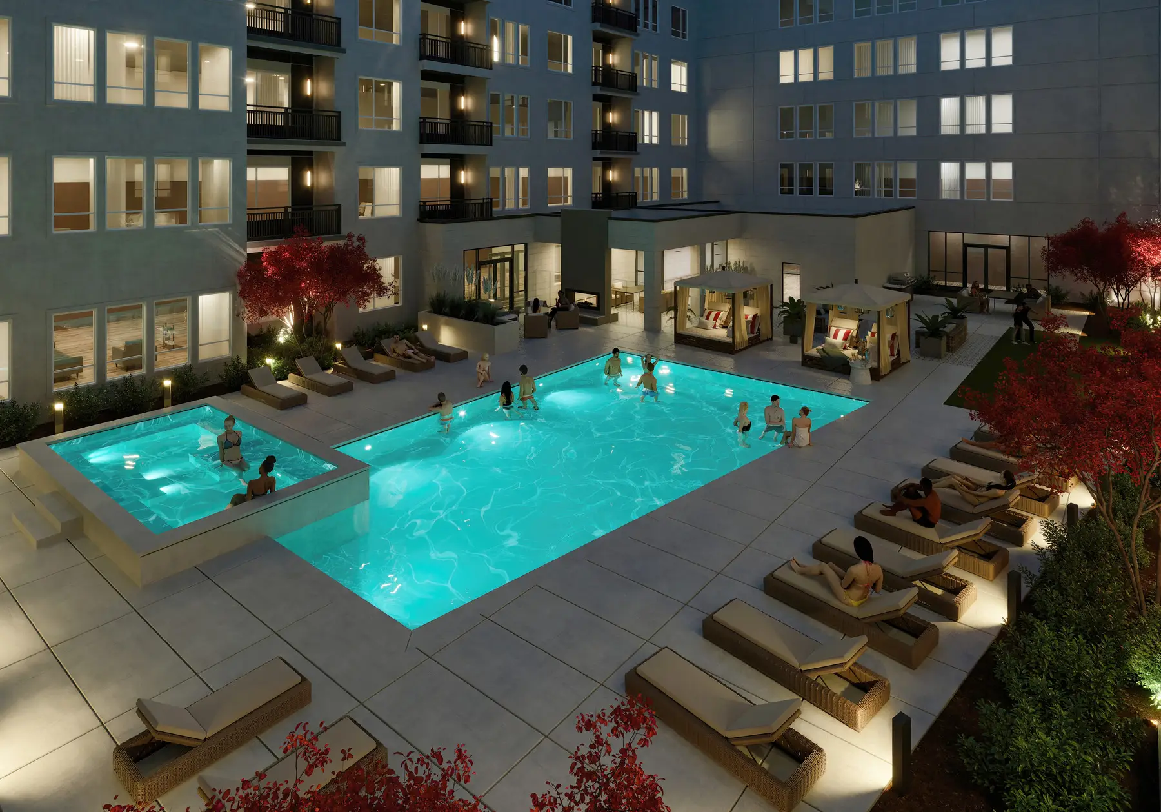
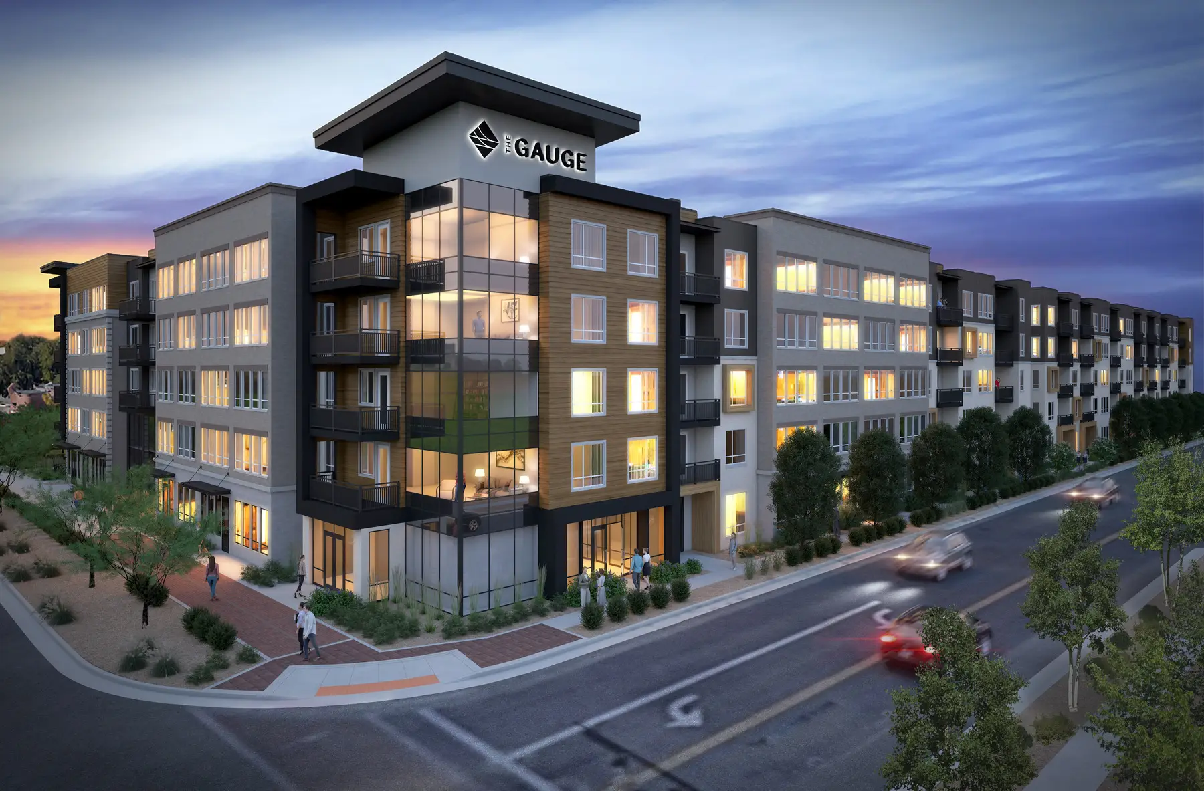
The Gauge in Salt Lake City, rendered twice: from flat drawings in 2022, then for lease-up in 2025, when renters could not picture the amenities.
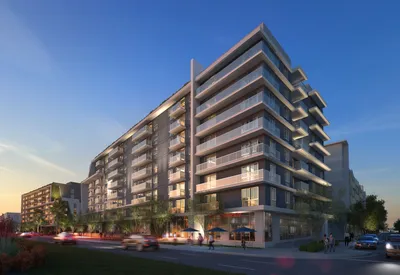
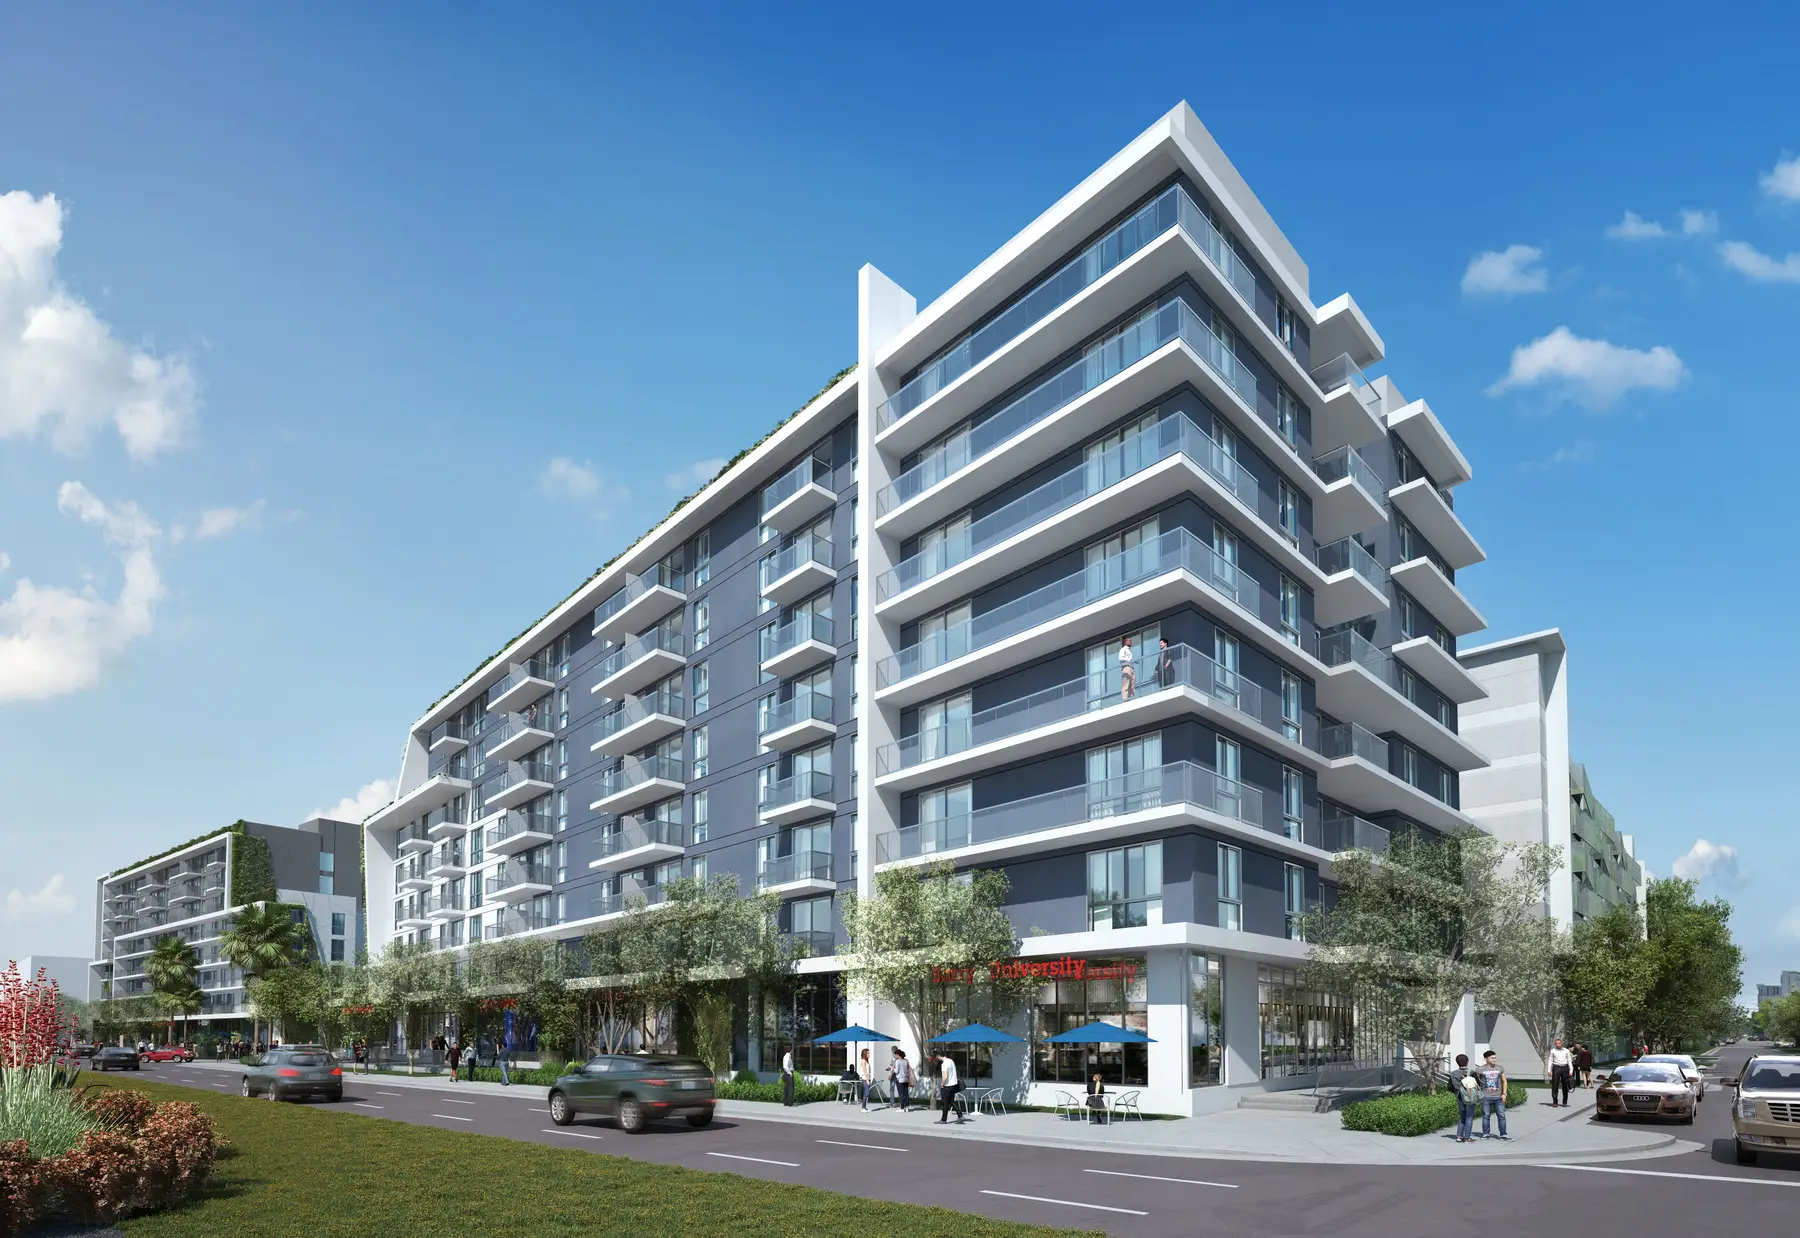
University Station
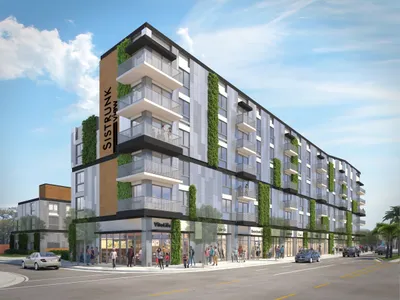
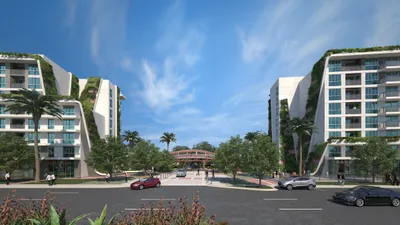
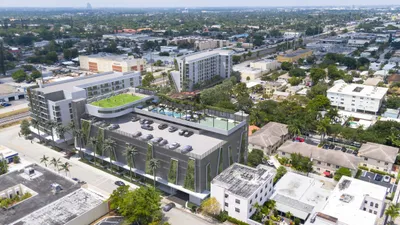
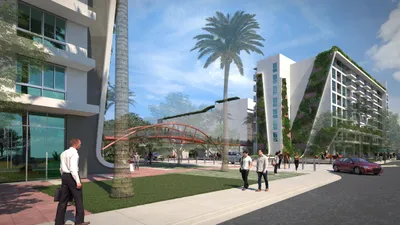
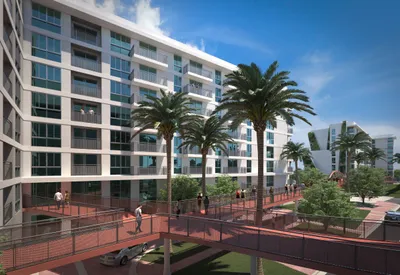
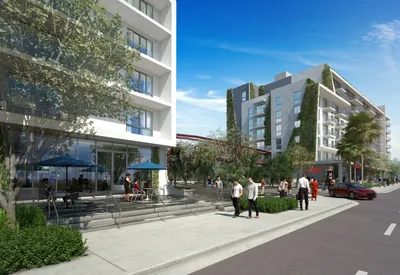
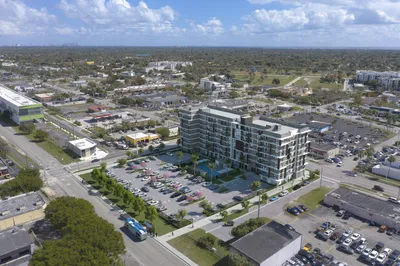
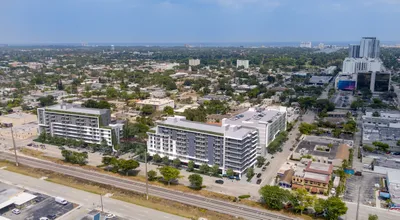
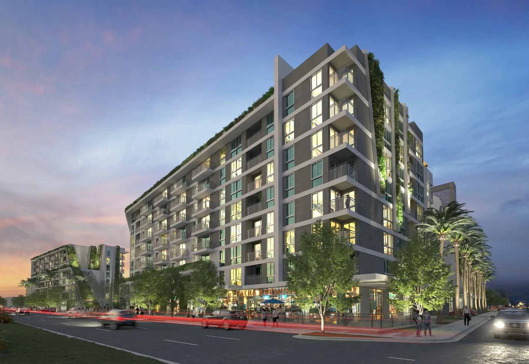
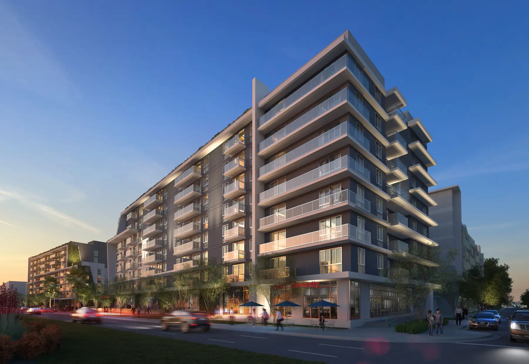
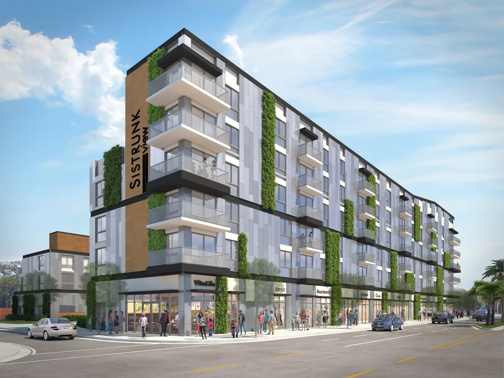
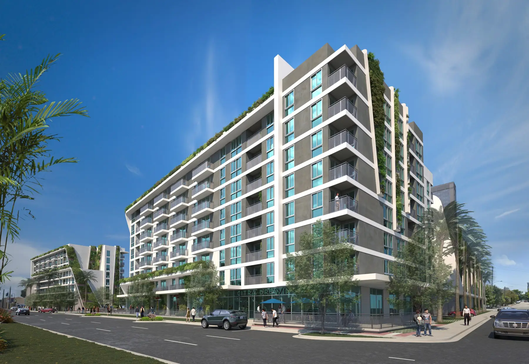
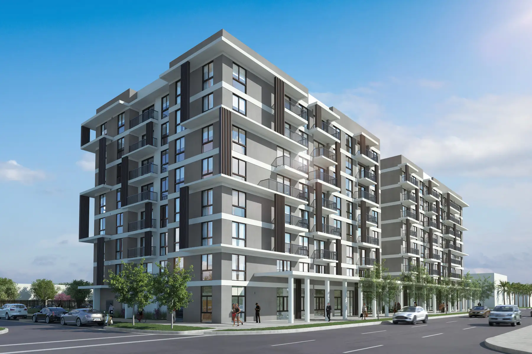
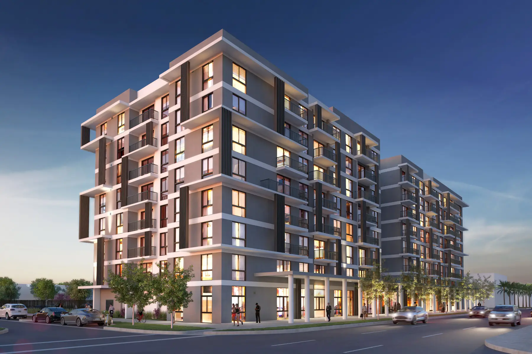
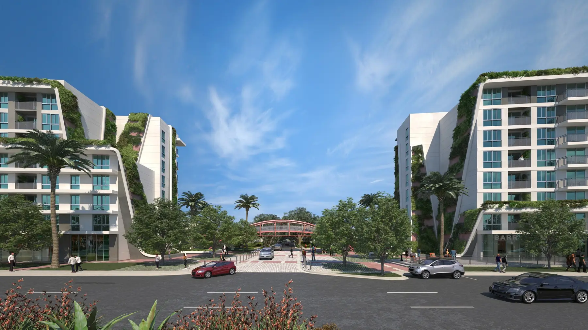
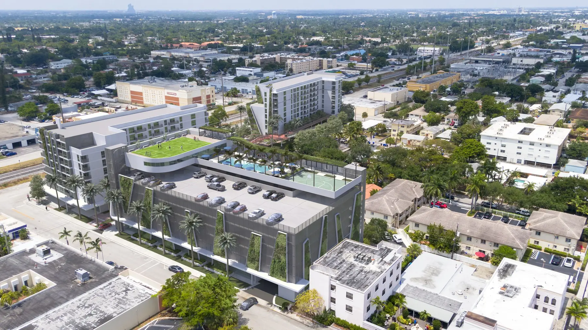
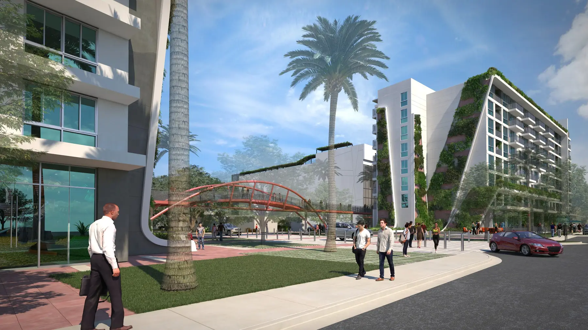
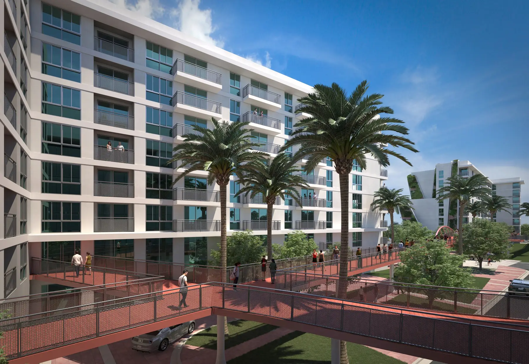
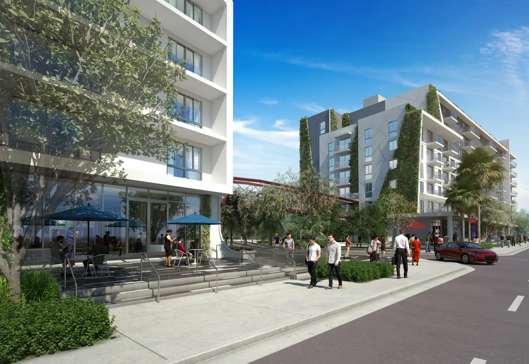
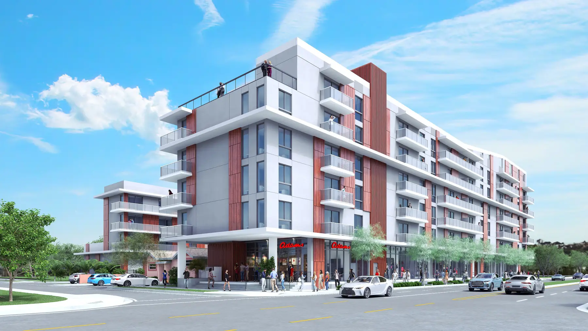
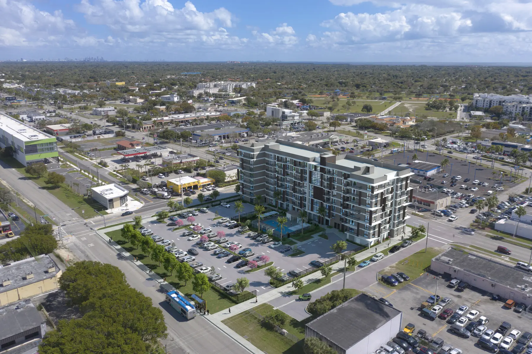
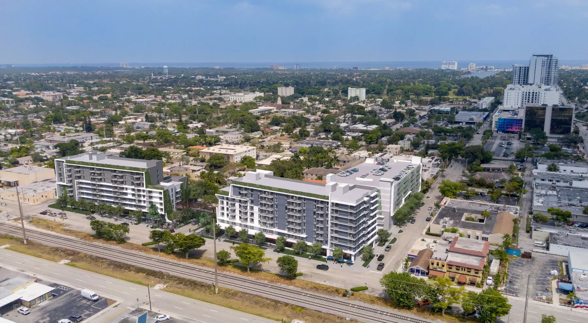
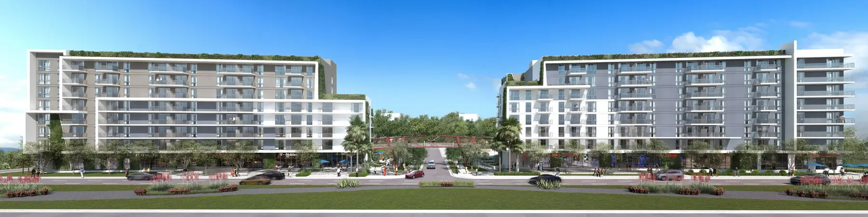
University Station in Hollywood, Florida: our 2020 bid drafts settled its garage screen and green walls, then followed it through every city review.
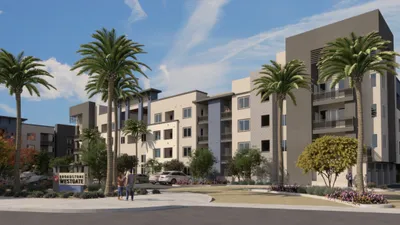
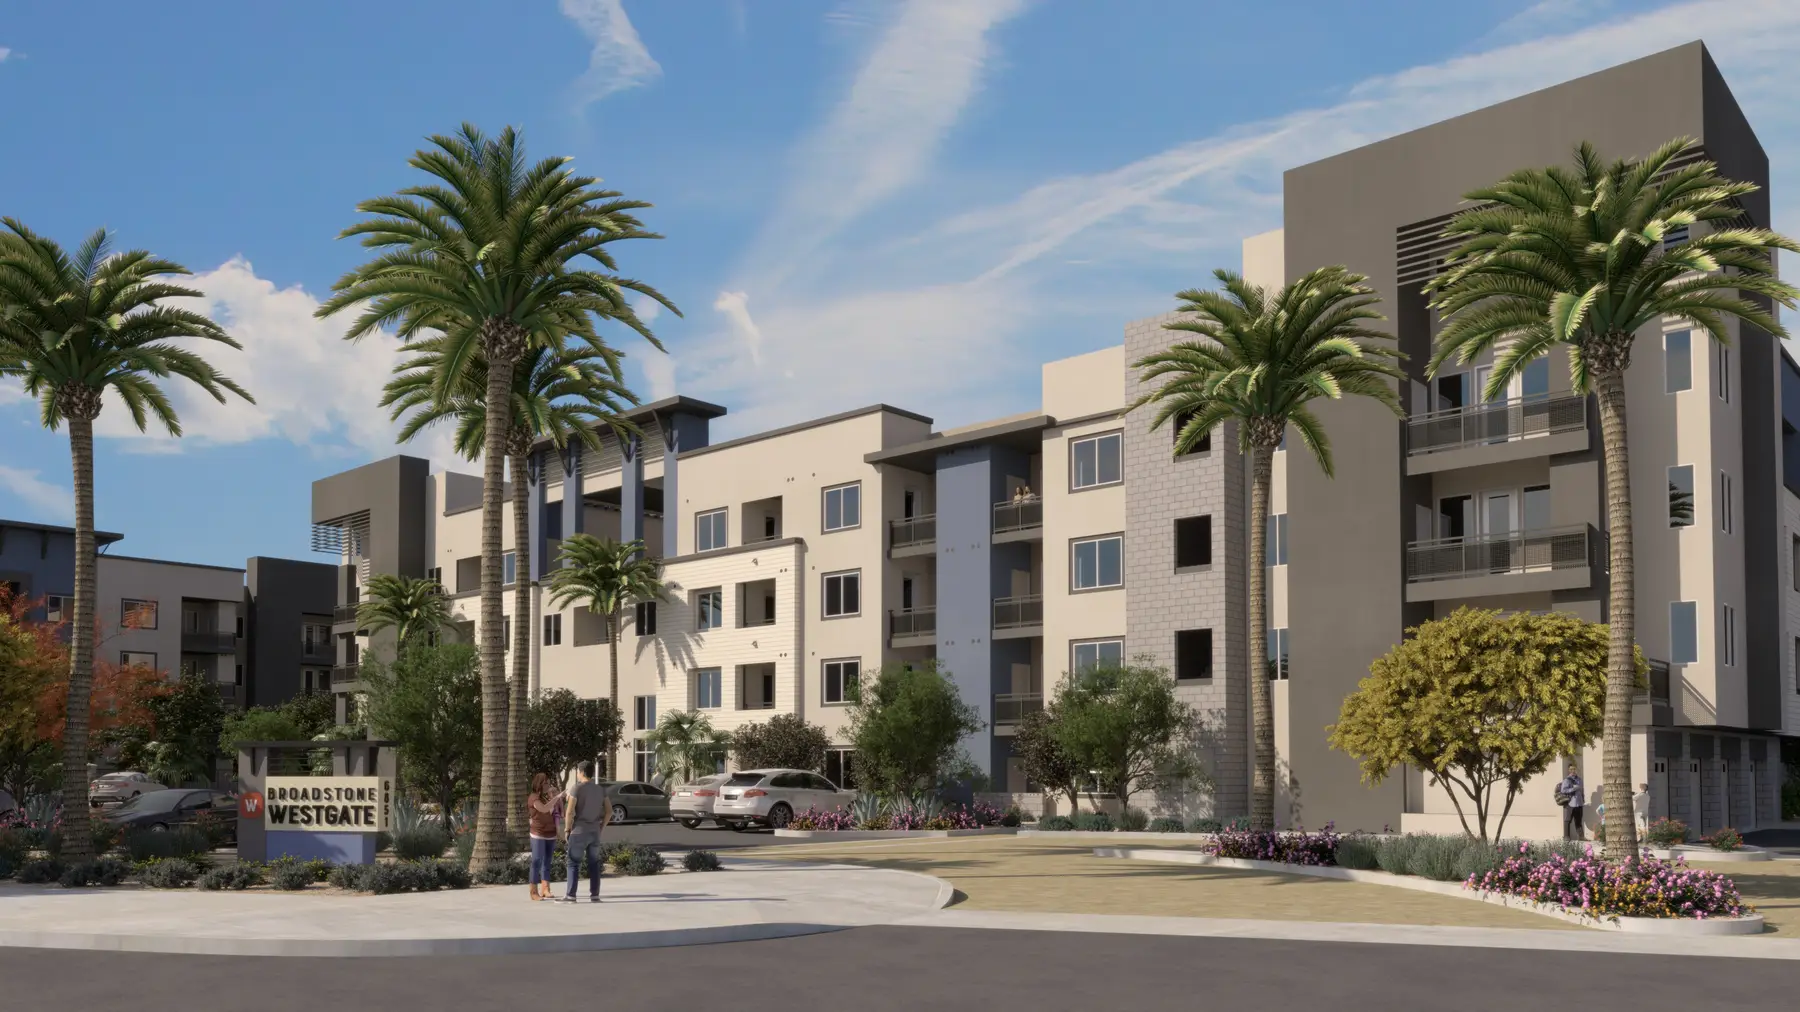
Broadstone Westgate
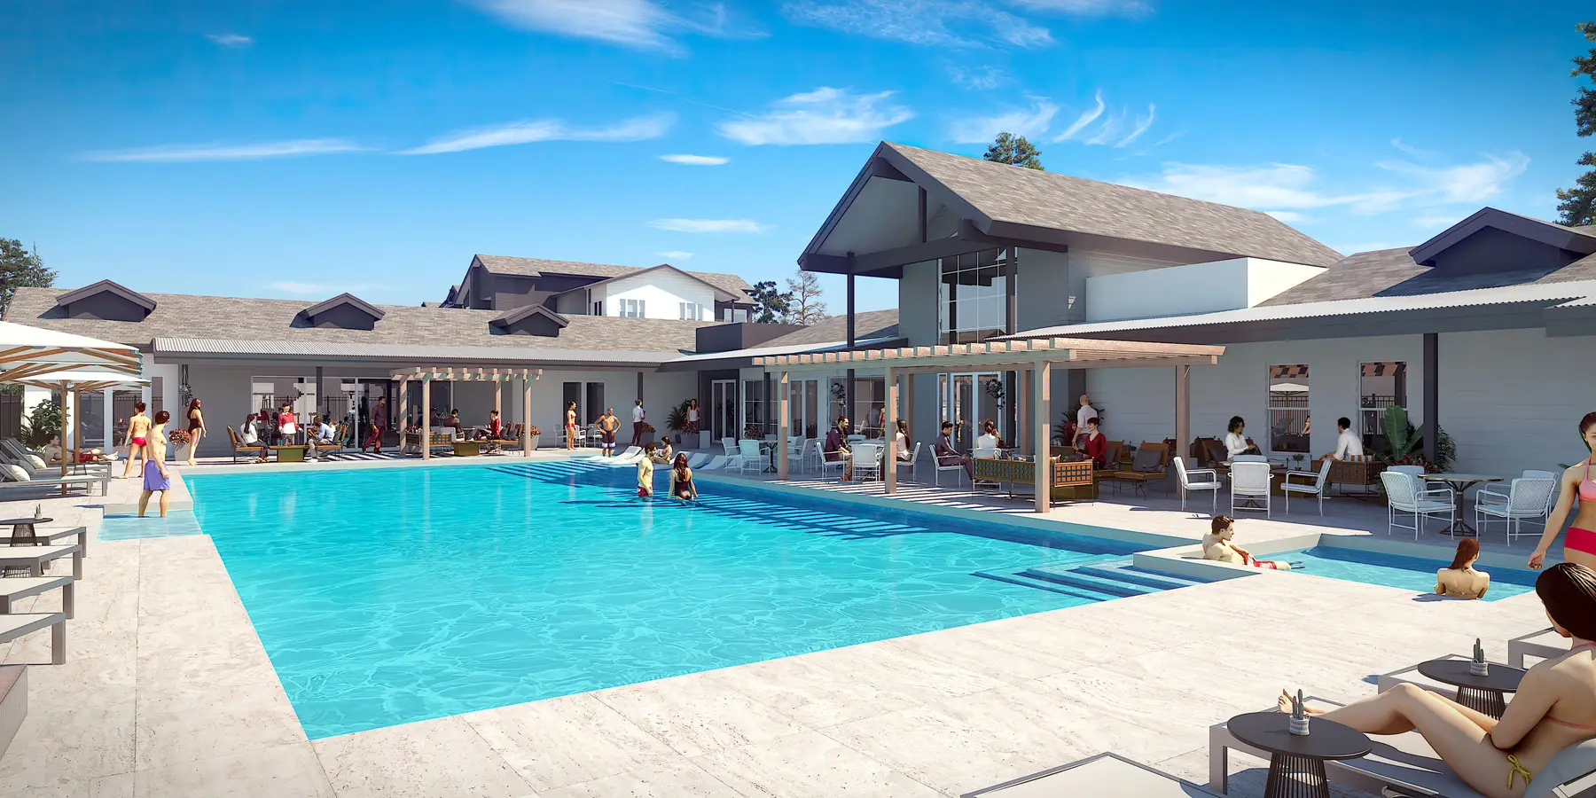
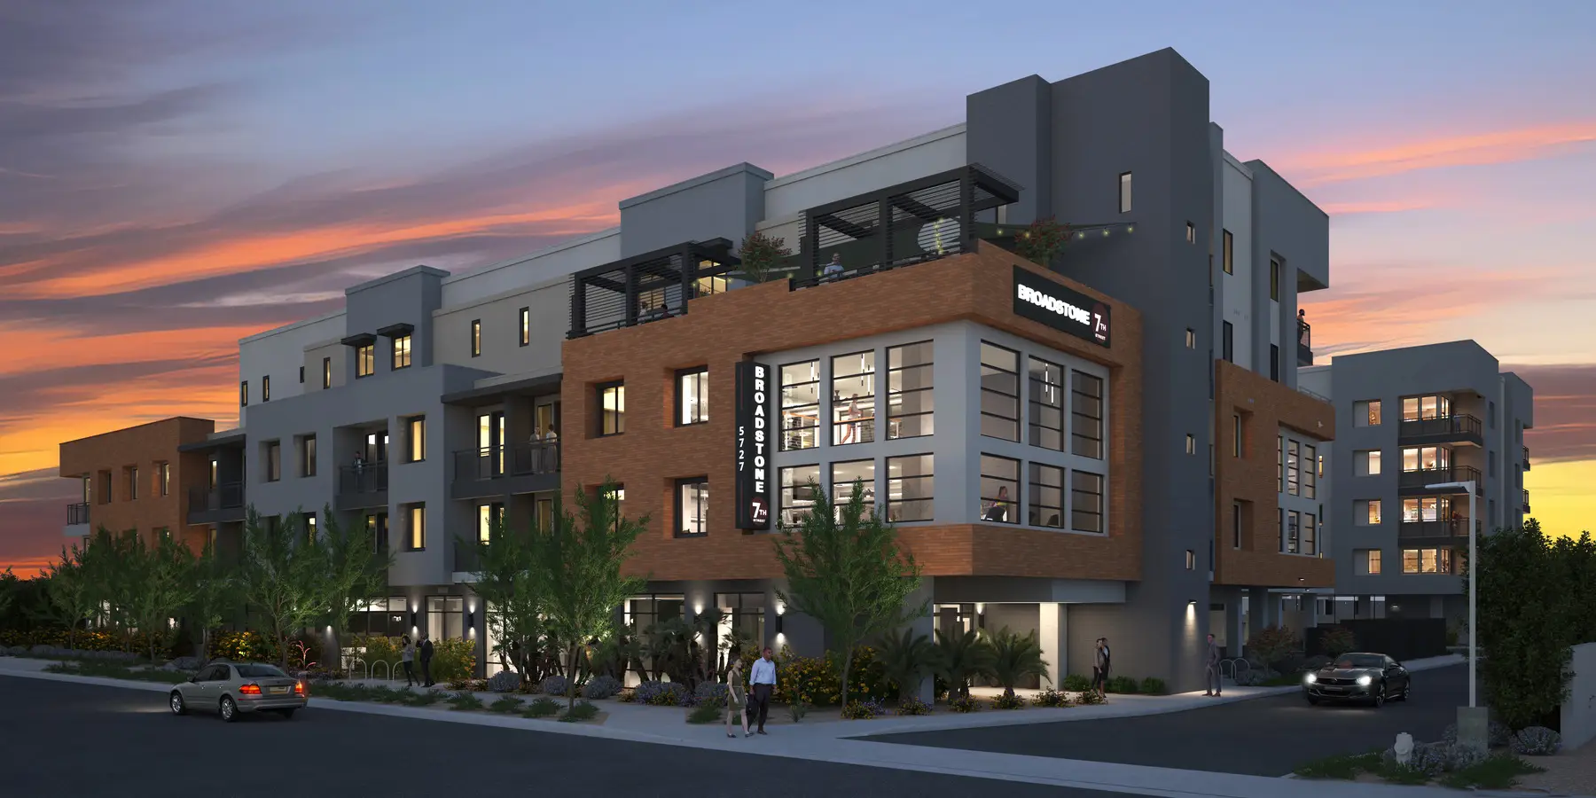
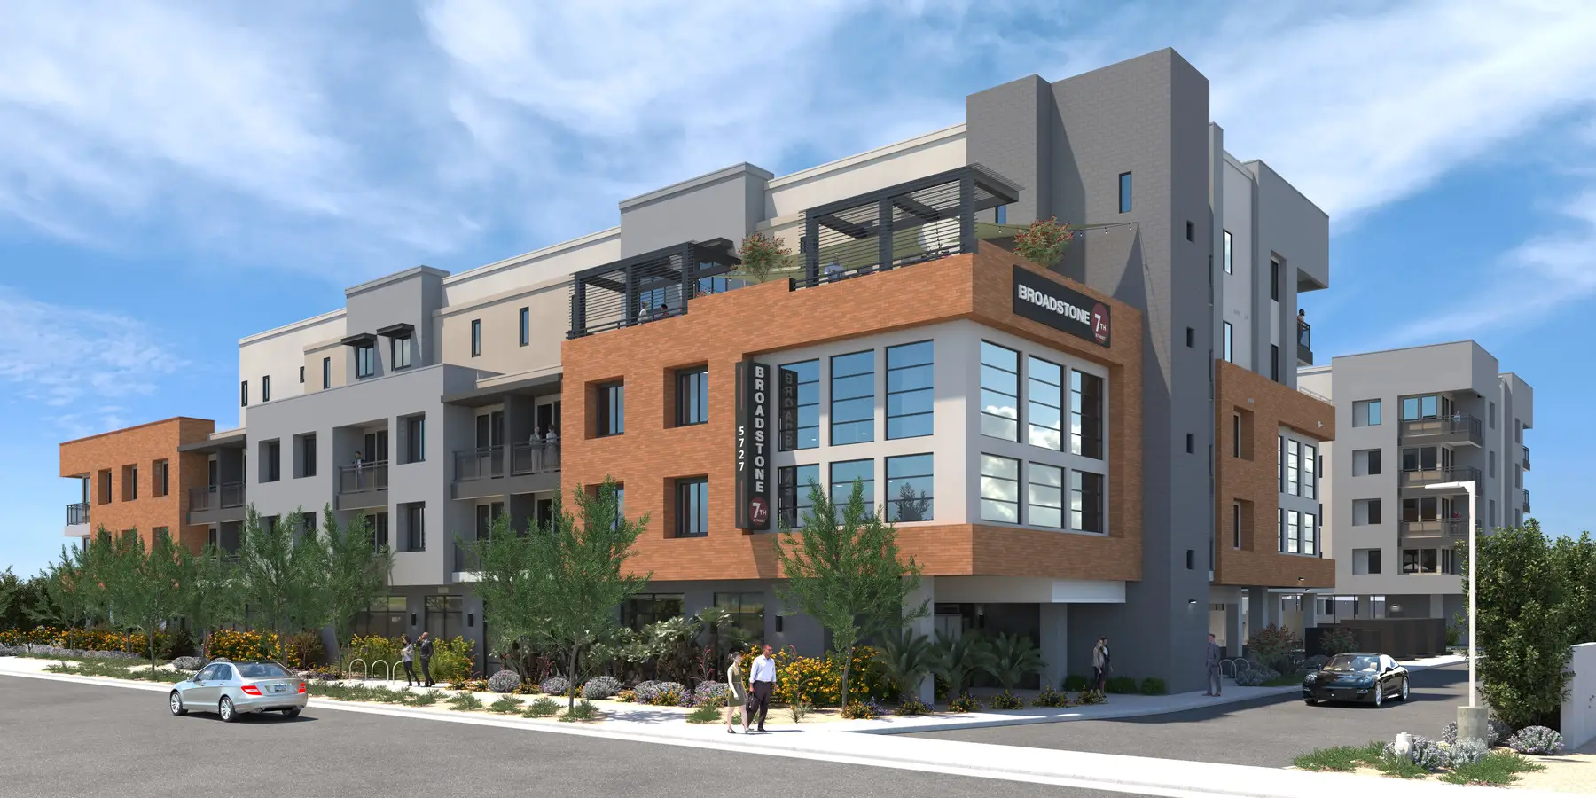
Fourteen months rendering Broadstone Westgate in Glendale while it was built. Twice, a draft of ours led Alliance to change the real building.
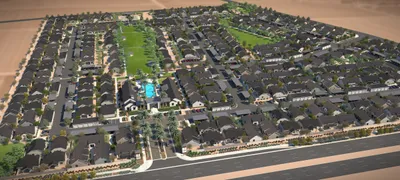
Prasada
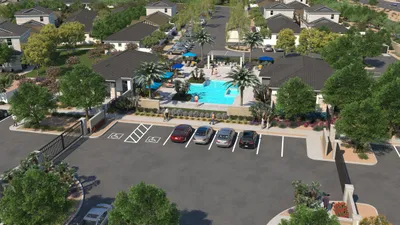
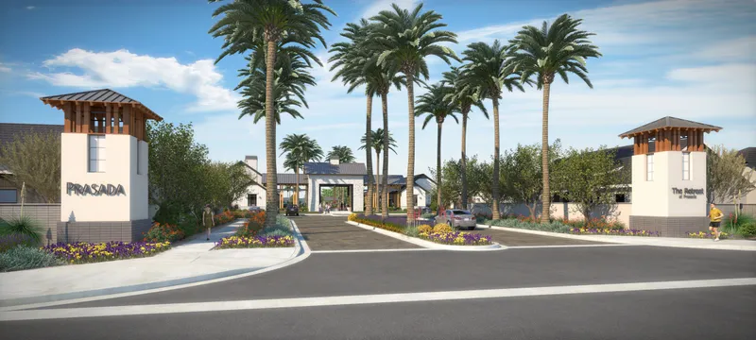
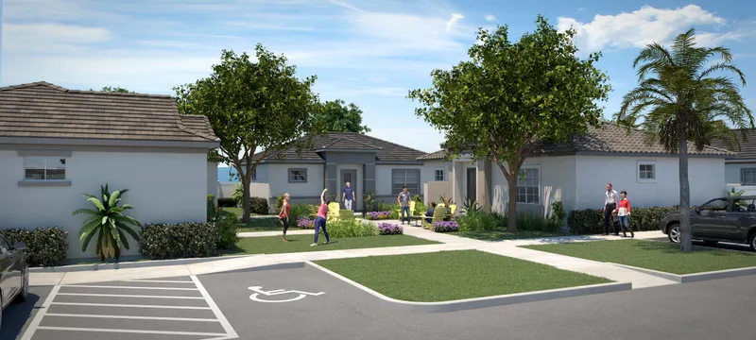
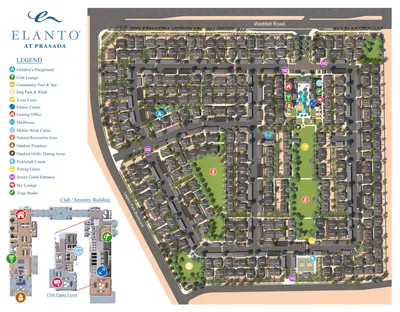
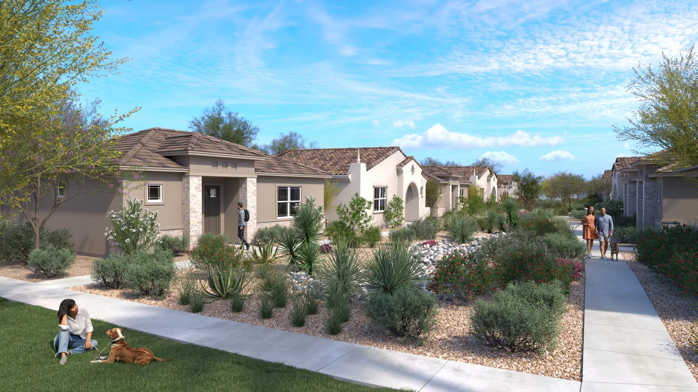
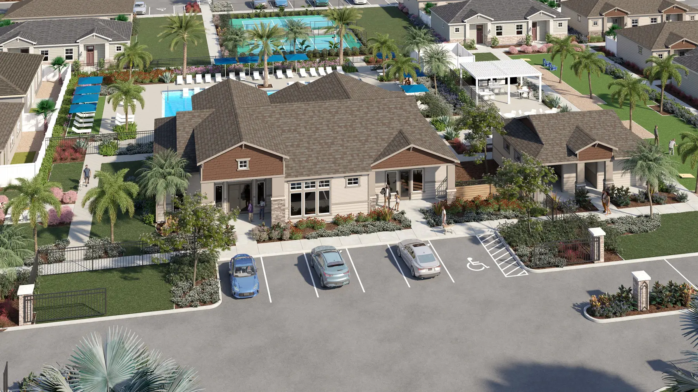
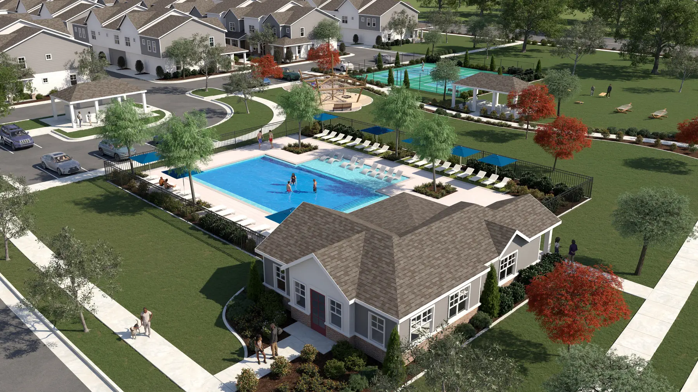
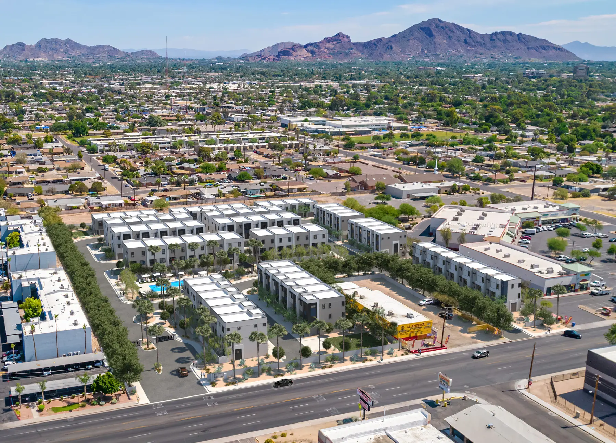
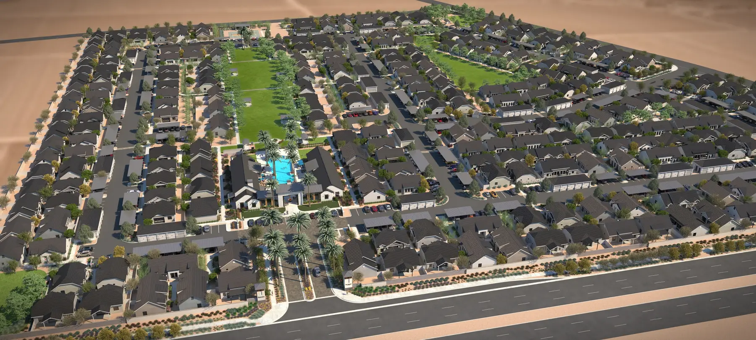
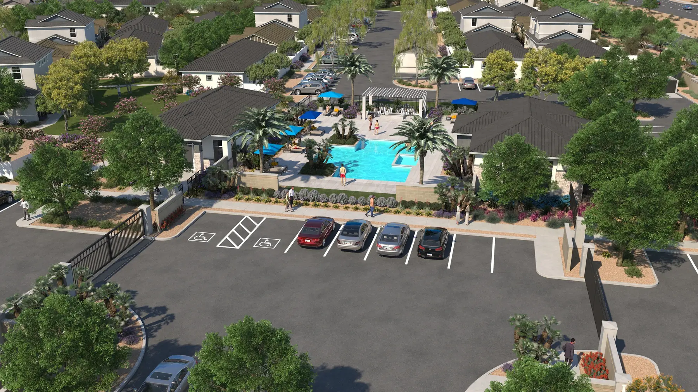
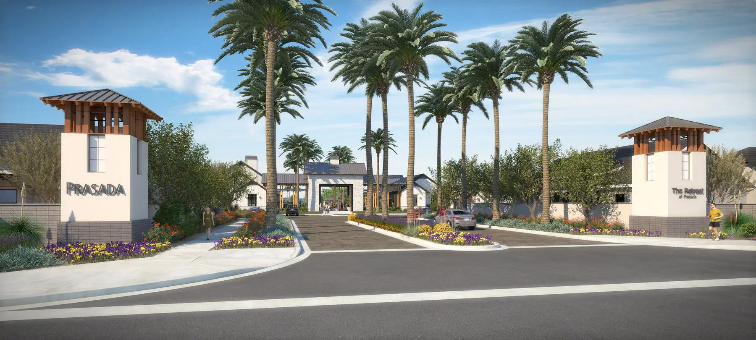
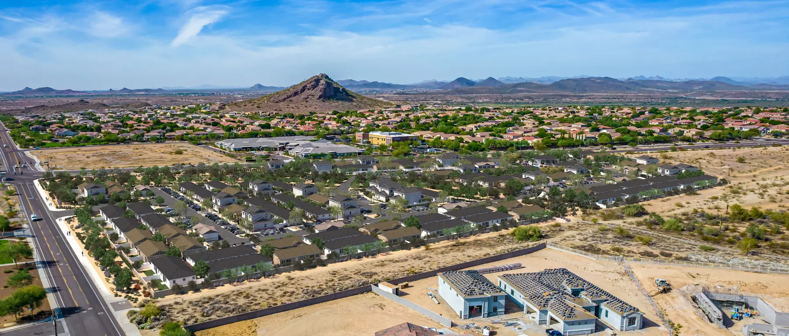
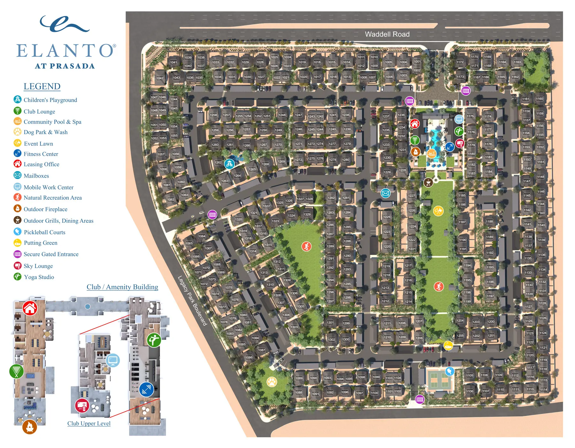
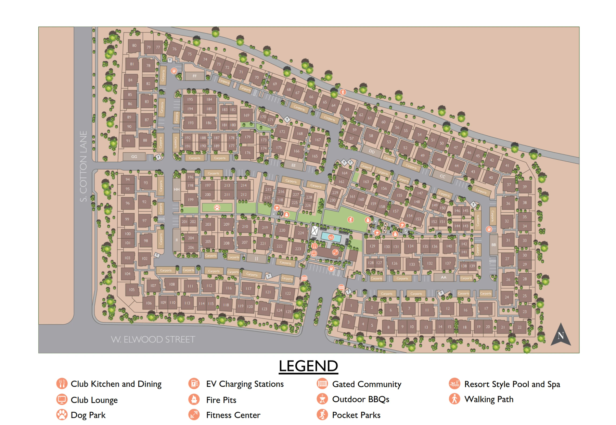
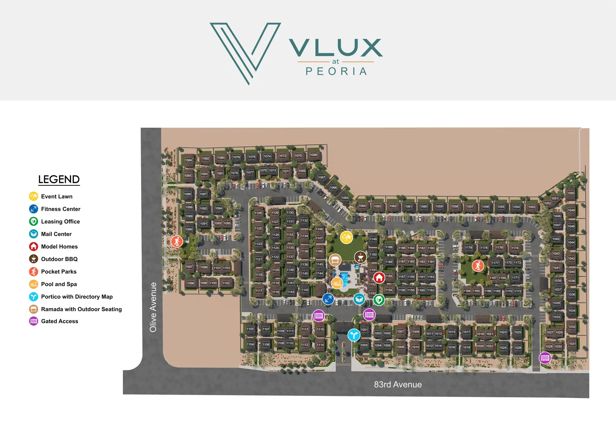
A build-to-rent community in Surprise rendered for its owner in sixteen days, then mapped and planned for lease-up under a new name.
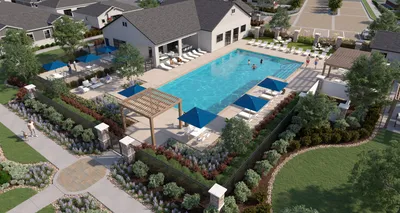
Yardly by Taylor Morrison
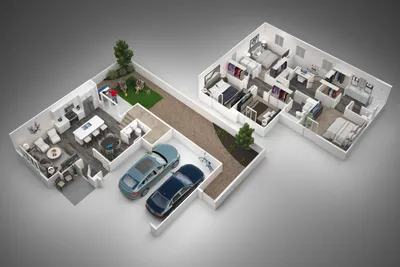
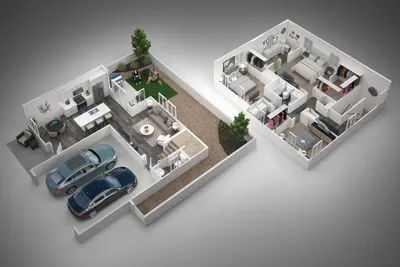
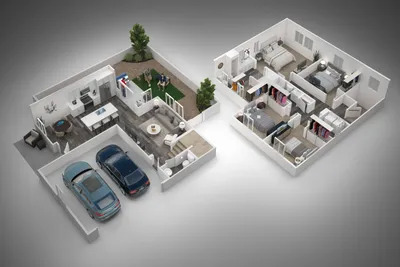
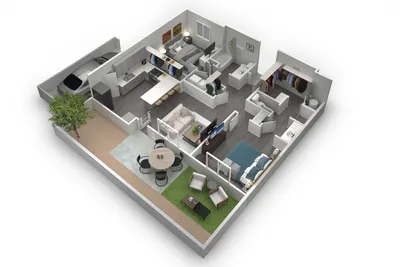
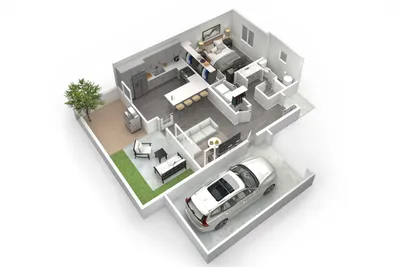
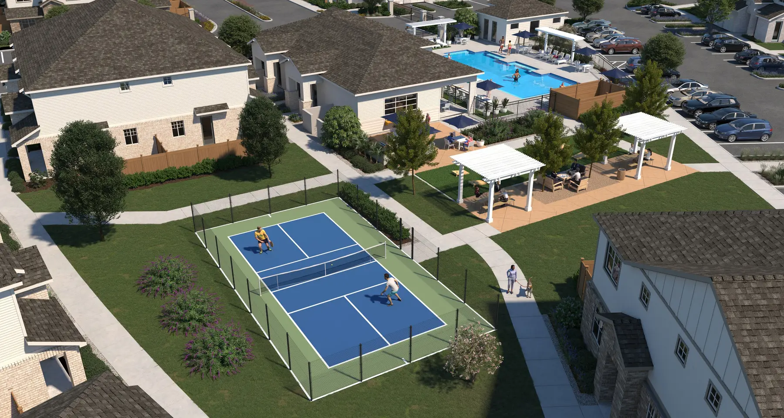
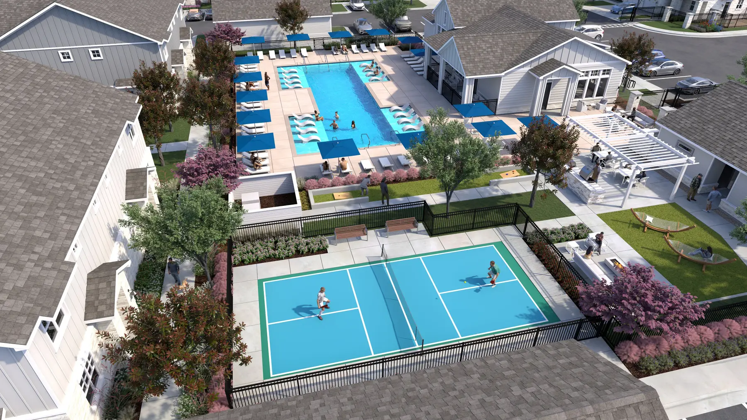
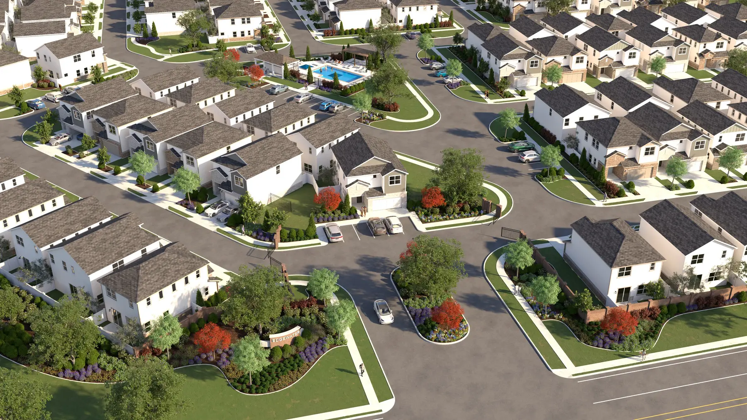
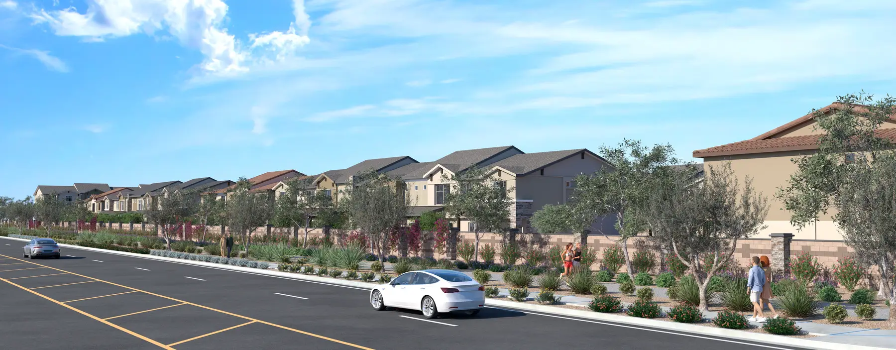
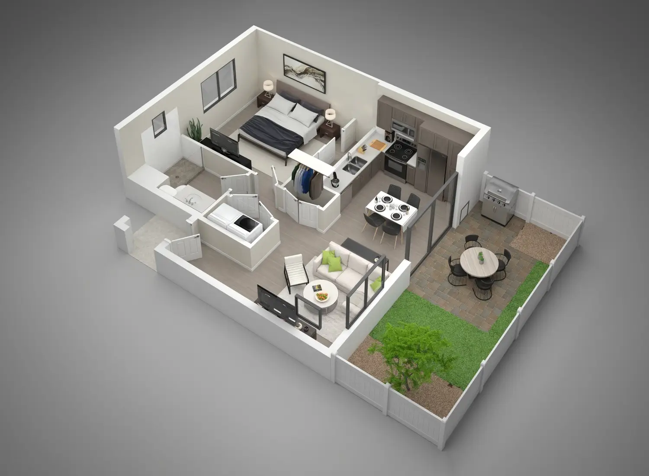
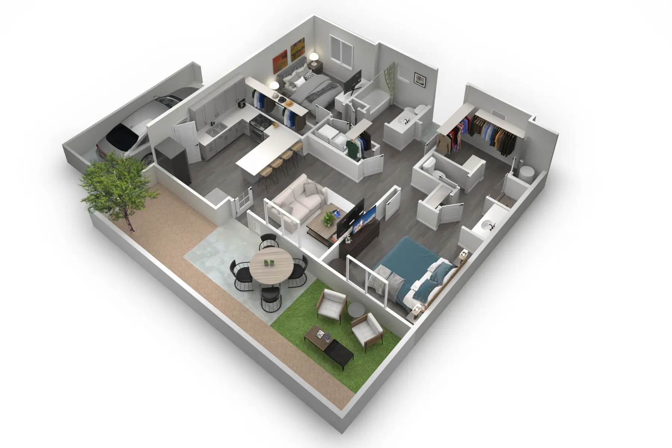
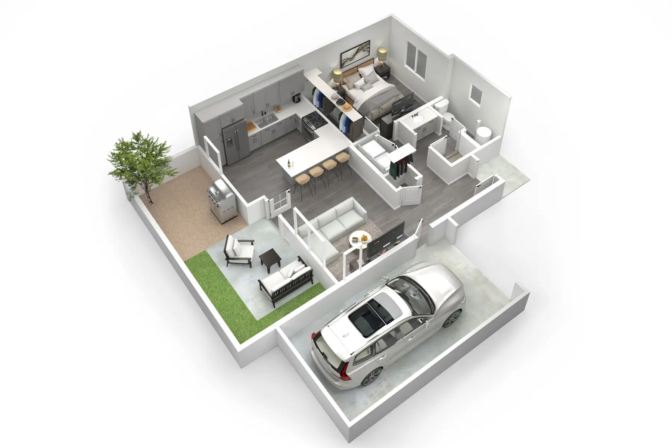
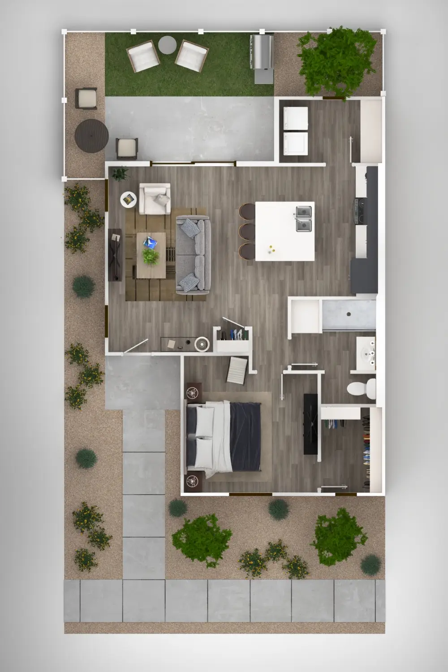
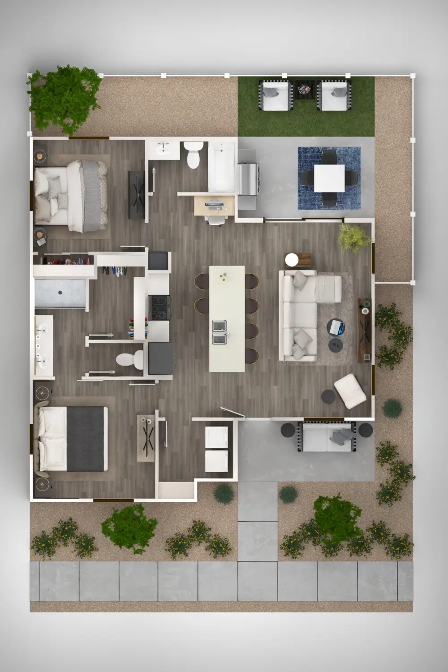
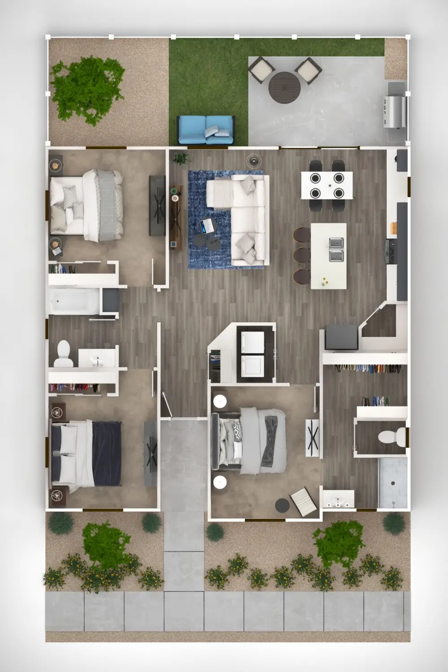
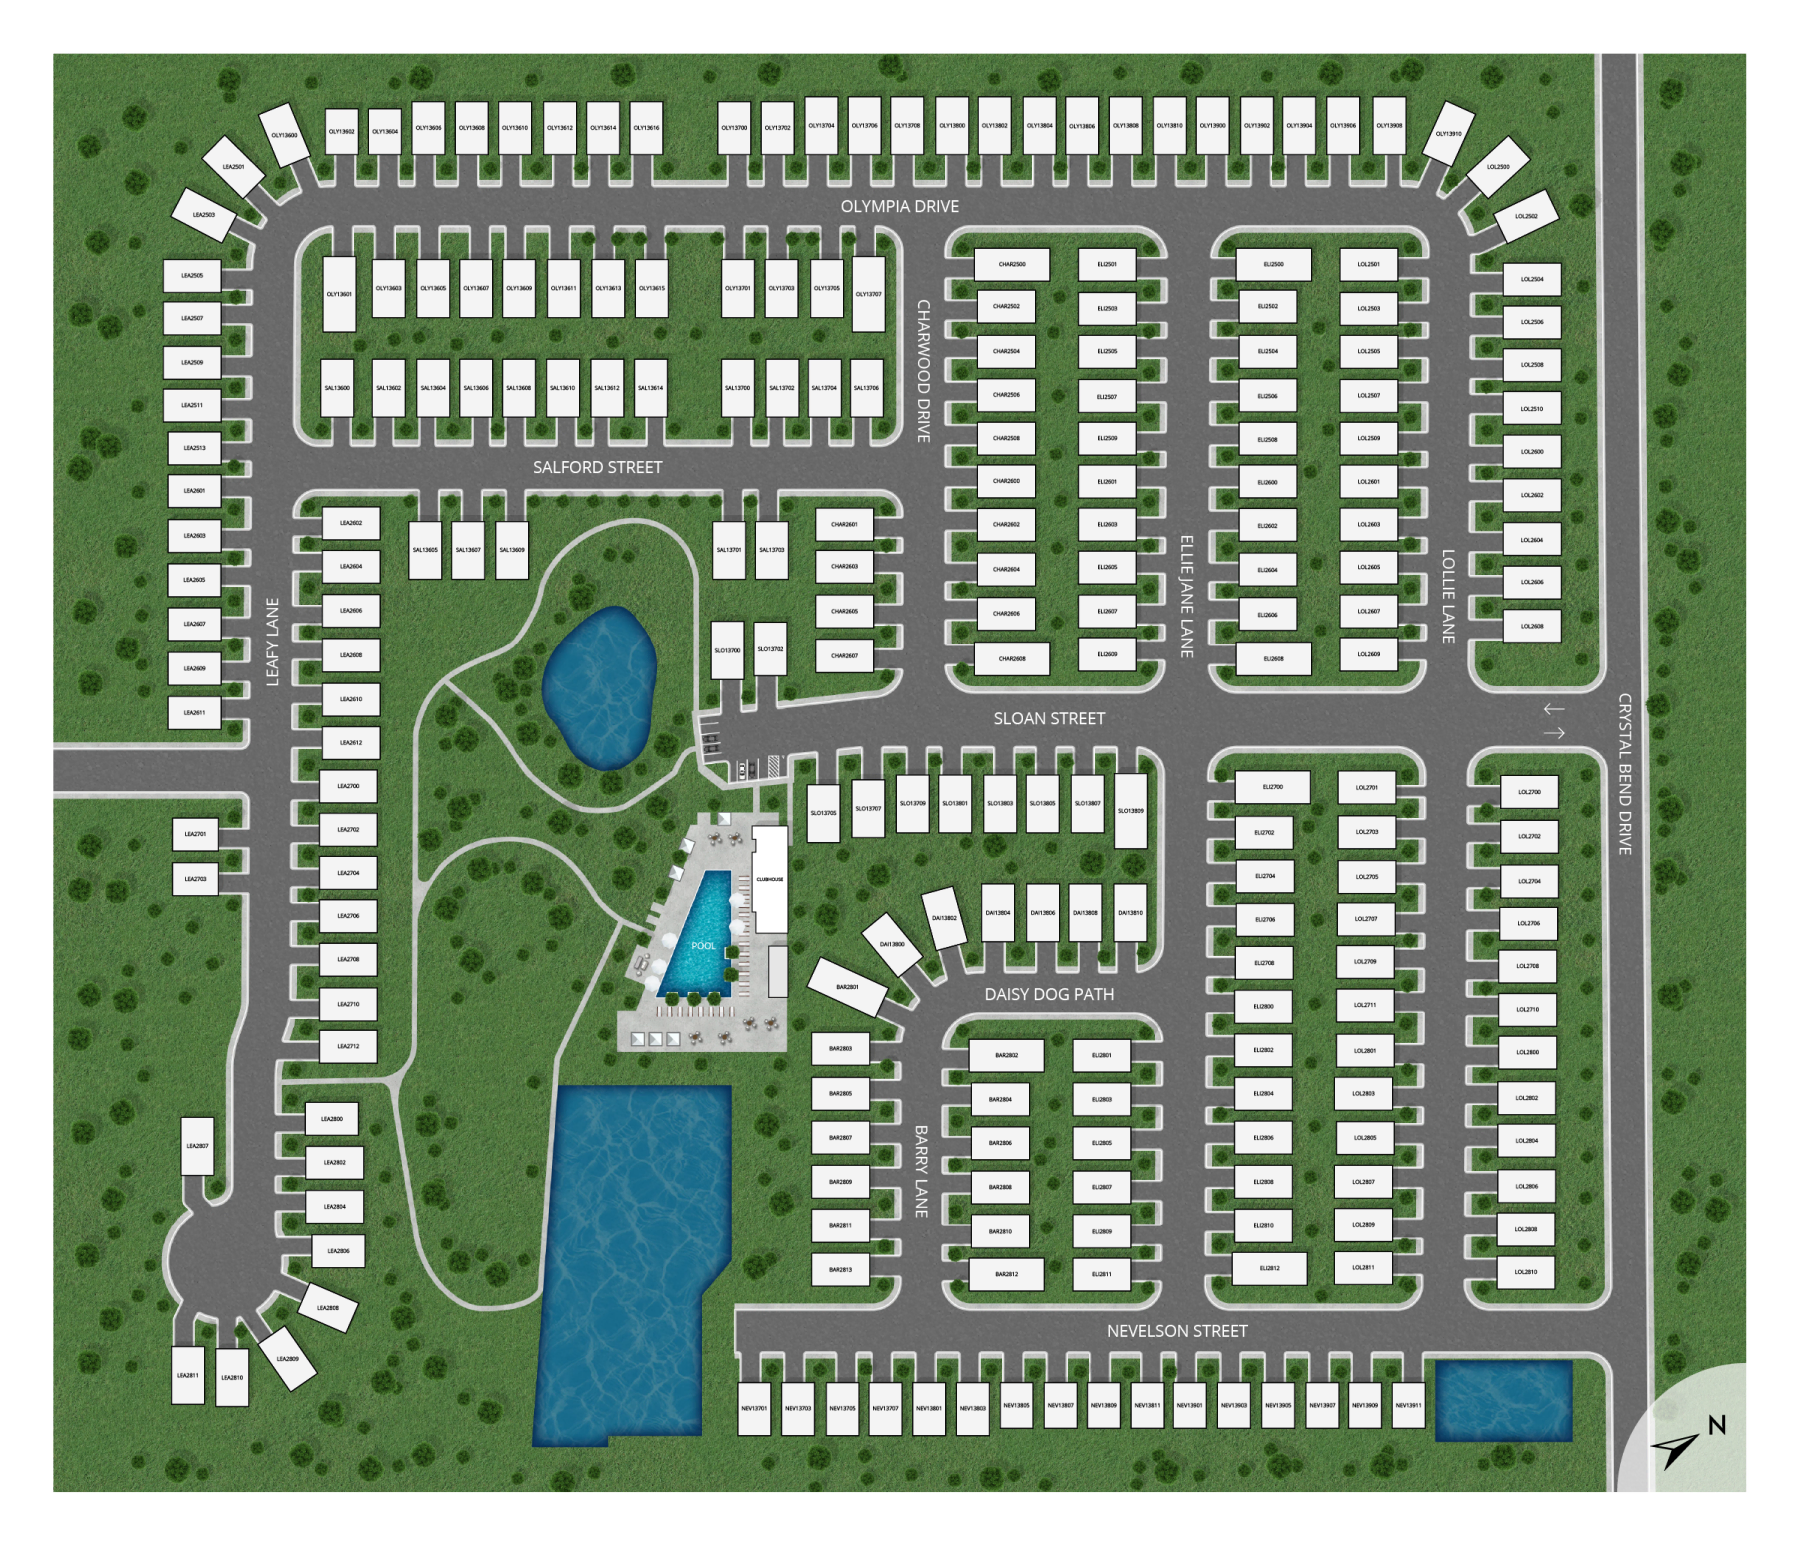
About 29 Yardly build-to-rent communities since 2023, each with four views held to its lot plan and timed to its website launch.
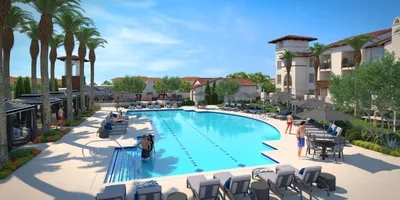
AMLI Spanish Hills
Renovation renderings for AMLI Spanish Hills in Camarillo: aimed at what was new, then rebuilt when the ceilings changed after approval.
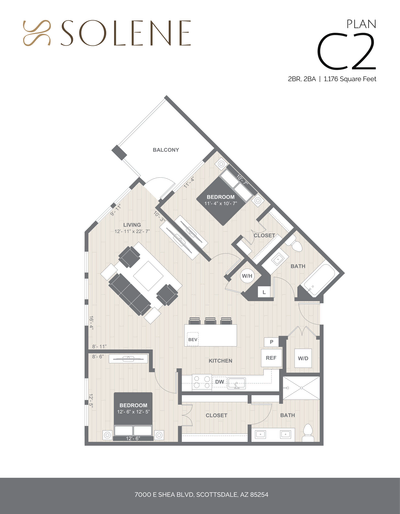
Solene
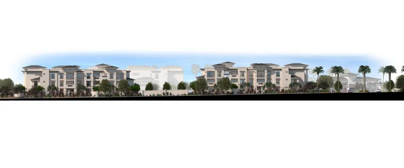
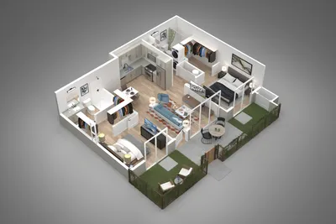
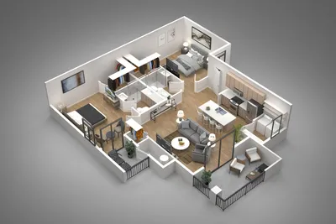
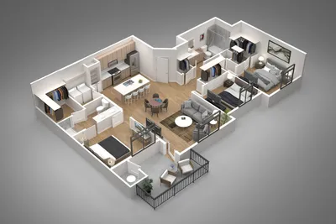
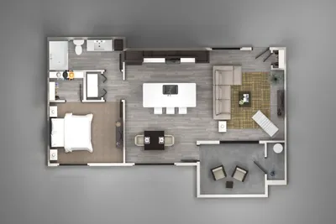
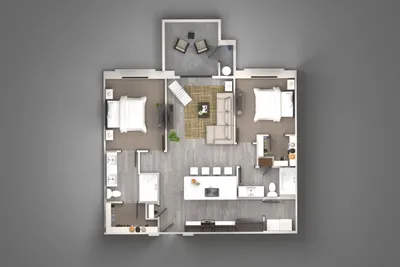
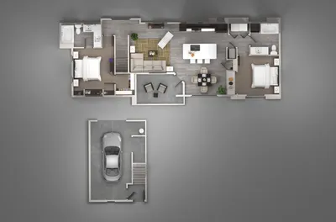
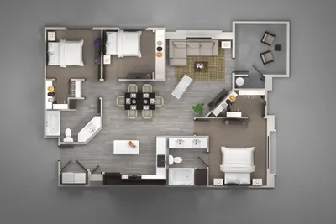
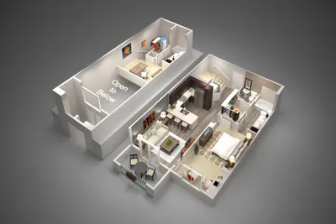
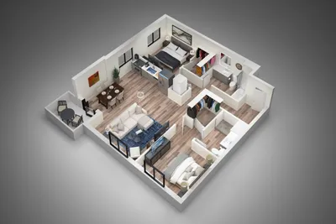
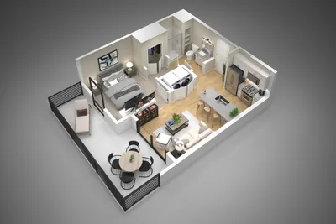
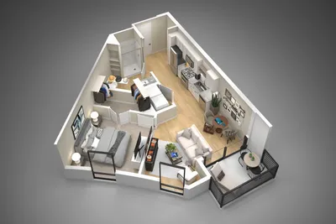
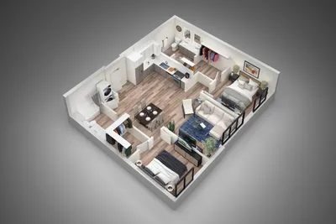
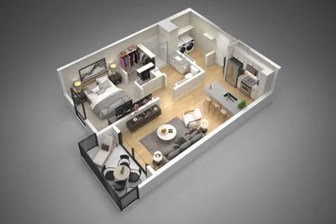
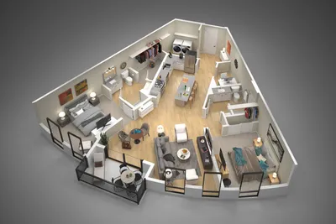
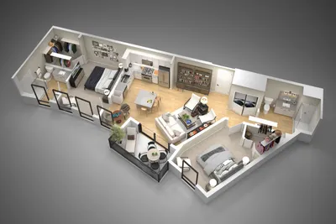
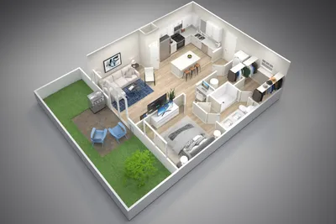
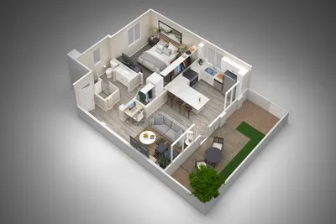
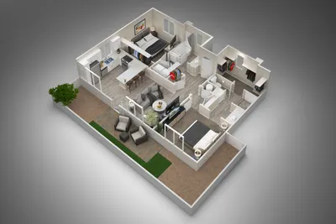
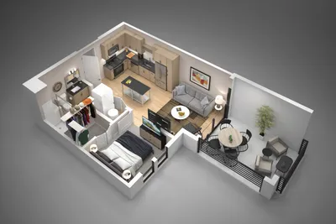
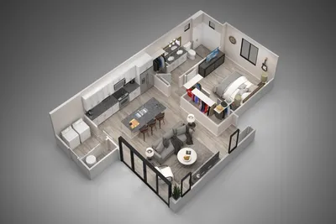
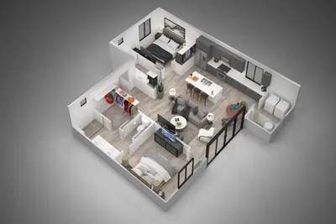
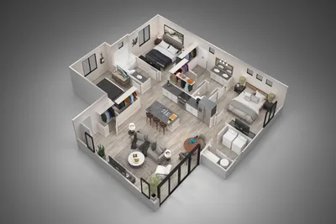
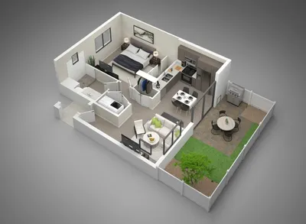
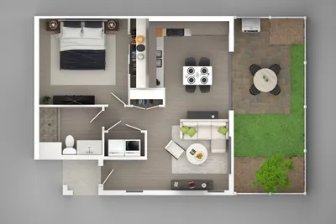
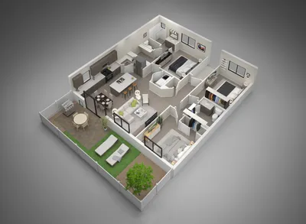
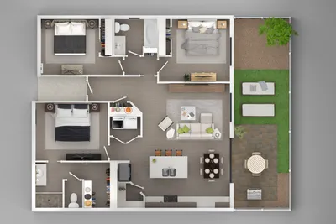
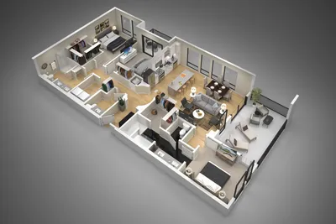
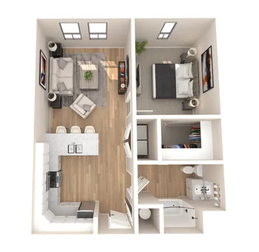
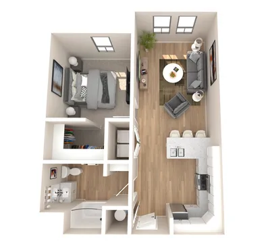
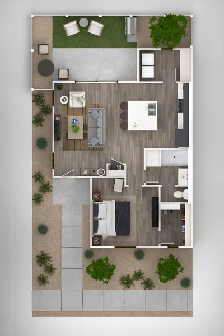
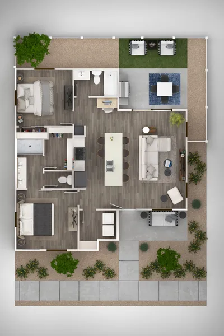
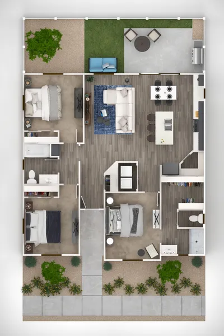
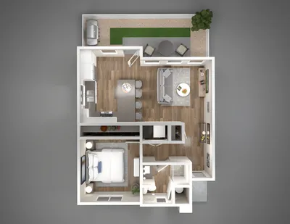
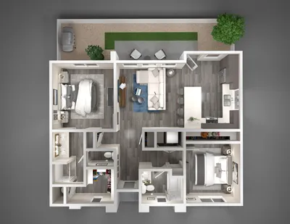
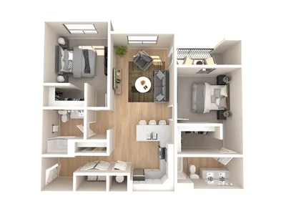
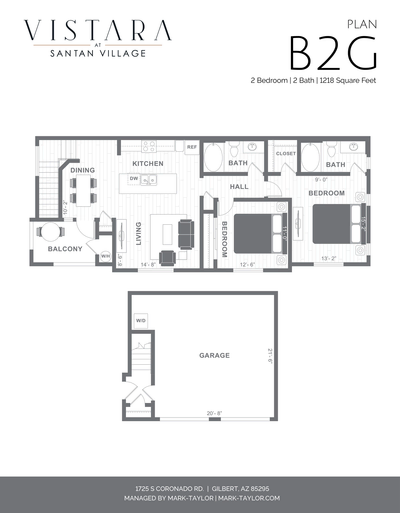
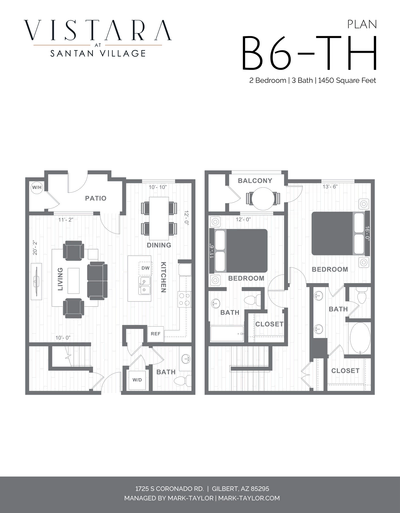
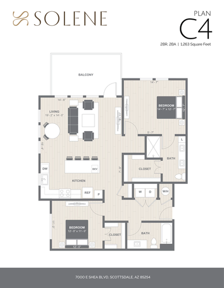
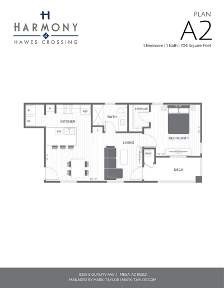
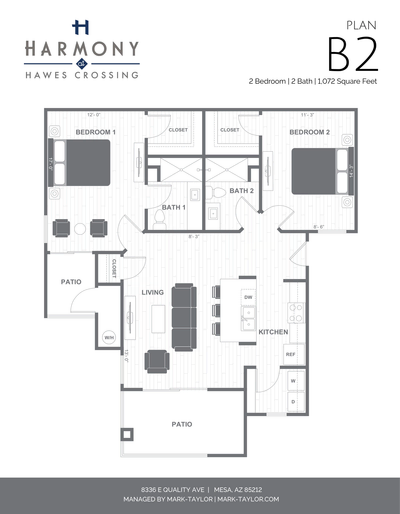
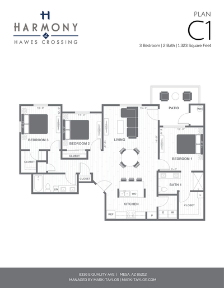
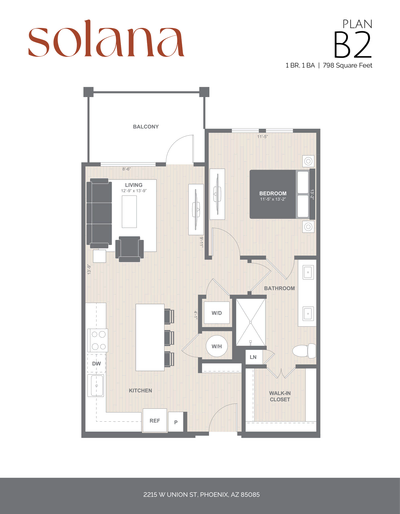
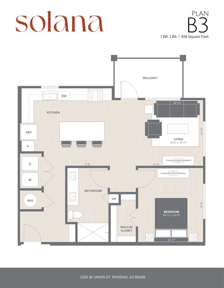
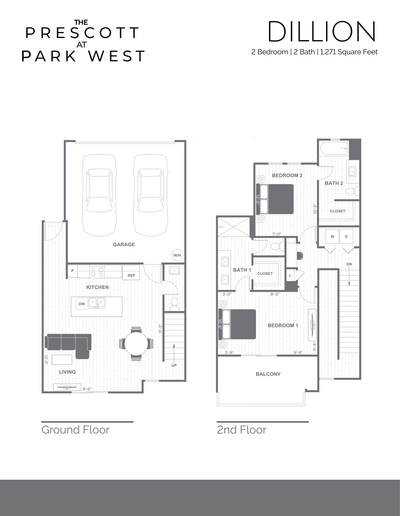
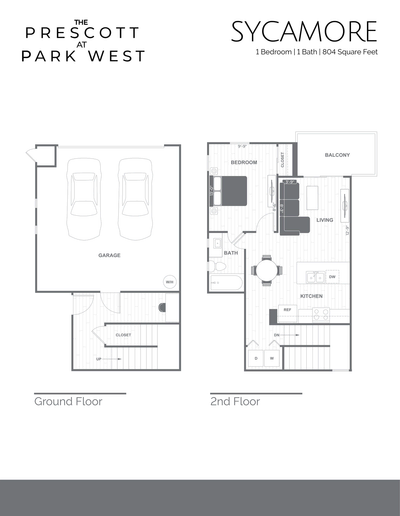
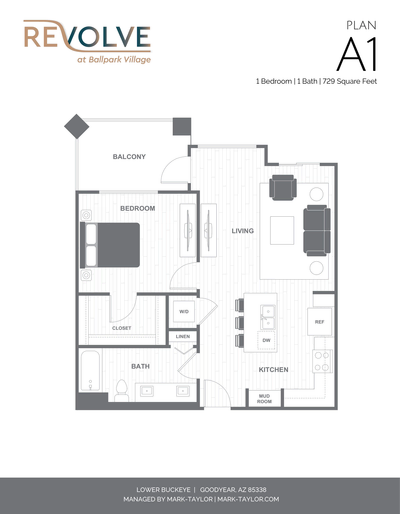
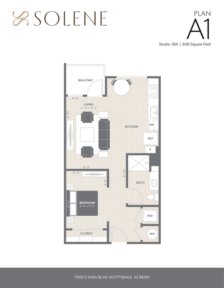
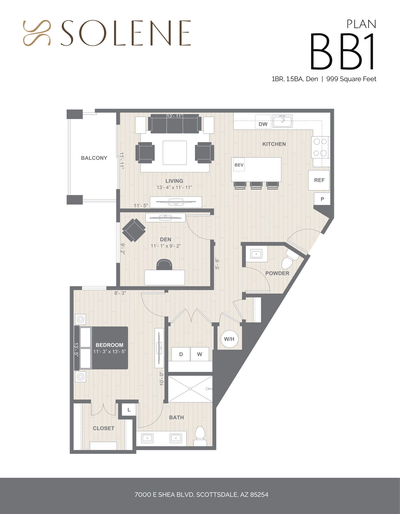
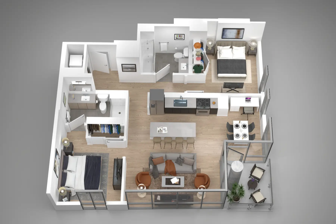
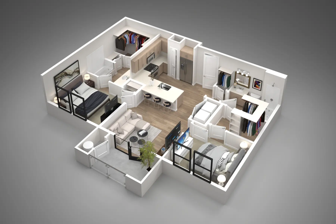
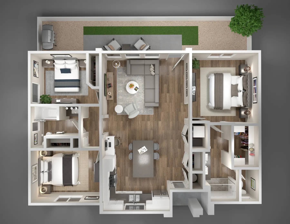
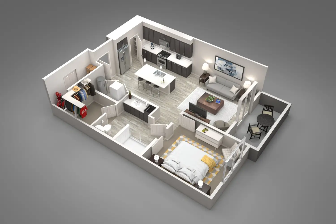
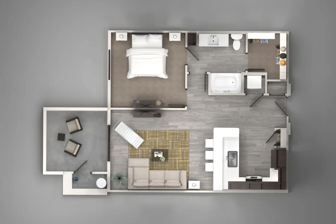
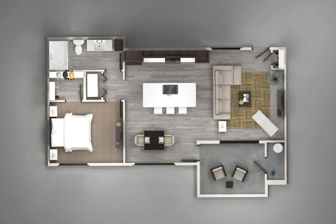
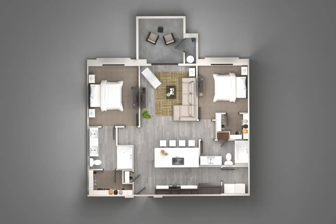
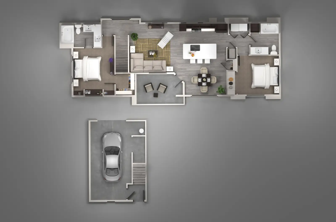
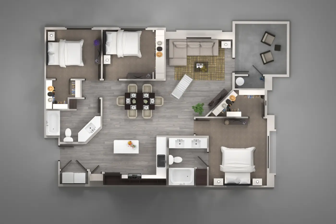
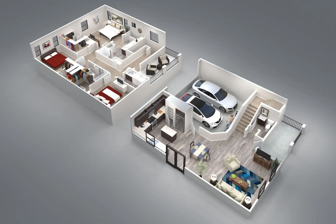
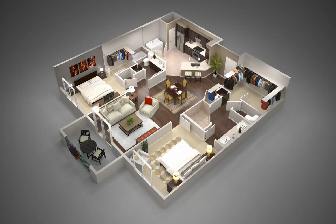
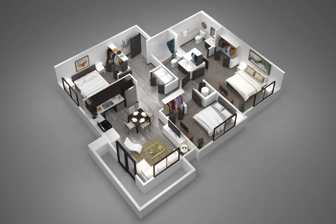
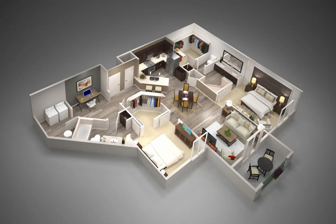
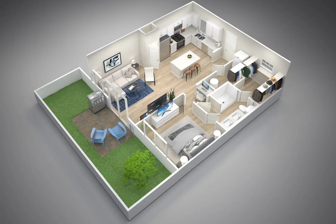
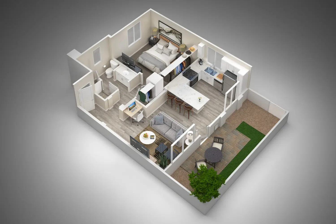
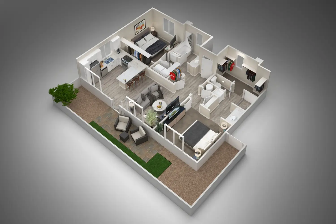
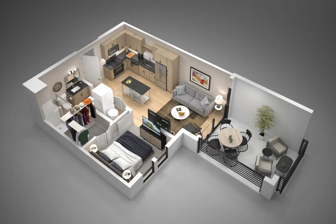
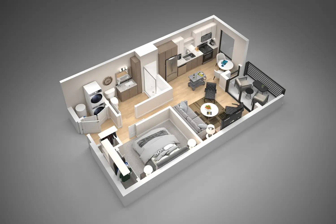
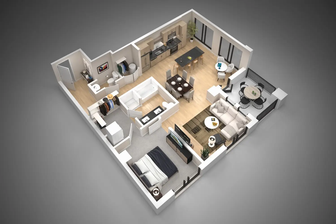
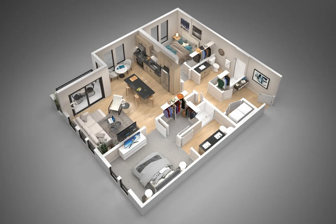
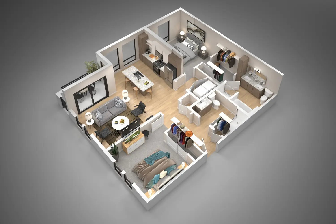
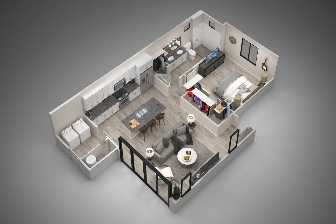
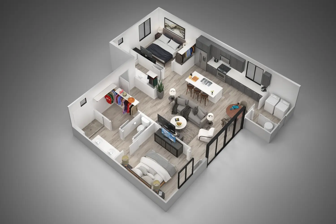
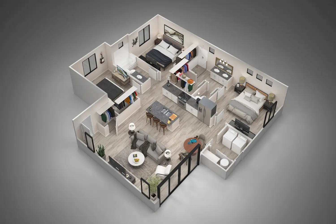
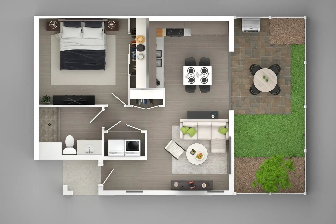
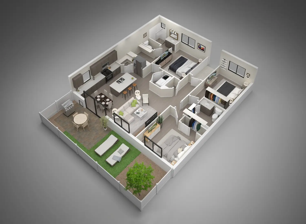
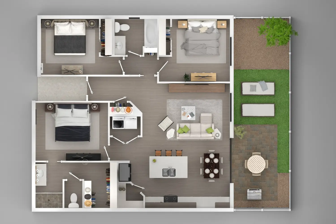
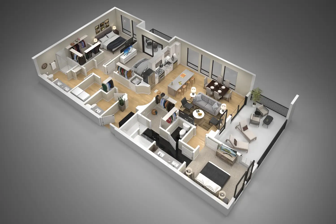
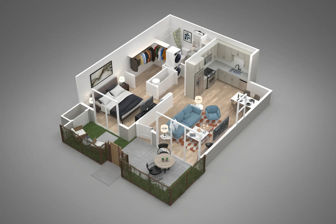
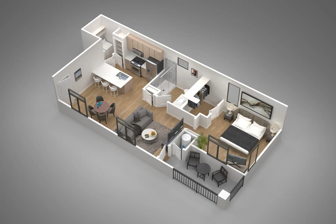
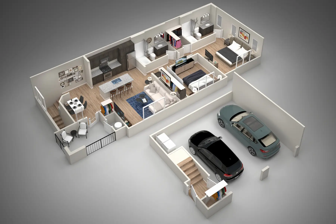
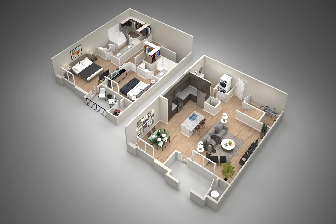
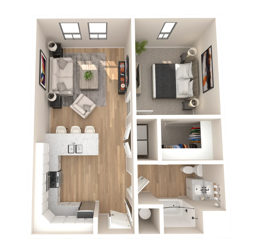
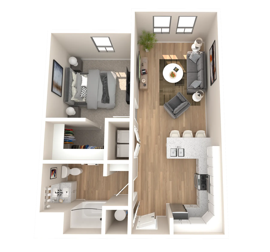
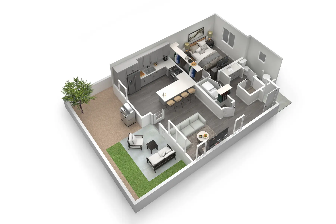
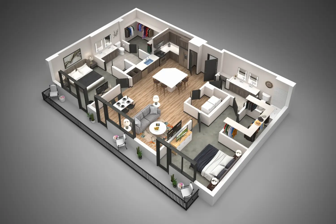
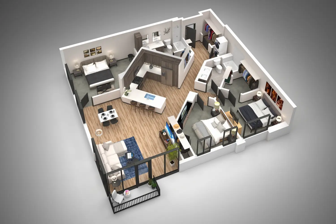
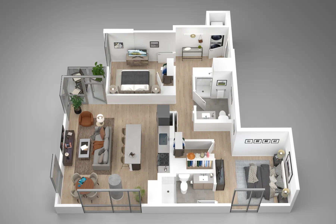
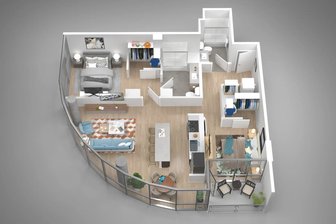
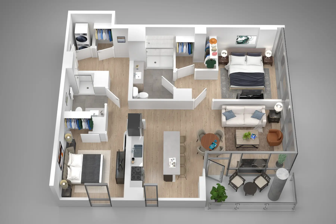
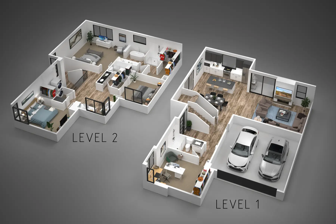
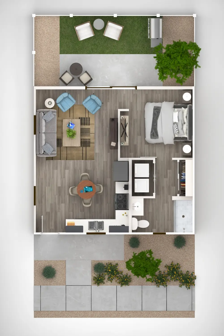
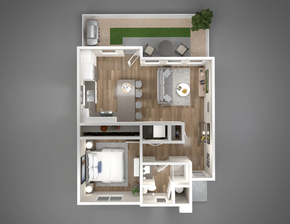
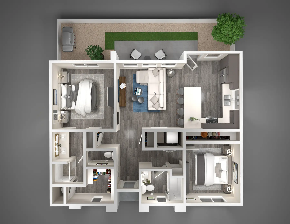
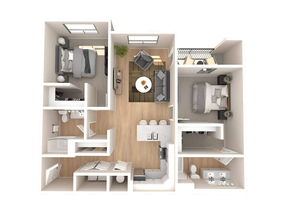
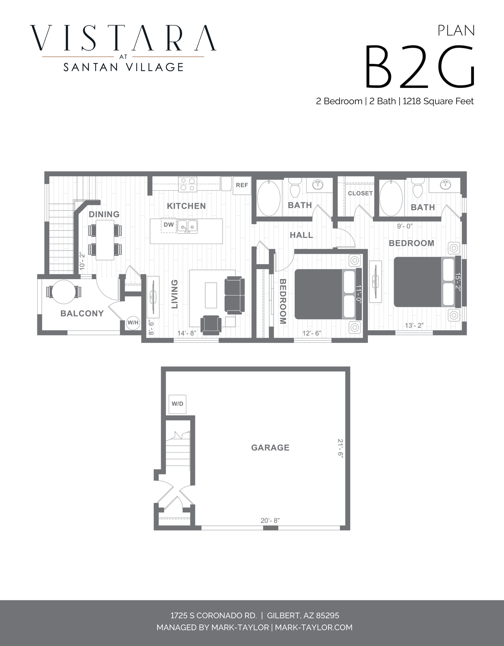
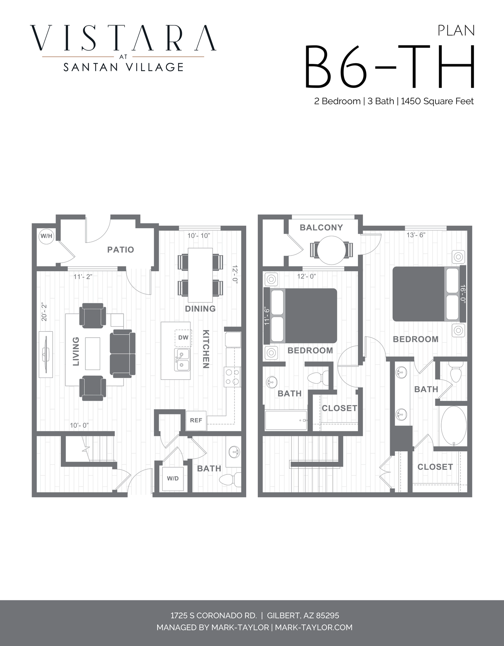
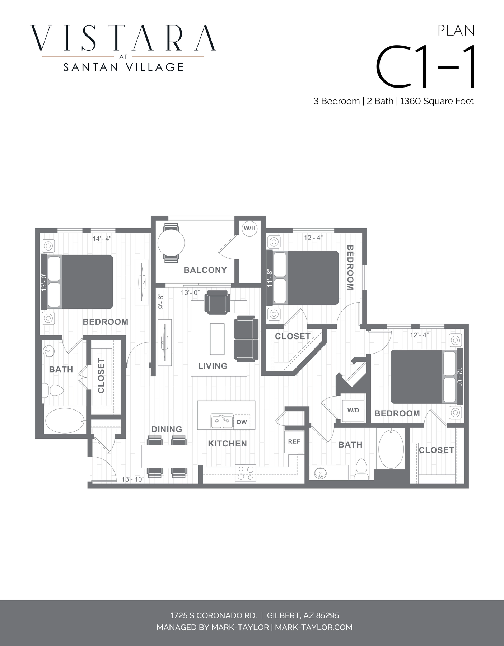
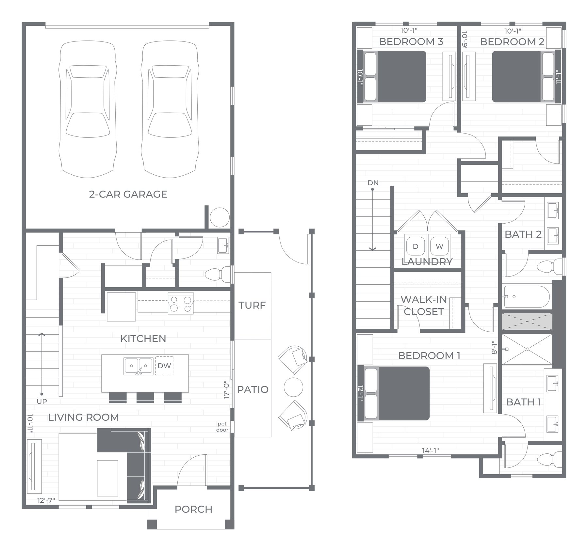
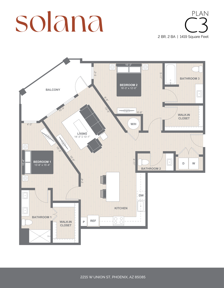
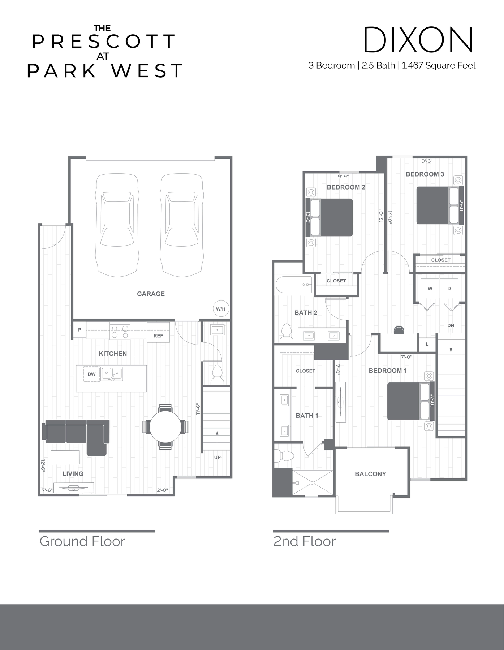
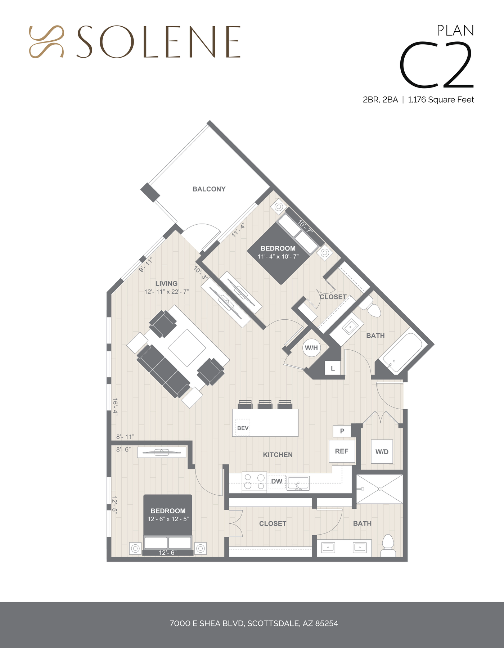
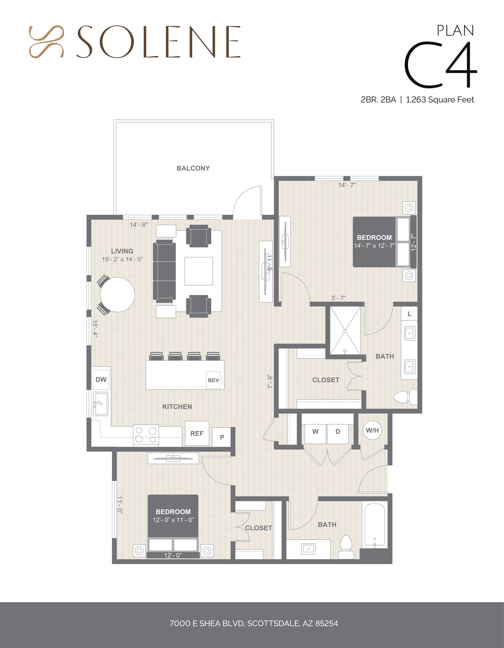
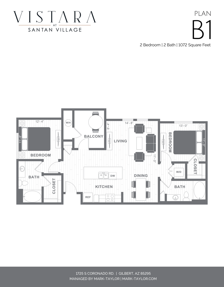
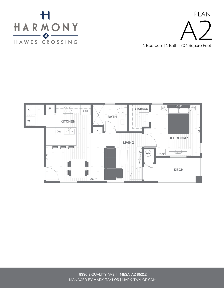
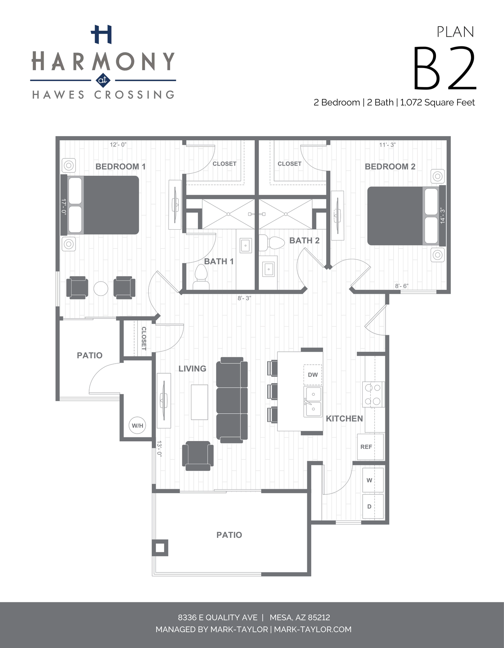
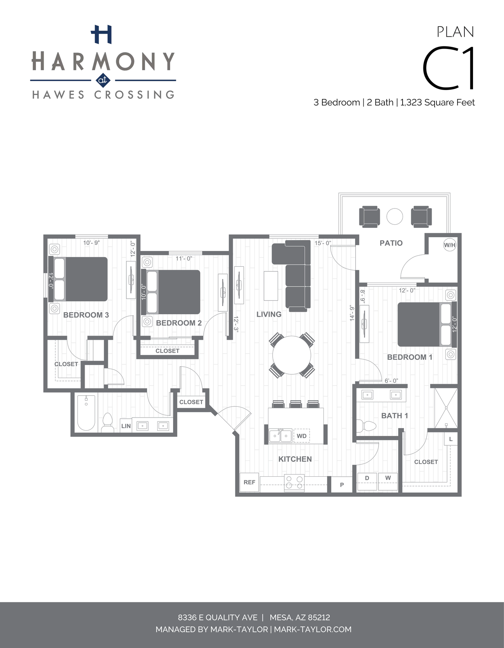
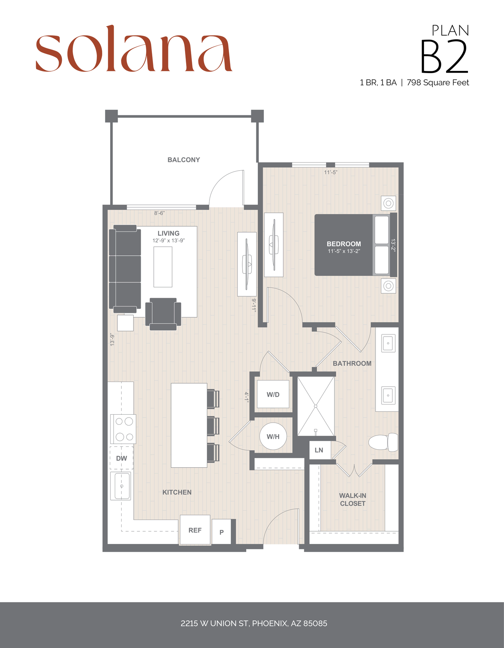
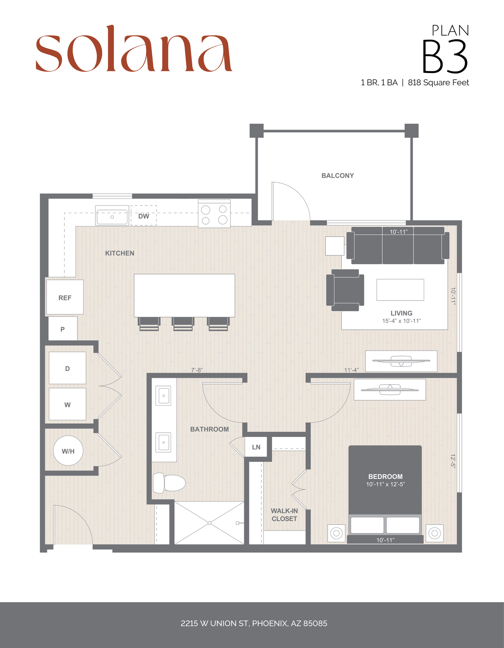
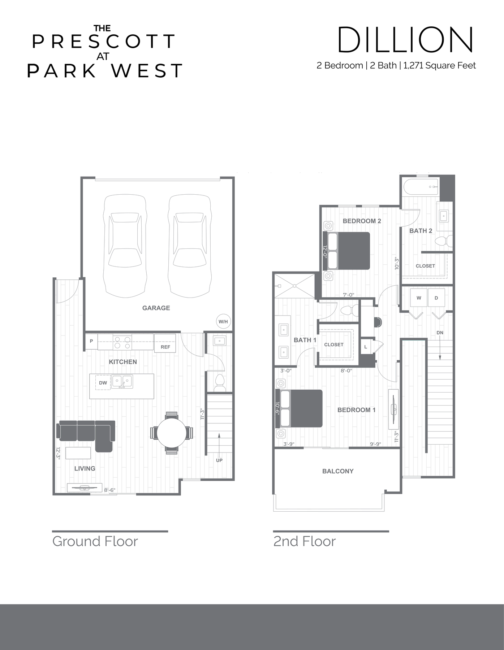
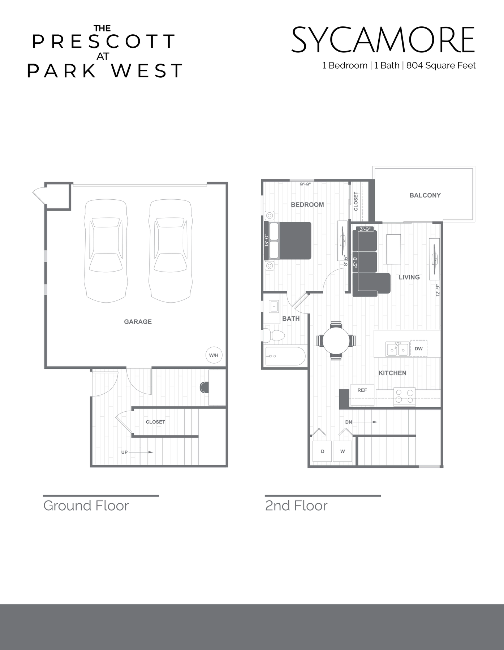
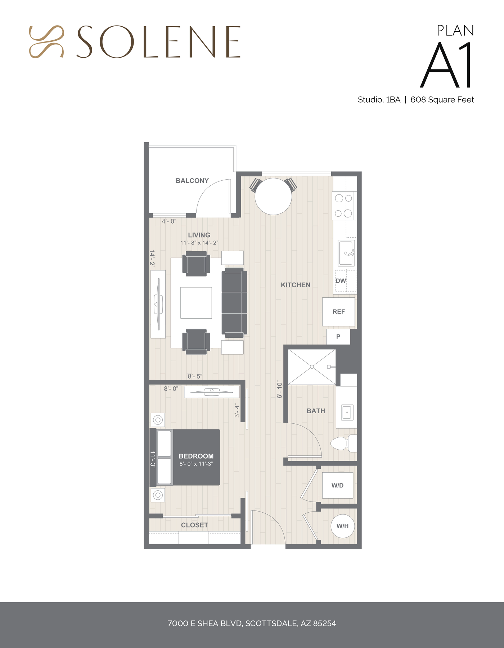
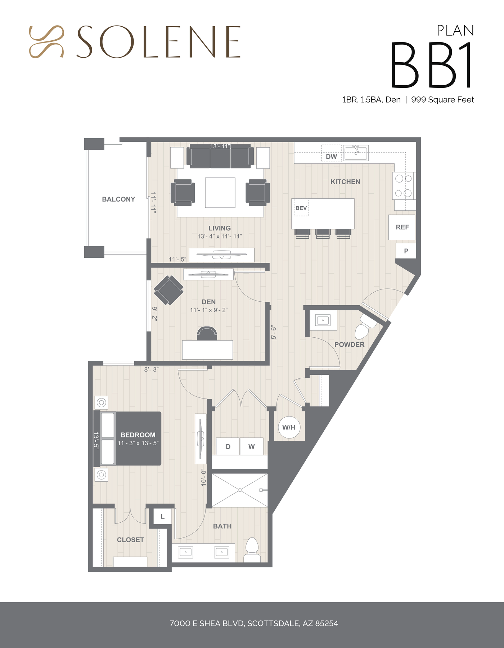
Floor plans for Trammell Crow's Solene in Scottsdale, where review caught a den drawn as a bedroom and a plan nobody had sent, before release.
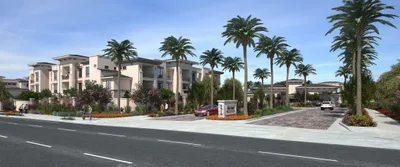
San Artes
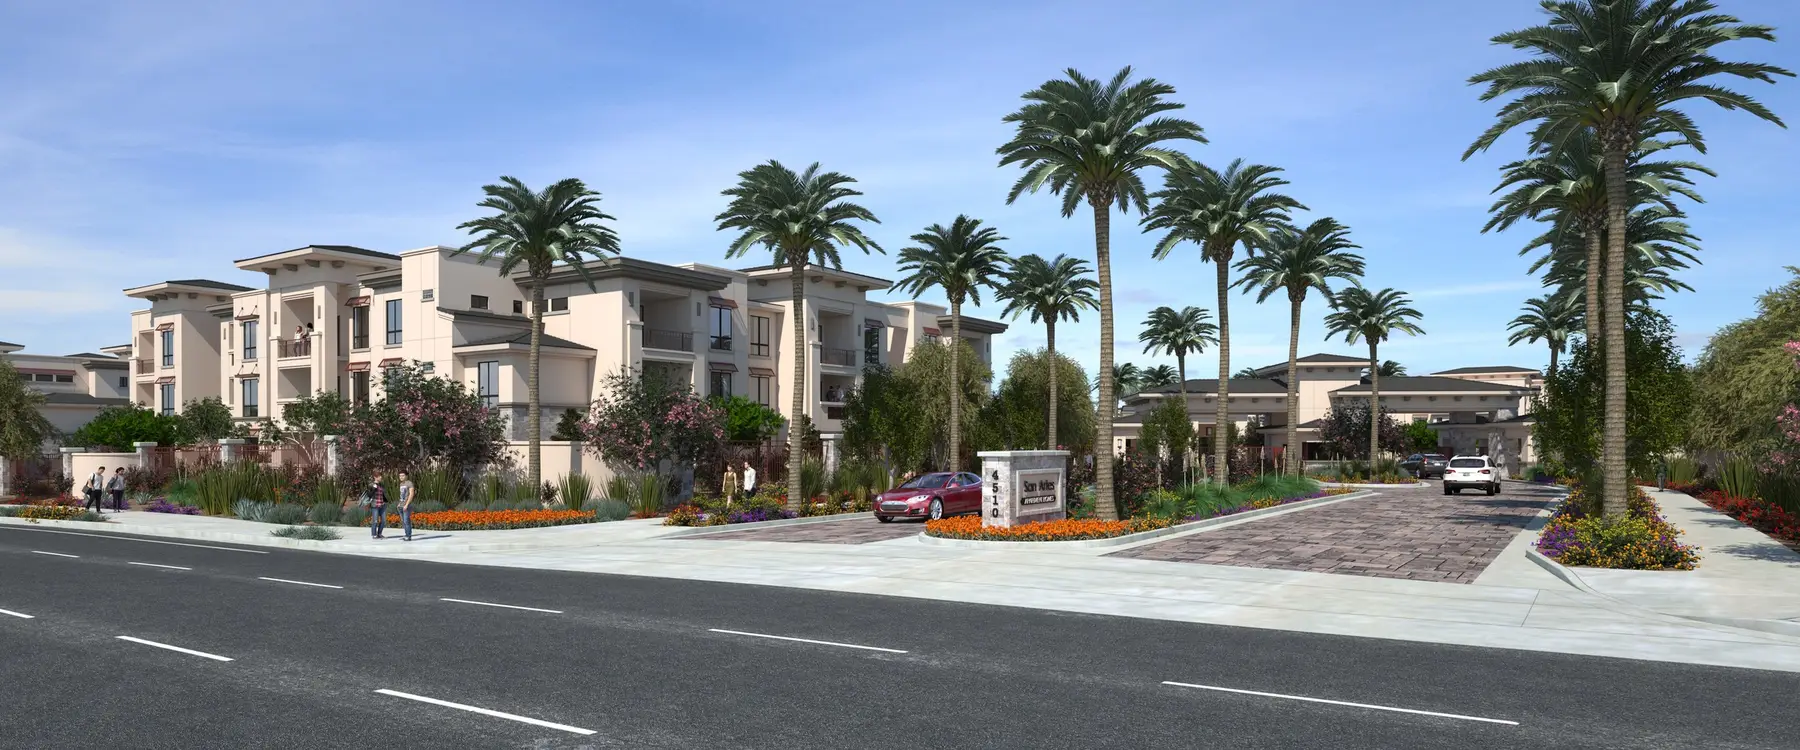
One San Artes building in six frames, from clay model through a mid-job roof change to three color finals, for a 6-0 Scottsdale approval.
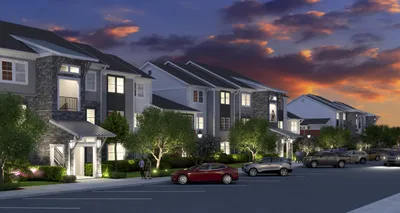
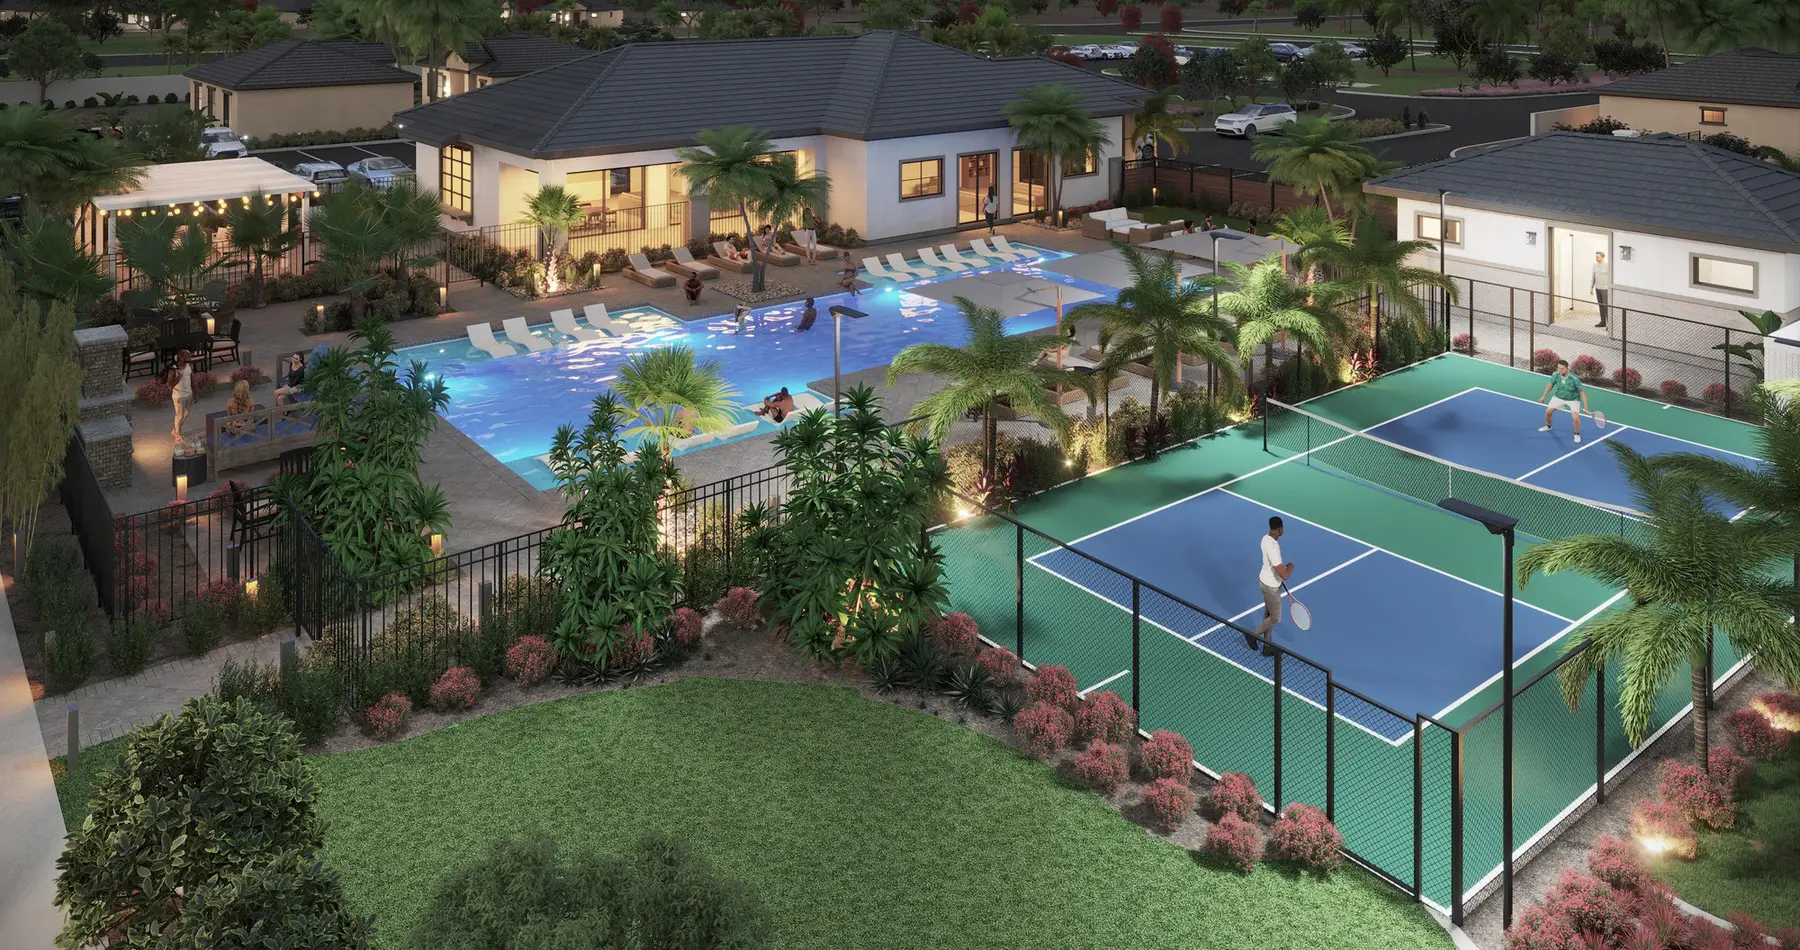
The Palms at Town Center
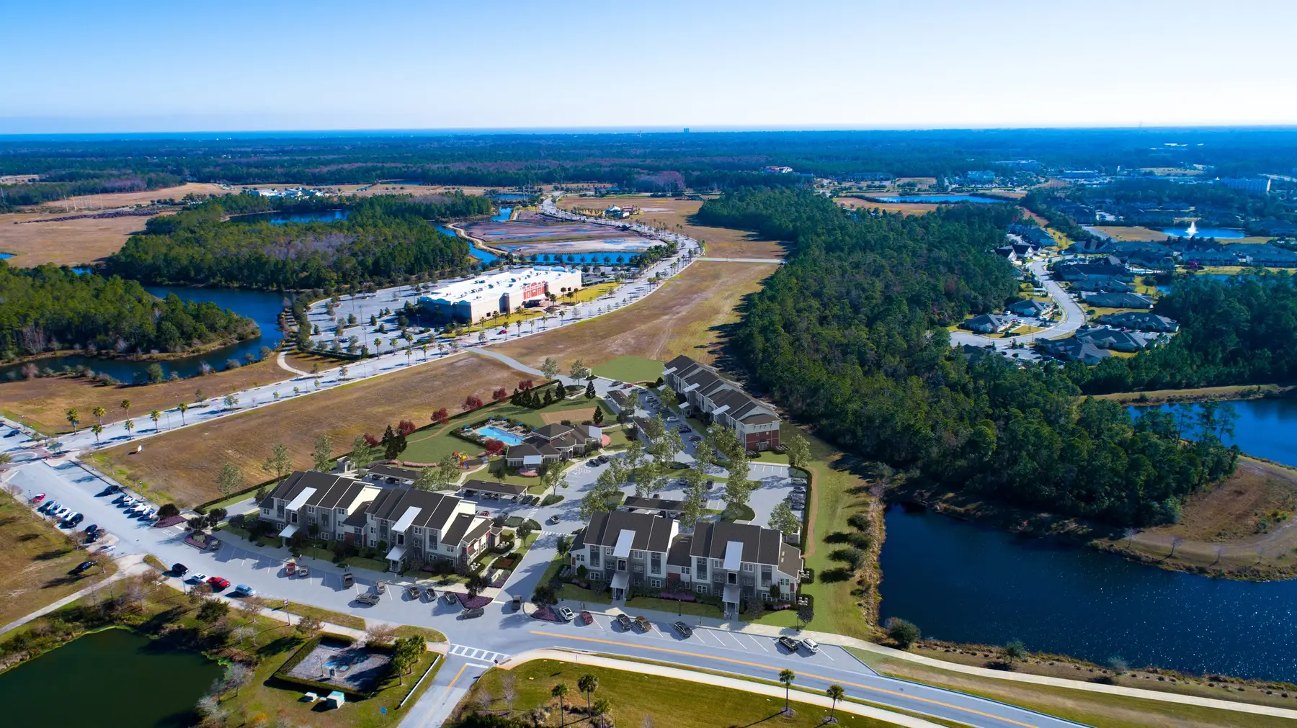
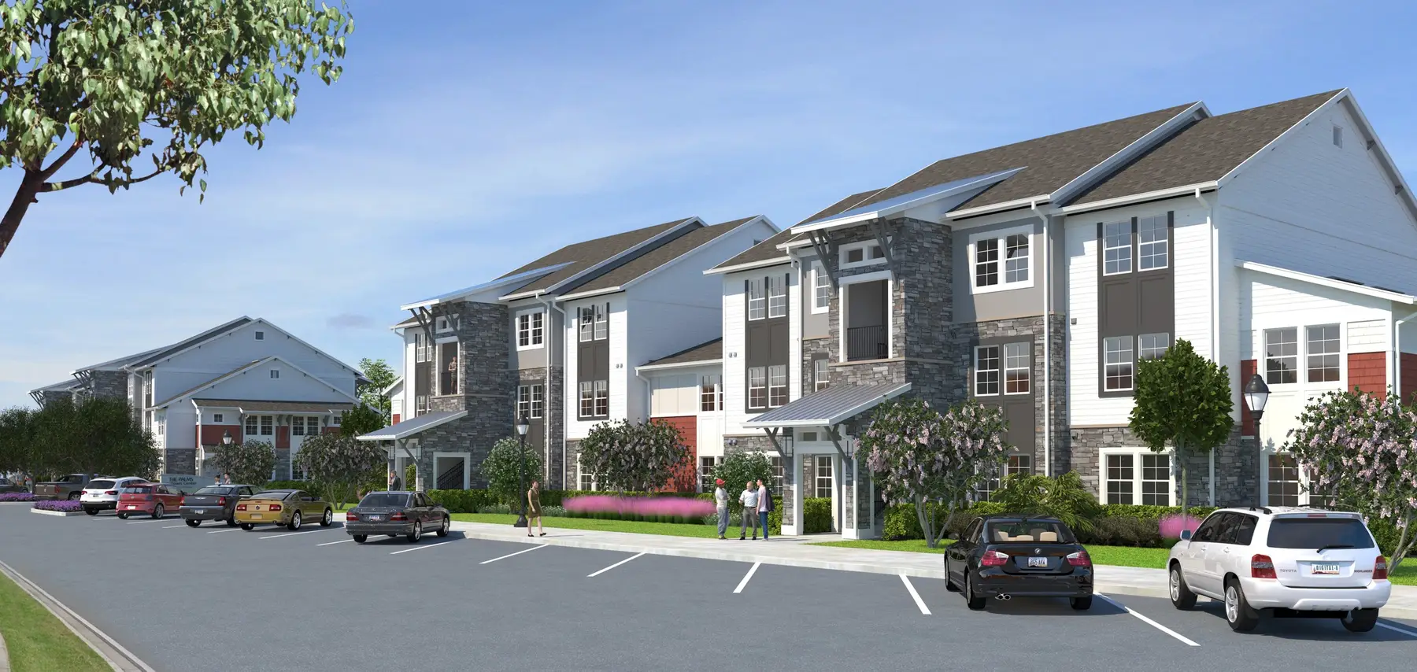
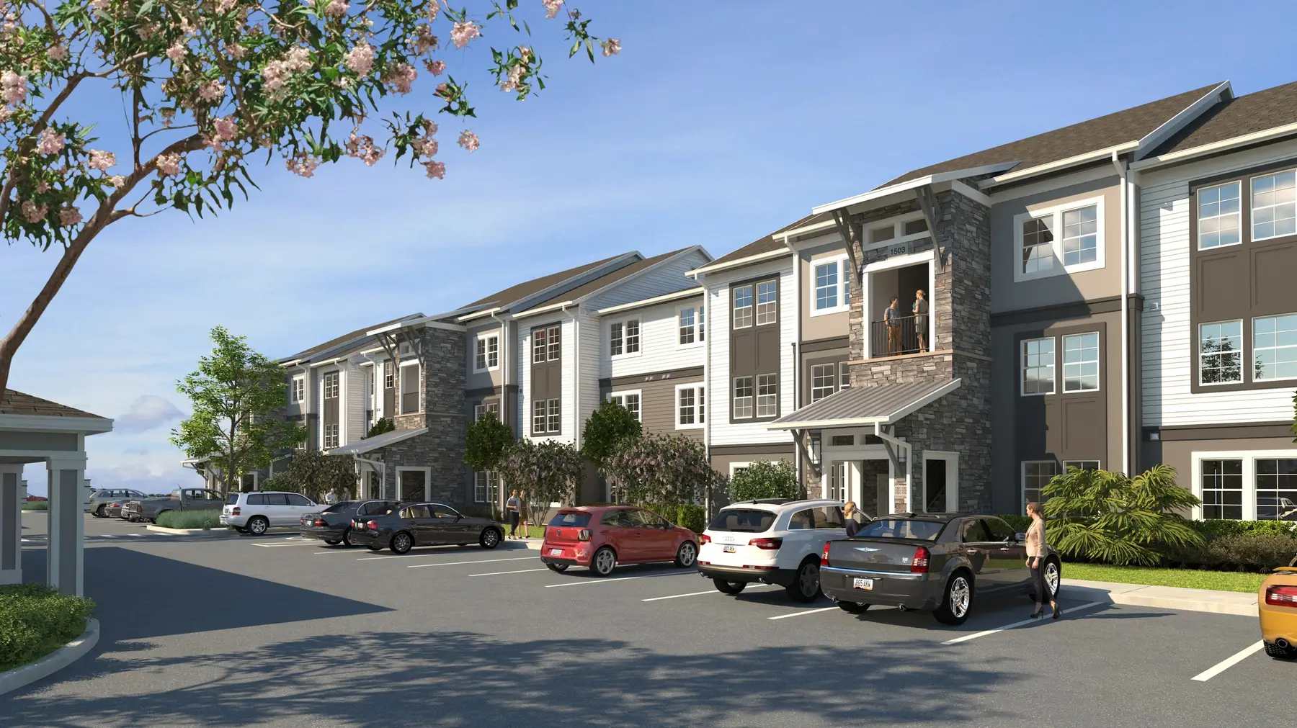
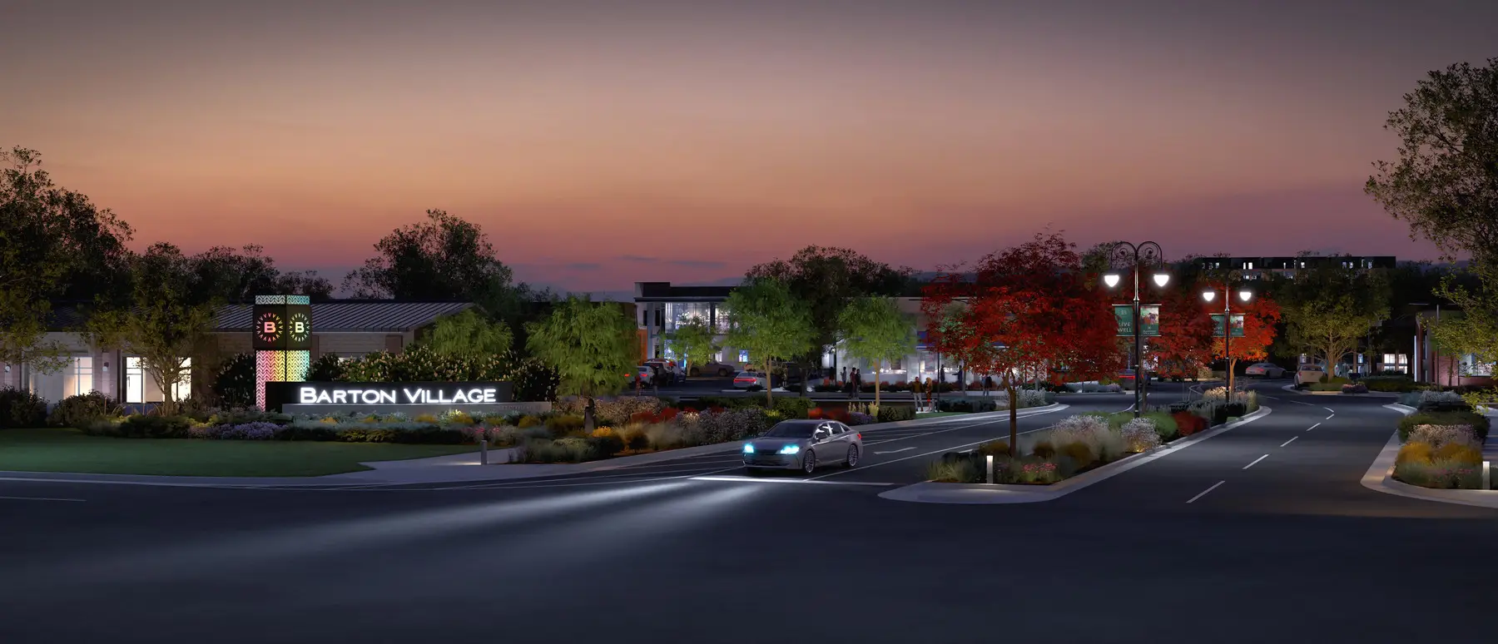
HTG already had renderings of The Palms in Palm Coast, Florida. We rendered it again while the colors moved, and a last note made it a night shot.


Portfolio
-
-
-
-
-
-
-
-
-
-
-
-
-
-
-
-
-
-
-
-
-
-
-
-
-
-
-
-
-
-
-
-
-
-
-
-
-
-
-
-
-
-
-
-
-
-
-
-
-
-
-
-
-
-
-
-
-
-
-
-
-
-
-
-
-
-
-
-
-
-
-
-
-
-
-
-
-
-
-
-
-
-
-
-
-
-
-
-
-
-
-
-
-
-
-
-
-
-
-
-
-
-
-
-
-
-
-
-
-
-
-
-
-
-
-
-
-
-
-
-
-
-
-
-
-
-
-
-
-
-
-
-
-
-
-
-
-
-
-
-
-
-
-
-
-
-
-
-
-
-
-
-
-
-
-
-
-
-
-
-
-
-
-
-
-
-
-
-
-
-
-
-
-
-
-
-
-
-
-
-
-
-
-
-
-
-
-
-
-
-
-
-
-
-
-
-
-
-
-
-
-
-
-
-
-
-
-
-
-
-
-
-
-
-
-
-
-
-
-
-
-
-
-
-
-
-
-
-
-
-
-
-
-
-
-
-
-
-
-
-
-
-
-
-
-
-
-
-
-
-
-
-
-
-
-
-
-
-
-
-
-
-
-
-
-
-
-
-
-
-
-
-
-
-
-
-
-
-
-
-
-
-
-
-
-
-
-
-
-
-
-
-
-
-
-
-
-
-
-
-
-
-
-
-
-
-
-
-
-
-
-
-
-
-
-
-
-
-
-
-
-
-
-
-
-
-
-
-
-
-
-
-
-
-
-
-
-
-
-
-
-
-
-
-
-
-
-
-
-
-
-
-
-
-
-
-
-
-
-
-
-
-
-
-
-
-
-
-
-
-
-
-
-
-
-
-
-
-


Tell us about your project
Send the basics and we will come back with a price and a timeline.