
How much do apartment renderings cost?
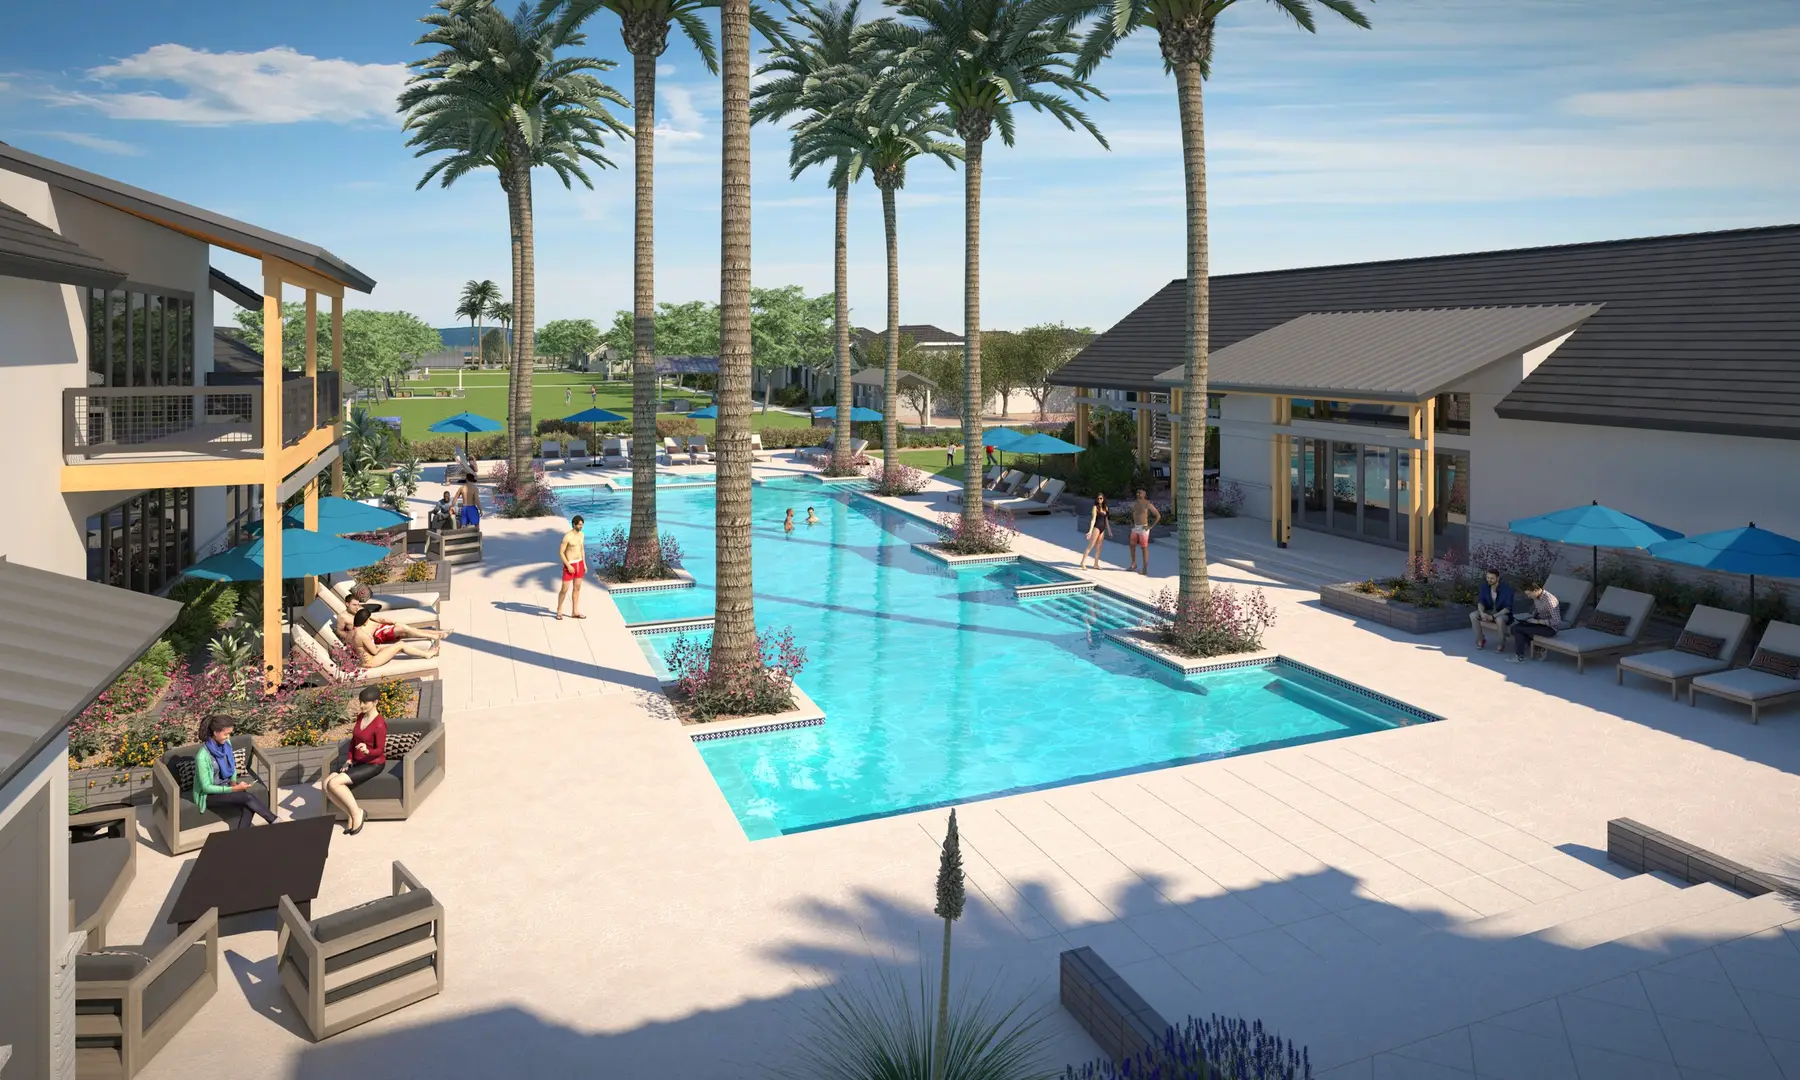
Some studios publish rendering prices from $300 a view. We quote each rendering project in writing, because the work depends on how much of the site the view shows, the landscape, the setting and how exact it has to be. Below are the published prices side by side, what moves a quote and how to spend less. We checked every outside price on that company's own website on November 6, 2026.
Published prices, side by side
| Digital-X | 3DPlans | ArchiCGI | |
|---|---|---|---|
| Exterior rendering, per view | Quoted per project | Not listed | From $300 (commercial and aerial from $600) |
| Interior or amenity rendering | Interiors pack: $2,500 for two views | $400 per image | From $150 (multifamily amenity spaces from $300) |
| 3D floor plan | $1,245 for the first three, finishes customized, then $315 per added unit type | $200 | From $99 |
| 2D floor plan | $85 | $95 classic, $175 realistic | Not listed |
| Community or site map | $700 (2D), $1,800 (premium 3D) | $525 | Not listed |
Sources: Digital-X pricing, 3DPlans pricing, ArchiCGI. Most other multifamily studios we checked quote each job.
Where our number is higher, this is what it buys. Our 3D floor plans are finished to match what is installed in your units, with unlimited revisions, a satisfaction guarantee and no charge for a second level, and we keep the model so a renovation means an update instead of a new order. The interiors pack is two complete furnished scenes built from your designer's finishes, with no limit on draft rounds. Our community maps are designed in your logo, colors and fonts. 3DPlans also matches floor plan finishes to the property, so ask any studio how closely it matches yours and how many revisions the price includes.
Why one view costs far more than another
A "from" price covers the simplest view a studio makes: one building, a plain setting, little landscape. Multifamily exteriors usually show more, and five things move the number:
-
How much the view shows. One building corner is a fraction of the work of an aerial over a 300-unit community, with every carport, pool and tree in it.
-
Landscape. Rendering a planting plan species by species takes far longer than lawn and a few generic trees.
-
Context. Placing the community into a drone photo of the real site costs more than an invented background, and investors and boards often want the real site.
-
Accuracy. A rendering for a design review board has to match the elevations down to the joints and window depths. A mood image for social media has more room.
-
Revisions and redesigns. ArchiCGI's published prices include two rounds of revisions. We don't limit draft rounds, though a real redesign after a stage is approved may cost extra, and we tell you before doing it.
The cheaper studio can still be the right choice. For a single-family home or a simple amenity view, a $300 render may be exactly what you need. For a 20-building community going to a design review board, ask each studio to price the same views from the same drawings.
Ways to spend less
-
Render once the design is fixed. A changed elevation after approval is new work at any studio.
-
Get several views from one model. Building the model is most of the work, so an added camera angle on the same model costs far less than a new one. Ask for every view you need in one quote.
-
Use 2D plans for the minor unit types. At our prices that is $85 instead of $315. Do you need both? covers the split.
-
Ask for a multi-property quote. We quote several communities together, and our 2D maps have volume pricing from 10 properties.
-
Send complete files at the start, especially the landscape plan and the color boards. Missing information becomes a revision later.
What to ask on any quote
- What is included per view: landscape, context, people and cars, resolution?
- Is there a rush fee? We don't charge one.
- Do you keep the model, and what does a change cost next year?
Every Digital-X floor plan and map price is on the pricing page. For renderings, use the quote form with a link to your drawings, or attach them when you reply to our email. Once we have what we need, a written number can come back within a few hours.